- 60.9 mi
Apex Elementary
Public, Grades PK - 5
What you get
ParkingPet-friendlyCentral Air ConditioningHeating system: ForcedAirHeating: Gas
Units available in this building
Costs, fees, and lease terms
Pricing comparison
$140
At $2,200, this listing is priced $140 cheaper than the current market rate for a 3 bedroom home in Apex.
Pets
- Not allowed
Large dogs
- Allowed
Dogs
- Allowed
Cats
Competition for this rental
- Viewed 1 time this past week.
- No one has contacted this listing.
The neighborhood
584 Grand Central Sta, Apex, NC, 27502
Loading map
About the building
584 Grand Central Station is tucked away on a picturesque street in the Villages of Apex; one of the most desirable neighborhoods in the Triangle.
The property manager
Gorgeous Apex Townhome Available
Schambs Property Management Group, Inc.
Verified listing
Contact
(984) 342-3887Nearby schools
Students who live in Gorgeous Apex Townhome Available attend the following Wake County School District public schools:
- 60.9 mi
Apex Elementary
Public, Grades PK - 5
- 104.2 mi
Apex Middle
Public, Grades 6 - 8
- 84.2 mi
Apex High
Public, Grades 9 - 12
GreatSchools ratings are based on test scores and additional metrics when available.
Find similar homes
| Similar listings | 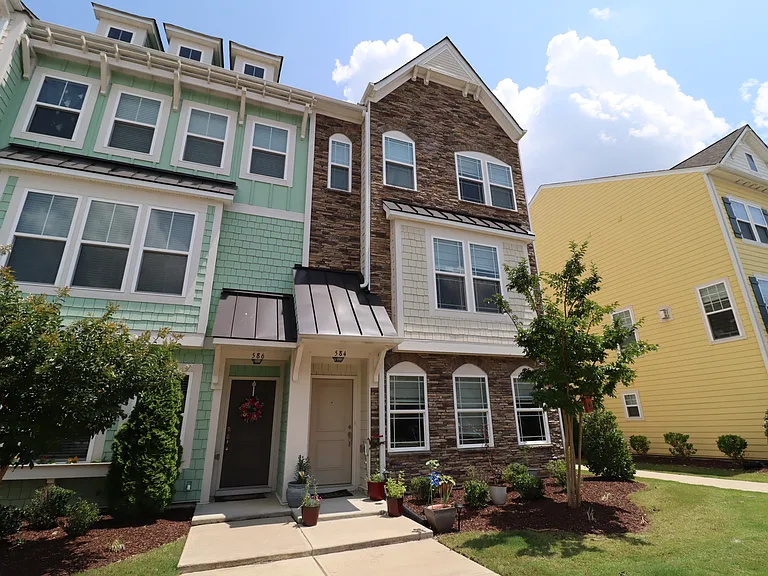 This listing Gorgeous Apex Townhome Available | 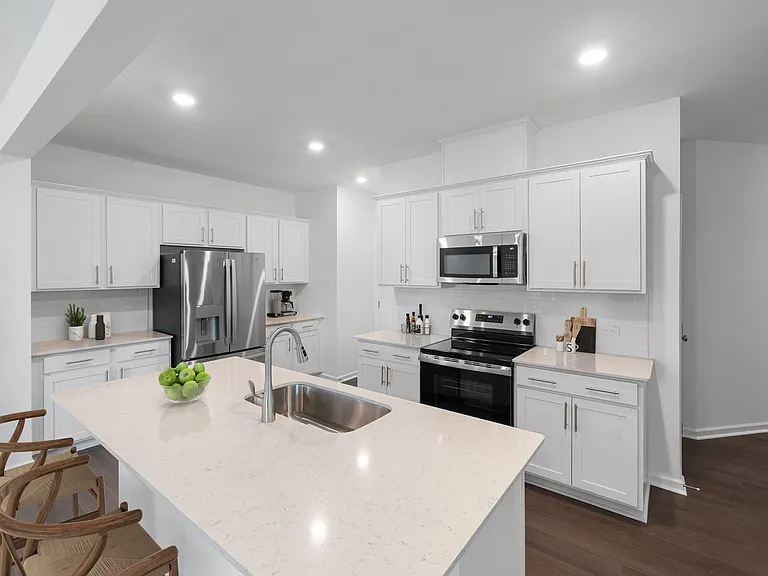 Wallbrook Village |  Oaks at Wendell | 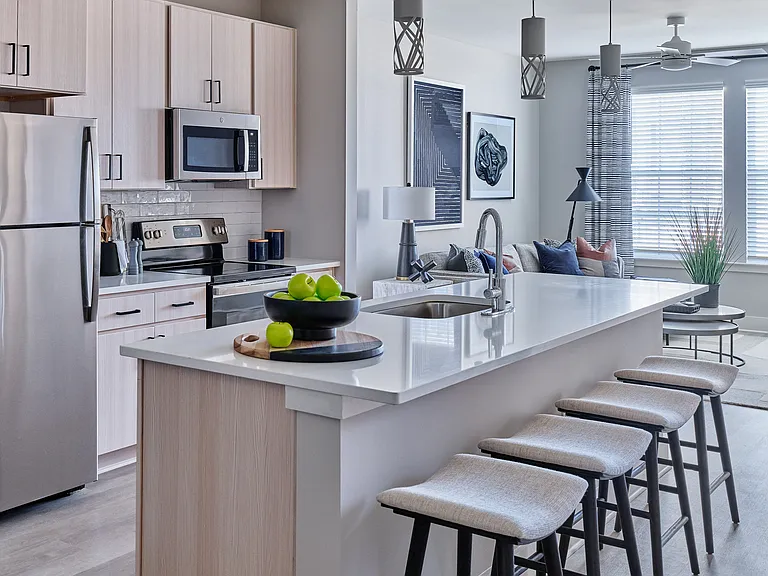 Medley at Northwood Landing | 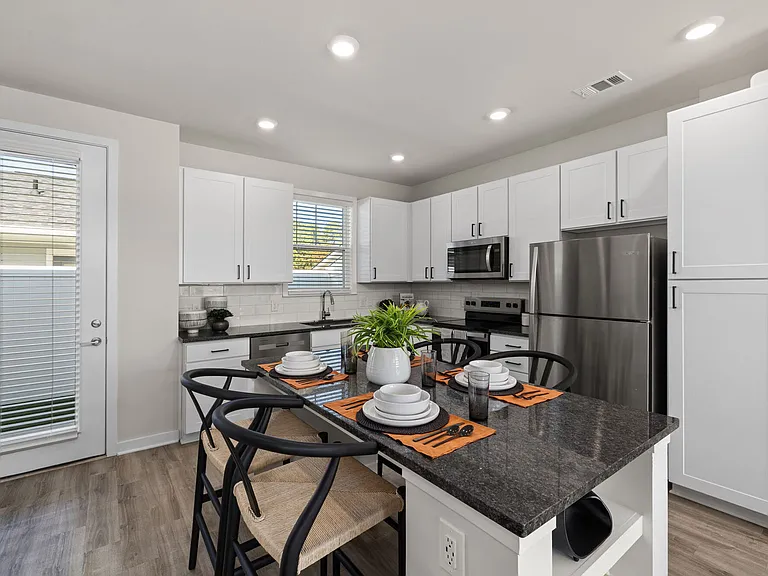 Cottages at Brightleaf |  Affinity at Wendell | 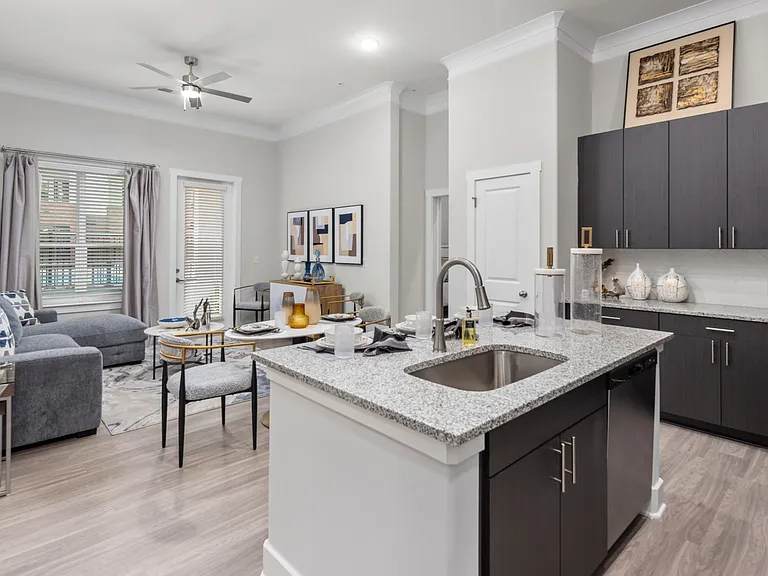 The Villages at Depot |
|---|
More from this provider
Most popular nearby
Pet-friendly rentals nearby
Recently viewed homes
Frequently asked questions
How many apartment units are available and what are their rents?
- There is 1 three-bedroom apartment available for $2,200
What is the apartment building's pet policy?
There are cats and dogs allowed at Gorgeous Apex Townhome Available. Please contact the property manager for up to date pet policy and fee information.
Is there laundry in the building?
Please contact Gorgeous Apex Townhome Available for information regarding laundry amenities.
Does the building offer parking?
Yes, Gorgeous Apex Townhome Available provides parking.
What Apex neighborhood is Gorgeous Apex Townhome Available in?
Your new apartment would be located in the Apex neighborhood.
What school district is this building in?
Please check with property manager to determine the school district Gorgeous Apex Townhome Available is in.
When was this listing last updated?
The property manager updated this rental listing 3 days, 17 hours ago.
Spot something off?Good catch. Flag it and help keep listings legit.