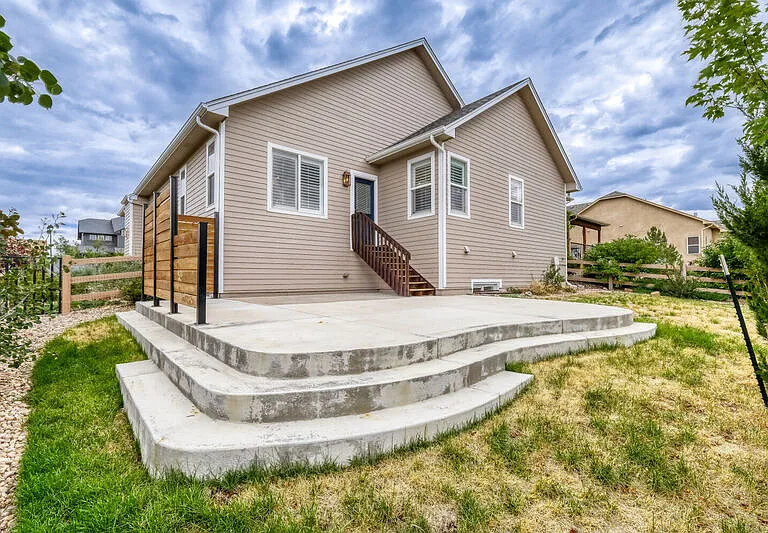
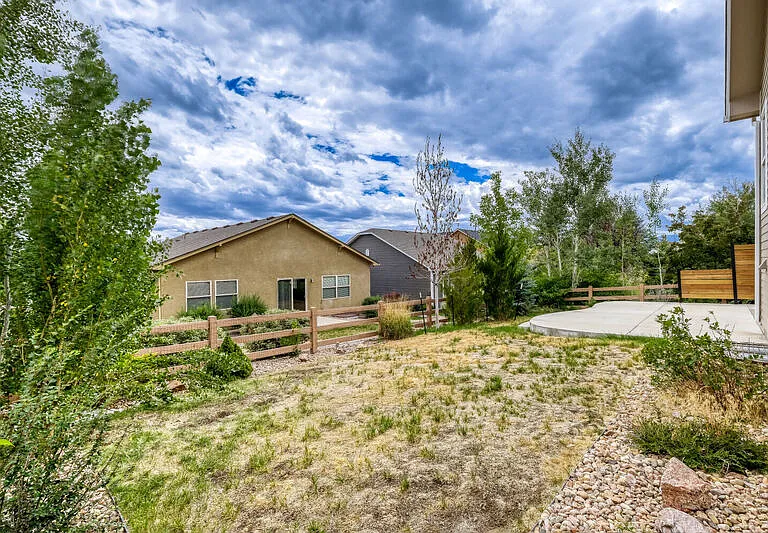
5839 Yancey Dr

5839 Yancey Dr — Photo 1
5839 Yancey Dr — Photo 2
5839 Yancey Dr — Photo 3
5839 Yancey Dr — Photo 4
5839 Yancey Dr — Photo 5
5839 Yancey Dr — Photo 6
5839 Yancey Dr — Photo 7
5839 Yancey Dr — Photo 8
5839 Yancey Dr — Photo 9
5839 Yancey Dr — Photo 10
5839 Yancey Dr — Photo 11
5839 Yancey Dr — Photo 12
5839 Yancey Dr — Photo 13
5839 Yancey Dr — Photo 14
5839 Yancey Dr — Photo 15
5839 Yancey Dr — Photo 16
5839 Yancey Dr — Photo 17
5839 Yancey Dr — Photo 18
5839 Yancey Dr — Photo 19
5839 Yancey Dr — Photo 20
5839 Yancey Dr — Photo 21
5839 Yancey Dr — Photo 22
5839 Yancey Dr — Photo 23
5839 Yancey Dr — Photo 24
5839 Yancey Dr — Photo 25
5839 Yancey Dr — Photo 26
5839 Yancey Dr — Photo 27
5839 Yancey Dr — Photo 28
5839 Yancey Dr — Photo 29
5839 Yancey Dr — Photo 30
5839 Yancey Dr — Photo 31
5839 Yancey Dr — Photo 32
5839 Yancey Dr — Photo 33
Verified

$3,400/ mo
Doesn't include deposits and fees
6 beds4 baths3360 sqft house
Available July 31
5839 Yancey Dr
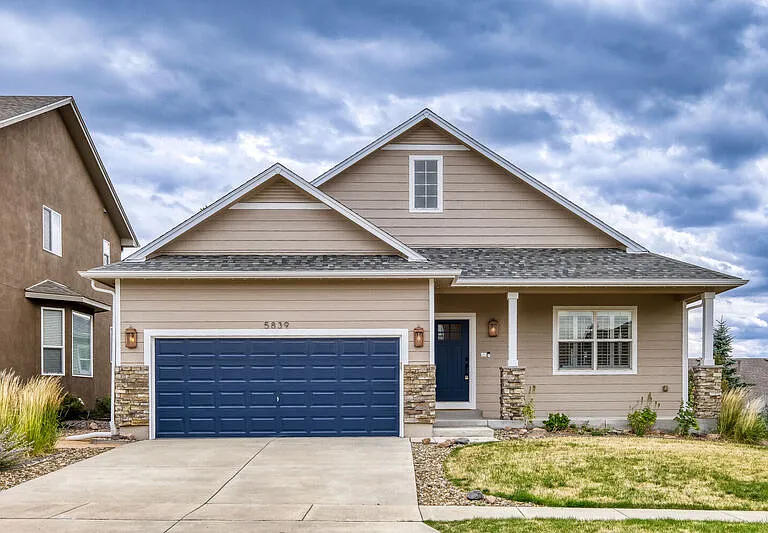
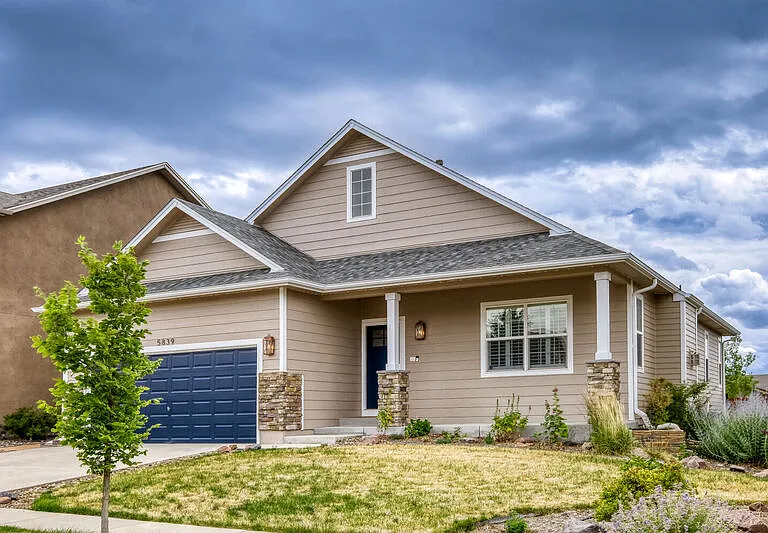
Your booked tour

What you get

Pet-friendly

Costs, fees, and lease terms

Pets

  • Dogs

    Allowed
  • Cats

    Allowed

The neighborhood

About the building

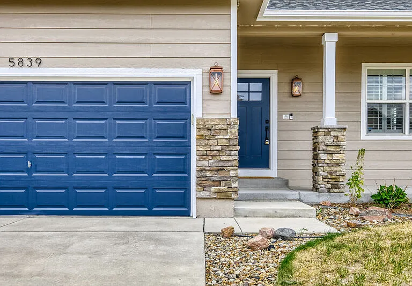
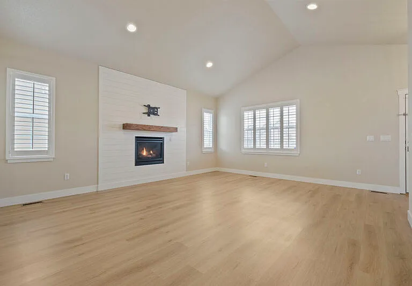
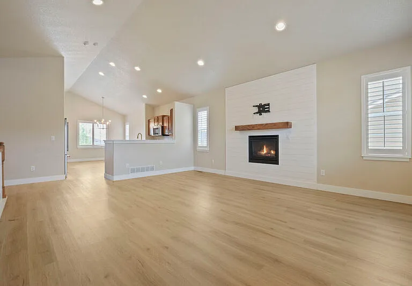
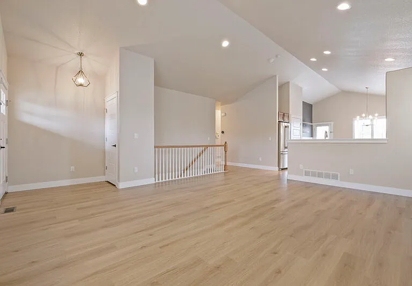
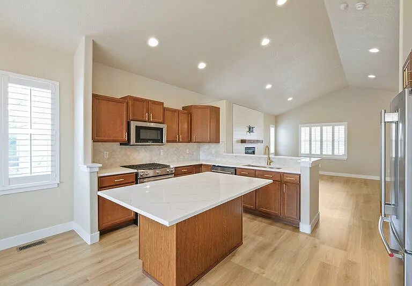
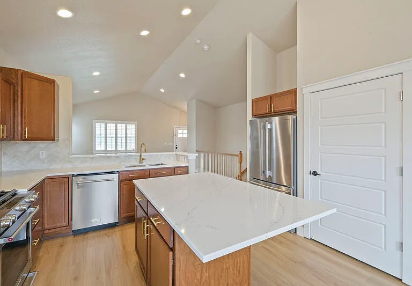
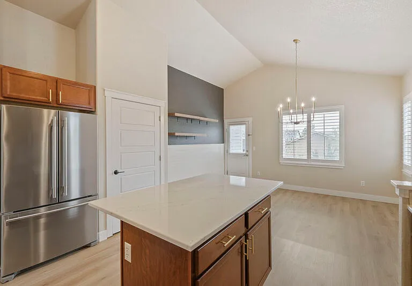
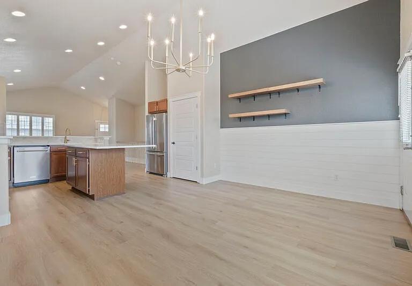
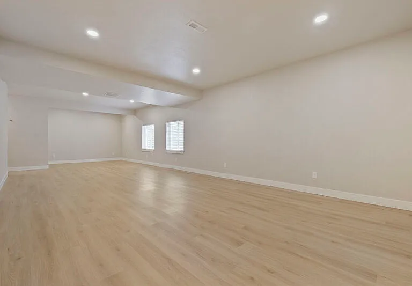
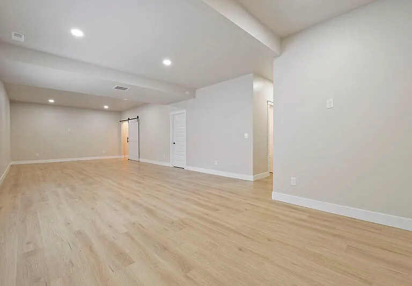
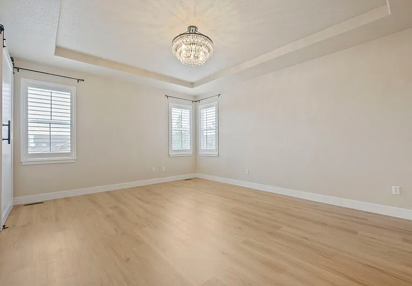
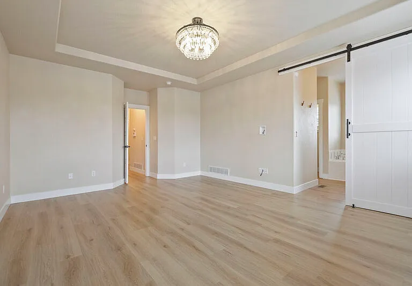
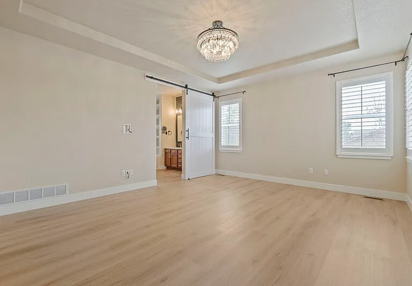
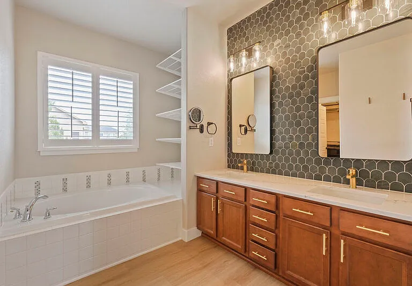
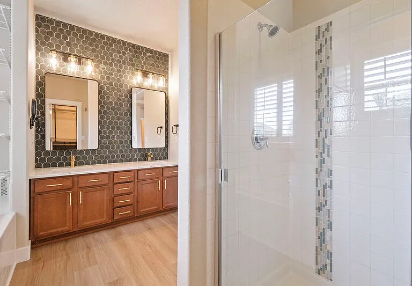
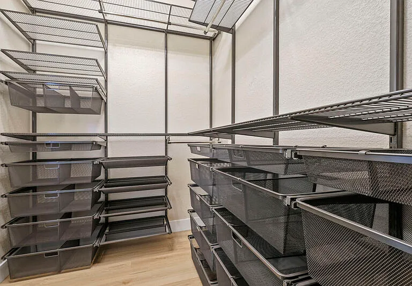
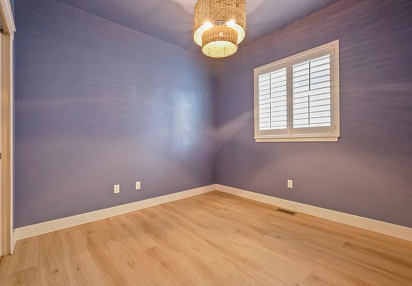
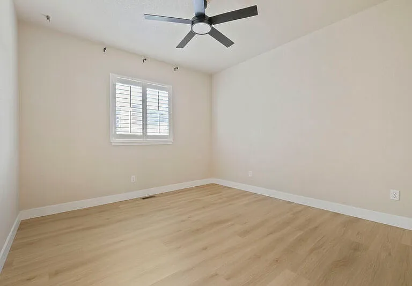
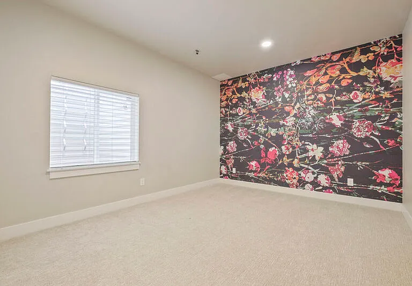
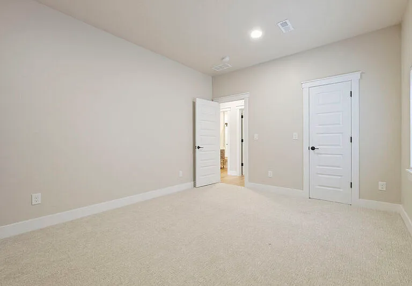
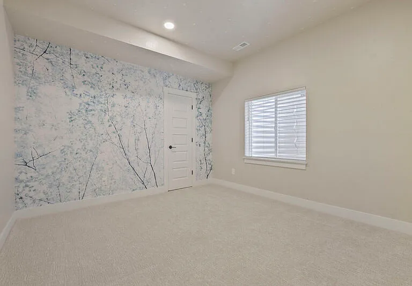
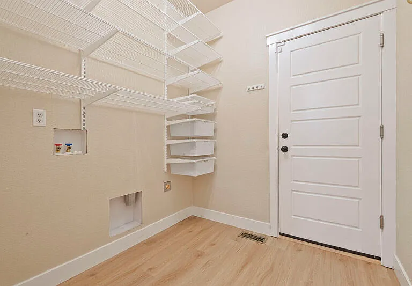
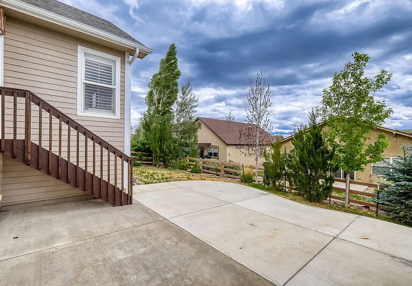
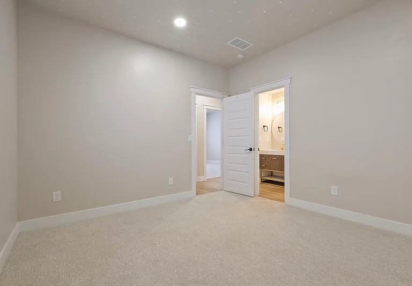
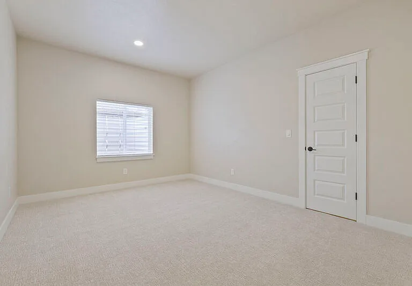
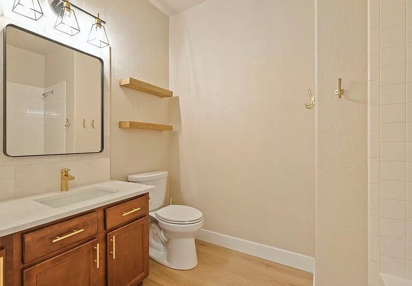
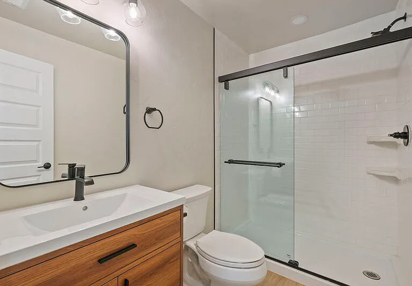
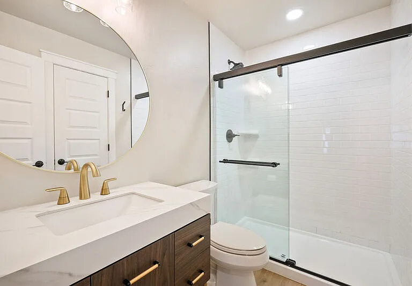
Welcome home to this beautifully updated 6-bedroom, ranch-style home located in the highly sought-after Wolf Ranch neighborhood of Colorado Springs. Offering the convenience of one-level living with the added flexibility of a fully finished basement. Step inside to luxury vinyl plank (LVP) flooring that flows from the entry into the expansive great room, where a stunning tiled gas fireplace creates a warm and inviting focal point. The open-concept kitchen is designed for both everyday living and entertaining, featuring vaulted ceilings, a large center island, a gas range, and views of Pikes Peak from the windows. The primary suite offers a walk-in closet and an updated vanity, creating a comfortable private retreat. Downstairs, the fully finished basement provides additional living space with multiple bedrooms and bathrooms, a spacious family room, dedicated office area, home gym space, and abundant storage. Additional features include central air conditioning, a brand-new HVAC system, a new water heater, washer and dryer connections ready for your own appliances, and a fully fenced backyard. Relax on the private patio while enjoying beautiful mountain views, with nearby access to the neighborhood lake and parks. Ideally situated within the award-winning District 20 school boundaries and just minutes from the Powers Corridor, this home offers convenient access to shopping, dining, entertainment, and everyday amenities. Pets welcome with approval and applicable fees. Parking for this home is a two-car attached garage. There is a one-time lease administration fee of $69. Participation in the Resident Benefits Package is optional and, if elected, is billed at $35 per month. Qualifying criteria: 600 or above (individual credit score), and income should be at least 2X the monthly rent. Management is a dedicated fair housing provider and will assist all persons without regard to race, color, creed, sex, religion, national origin, familial status, marital status, handicap, ancestry, or any other protected class as defined by state and federal fair housing laws. Renter's Insurance is required. TriStar Property Management strives to provide an experience that is cost-effective and convenient. We provide a Renter's Insurance Program to handle insurance requirements as stated in your lease at a rate of $11.95/month, automatically added to every eligible property with the ability to opt-out and purchase your own policy. Applicant has the right to provide TriStar Property Management with a Portable Tenant Screening Report (PTSR) that is not more than 30 days old, as defined in 38-12-902(2.5), Colorado Revised Statutes; and 2) if Applicant provides TriStar Property Management with a PTSR, TriStar Property Management is prohibited from: a) charging Applicant a rental application fee; or b) charging Applicant a fee for TriStar Property Management to access or use the PTSR.

The property manager

TriStar Property Management
Verified listing

Nearby schools

Students who live in 5839 Yancey Dr attend the following Academy School District No. 20 in the County of EL Paso An (Unified School District) public schools:
GreatSchools ratings are based on test scores and additional metrics when available.

5839 Yancey Dr
Verified listing

By contacting this property, you agree to our Terms of Use. Visit our Privacy Portal for more information. When you click “Send message”, we’ll send your inquiry to the property manager so they can reach out and answer your questions.

Find similar homes

Frequently asked questions

What is this home's pet policy?

There are cats and dogs allowed at 5839 Yancey Dr. Please contact the property manager for up to date pet policy and fee information.

Is there laundry in the house?

Please contact 5839 Yancey Dr for information regarding laundry amenities.
Does the home offer parking?

For up to date tenant parking information, please contact 5839 Yancey Dr.

What Colorado Springs neighborhood is 5839 Yancey Dr in?
Your new apartment would be located in the Briargate neighborhood.

What school district is this home in?

5839 Yancey Dr is within the Academy School District No. 20 in the County of EL Paso An. Check out the additional Nearby Schools for more boundary details.
When was this listing last updated?

The property manager updated this rental listing 1 hour, 57 minutes ago.

Spot something off?Good catch. Flag it and help keep listings legit.