5838 Chambertin Dr

5838 Chambertin Dr — Photo 1
5838 Chambertin Dr — Photo 2
5838 Chambertin Dr — Photo 3
5838 Chambertin Dr — Photo 4
5838 Chambertin Dr — Photo 5
5838 Chambertin Dr — Photo 6
5838 Chambertin Dr — Photo 7
5838 Chambertin Dr — Photo 8
5838 Chambertin Dr — Photo 9
5838 Chambertin Dr — Photo 10
5838 Chambertin Dr — Photo 11
5838 Chambertin Dr — Photo 12
5838 Chambertin Dr — Photo 13
5838 Chambertin Dr — Photo 14
5838 Chambertin Dr — Photo 15
5838 Chambertin Dr — Photo 16
5838 Chambertin Dr — Photo 17
5838 Chambertin Dr — Photo 18
5838 Chambertin Dr — Photo 19
5838 Chambertin Dr — Photo 20
5838 Chambertin Dr — Photo 21
5838 Chambertin Dr — Photo 22
5838 Chambertin Dr — Photo 23
5838 Chambertin Dr — Photo 24
5838 Chambertin Dr — Photo 25

$2,500/ mo
Doesn't include deposits and fees
3 beds2.5 baths1573 sqft house
5838 Chambertin Dr
Your booked tour

What you get

Pet-friendlyIn-unit laundryParkingAir conditioning

Costs, fees, and lease terms

Pets

  • Dogs

    Allowed
    Number allowed2
  • Cats

    Allowed
    Number allowed2

The neighborhood

About the building

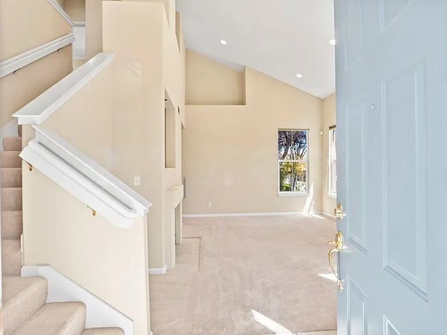
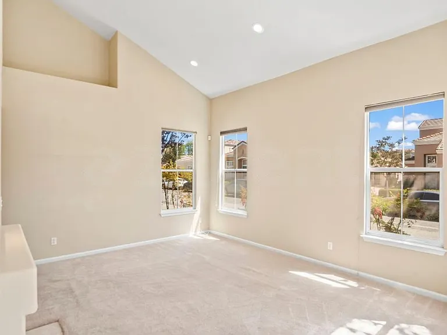
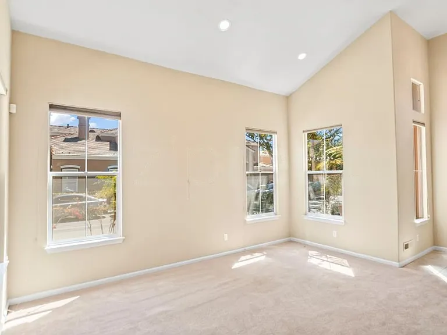
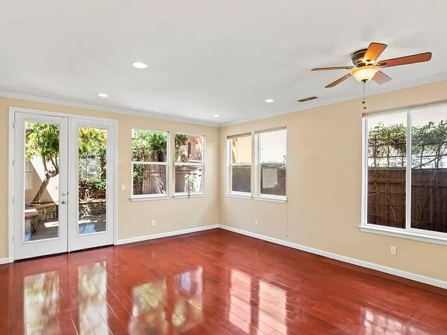
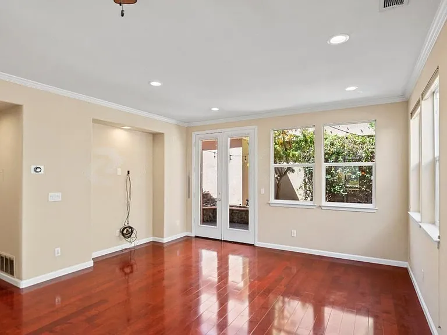
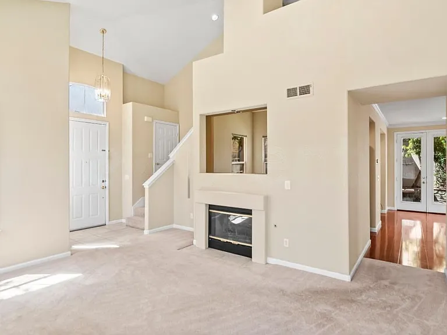
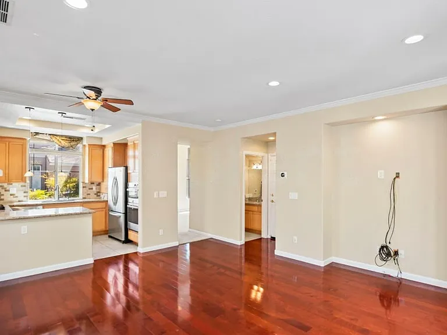
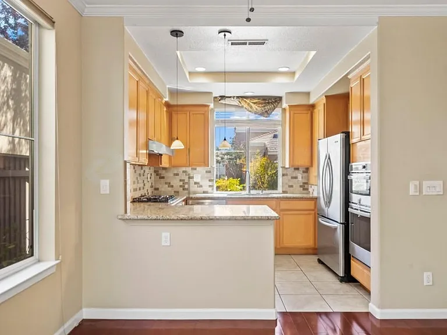
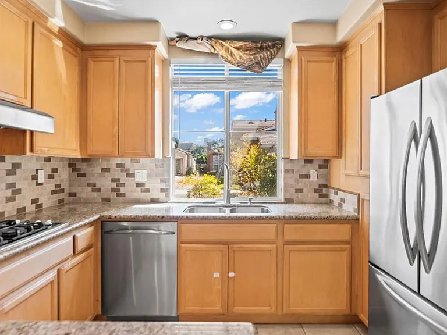
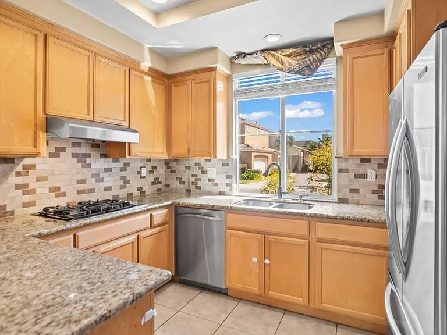
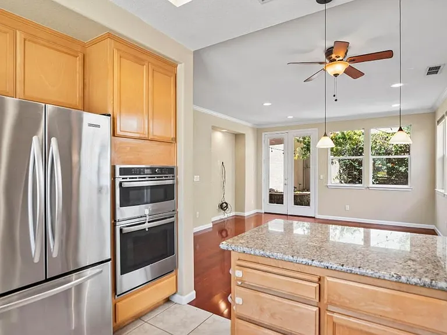
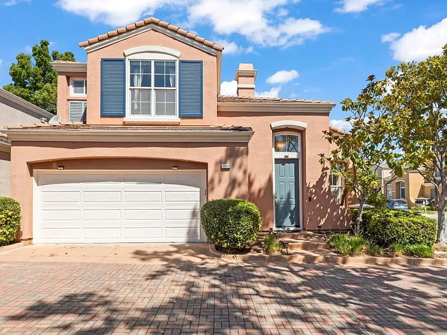
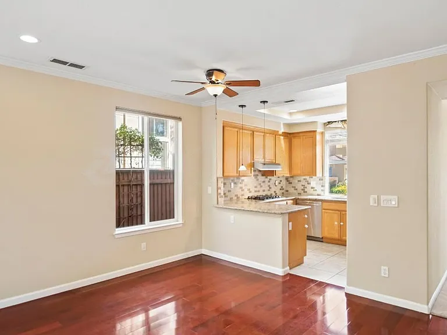
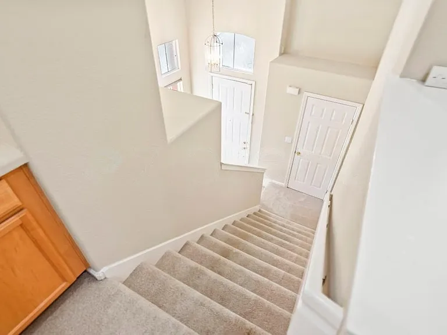
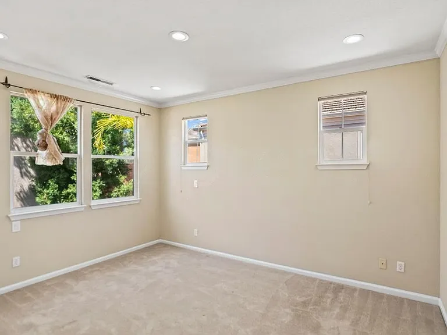
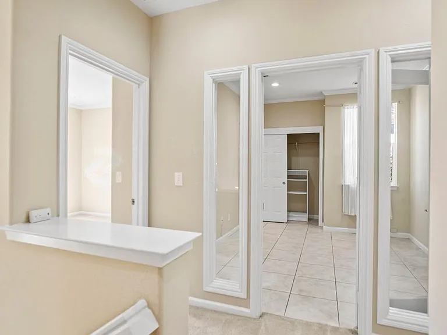
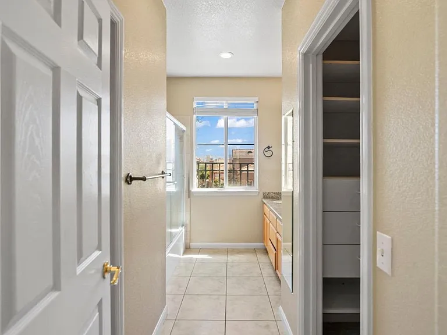
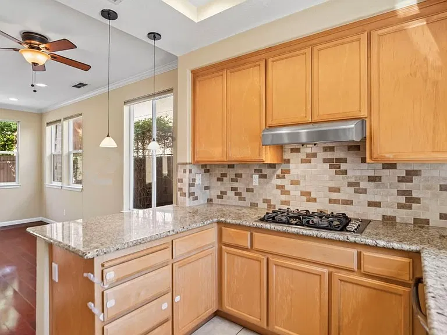
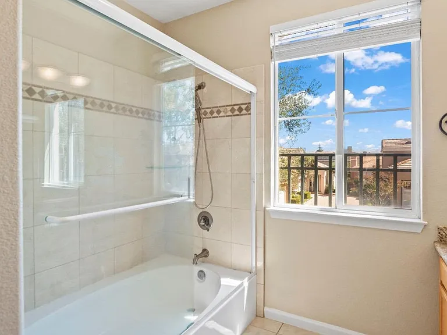
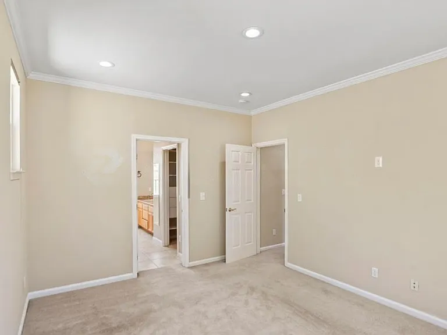
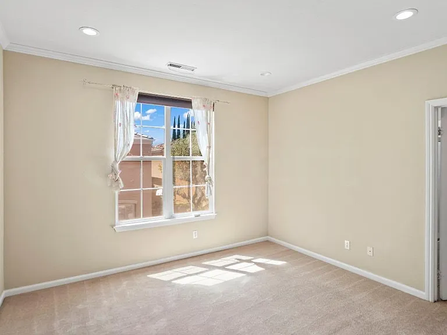
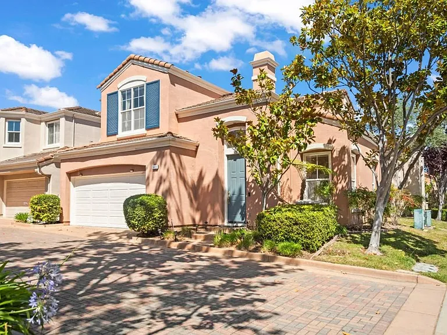
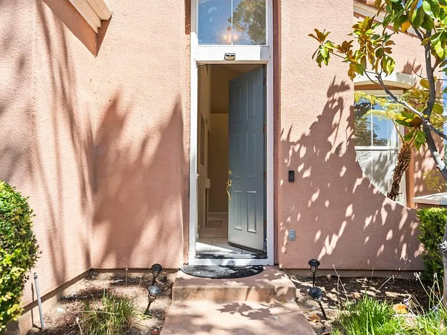
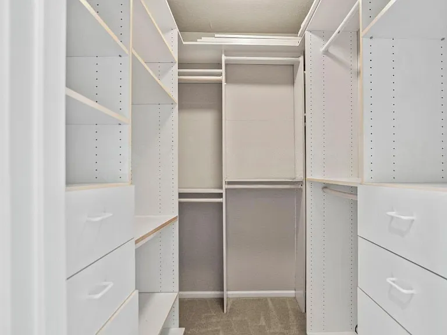
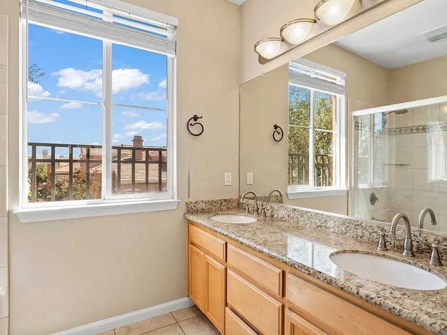
Discover this charming Mediterranean-style residence located at 5830 Chambertin Dr in highly sought-after San Jose's Almaden Valley. The property greets you with its distinctive peach stucco exterior, blue accents, and an attractive paver driveway leading to an attached two-car garage with ample built-in storage and included washer/dryer. Inside, the sun-drenched living room boasts soaring vaulted ceilings, recessed lighting, a cozy fireplace, and expansive windows, creating an airy and welcoming atmosphere. Gleaming hardwood floors extend into the spacious dining area, which seamlessly connects to a gourmet kitchen featuring granite countertops, a mosaic tile backsplash, light wood cabinetry, stainless steel appliances including a gas range, double oven, and refrigerator, plus a convenient breakfast bar. French doors from the dining area open to a private, low-maintenance patio, perfect for outdoor enjoyment with its charming string lights, mature trees, and stone-accented retaining walls. Upstairs, the home continues to impress with comfortable living spaces. The expansive primary suite offers plush carpeting, abundant natural light, a highly organized walk-in closet with custom shelving and drawers, and a luxurious attached bathroom complete with a dual-sink granite vanity, a large mirror, and a separate shower and soaking tub combination. Two additional well-appointed bedrooms provide versatile living options; one features sleek tile flooring and French doors, ideal for a home office, while the other offers soft carpeting and an organized closet. Both secondary bedrooms have easy access to an updated full bathroom with a granite vanity and tub/shower combo. Situated in a desirable community known for its excellent schools and convenient access to local parks, shopping, and major commute routes, this home offers an exceptional blend of comfort, style, and prime Silicon Valley living.

The property manager

Nearby schools

Students who live in 5838 Chambertin Dr attend the following Campbell Union High School District (Unified School District) and Union Elementary School District (Unified School District) public schools:
GreatSchools ratings are based on test scores and additional metrics when available.

5838 Chambertin Dr
By contacting this property, you agree to our Terms of Use. Visit our Privacy Portal for more information. When you click “Send message”, we’ll send your inquiry to the property manager so they can reach out and answer your questions.

Find similar homes

Spot something off?Good catch. Flag it and help keep listings legit.