5832 Clear Creek Dr

5832 Clear Creek Dr — Photo 1
5832 Clear Creek Dr — Photo 2
5832 Clear Creek Dr — Photo 3
5832 Clear Creek Dr — Photo 4
5832 Clear Creek Dr — Photo 5
5832 Clear Creek Dr — Photo 6
5832 Clear Creek Dr — Photo 7
5832 Clear Creek Dr — Photo 8
5832 Clear Creek Dr — Photo 9
5832 Clear Creek Dr — Photo 10
5832 Clear Creek Dr — Photo 11
5832 Clear Creek Dr — Photo 12
5832 Clear Creek Dr — Photo 13
5832 Clear Creek Dr — Photo 14
5832 Clear Creek Dr — Photo 15
5832 Clear Creek Dr — Photo 16
5832 Clear Creek Dr — Photo 17
5832 Clear Creek Dr — Photo 18
5832 Clear Creek Dr — Photo 19
5832 Clear Creek Dr — Photo 20
5832 Clear Creek Dr — Photo 21
5832 Clear Creek Dr — Photo 22
5832 Clear Creek Dr — Photo 23
5832 Clear Creek Dr — Photo 24
5832 Clear Creek Dr — Photo 25
5832 Clear Creek Dr — Photo 26
5832 Clear Creek Dr — Photo 27
5832 Clear Creek Dr — Photo 28
5832 Clear Creek Dr — Photo 29
5832 Clear Creek Dr — Photo 30
5832 Clear Creek Dr — Photo 31
5832 Clear Creek Dr — Photo 32
5832 Clear Creek Dr — Photo 33
5832 Clear Creek Dr — Photo 34
5832 Clear Creek Dr — Photo 35
5832 Clear Creek Dr — Photo 36
5832 Clear Creek Dr — Photo 37
5832 Clear Creek Dr — Photo 38
5832 Clear Creek Dr — Photo 39
5832 Clear Creek Dr — Photo 40
5832 Clear Creek Dr — Photo 41
5832 Clear Creek Dr — Photo 42
5832 Clear Creek Dr — Photo 43
5832 Clear Creek Dr — Photo 44
5832 Clear Creek Dr — Photo 45
5832 Clear Creek Dr — Photo 46
5832 Clear Creek Dr — Photo 47
5832 Clear Creek Dr — Photo 48
5832 Clear Creek Dr — Photo 49
5832 Clear Creek Dr — Photo 50
5832 Clear Creek Dr — Photo 51
5832 Clear Creek Dr — Photo 52
5832 Clear Creek Dr — Photo 53
5832 Clear Creek Dr — Photo 54
5832 Clear Creek Dr — Photo 55
5832 Clear Creek Dr — Photo 56
5832 Clear Creek Dr — Photo 57
5832 Clear Creek Dr — Photo 58
5832 Clear Creek Dr — Photo 59
5832 Clear Creek Dr — Photo 60
5832 Clear Creek Dr — Photo 61
  • Furnished

$9,750/ mo
Doesn't include deposits and fees
6 beds3 baths2695 sqft house
5832 Clear Creek Dr

Your booked tour

What you get

Pet-friendlyIn-unit laundryParkingAir conditioningPool

Costs, fees, and lease terms

Lease terms

* Owner pays for all utilities (up to $200 for electric, $100 for water and gas) including internet. * Parking available at the 2-car garage, driveway, or street. * Listed monthly rate is applicable for a minimum of 6 months term. Rate may change for any lease term under 6 months. * Please note that listing prices are subject to change during the summer season due to increased demand associated with the World Cup and related events. * Smoking inside the house is not allowed! Violations are subject to a $450 fine plus the cost to clean, deodorize, and repair damages. * No parties or events allowed. * Pet should be discussed in advance; we only allow house-trained pets and ask to make sure they keep off beds and furniture. Pet cleaning fees to be applied. * Full disclosure policy for numbers of people on the property at any time with security camera verification to comply with local laws. Rest assured - no cameras in any inside private areas - we respect the privacy of our guests. Small low-key gatherings are allowed only upon request and approval in advance.

Pets

  • Dogs

    Allowed
    Number allowed2
  • Cats

    Allowed
    Number allowed1

The neighborhood

About the building

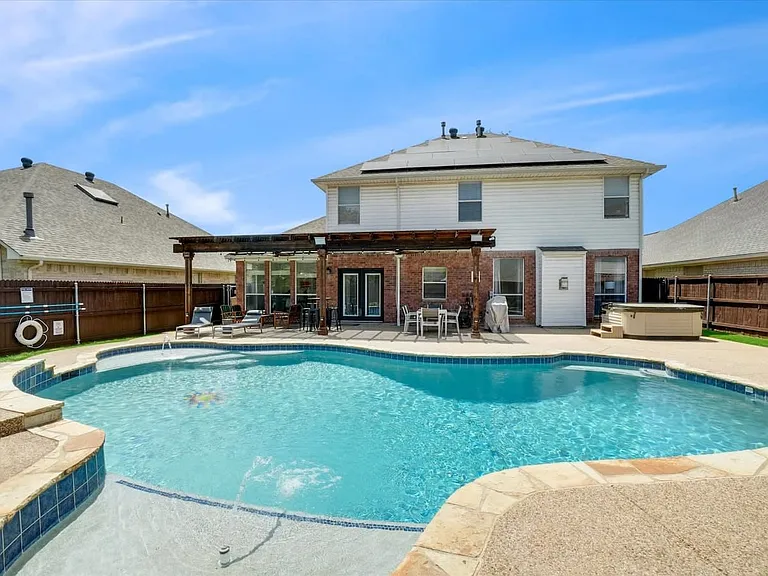
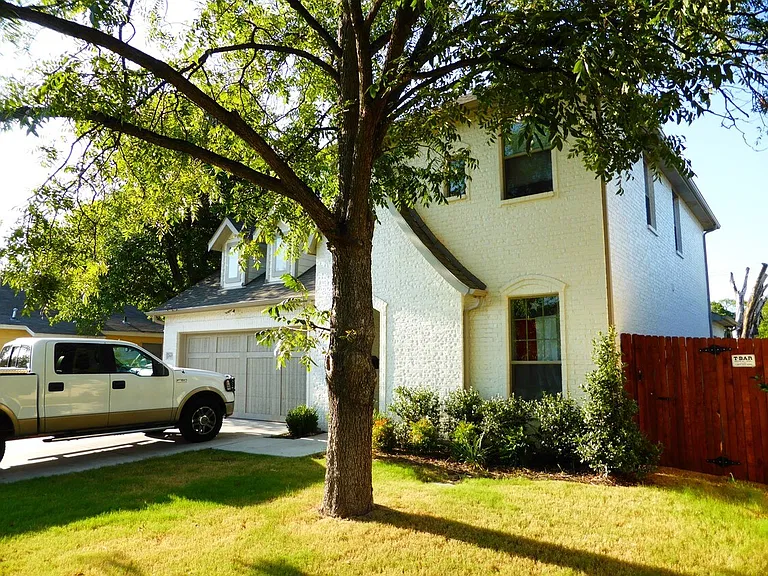
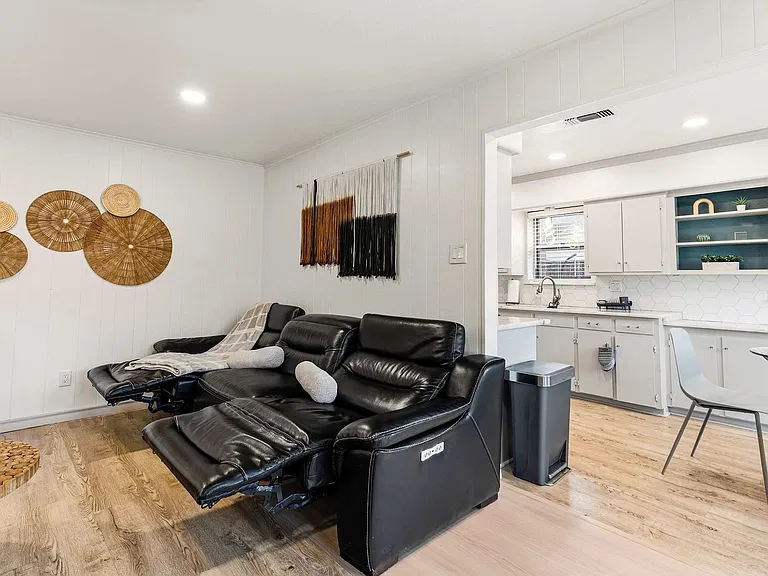
Fully furnished home KITCHEN Come one, come all the kitchen may be the heart of the home but you're the heart of the kitchen! This spacious kitchen features granite countertops, a large kitchen island, and updated stainless steel appliances. It's perfect for you to unleash your culinary prowess and perhaps even tackle some classic southern specialties! Fully equipped kitchen for all your cooking needs Stainless steel appliances, including fridge, freezer, stove, double oven, dishwasher, and microwave Kitchen island with bar stools Granite countertops and ample counter space DINING Good food tastes even better amongst great company - and what better time and place to enjoy a hearty southern meal than right now, right here? This chic dining room has been designed to provide you with a sophisticated restaurant feel without the hassle of leaving your home away from home. Don't forget to make a toast before digging in! Dedicated dining area for sit-down meals Spacious dining table with sleek, modern seats Place settings and dining utensils Sophisticated restaurant feel and atmosphere LIVING ROOM Full of sophistication and charm, this living room welcomes you with open arms! With plenty of comfortable seating available, you can sit back, relax, and make yourself at home! Thoughtful designer elements and artwork have been sprinkled throughout to give you a relaxing upscale atmosphere. We hope you enjoy this space! Comfortable seating for plenty Coffee tables, designer rug, and artistic lighting Flat-screen TV and high-speed Wi-Fi Curated decor for a sophisticated environment BEDROOMS There's so much to do in the Dallas-Fort Worth region that you're going to need plenty of energy to explore the many sights and attractions. That's why we've gone out of our way to ensure every bed is a heavenly delight! We want you to rest, relax, and recharge for another exciting day! Master bedroom with a king-sized bed 4 additional bedrooms with queen-sized beds, bunk beds, and a sofa bed Fluffy pillows, crisp linens, and clean sheets Can comfortably sleep 19 guests BATHROOMS Step into the master ensuite bathroom and let yourself be whisked away for a spa experience! A well-designed bathroom will provide you with some quiet "me time" to rejuvenate your soul and revitalize your spirits and that's exactly what our spa-like bathrooms will offer! A total of 3 bathrooms Spa-like master ensuite featuring dual vanities, a soaking tub & a glass walk-in shower A second bathtub for those looking to enjoy a warm bubble bath Basic essential toiletries included (i.e. towels, toilet paper, soap, etc.) BACKYARD Enjoy the epitome of indoor/outdoor living as you go into full relax mode! This amazing backyard living space offers a private retreat equipped with a gorgeous 30,000-gallon pool, a relaxing hot tub, and an expanded patio with a 36-foot cedar pergola. It's the perfect space for creating a lifetime of fun memories! Outdoor swimming pool and hot tub Relaxing loungers and hammock for sunbathing by the pool Patio with 36-foot cedar pergola and outdoor dining Fully fenced yard for your privacy CINEMA ROOM Are you a big fan of movie nights? We are too! So much so that we have a dedicated cinema room to elevate movie nights to the next level! Surrounded by cinematic movie posters and comfortable seating, you'll get an authentic movie theater feel! Cinema room for movie nights Comfortable seating Cinematic movie posters Sofa bed for additional sleeping room OTHER AMENITIES Free parking is available to all guests. There is a double garage available for your use as well as space on the driveway. If additional space is required, feel free to park on the streets as well. The laundry room is fully equipped with a washer and dryer should you need to refresh your clothing during your stay.

The property manager

Nearby schools

Students who live in 5832 Clear Creek Dr attend the following Keller Independent School District (Unified School District) public schools:

GreatSchools ratings are based on test scores and additional metrics when available.

5832 Clear Creek Dr

By contacting this property, you agree to our Terms of Use. Visit our Privacy Portal for more information. When you click “Send message”, we’ll send your inquiry to the property manager so they can reach out and answer your questions.

Find similar homes

Spot something off?Good catch. Flag it and help keep listings legit.