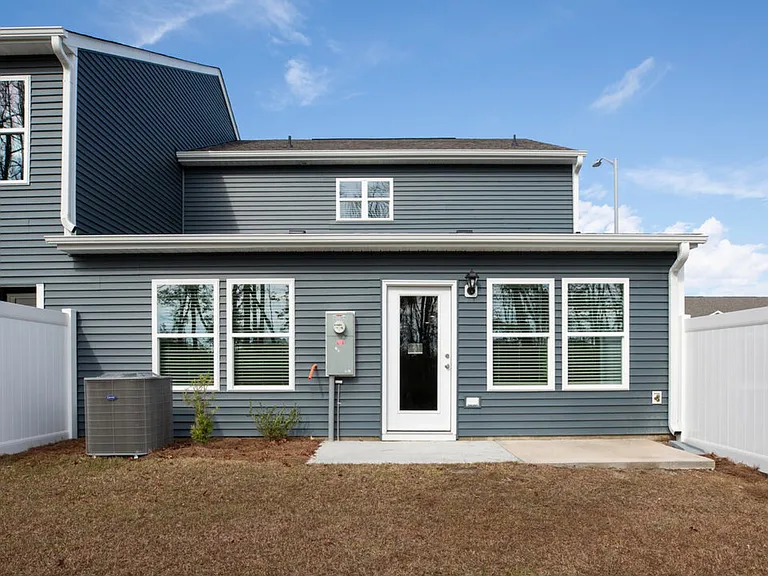
• Primary Photo - 5831 Harebell Rd
  • Building Photo - 5831 Harebell Rd
1/27

5831 Harebell Rd
Leland, NC 28451

$2,295
4
Beds
2.5
Baths
1763
Sqft
Doesn't include required deposits and fees
Powered byZillow Logo

Highlights

  • No pets allowed
  • In-unit washer / dryer
  • Central A/C
  • Attached garage
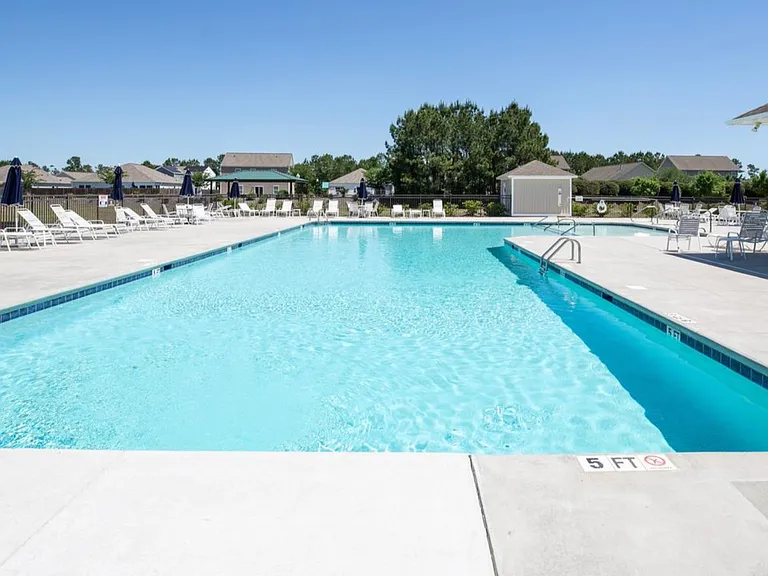
  • Pool
  • Refrigerator, microwave oven
  • Listed 11 hours ago
  • Updated 11 hours ago

Commute

Loading

Loading commute times...

About 5831 Harebell Rd
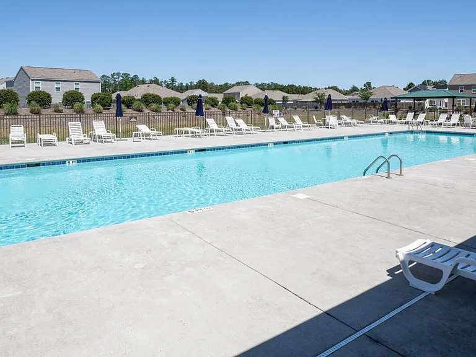
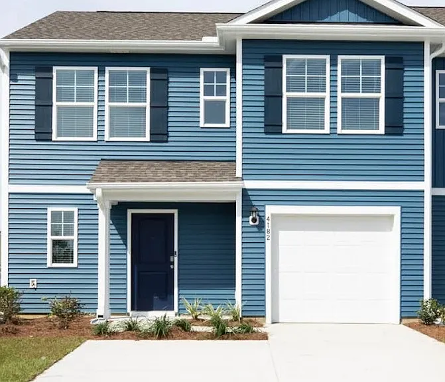
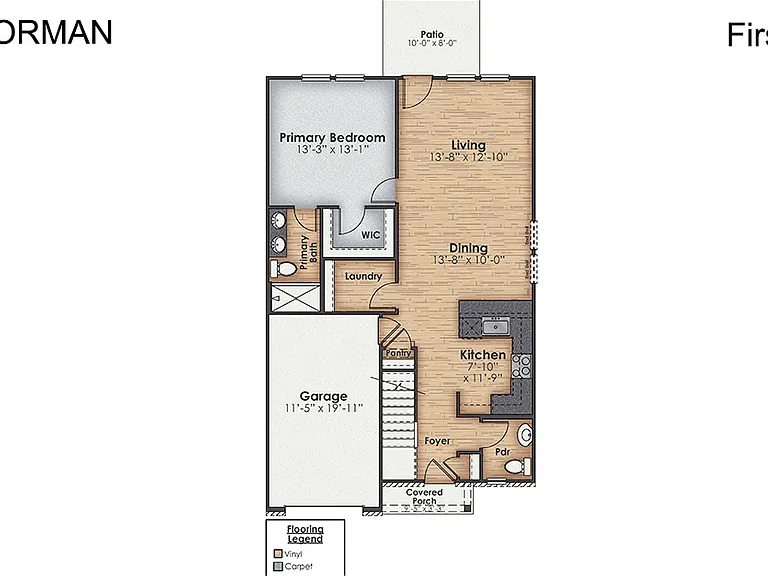
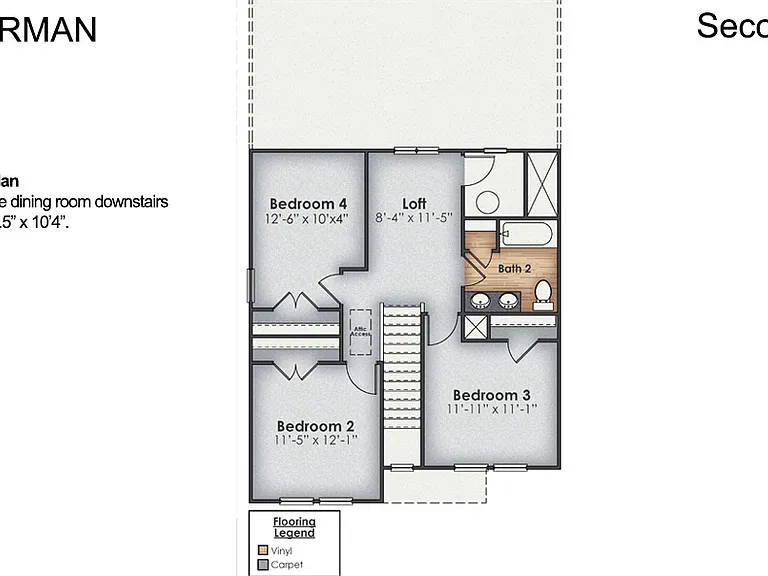
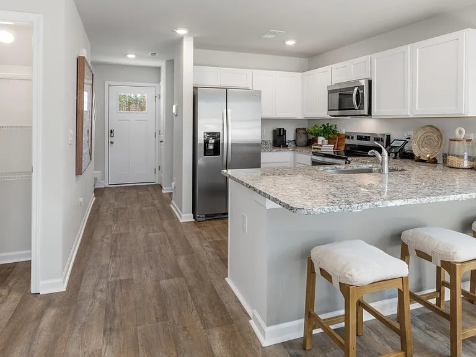
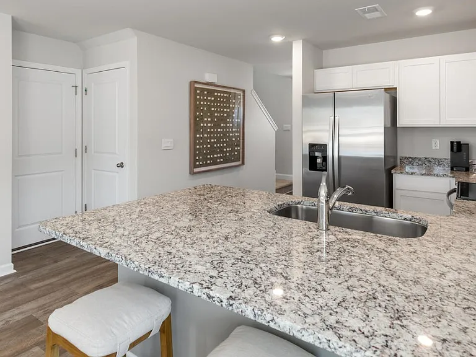
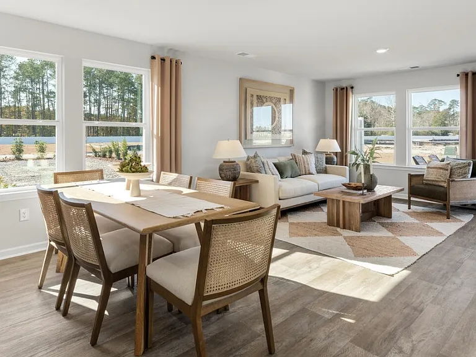
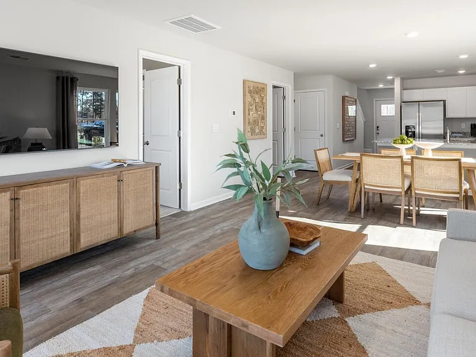
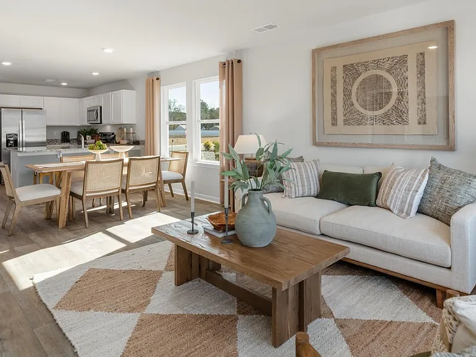
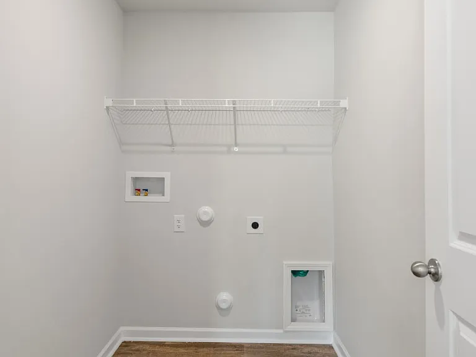
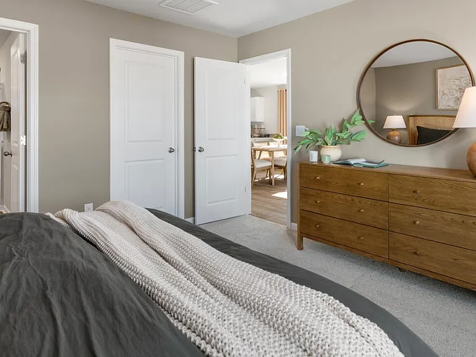
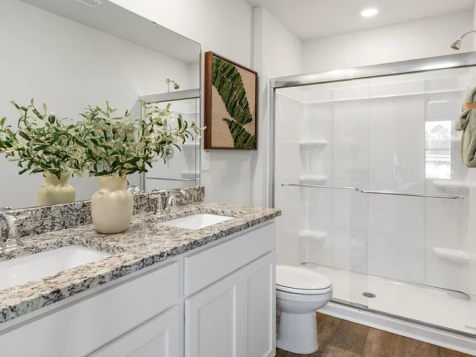
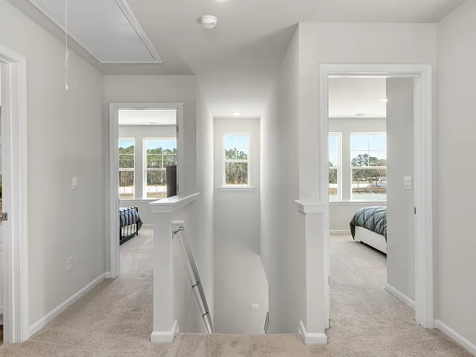
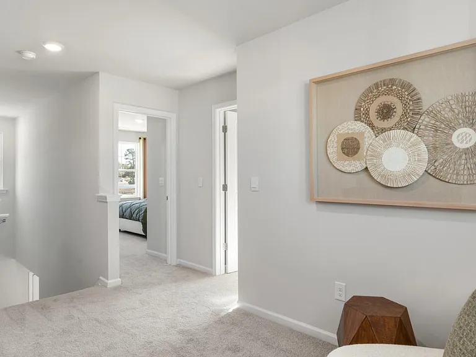
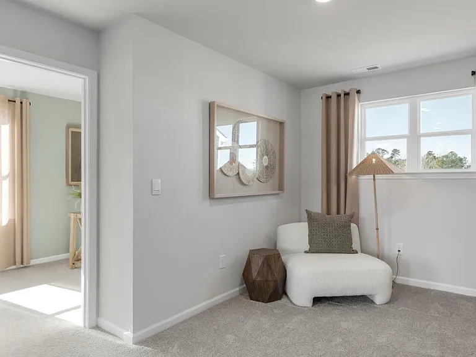
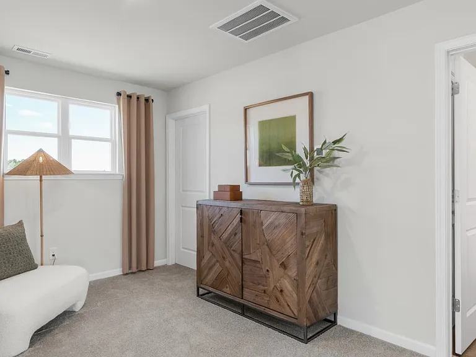
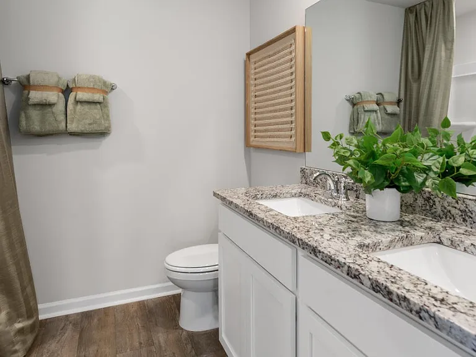
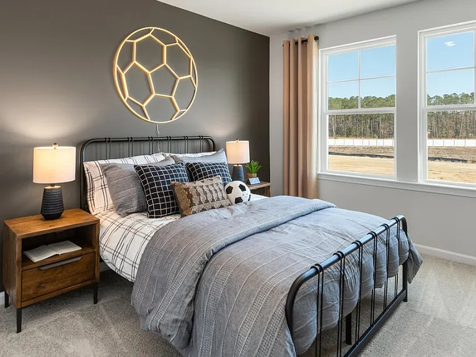
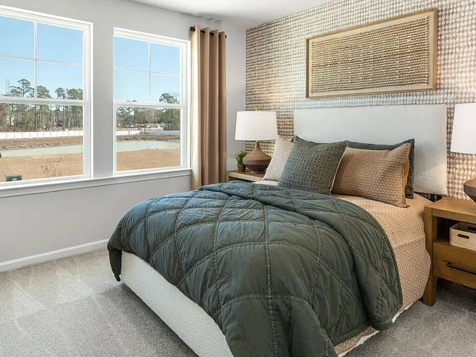
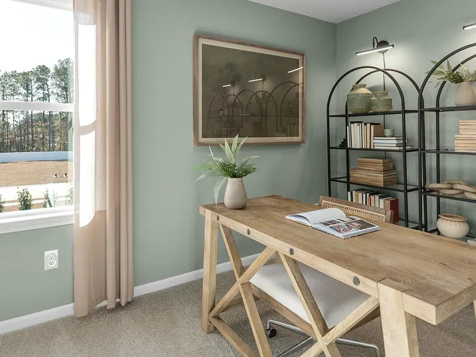
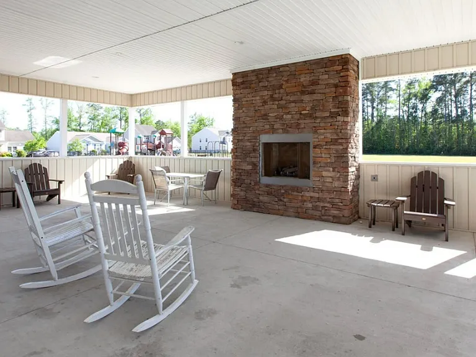
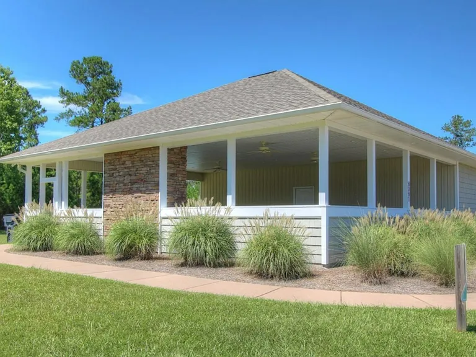
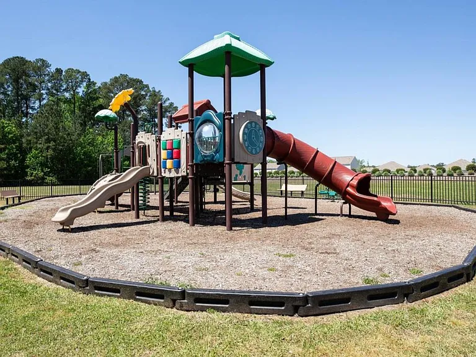
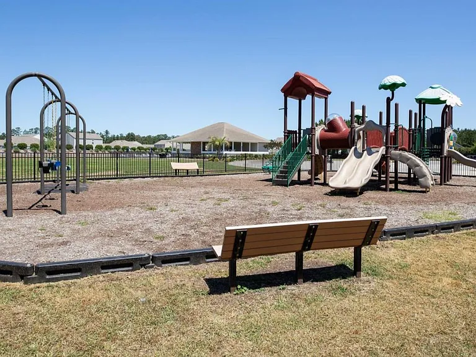
Spacious New Construction 4BR Home with Loft, Pool Access & Prime Leland Location Welcome home to this beautifully designed new construction residence located in the growing SeaBrooke community of Leland, NC. This spacious home offers 4 bedrooms, 3 bathrooms, an open-concept layout, and a versatile upstairs loft space perfect for a second living area, playroom, office, or media room. The primary suite is conveniently located on the main level, providing comfort and privacy, while the additional bedrooms upstairs offer flexibility for families, guests, or work-from-home living. The home also features modern finishes, a bright kitchen with ample storage, and inviting living spaces designed for both entertaining and everyday living. Residents enjoy access to community amenities including a pool and clubhouse, along with close proximity to shopping, dining, and everyday conveniences. Located just minutes from the rapidly growing Brunswick Forest corridor, the home is near the new Publix shopping center, Ulta Beauty, Marshalls, restaurants, medical offices, and additional retail currently expanding throughout the area. Easy access to Highway 17 and nearby Wilmington makes commuting and coastal living convenient while still enjoying the comfort of a quieter residential setting. Please note: Photos shown are of the builder's model home. Actual finishes, colors, features, and layout details may vary slightly.

Apartment amenities

Property amenities
  • Attached Garage
  • Building Deposit Fee Maximum: 2295
  • Building Deposit Fee Minimum: 2295
  • Central Air Conditioning
  • Dryer
  • Flooring: Carpet
  • Flooring: Hardwood
  • Heating not included in rent
  • Laundry: In Unit
  • Microwave Oven
  • Oven
  • Patio Balcony
  • Pet Park
  • Refrigerator
  • Swimming Pool
  • Washer

Pet policy

No cats allowed
No dogs allowed

Terms at 5831 Harebell Rd
Lease Terms & Requirements Minimum 12-month lease required Small pets may be considered with approval, pet screening, and additional pet deposit/fees Non-smoking property smoking and vaping prohibited inside the home or garage Tenant must comply with all community and HOA rules and regulations Tenant responsible for utilities, routine interior upkeep, light bulb replacement, and regularly changing HVAC filters Landlord responsible for HOA dues, exterior maintenance covered by HOA, and major repair items Parking permitted only in designated driveway and garage areas No oversized vehicles, trailers, boats, campers, or commercial vehicle parking permitted unless expressly allowed by HOA guidelines Community amenities, including pool and clubhouse access, are subject to HOA rules and seasonal availability No subleasing or short-term rentals permitted without written approval Renter's insurance required prior to move-in and throughout lease term Background, credit, income, employment, and rental history verification required for all applicants Security deposit and first month's rent due at lease signing Occupancy limits apply in accordance with local and HOA guidelines Tenant expected to promptly report maintenance concerns to help preserve the condition of this newly constructed home Excessive noise, nuisance activity, or violations impacting neighboring residents may constitute lease violations.

Pricing comparison

$47
At $2,295, this listing is priced $47 cheaper than the current market rate for a 4 bedroom home in Leland.
Other 4 bedroom homes...

Nearby schools

10
7
3
Students who live in 5831 Harebell Rd attend the following Brunswick County School District (Unified School District) public schools:
AllPrimaryMiddleHigh
Showing 3 of 4 schools.
GreatSchools ratings are based on test scores and additional metrics when available.
By contacting this property, you agree to our Terms of Use. Visit our Privacy Portal for more information. When you click "Send message", we'll send your inquiry to the property manager so they can reach out and answer your questions.

Find similar homes