5826 143rd Ct E

5826 143rd Ct E — Photo 1
5826 143rd Ct E — Photo 2
5826 143rd Ct E — Photo 3
5826 143rd Ct E — Photo 4
5826 143rd Ct E — Photo 5
5826 143rd Ct E — Photo 6
5826 143rd Ct E — Photo 7
5826 143rd Ct E — Photo 8
5826 143rd Ct E — Photo 9
5826 143rd Ct E — Photo 10
5826 143rd Ct E — Photo 11
5826 143rd Ct E — Photo 12
5826 143rd Ct E — Photo 13
5826 143rd Ct E — Photo 14
5826 143rd Ct E — Photo 15
5826 143rd Ct E — Photo 16
5826 143rd Ct E — Photo 17
5826 143rd Ct E — Photo 18
5826 143rd Ct E — Photo 19
5826 143rd Ct E — Photo 20
5826 143rd Ct E — Photo 21
5826 143rd Ct E — Photo 22
5826 143rd Ct E — Photo 23
5826 143rd Ct E — Photo 24
5826 143rd Ct E — Photo 25
5826 143rd Ct E — Photo 26
5826 143rd Ct E — Photo 27
5826 143rd Ct E — Photo 28
5826 143rd Ct E — Photo 29
5826 143rd Ct E — Photo 30
5826 143rd Ct E — Photo 31
5826 143rd Ct E — Photo 32
5826 143rd Ct E — Photo 33
5826 143rd Ct E — Photo 34
5826 143rd Ct E — Photo 35
5826 143rd Ct E — Photo 36
5826 143rd Ct E — Photo 37
5826 143rd Ct E — Photo 38
5826 143rd Ct E — Photo 39
5826 143rd Ct E — Photo 40
5826 143rd Ct E — Photo 41
5826 143rd Ct E — Photo 42
5826 143rd Ct E — Photo 43
5826 143rd Ct E — Photo 44
5826 143rd Ct E — Photo 45
5826 143rd Ct E — Photo 46
5826 143rd Ct E — Photo 47
5826 143rd Ct E — Photo 48
5826 143rd Ct E — Photo 49
5826 143rd Ct E — Photo 50
5826 143rd Ct E — Photo 51
5826 143rd Ct E — Photo 52
5826 143rd Ct E — Photo 53
5826 143rd Ct E — Photo 54
5826 143rd Ct E — Photo 55

$3,500/ mo
Doesn't include deposits and fees
4 beds2.5 baths3022 sqft house
5826 143rd Ct E

Your booked tour

What you get

Pet-friendlyIn-unit laundryParkingAir conditioning

Costs, fees, and lease terms

Lease terms

12 Months

Pets

  • Dogs

    Allowed
  • Cats

    Allowed

The neighborhood

About the building

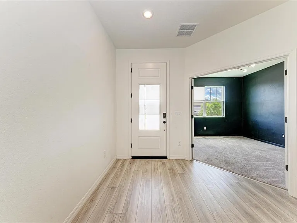
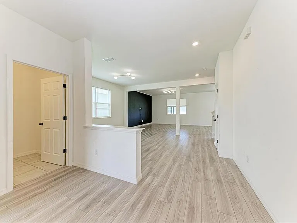
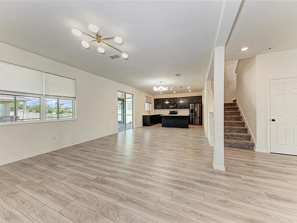
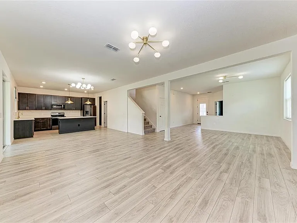
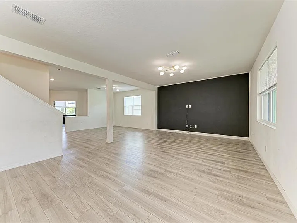
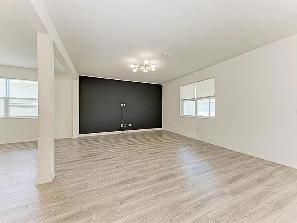
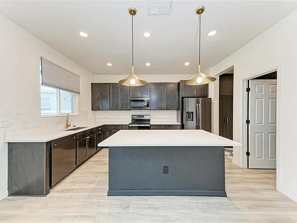
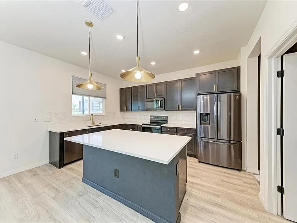
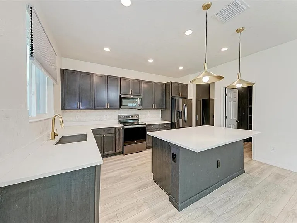
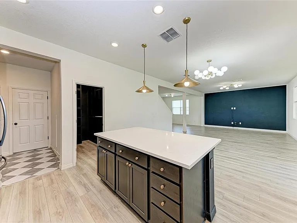
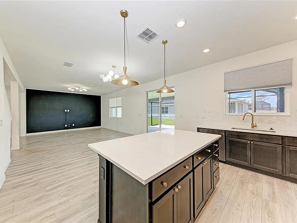
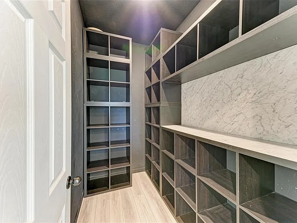
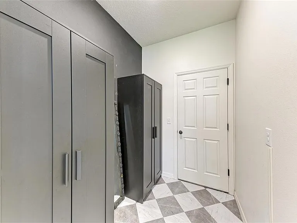
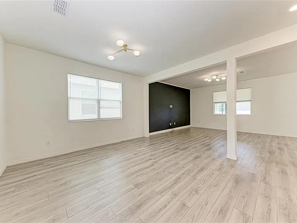
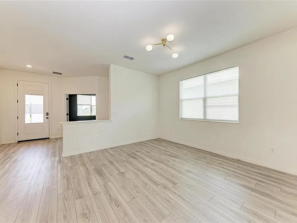
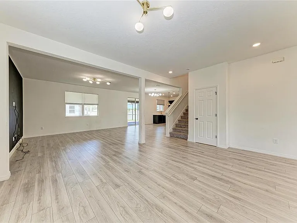
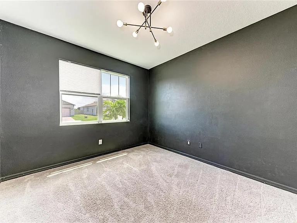
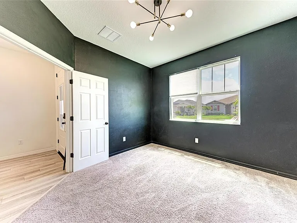
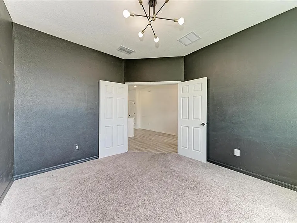
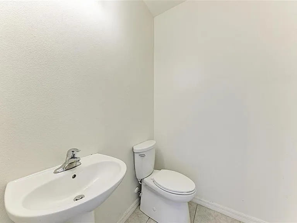
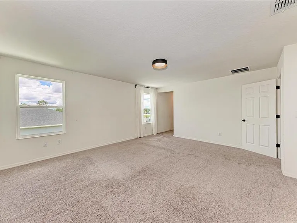
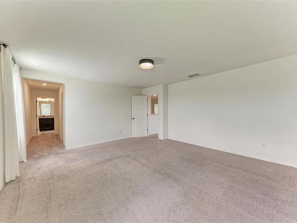
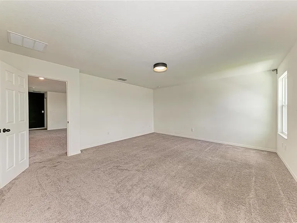
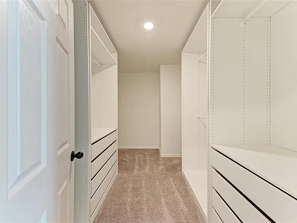
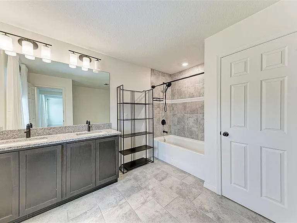
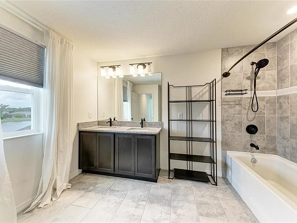
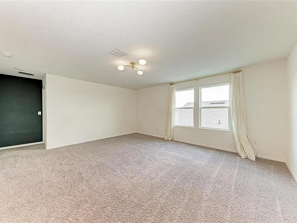
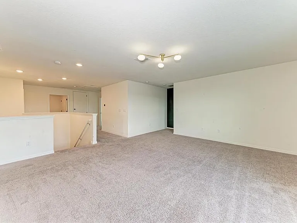
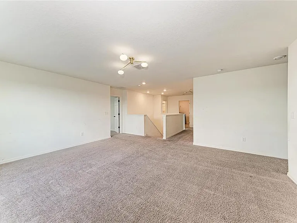
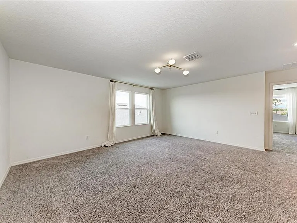
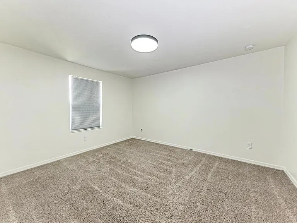
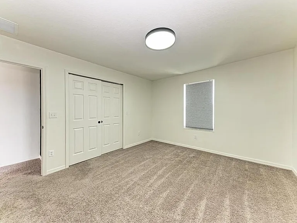
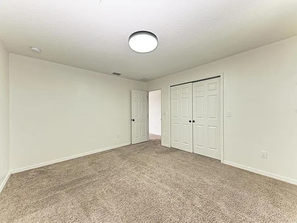
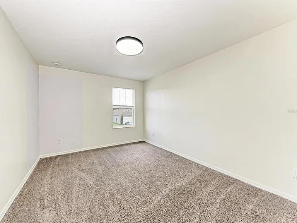
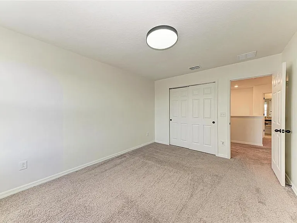
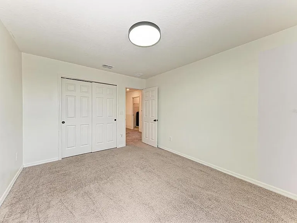
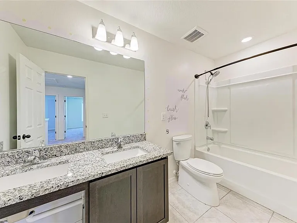
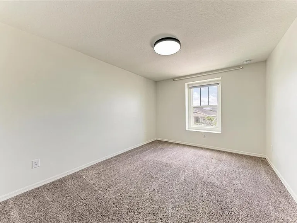
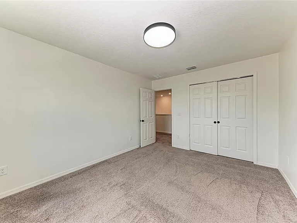
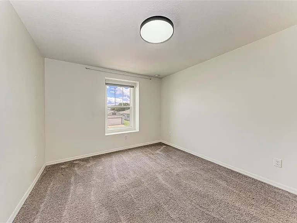
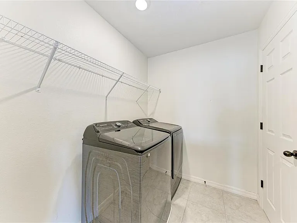
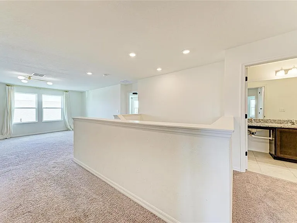
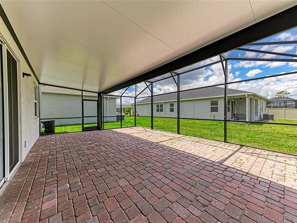
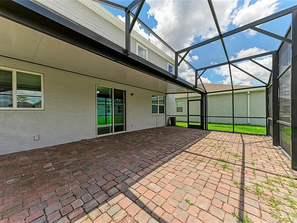
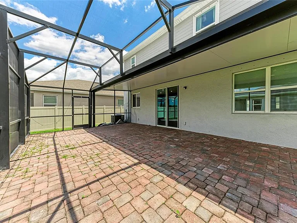
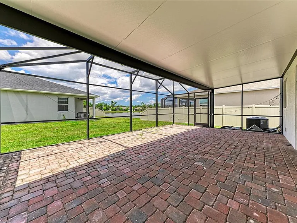
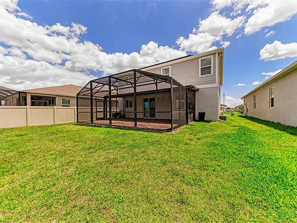
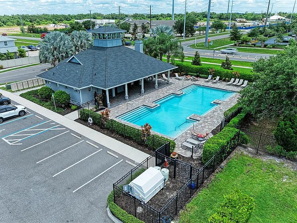
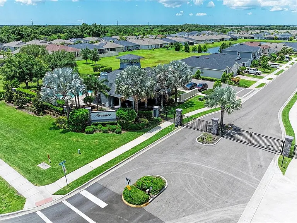
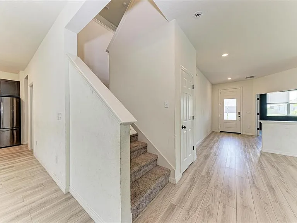
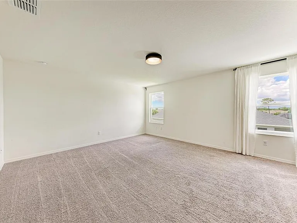
Prepare to be utterly enchanted by this exquisite, like-new 2021-built home, now available for rent in the highly sought-after, charming gated community of Avaunce in Lakewood Ranch. From the moment you step inside, you'll be instantly captivated by the seamless blend of modern elegance and inviting warmth, thoughtfully curated through every designer upgrade. The entire first floor unfolds with the rich, inviting tones of elegant luxury vinyl wood look plank floors, guiding you through a space designed for sophisticated living. Just off the open foyer, discover a serene den/office, a perfect sanctuary for productivity or quiet contemplation, framed by beautiful glass French doors. Beyond, a spacious formal dining room beckons, gracefully overlooking the expansive living room, which is utterly transformed by a gorgeous, custom-built brick fireplace/TV wall the ultimate focal point for cozy evenings and grand entertaining. The heart of this home, the stylish kitchen, is a culinary dream come true. Adorned with gleaming granite countertops, a generously proportioned island, and 42-inch cabinets, it's a haven for gourmet creation. Practicality meets perfection with a convenient mudroom, an oversized pantry, and abundant indoor storage, ensuring a place for everything. Ascend to the second level where tranquility awaits. Here, four spacious bedrooms offer private havens, complemented by a sprawling loft/family room an incredibly versatile space perfect for lively gatherings, quiet relaxation, or creative pursuits. The primary bedroom is a true retreat, boasting an oversized walk-in closet and a spa-like en-suite bathroom featuring a spacious shower and a double vanity, promising moments of pure indulgence. The thoughtful convenience of an upstairs laundry streamlines your daily routines with effortless ease. The bathrooms exude sophistication with granite countertops, transforming daily rituals into luxurious experiences. Beyond your private oasis, the Avaunce community extends a warm welcome with its exceptional amenities, including a sparkling community pool and outdoor club house area. This incredible location places everything you desire within effortless reach, from Publix and diverse shopping plazas to an array of restaurants and highly-rated schools. Moreover, with Lakewood Ranch's enviable proximity to Florida's breathtaking beaches, this isn't just a house; it's a lifestyle, a place where cherished memories are made, and where you'll truly be proud to call home!

The property manager

Nearby schools

Students who live in 5826 143rd Ct E attend the following Manatee (Unified School District) public schools:
GreatSchools ratings are based on test scores and additional metrics when available.

5826 143rd Ct E
By contacting this property, you agree to our Terms of Use. Visit our Privacy Portal for more information. When you click “Send message”, we’ll send your inquiry to the property manager so they can reach out and answer your questions.

Find similar homes

Spot something off?Good catch. Flag it and help keep listings legit.