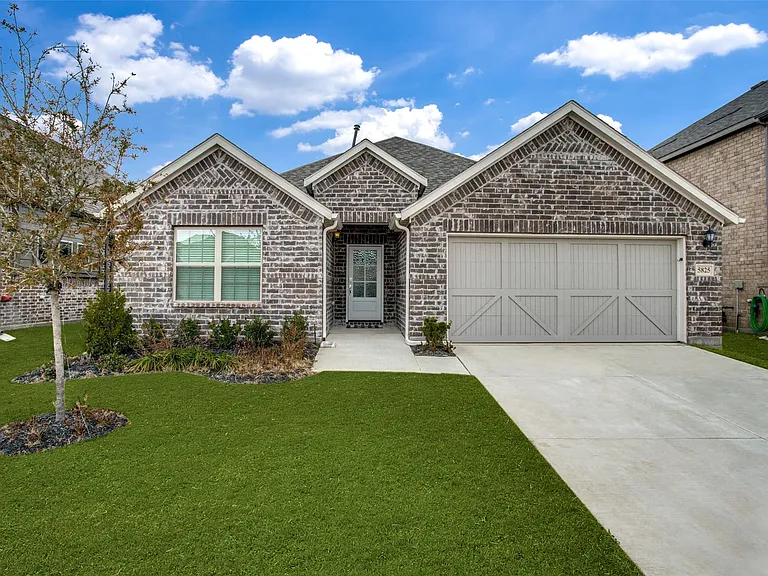
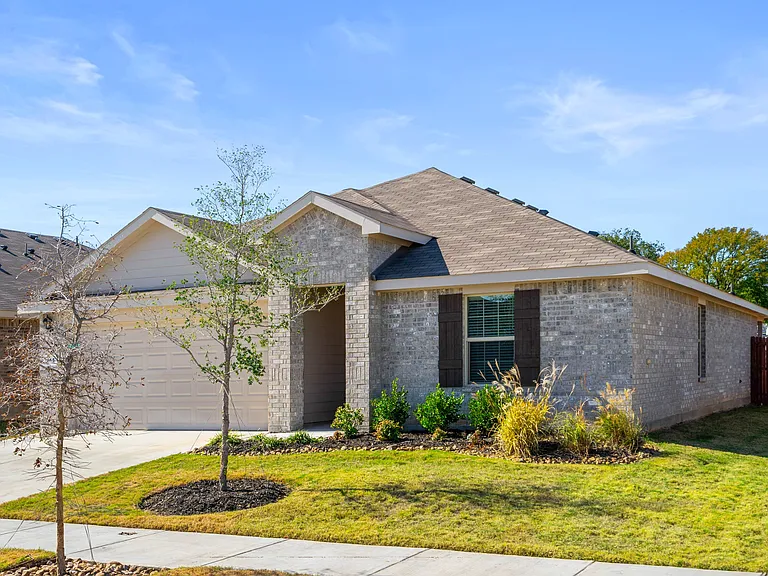
• Primary Photo - 5825 Rostherne Dr
  • Building Photo - 5825 Rostherne Dr
1/8

5825 Rostherne Dr

Aubrey, TX 76227

$2,700
4
Beds
2
Baths
2011
Sqft
Doesn't include required deposits and fees

Highlights

  • Small Dogs Allowed
  • In-unit washer / dryer
  • Central A/C
  • Attached garage
  • Dishwasher, refrigerator, microwave oven, garbage disposal
  • Listed 8 hours ago
  • Updated 8 hours ago

Commute

Loading

Loading commute times...

About 5825 Rostherne Dr

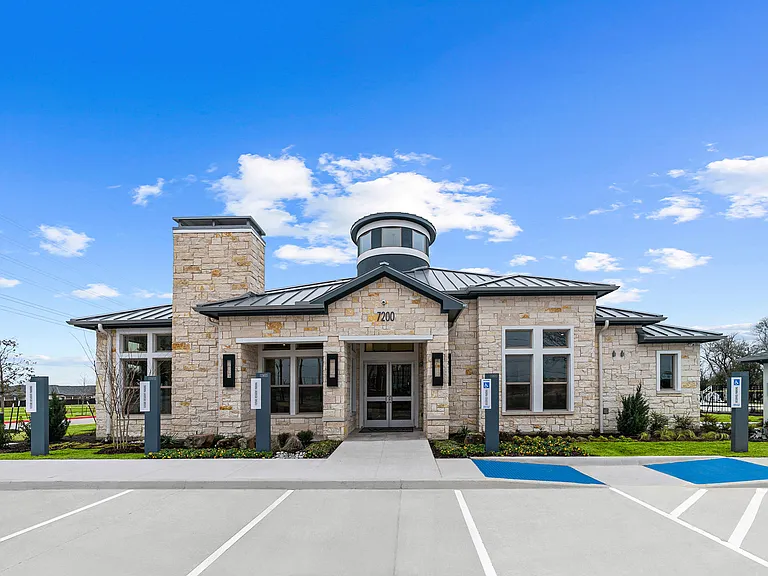
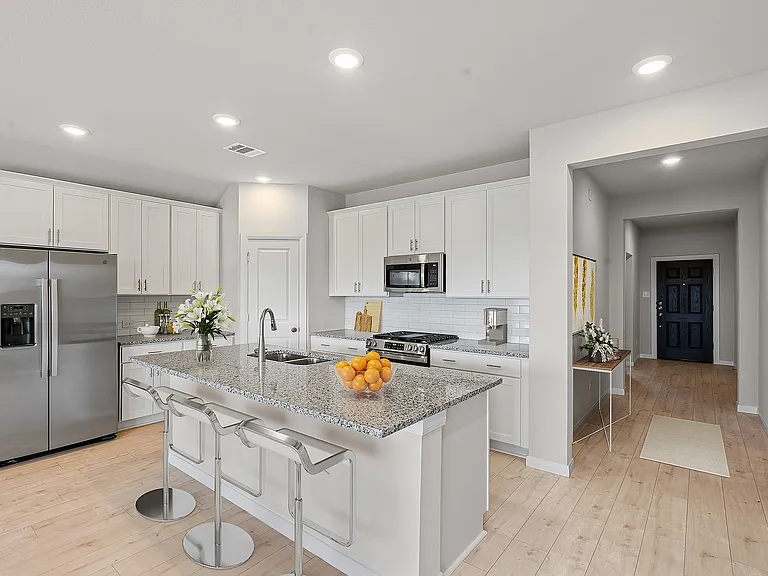
Prosper ISD No Carpet The house has been renovated with vinyl floor plank in all bedrooms, living and dining room. Beautiful single story home with 3 bedrooms and a flex room . The flex room has a barn door for privacy. You can use it as bedroom, gym or an office. The living room is big enough to entertain guest and enjoy with family and kids. Stainless steel appliances in kitchen .Refrigerator, washer and dryer included. Backyard has a swing set for kids to play. A complete home with lots of light and space to cater to your family needs. The new school is located within walking distance for easy access. A Must see!Sutton Fields has all the fun amenities such as playgrounds, a pool, multiple ponds, participatory community gardens along with in-community pocket farming and farmers market so you never have to leave for fun! Sutton Fields is minutes away from major highways giving you the benefit of an easy commute. 2026-05-24

Apartment amenities

Property amenities
  • Attached Garage
  • Central Air Conditioning
  • Dishwasher
  • Dryer
  • Garbage Disposal
  • Laundry: In Unit
  • Lot Size: 0.132
  • MLS Listing ID: 21280279
  • Microwave Oven
  • Parking Spaces: 2
  • Refrigerator
  • Year Built: 2020

Pricing comparison

$104
At $2,700, this listing is priced $104 more than the current market rate for a 4 bedroom home in Aubrey.
Other 4 bedroom homes...

Nearby schools

Students who live in 5825 Rostherne Dr attend the following Prosper Independent School District (Unified School District) public schools:
AllPrimary
Showing 1 of 1 school.
GreatSchools ratings are based on test scores and additional metrics when available.
By contacting this property, you agree to our Terms of Use. Visit our Privacy Portal for more information. When you click "Send message", we'll send your inquiry to the property manager so they can reach out and answer your questions.

Find similar homes