5822 Falmouth Ct

5822 Falmouth Ct — Photo 1
5822 Falmouth Ct — Photo 2
5822 Falmouth Ct — Photo 3
5822 Falmouth Ct — Photo 4
5822 Falmouth Ct — Photo 5
5822 Falmouth Ct — Photo 6
5822 Falmouth Ct — Photo 7
5822 Falmouth Ct — Photo 8
5822 Falmouth Ct — Photo 9
Front entrance foyer
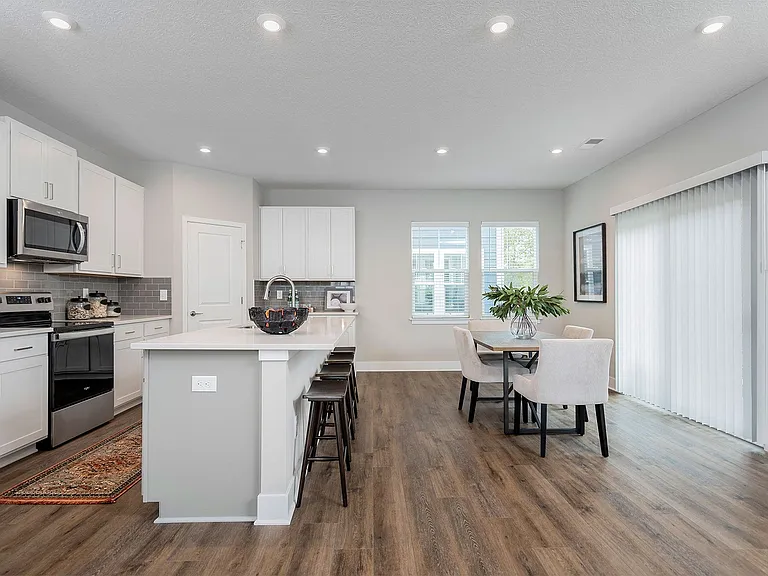
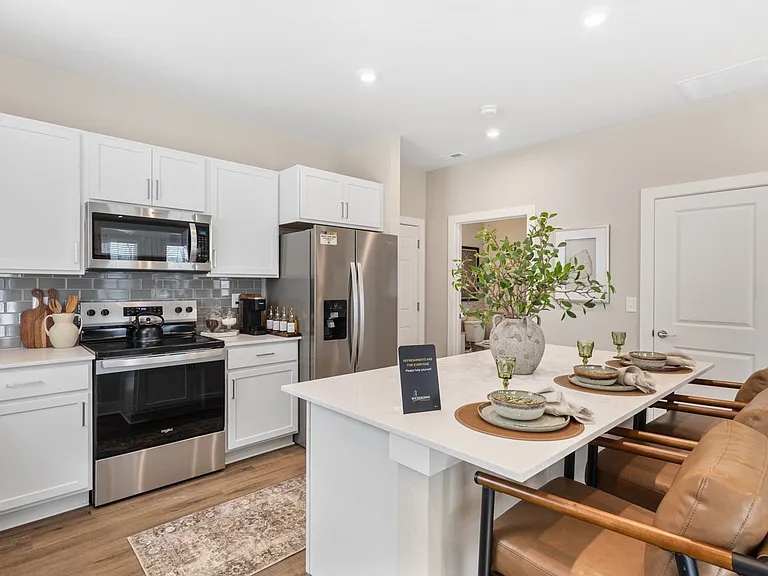
Fully equipped kitchen with stainless steel appliances, granite countertops, soft close natural wood customized cabinets with crown molding.
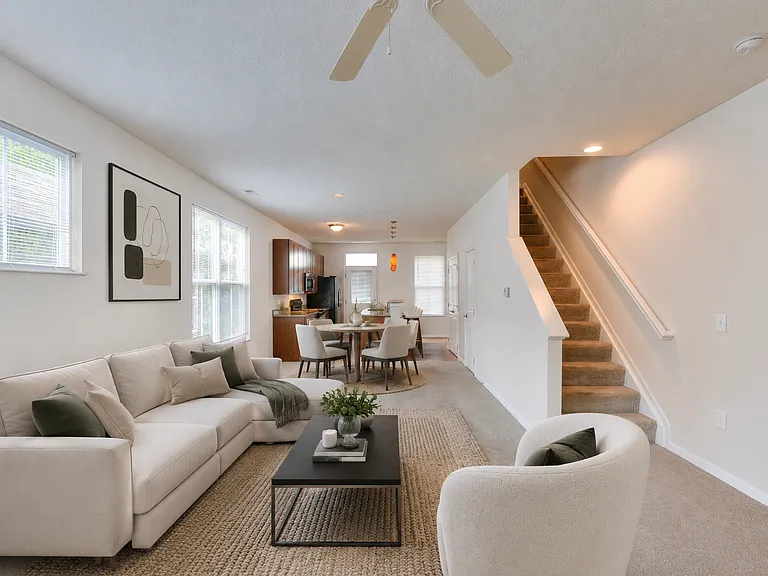
View from dining room area looking out onto the living room space with pristine natural hardwood floors
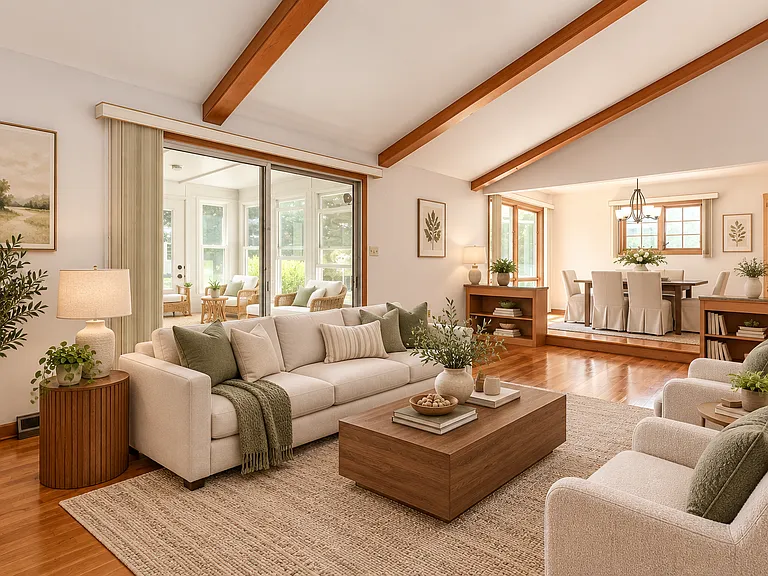
Living room view with pristine natural hardwood floors, natural stone accent wall with a wood burning fireplace. Additional access to the sunroom
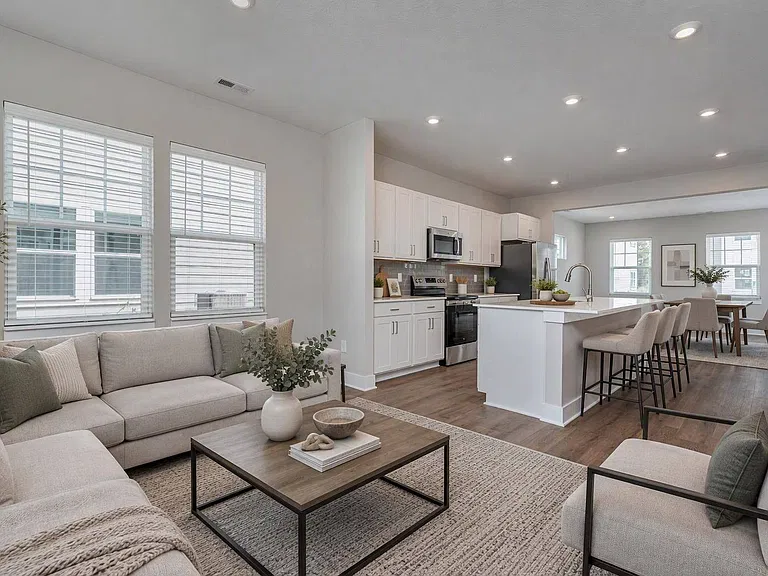
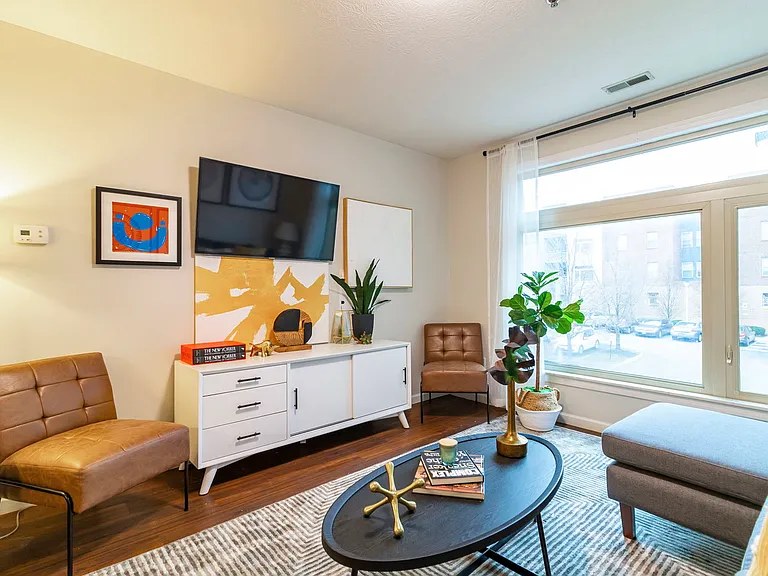
Living room view with pristine natural hardwood floors
Storage and coat closet on the main level. Access to the attic for additional storage
Bedroom #1
Bedroom #1
Bedroom #2
Bedroom #2
Full remodeled bathroom on main level with other bedrooms
Bedroom #3 - Owner suite bedroom
Bedroom #3 - Owner suite bedroom with direct access to the sunroom for your enjoyment and relaxation
Owner Suite private bathroom
Enclosed 4 seasons Sunroom for your enjoyment and relaxation
4th bedroom in the lower level
Finished Basement area adding more livable space for entertainment and enjoyment
Laundry Area- Washer and Dryer is provided

$3,900/ mo
Doesn't include deposits and fees
4 beds2 baths2200 sqft house
5822 Falmouth Ct

Your booked tour

What you get

Dog-friendlyIn-unit laundryParkingAir conditioning

Costs, fees, and lease terms

Lease terms

12-month lease preferred. Security deposit equal to one month's rent. Tenant is responsible for gas, electric, water/sewer, trash, internet/cable, lawn care, and snow removal. Lawn Care and Snow removal can be added to the lease for property manager to maintain upon request. No smoking permitted inside the home. Pets may be considered with owner approval and applicable pet fees. Renter's insurance is required prior to move-in.

Pricing comparison

$1432

At $3,900, this listing is priced $1432 more than the current market rate for a 4 bedroom home in Franklin County.

Pets

  • Dogs

    Allowed
    Number allowed1
  • Cats

    Not allowed

The neighborhood

About the building

This beautifully updated 4-bedroom, 2-bath home is located in the highly desirable Riverlea/Worthington area within the Worthington School District. Features include hardwood floors, granite countertops, stainless steel appliances, vaulted ceilings with exposed wood beams, a finished walkout basement, enclosed Florida Sunroom (all season room), side-load garage, and professionally landscaped yard. Conveniently located near Antrim Lake, the Olentangy Trail, Ohio State University, OhioHealth, shopping, dining, parks, and major commuter routes. Applicants should have verifiable income, positive rental history, and satisfactory background and credit screening. Immediate occupancy available upon approved application.

The property manager

Nearby schools

Students who live in 5822 Falmouth Ct attend the following Worthington City School District (Unified School District) public schools:

GreatSchools ratings are based on test scores and additional metrics when available.

5822 Falmouth Ct

By contacting this property, you agree to our Terms of Use. Visit our Privacy Portal for more information. When you click “Send message”, we’ll send your inquiry to the property manager so they can reach out and answer your questions.

Find similar homes

Spot something off?Good catch. Flag it and help keep listings legit.