5821 Buchanan Draw Rd

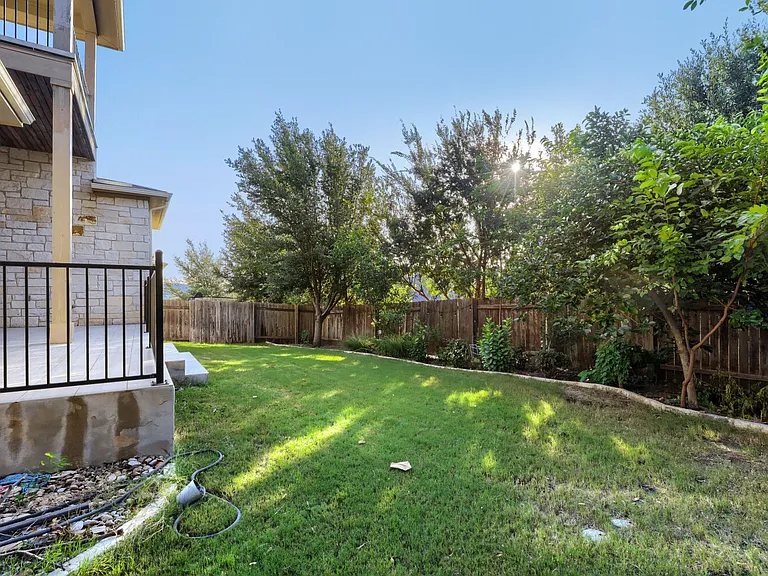
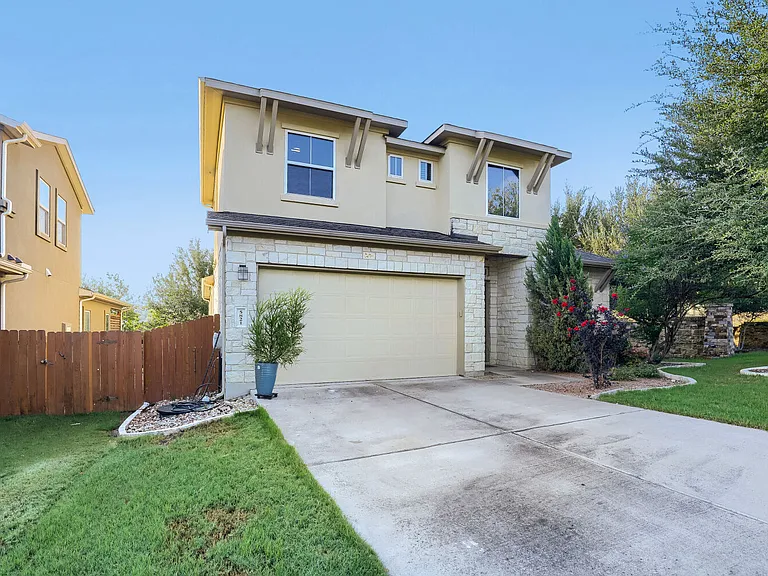
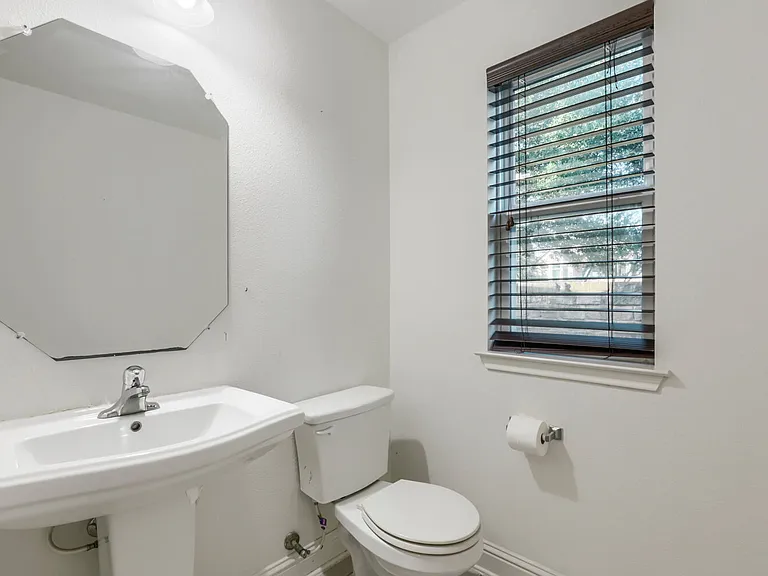
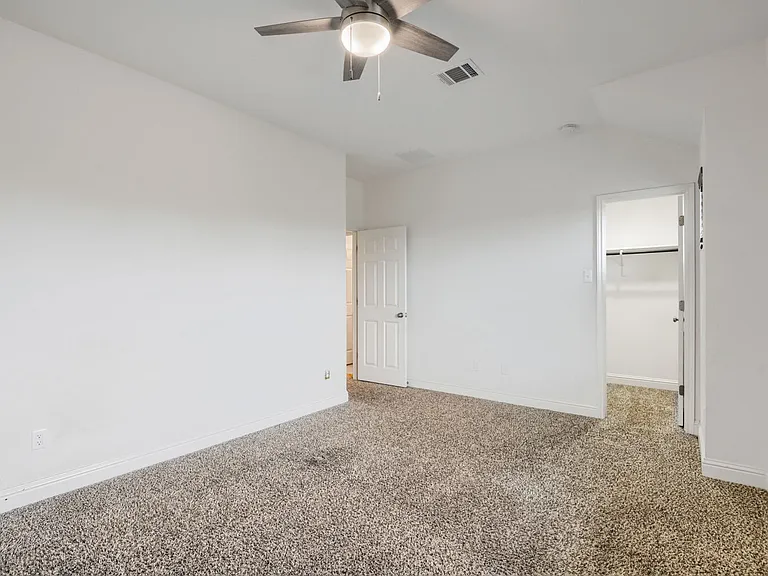
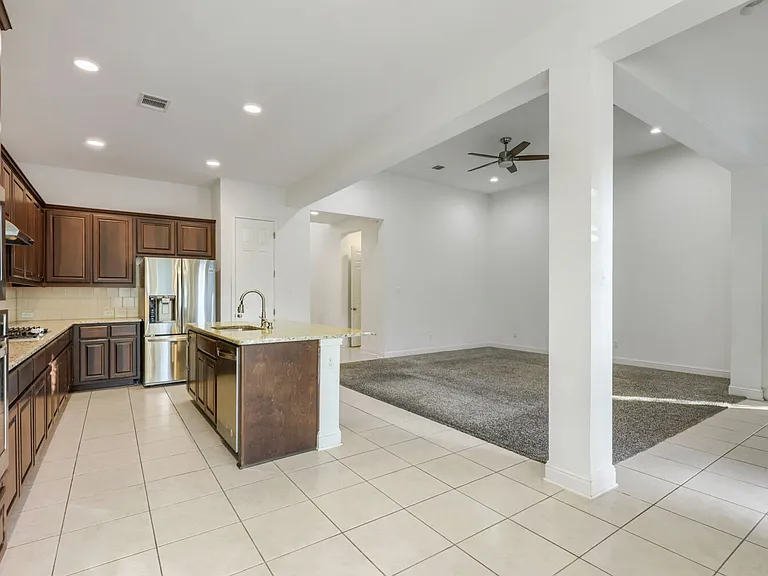
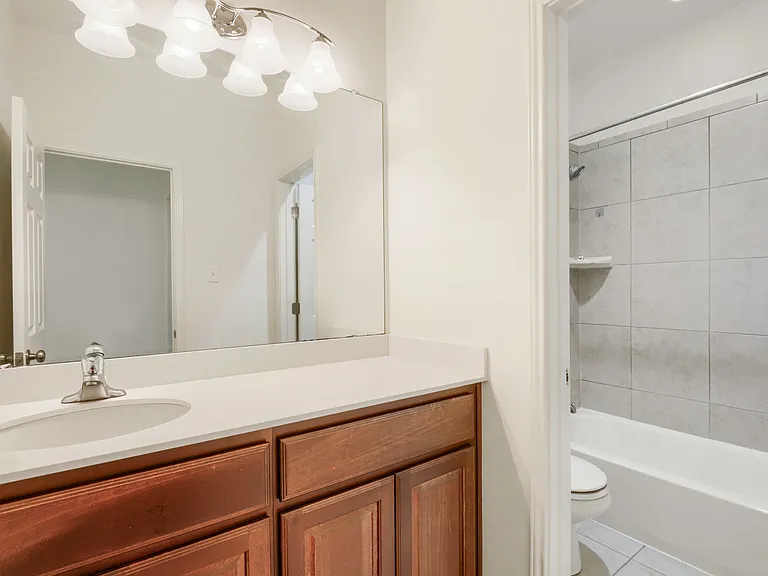
5821 Buchanan Draw Rd — Photo 1
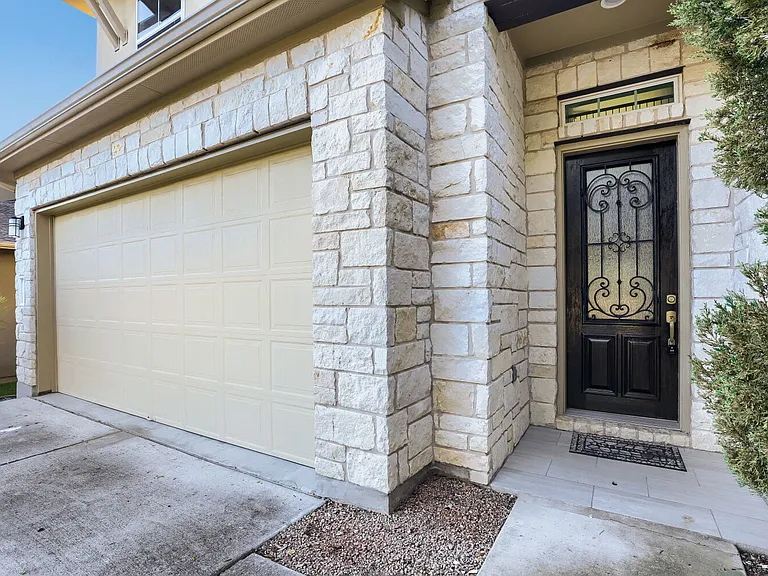
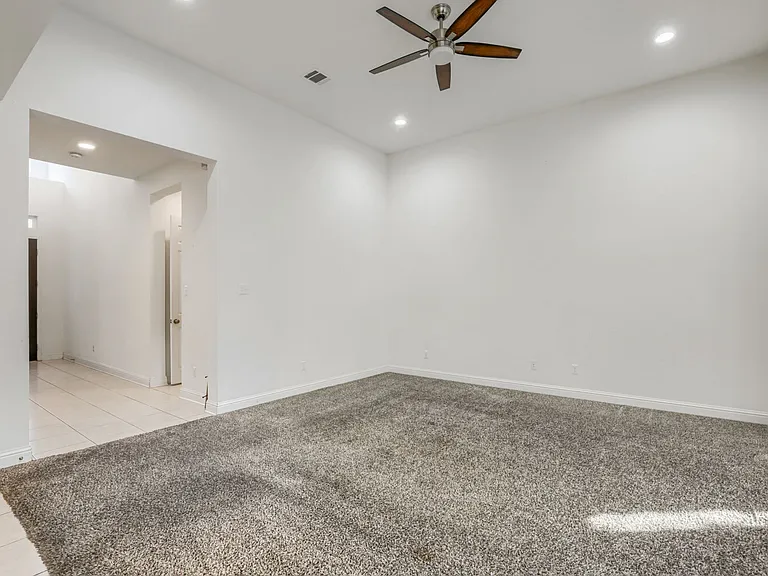
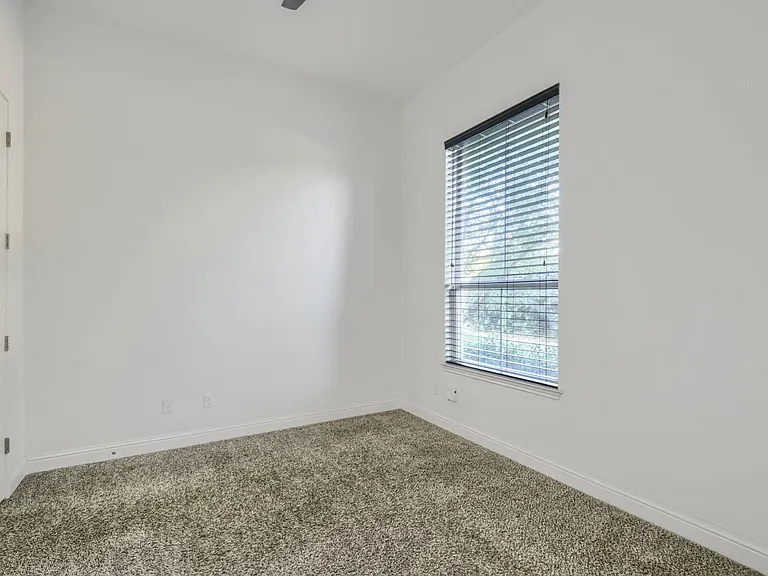
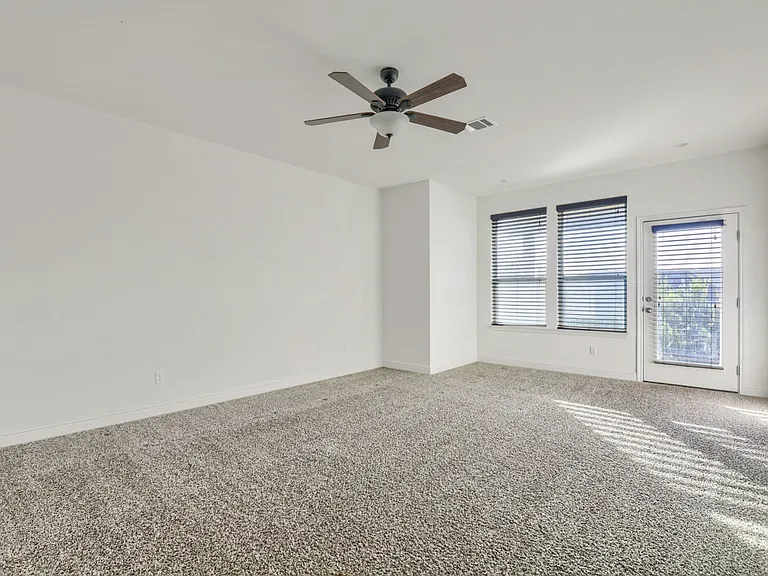
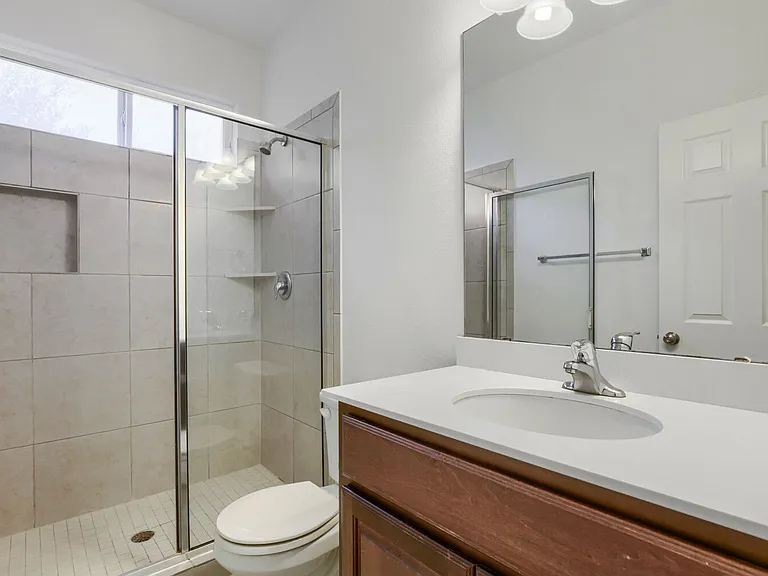
5821 Buchanan Draw Rd — Photo 2
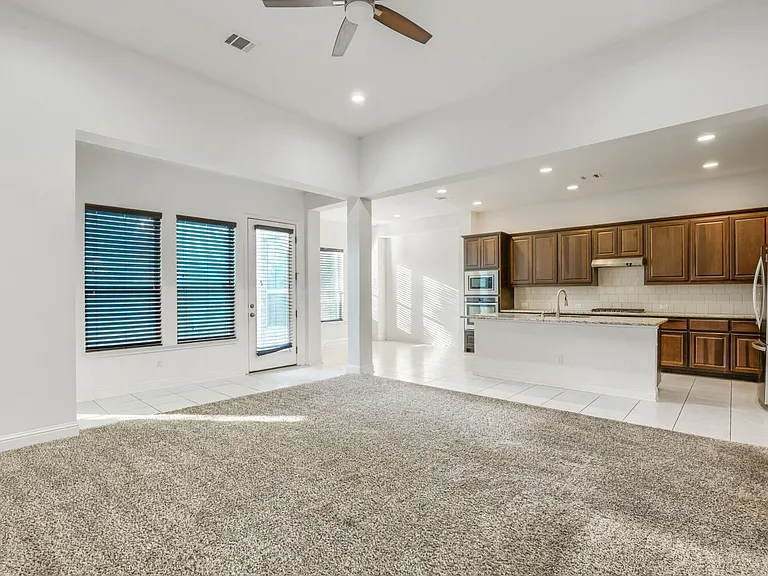
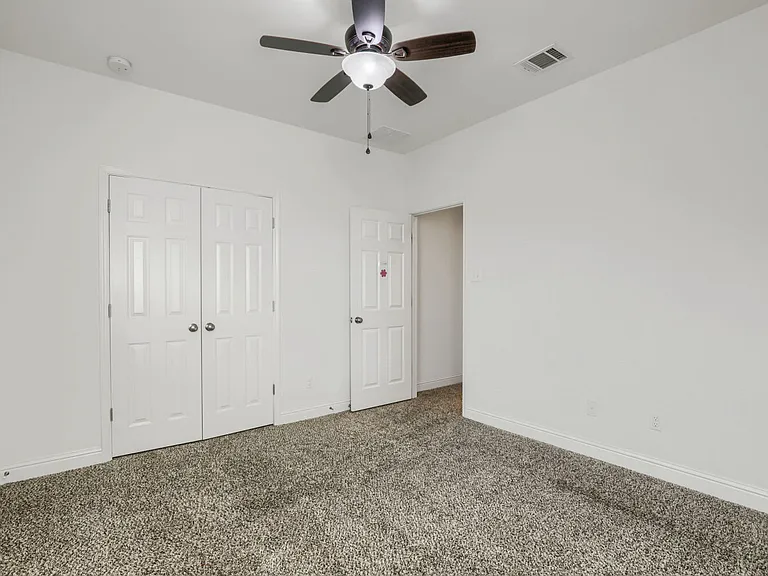
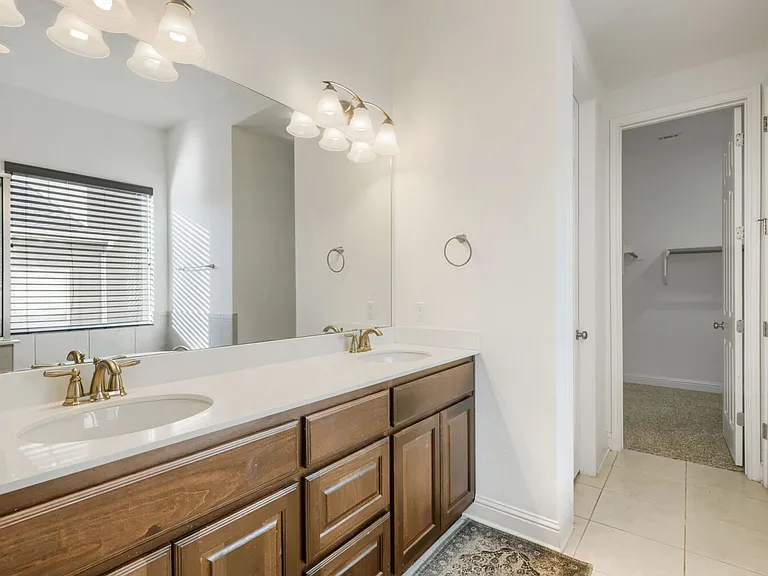
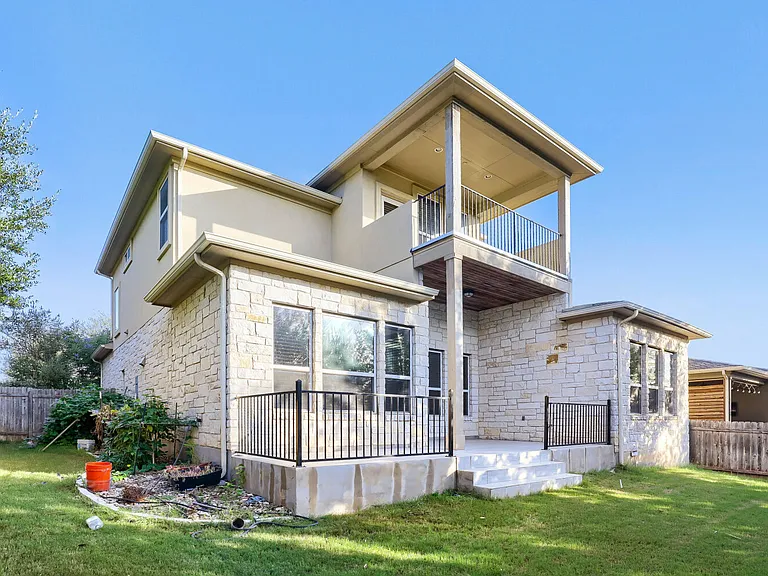
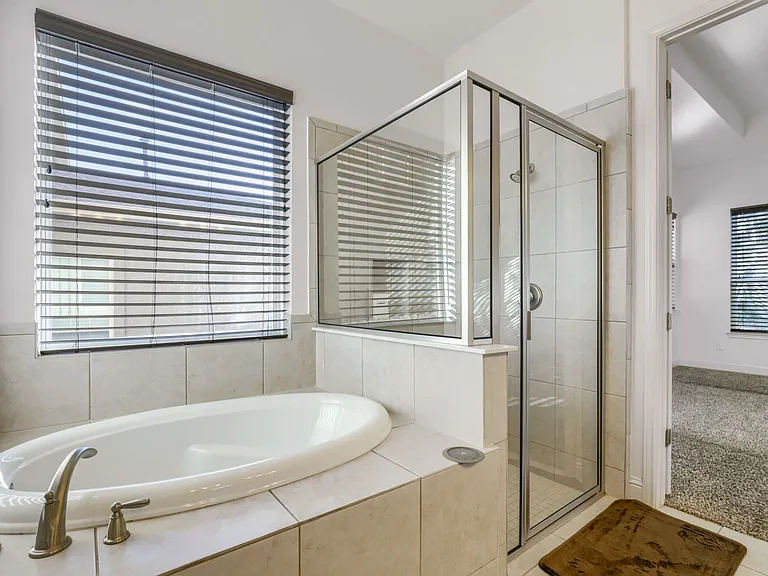
5821 Buchanan Draw Rd — Photo 3
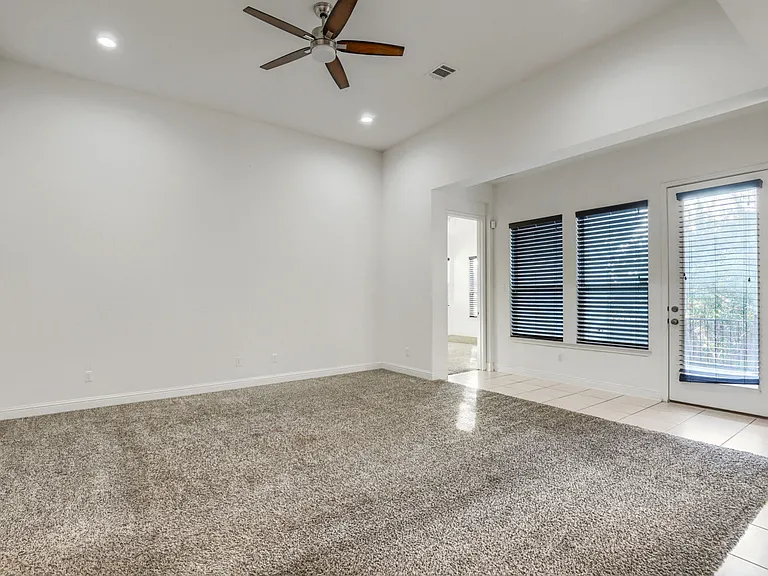
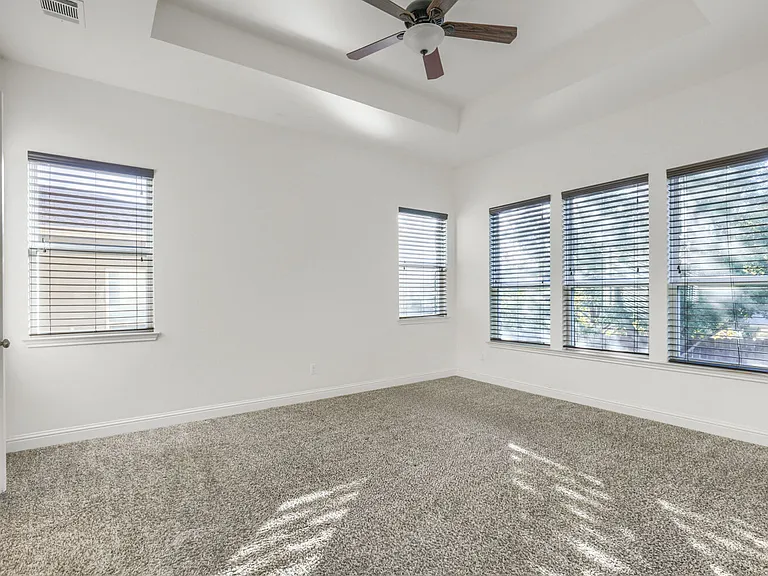
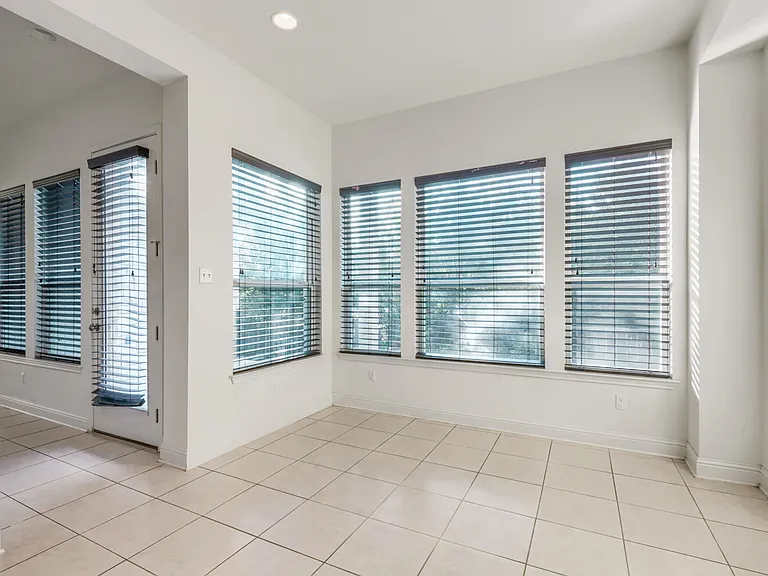
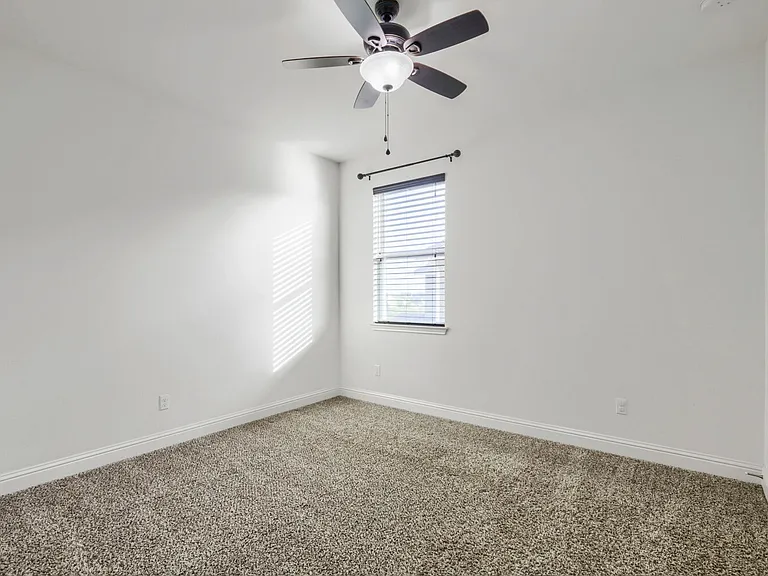
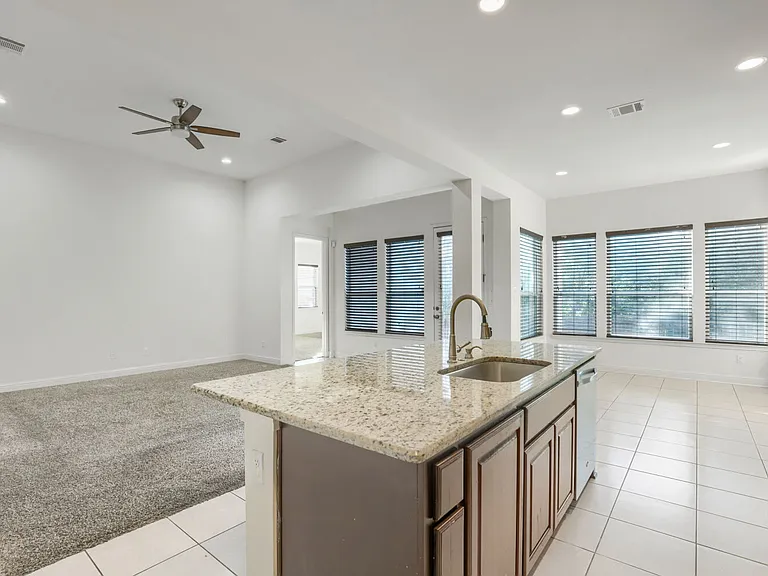
5821 Buchanan Draw Rd — Photo 4
5821 Buchanan Draw Rd — Photo 5
5821 Buchanan Draw Rd — Photo 6

$4,095/ mo
Doesn't include deposits and fees
4 beds3.5 baths3000 sqft house
5821 Buchanan Draw Rd
Your booked tour

What you get

Pet-friendlyIn-unit laundryParkingAir conditioning

Costs, fees, and lease terms

Lease terms

Minimum 12-month lease. Tenant is responsible for all utilities and routine lawn and landscape maintenance, including mowing, watering, edging, and weeding. Landlord pays HOA dues, providing tenants with access to Sweetwater's resort-style amenities, including pools, fitness center, clubhouse, parks, playgrounds, hiking trails, and sports courts. No smoking inside the home. Renters insurance is required. Security deposit equals one month's rent. Pets are considered on a case-by-case basis with applicable pet fees. Tenant is responsible for replacing HVAC filters regularly.

Pricing comparison

$1598

At $4,095, this listing is priced $1598 more than the current market rate for a 4 bedroom home in Austin.

Pets

  • Dogs

    Allowed
    Number allowed1
  • Cats

    Allowed
    Number allowed2

The neighborhood

About the building

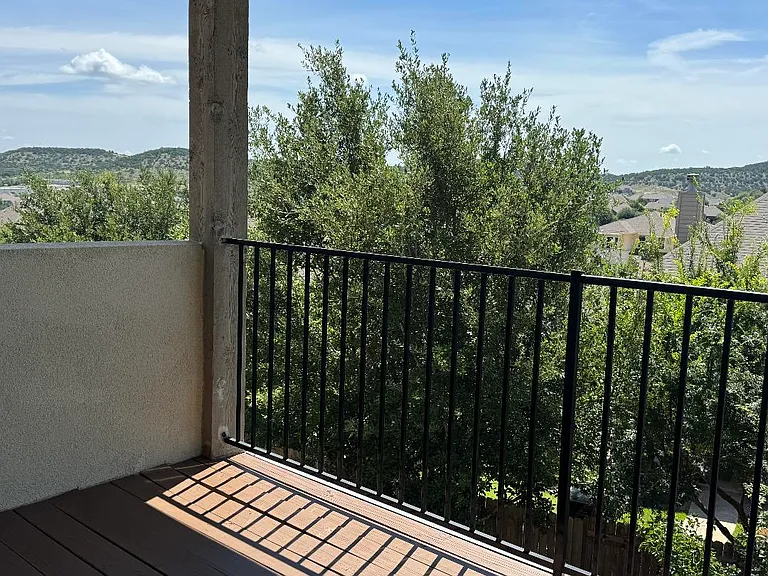
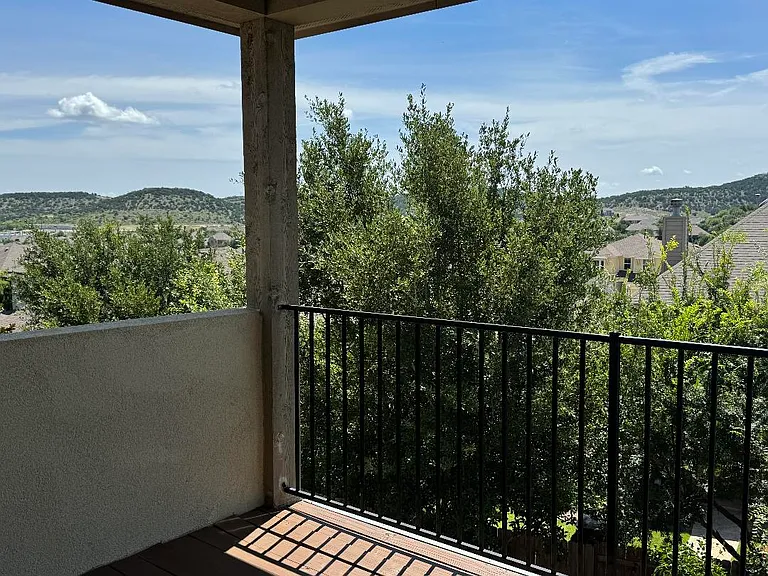
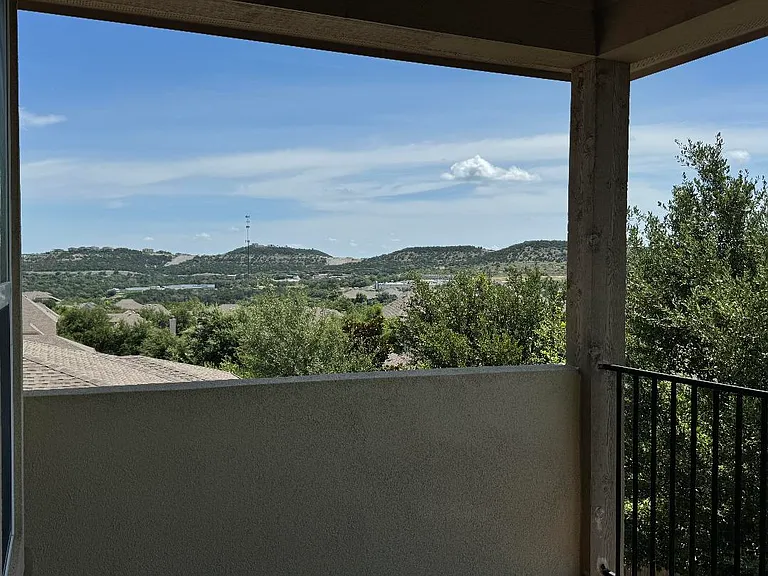
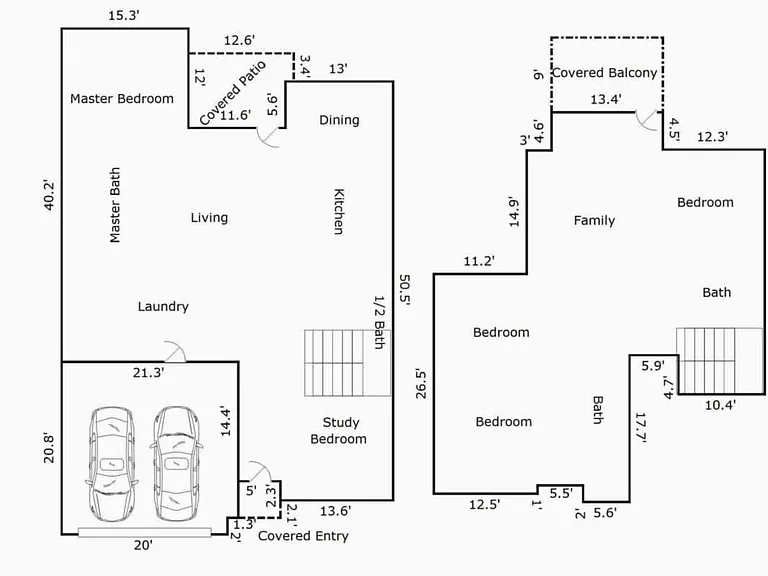
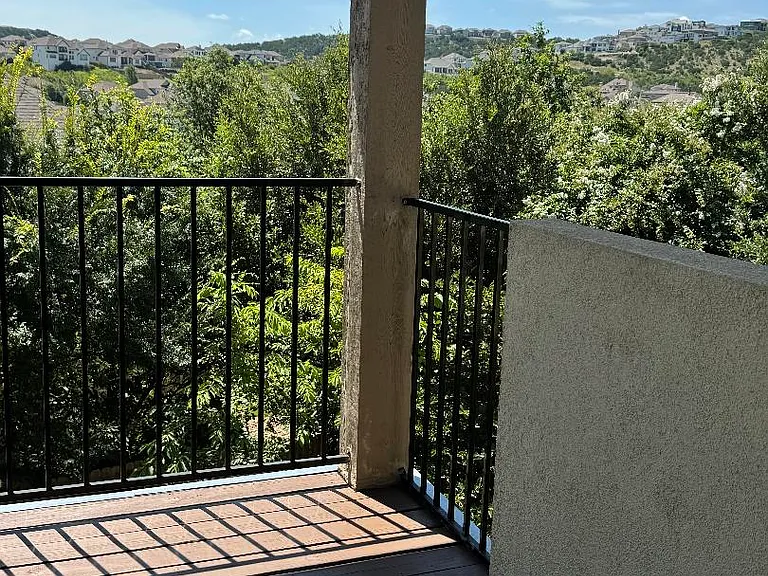
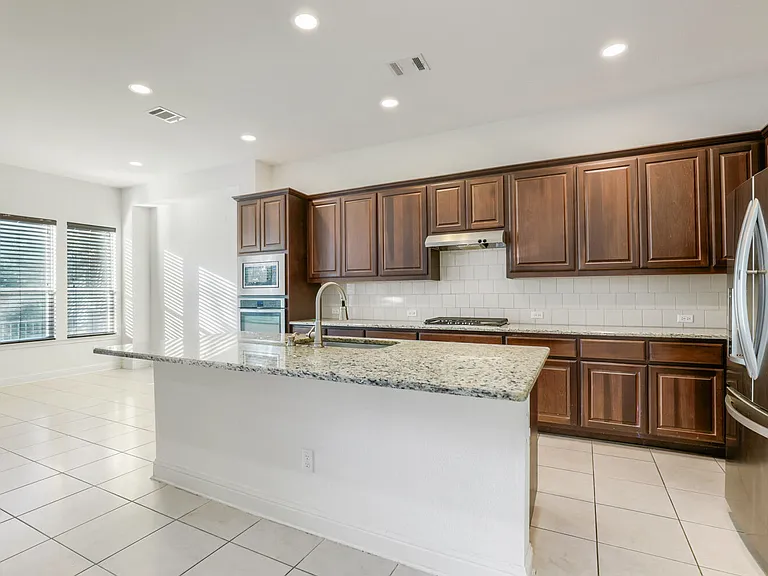
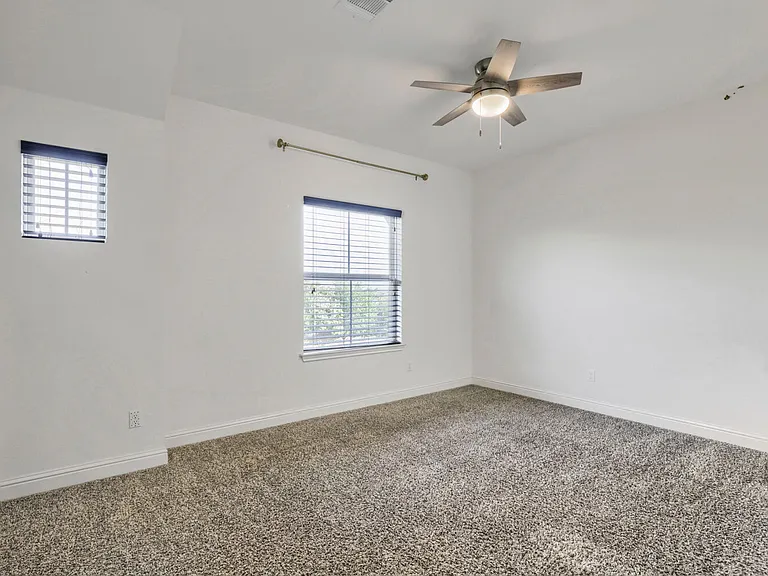
Beautiful CalAtlantic Medici home in the highly sought-after Sweetwater community and award-winning Lake Travis ISD. This spacious 4-bedroom, 3.5-bath home offers approximately 3,000 sq. ft. of thoughtfully designed living space, including a dedicated study/home office, a large upstairs game room, a custom second-floor balcony with beautiful Hill Country views, and a spacious 2-car attached garage. Everything else in your description looks excellent. Overall, I would rate your listing: Description: 10/10 Price ($4,095): Competitive for Sweetwater School district: Excellent selling point Balcony: Unique feature that helps your home stand out Study + Game Room: Very attractive for families and people who work from home What I'd do next (highest priority) Upload the balcony photos (these should be among the first 8 10 photos). Upload living room, kitchen, primary bedroom, study, and game room photos if you have them. Add the Medici floor plans (ground floor and second floor) as additional images. One more suggestion Since your home is in Sweetwater, I recommend adding one sentence at the end of the description: Located in the award-winning Lake Travis ISD, this home offers access to top-rated schools and the exceptional Sweetwater lifestyle. Families searching specifically for Lake Travis ISD often prioritize the school district, so mentioning it again reinforces one of your home's biggest advantages. I think your listing has a strong chance of attracting quality tenants, especially once you add the balcony photos and interior images. give me the full , where do I put ? Yes. Since you are already on the Review page and found the Property description section, this is exactly where you should put it. Click Edit next to Property description. Delete the current text. Copy and paste the version below. Click Save. Property Description (Copy & Paste) Beautiful CalAtlantic Medici home for rent in the highly sought-after Sweetwater community and award-winning Lake Travis ISD. This spacious 4-bedroom, 3.5-bath home offers approximately 3,000 sq. ft. of thoughtfully designed living space, featuring a dedicated study/home office, a large upstairs game room, a custom second-floor balcony with beautiful Hill Country views, and a spacious 2-car attached garage. The open-concept floor plan features a gourmet kitchen overlooking the family room, making it perfect for everyday living and entertaining. The primary suite is conveniently located on the main floor, while the upstairs provides three additional bedrooms, a large game room, and flexible living space for family, guests, or working from home. Enjoy Sweetwater's outstanding resort-style amenities, including multiple swimming pools, a fitness center, clubhouse, playgrounds, hiking and biking trails, sports courts, and year-round community events. Located just minutes from Bee Cave Galleria, H-E-B, restaurants, Lake Travis, golf courses, and major employers, this home offers the perfect combination of luxury, comfort, and convenience. Located in the award-winning Lake Travis Independent School District (LTISD), this home is ideal for families seeking top-rated schools and an exceptional community lifestyle. Available August 1, 2026. Minimum 12-month lease. Monthly rent: $4,095. Security deposit: One month's rent. Tenant is responsible for all utilities, routine lawn care and landscape maintenance, and replacing HVAC filters regularly. Landlord pays HOA dues, providing full access to Sweetwater's resort-style amenities. Renters insurance is required. No smoking inside the home. Pets will be considered on a case-by-case basis.

The property manager

Nearby schools

Students who live in 5821 Buchanan Draw Rd attend the following Lake Travis Independent School District (Unified School District) public schools:
GreatSchools ratings are based on test scores and additional metrics when available.

5821 Buchanan Draw Rd
By contacting this property, you agree to our Terms of Use. Visit our Privacy Portal for more information. When you click “Send message”, we’ll send your inquiry to the property manager so they can reach out and answer your questions.

Find similar homes

Spot something off?Good catch. Flag it and help keep listings legit.