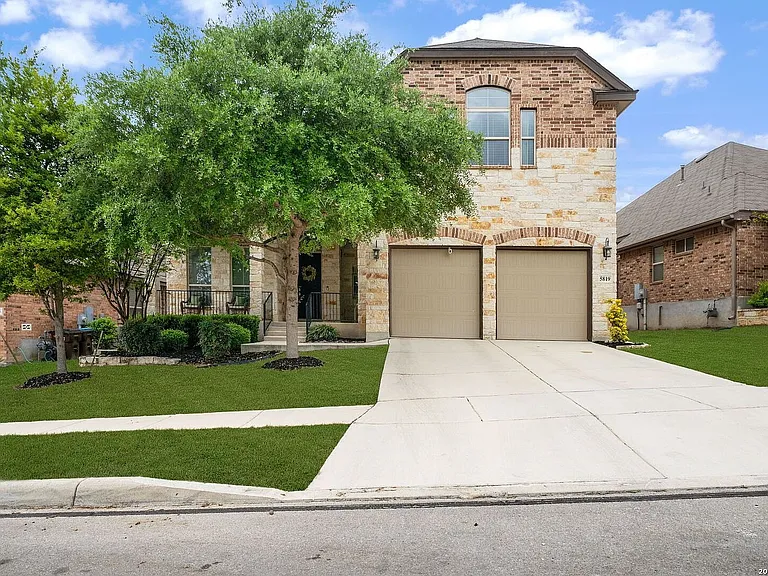
5819 Sweetwater Way

Welcome Home
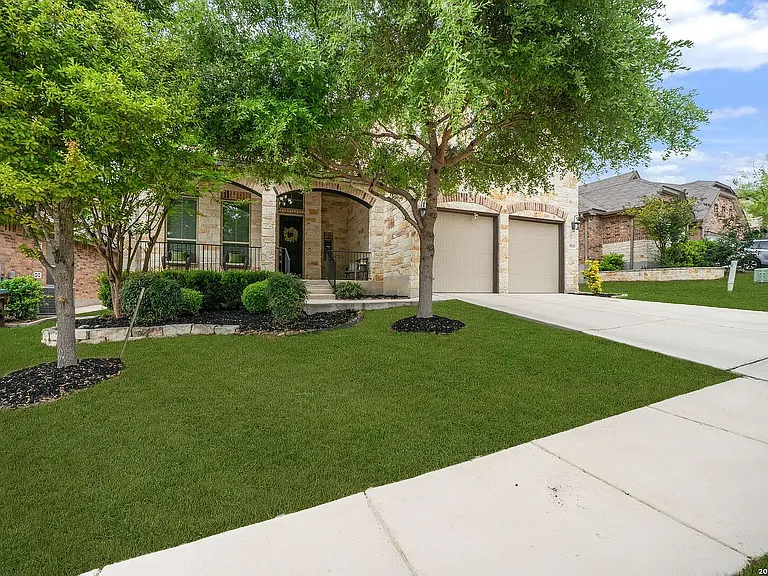
5819 Sweetwater Way
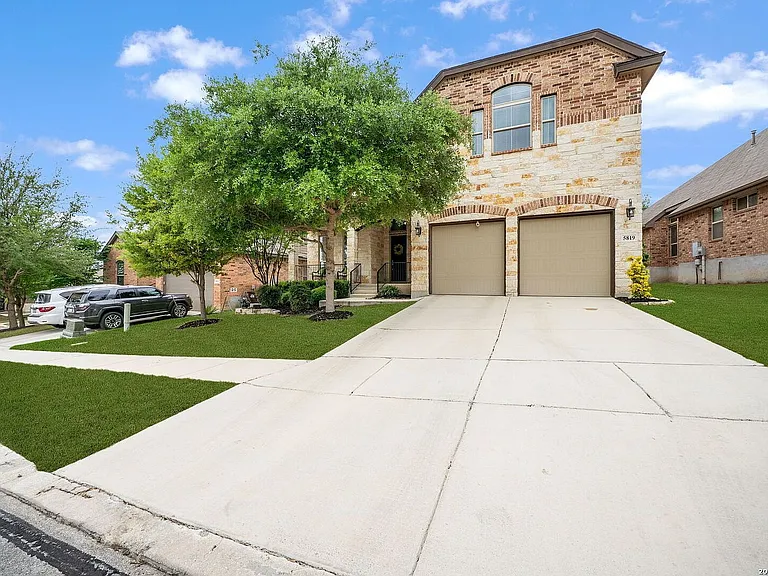
5819 Sweetwater Way
5819 Sweetwater Way — Photo 4
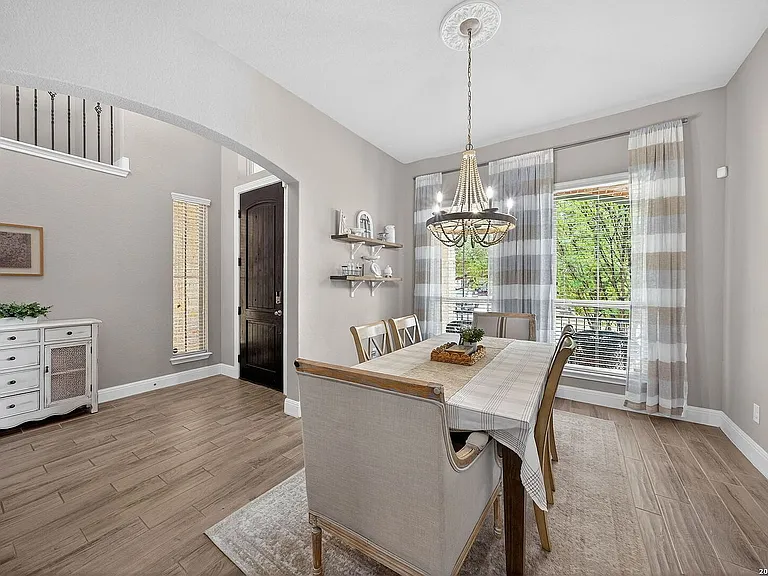
Dining Room
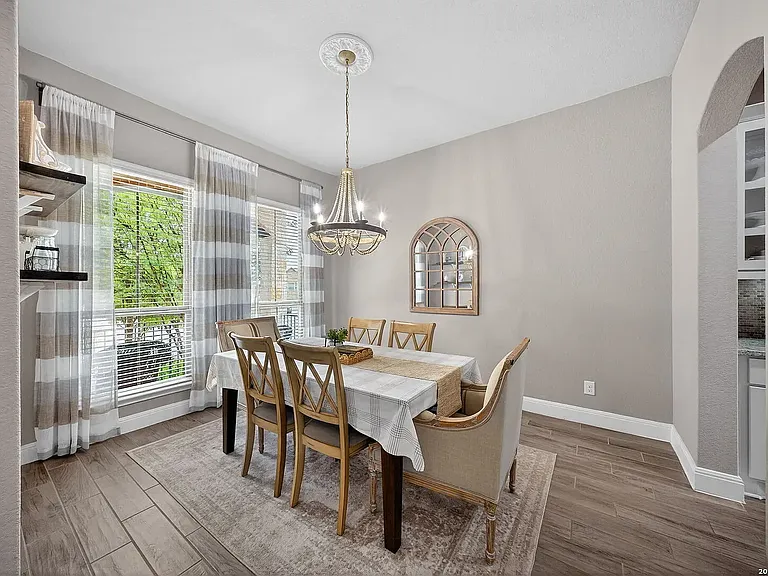
Dining Room
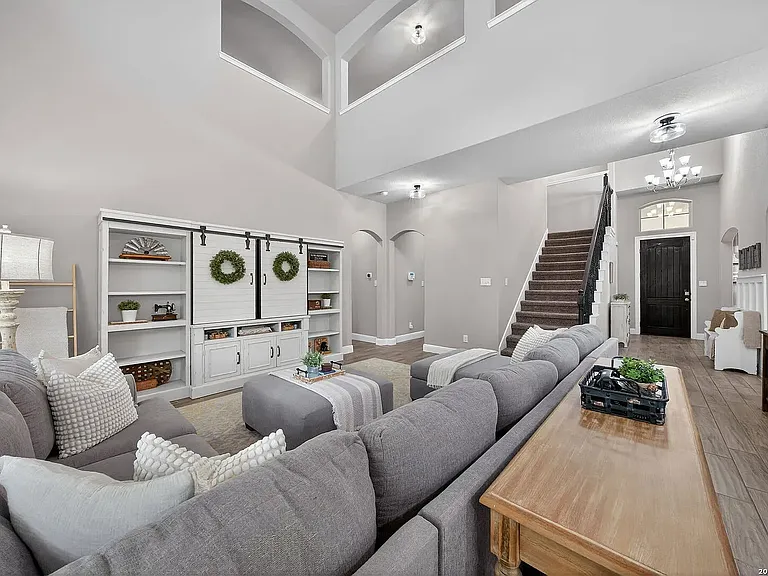
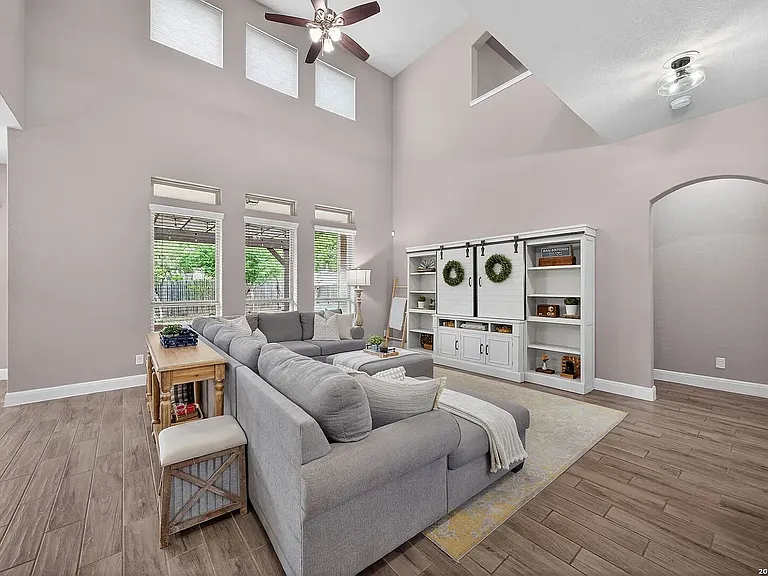
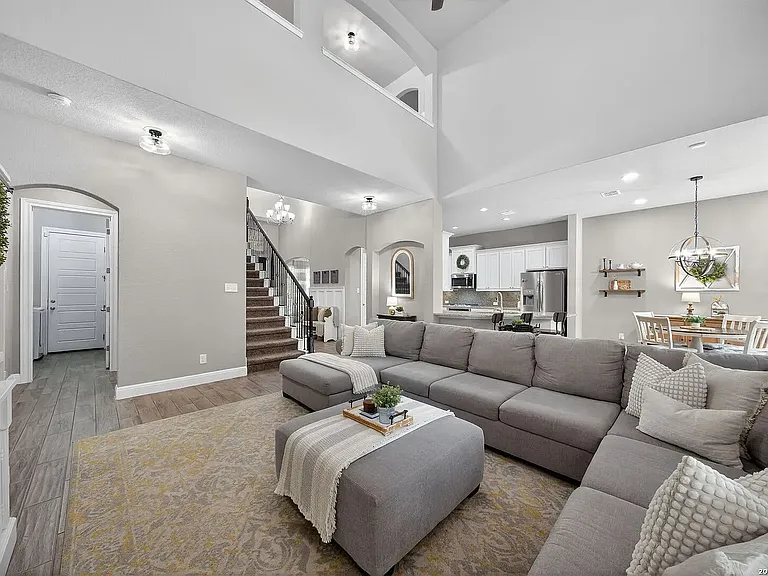
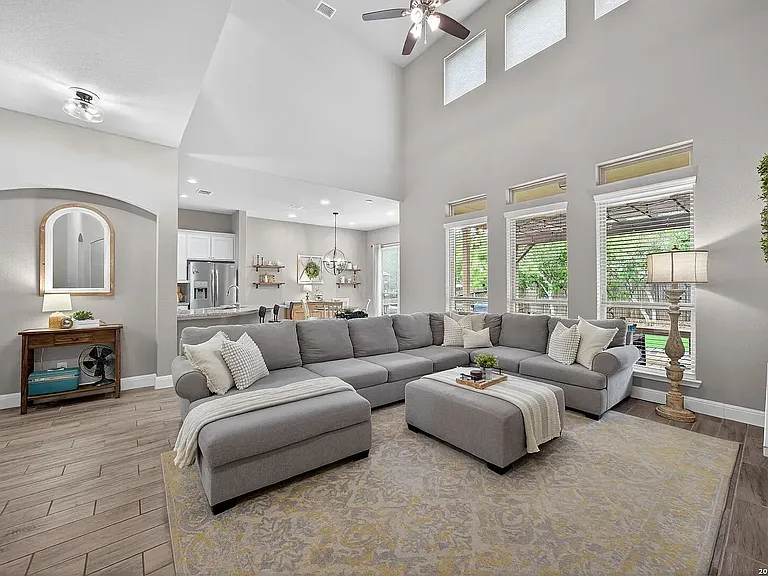
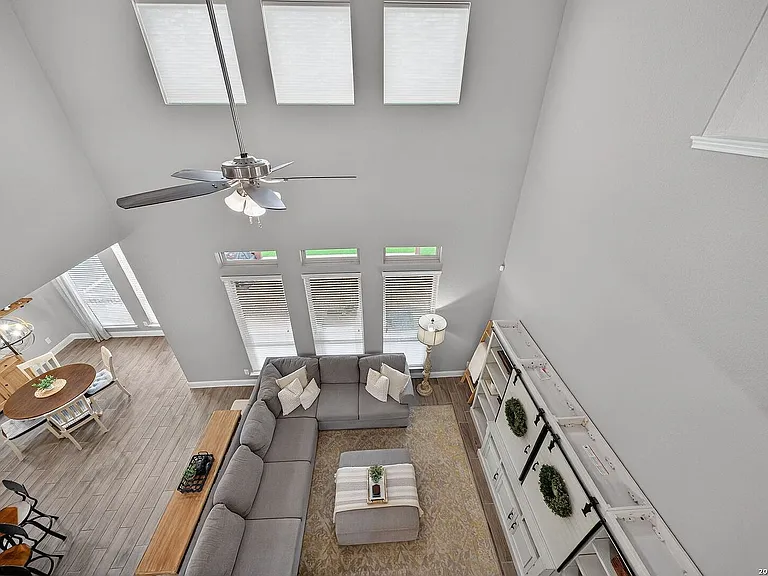
Living Room
Large downstairs living room
Living Room
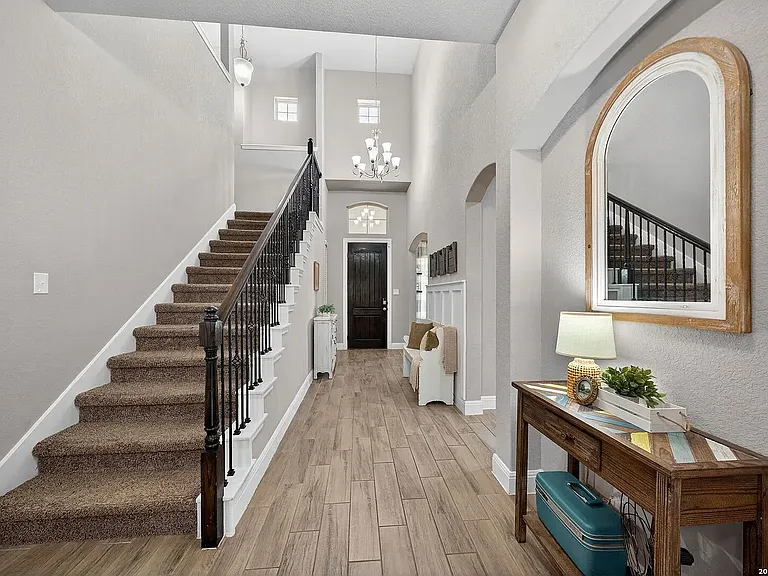
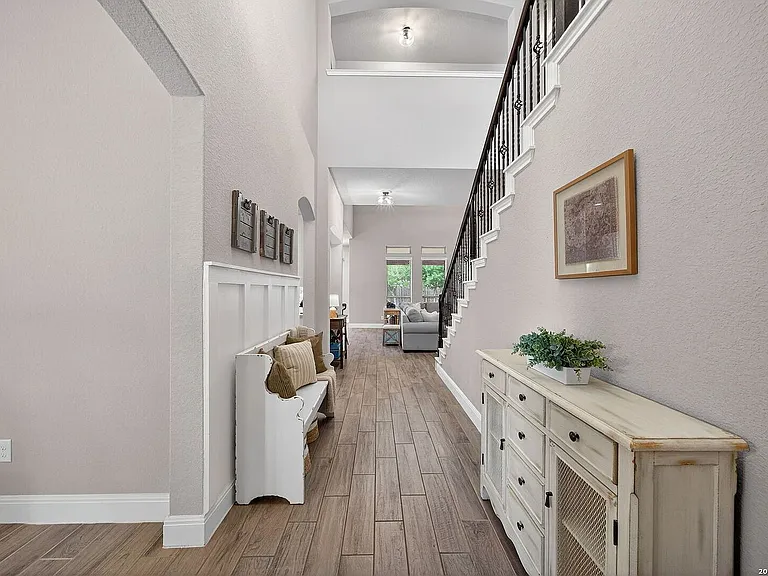
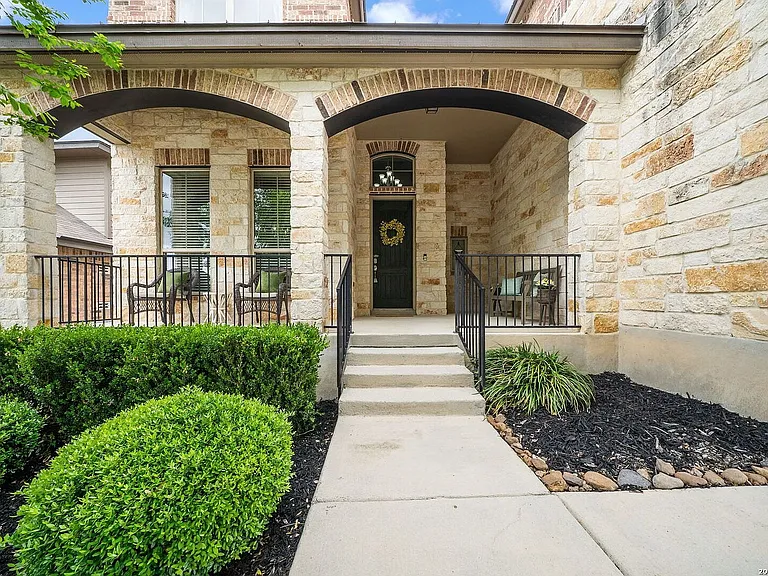
Welcoming walk in to 5819 Sweetwater Way
5819 Sweetwater Way — Photo 12
Kitchen
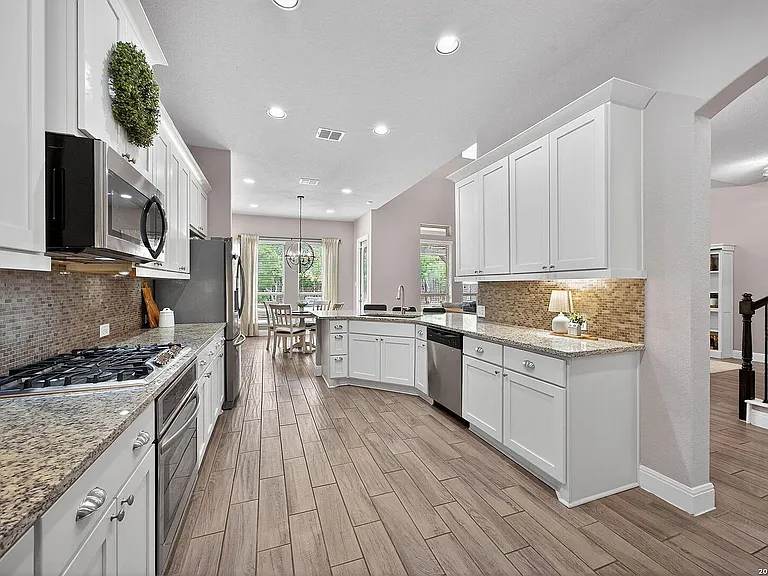
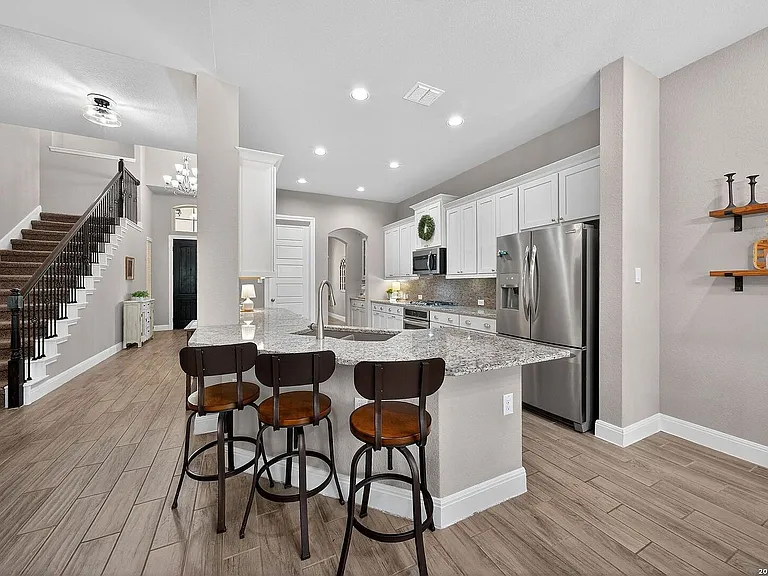
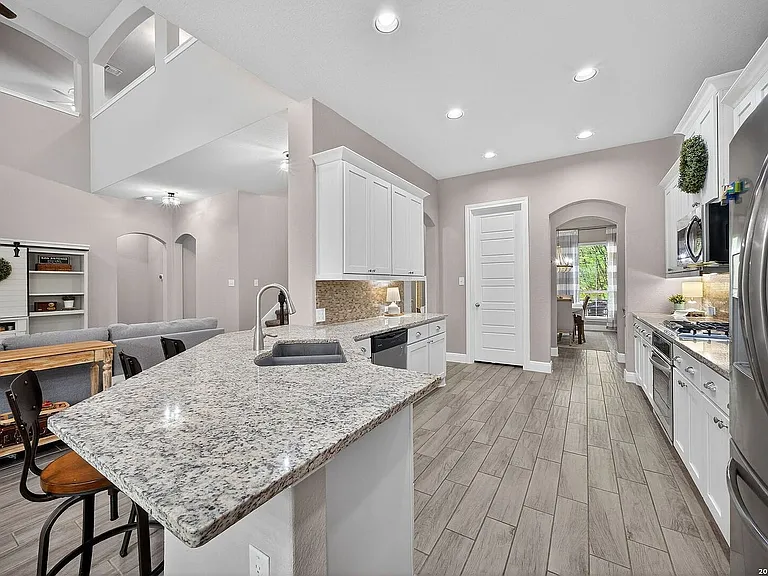
Modern, well-appointed kitchen
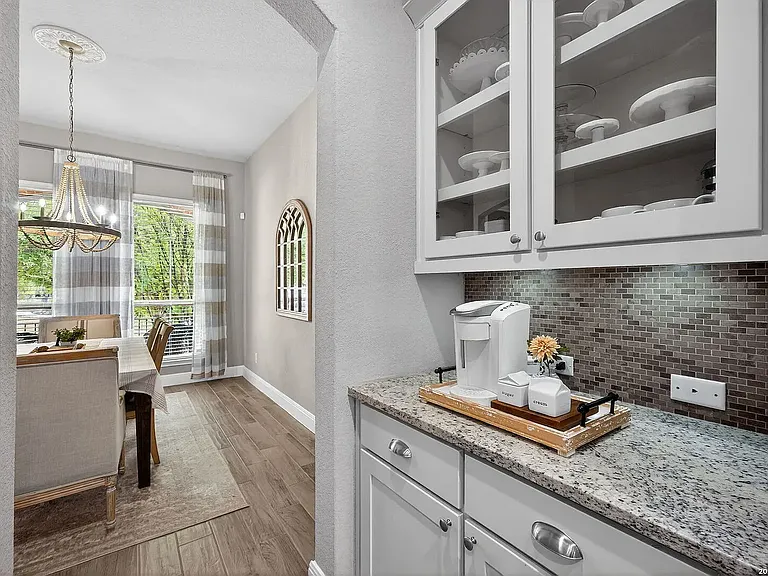
Coffee HQ. Additional storage leading into large dining room.
5819 Sweetwater Way — Photo 16
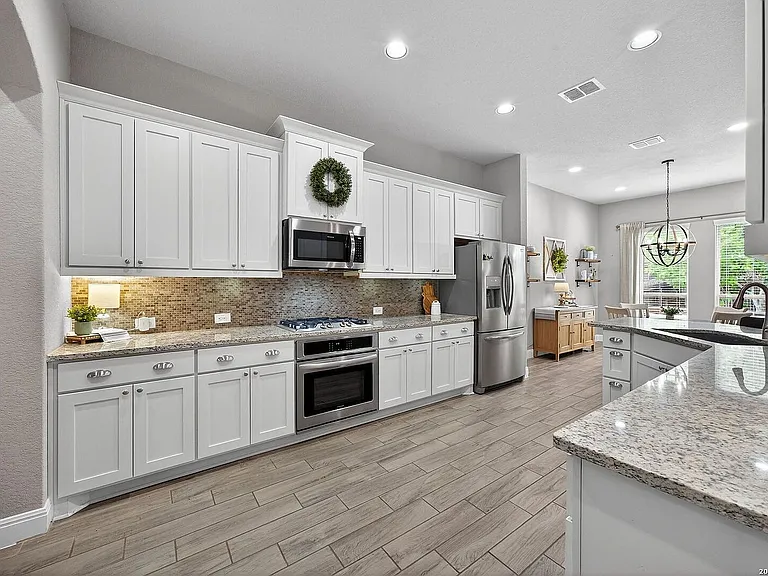
Bright, ample kitchen
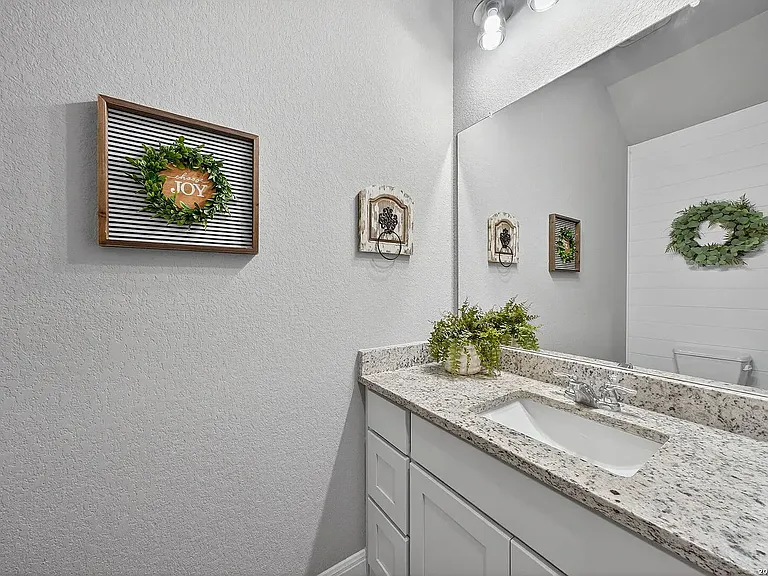
Powder Bathroom - Downstairs
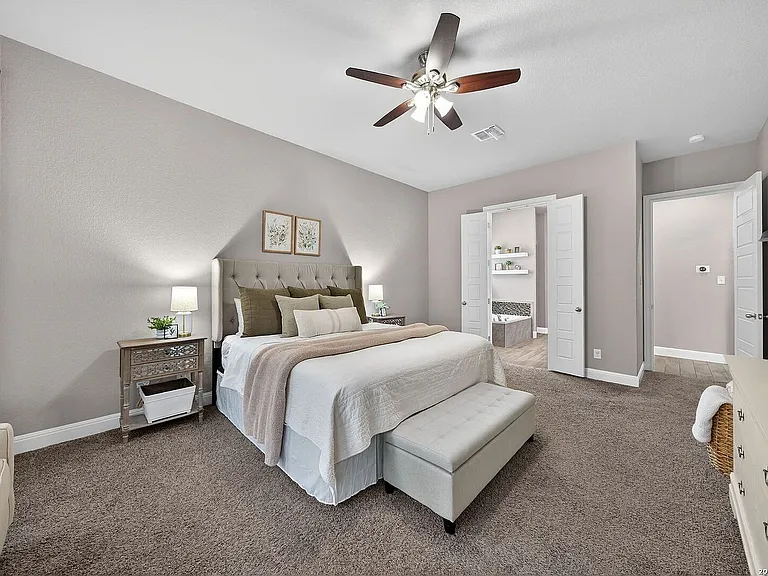
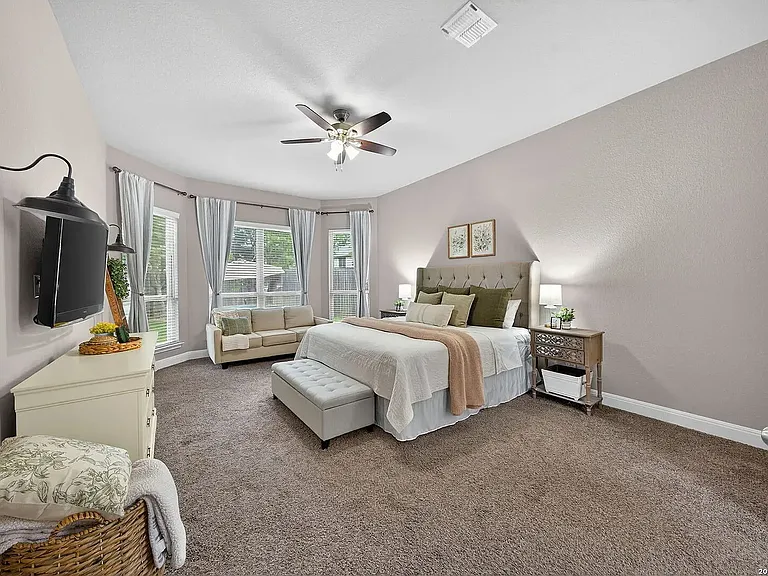
Master bedroom large enough for king size bed, dresser, TV, couch, and nightstands.
Master bedroom
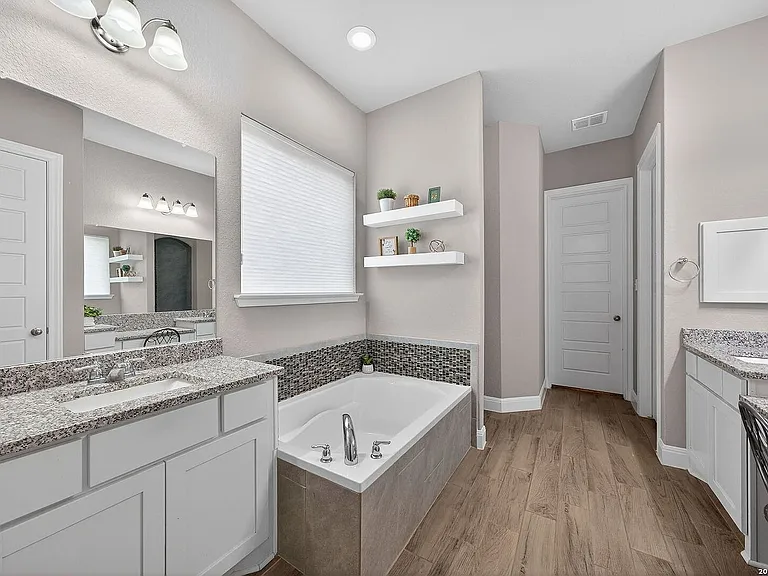
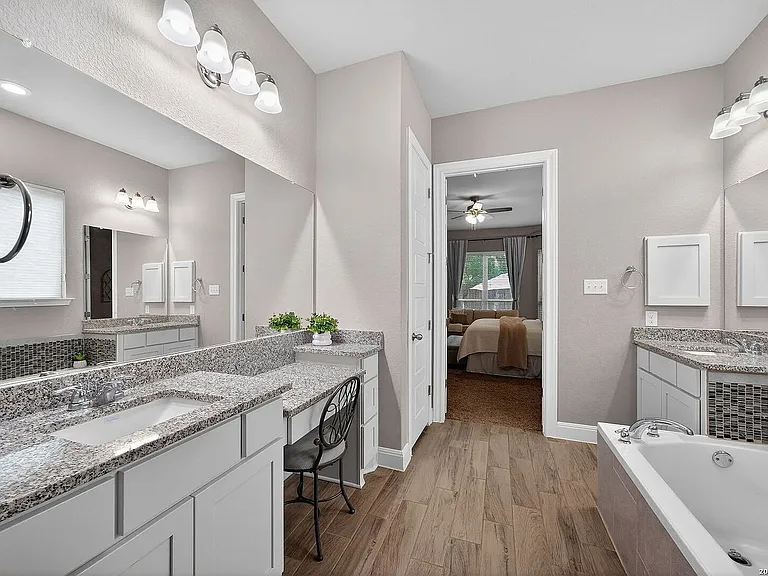
Master bathroom
Master Bathroom
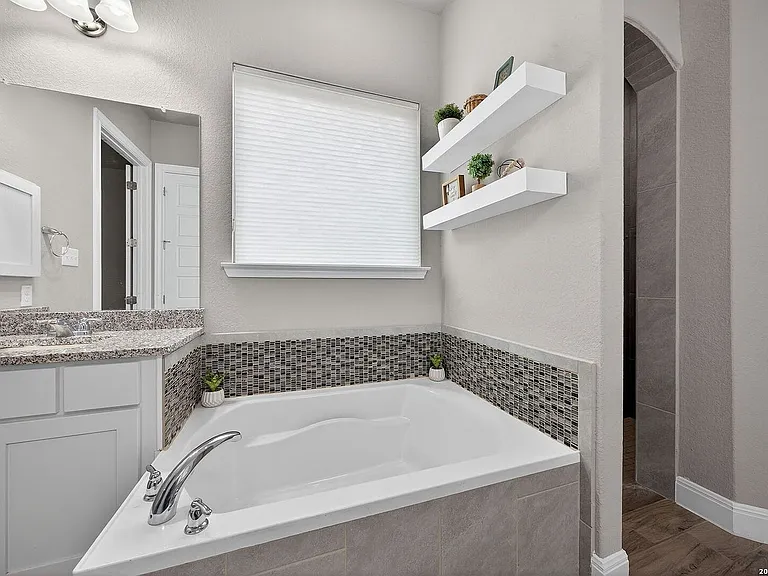
Master bathroom soaking tub
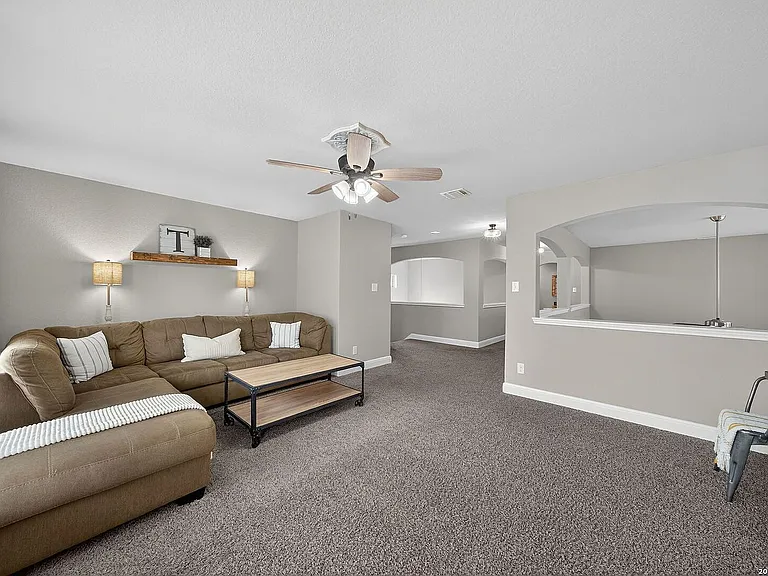
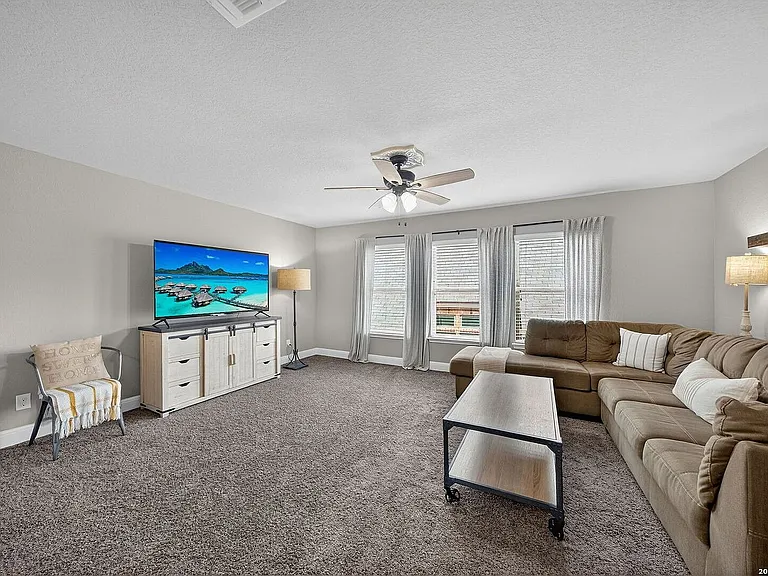
Upstairs loft. Perfect for kid play or adult TV time.
5819 Sweetwater Way — Photo 25
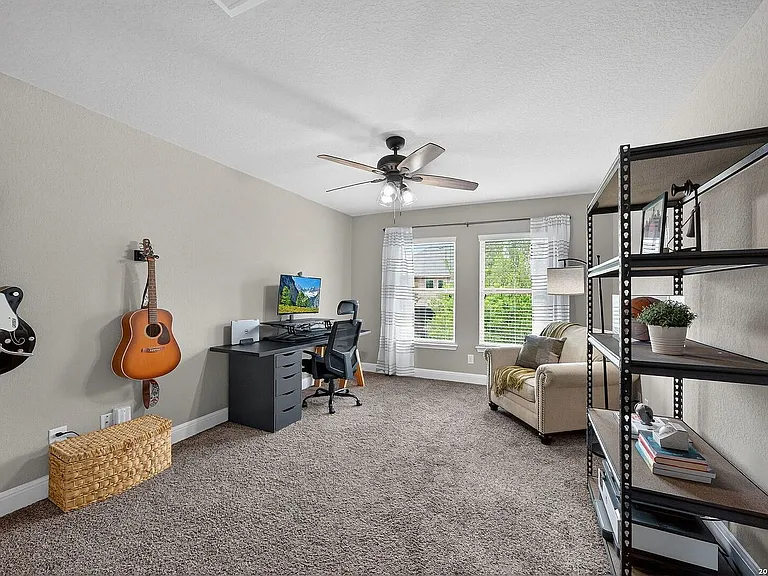
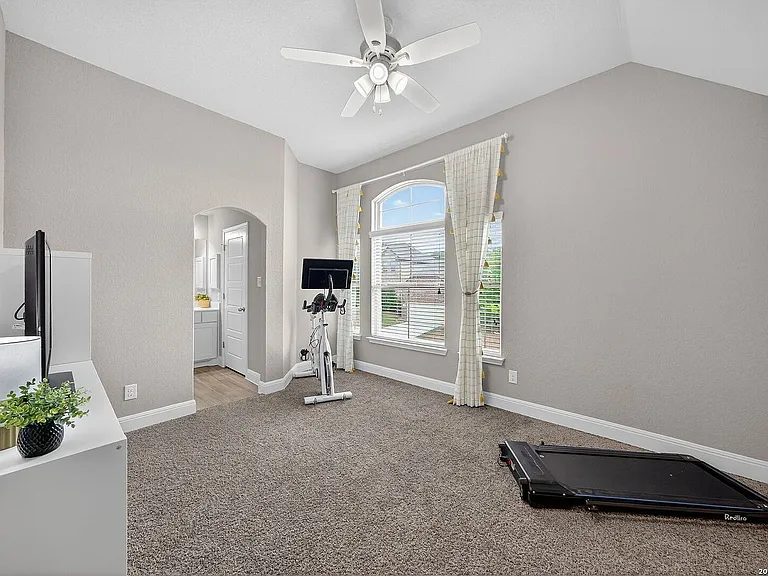
Upstairs room with walk in closet. Can be used as an office, music room, media room, or bedroom.
5819 Sweetwater Way — Photo 27
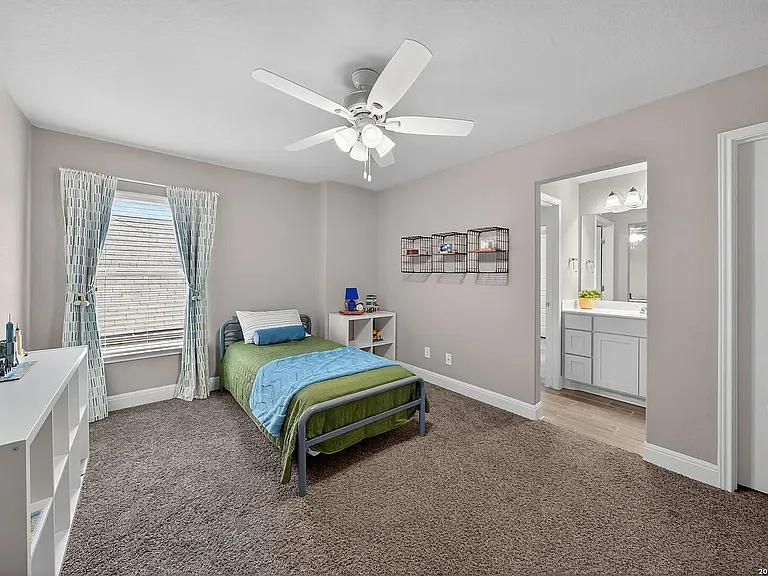
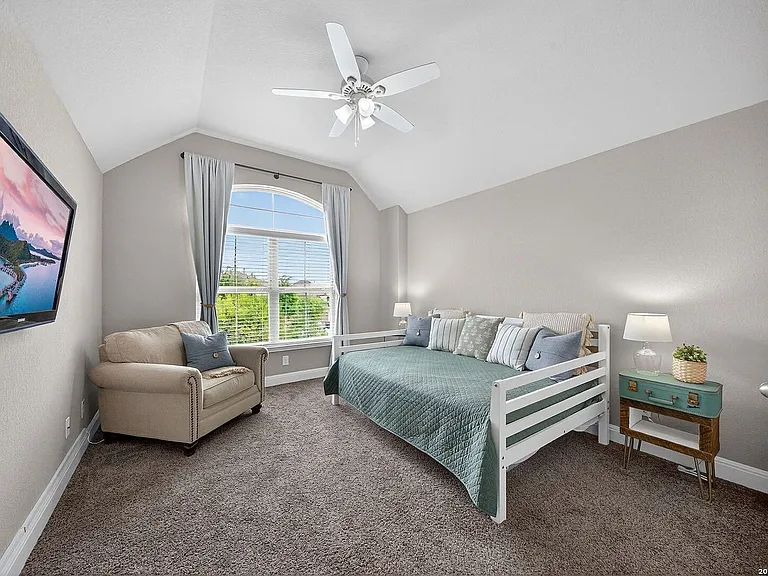
Upstairs bedroom. Jack and Jill bathroom.
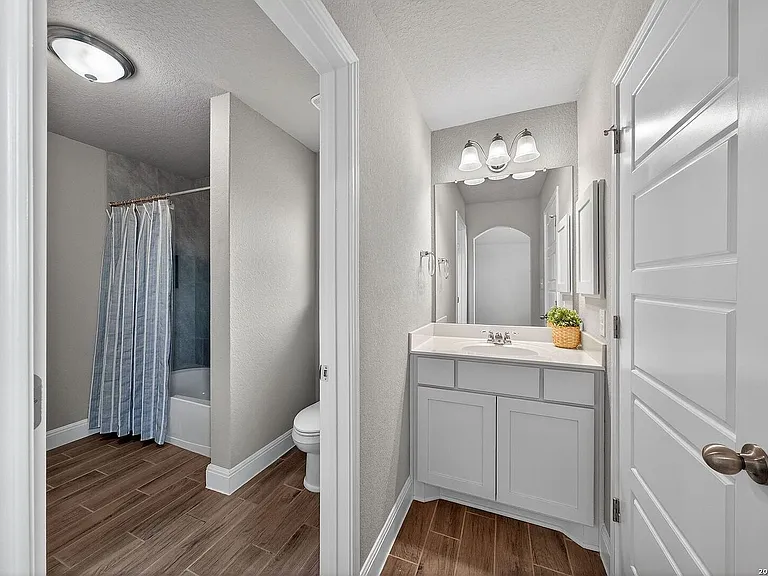
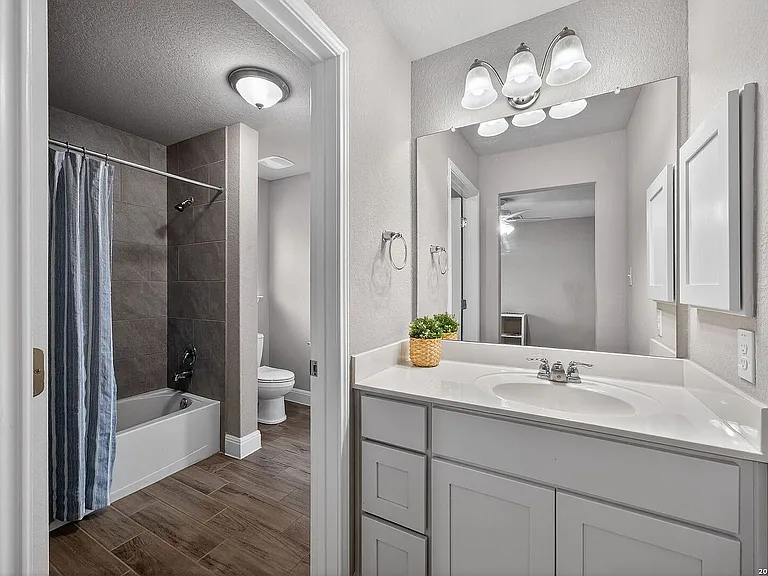
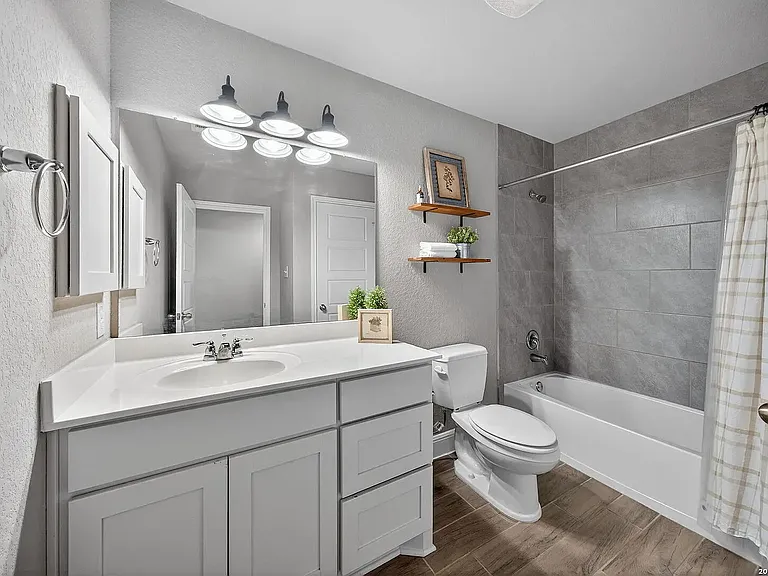
Jack and Jill Restroom
Jack and Jill bathroom. Upstairs aside bedroom.
5819 Sweetwater Way — Photo 31
5819 Sweetwater Way — Photo 32
5819 Sweetwater Way — Photo 33
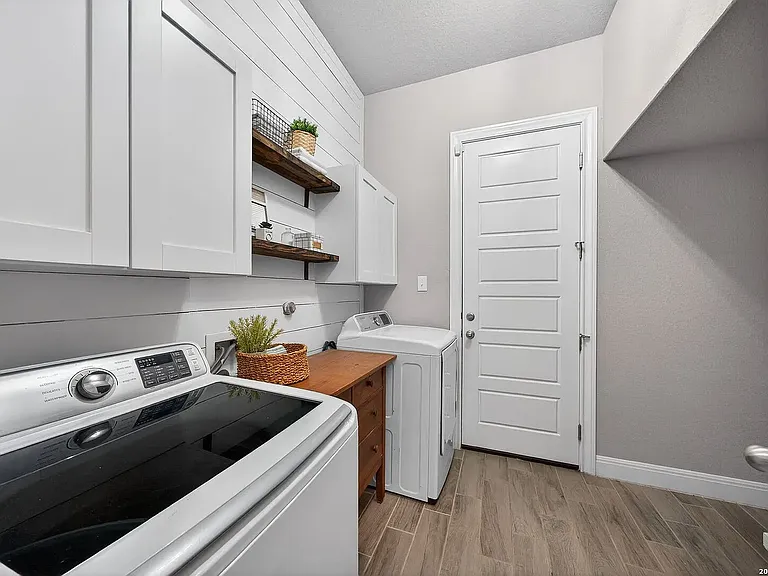
Washroom - W/D come with the home. Well decorated welcome area from the garage.
5819 Sweetwater Way — Photo 35
5819 Sweetwater Way — Photo 36
5819 Sweetwater Way — Photo 37
5819 Sweetwater Way — Photo 38
5819 Sweetwater Way — Photo 39
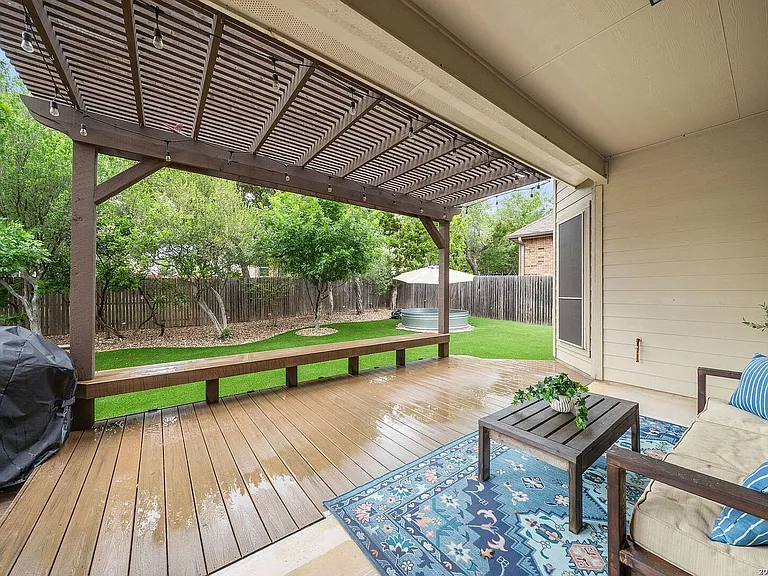
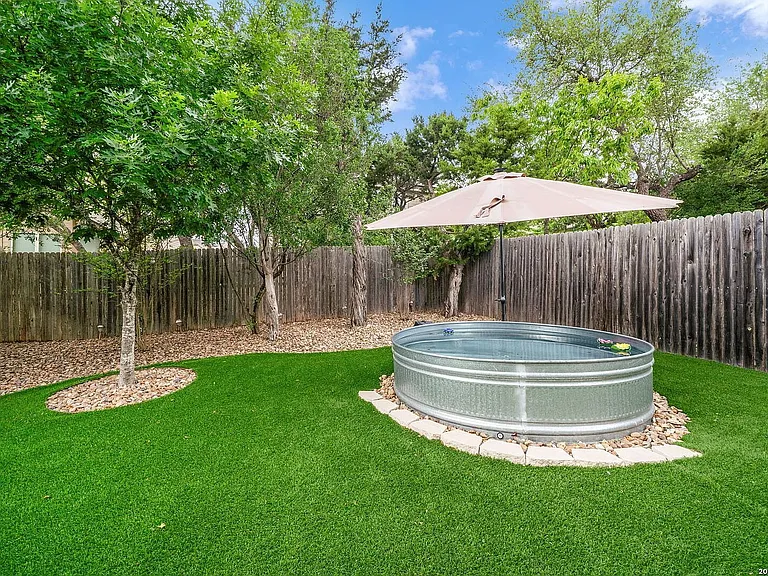
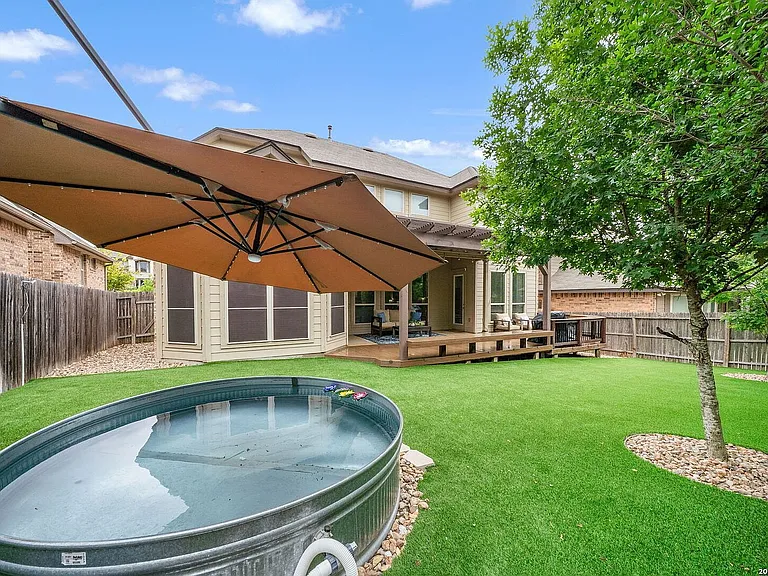
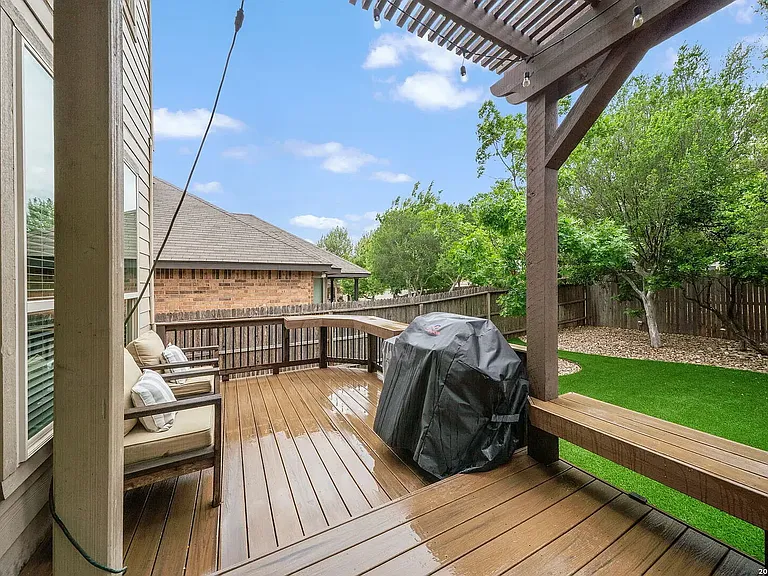
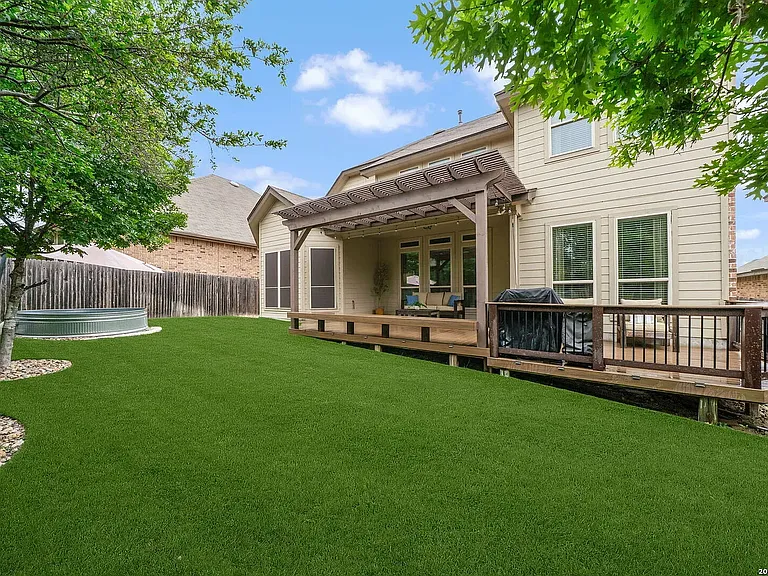
Backyard - Cowboy Pool. Includes pool pump and umbrella for adult and kid play.
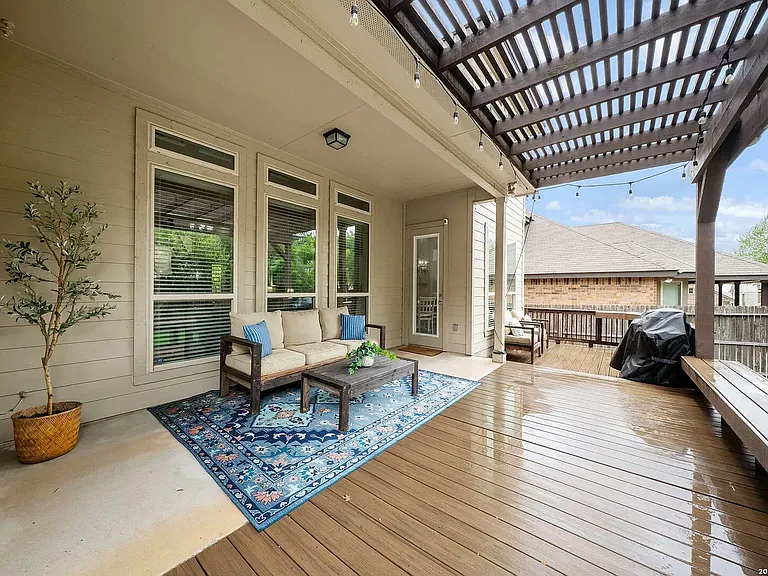
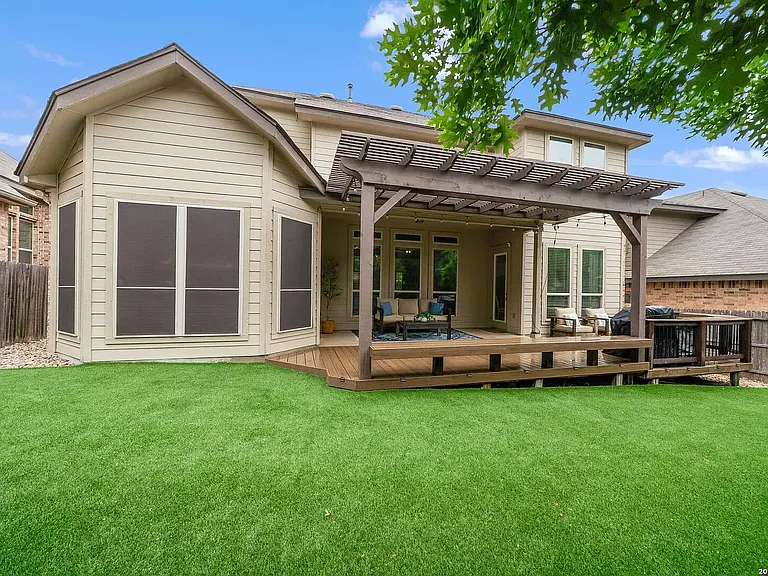
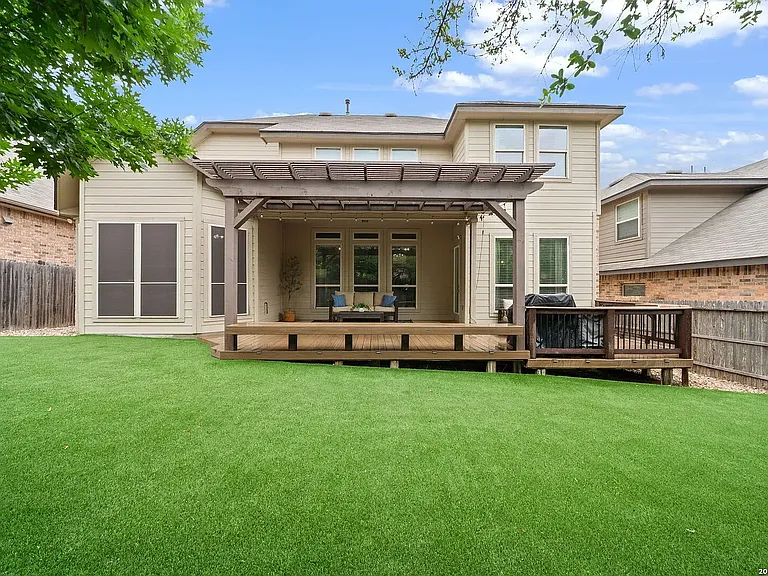
Large backyard patio for the family to play and host.

$3,000/ mo
Doesn't include deposits and fees
5 beds4 baths3337 sqft house
Available August 15
5819 Sweetwater Way
Your booked tour

What you get

No petsIn-unit laundryParkingAir conditioningPool

Costs, fees, and lease terms

Lease terms

12-month minimum lease. Open to 18 and 24 month lease. Security deposit equal to one month's rent. First month's rent and security deposit are due before move-in. Tenant is responsible for electricity, gas, water, sewer, trash, internet/cable, routine lawn care, and compliance with all applicable HOA rules. Owner pays HOA dues and property taxes. No smoking or vaping inside the home. No pets allowed. Renters insurance is required throughout the lease term. Proof of active coverage must be provided before move-in and upon request during the lease. All occupants age 18 or older must submit a separate application and meet the owner's published screening criteria. Screening may include identity and income verification, credit and background screening, rental and eviction history, and references from current or previous landlords. The property may be used only as a private residence. Ordinary remote office work is permitted; however, no business activity involving customers, clients, employees, inventory, signage, commercial equipment, excessive deliveries, or increased traffic may be conducted at the property. No assignment, subleasing, short-term rentals, room rentals, or transfer of possession is permitted without the owner's prior written approval. Only tenants and occupants identified and approved in the signed lease may establish residence at the property. Guests may not use the property as their primary residence or remain beyond the guest limitations established in the lease without prior written approval. The owner or owner's authorized representative may conduct a routine property-condition walkthrough approximately once every three calendar months with at least 24 hours' advance notice. Additional access may be requested when reasonably necessary for maintenance, repairs, inspections, insurance matters, suspected lease violations, emergencies, or other legitimate property-management purposes. Tenant is responsible for routine care of the property, preventing avoidable damage, and promptly reporting maintenance or safety concerns. Additional terms, guest limitations, maintenance responsibilities, access provisions, and property rules will be included in the final written lease.

Pricing comparison

$561

At $3,000, this listing is priced $561 more than the current market rate for a 5 bedroom home in San Antonio.

Pets

  • Dogs

    Not allowed
  • Cats

    Not allowed

The neighborhood

About the building

Some rentals simply give you a place to live. This one gives you a home you'll be excited to come back to. This spacious 5-bedroom, 3.5-bath home features a private downstairs primary suite, four additional bedrooms, and a large upstairs game room perfect for home offices, guests, playrooms, or giving everyone room to spread out. The main level feels bright, open, and welcoming, with soaring ceilings, warm wood-look tile, abundant natural light, and plenty of space for everyday living and entertaining. The kitchen connects to the formal dining room through a convenient butler's pantry, while the oversized laundry room adds valuable storage and functionality. Out front, the oversized covered porch creates a welcoming first impression and gives you another comfortable place to enjoy morning coffee, unwind in the evening, or sit outside while staying shaded from the Texas sun. The backyard is what truly sets this home apart. Enjoy a covered patio, composite deck, pergola, built-in seating, artificial turf, mature shade trees, a gas connection for grilling, and a stock tank pool. It's the kind of outdoor space that makes relaxing at home, hosting friends, and enjoying Texas evenings feel effortless. Permanent exterior lighting adds a special touch for holidays and celebrations. The refrigerator, washer, dryer, and garage storage racks are included, making move-in even easier. Residents also enjoy access to a neighborhood pool, playground, sports court, and nearby elementary school, with shopping, dining, and everyday conveniences just minutes away. Spacious, comfortable, and already beautifully finished this is not your typical rental.

The property manager

Nearby schools

Students who live in 5819 Sweetwater Way attend the following Northside Independent School District (NISD) (Unified School District) public schools:
GreatSchools ratings are based on test scores and additional metrics when available.

5819 Sweetwater Way
By contacting this property, you agree to our Terms of Use. Visit our Privacy Portal for more information. When you click “Send message”, we’ll send your inquiry to the property manager so they can reach out and answer your questions.
Find similar homes

Spot something off?Good catch. Flag it and help keep listings legit.