5817 S 5th St

5817 S 5th St — Photo 1
5817 S 5th St — Photo 2
5817 S 5th St — Photo 3
5817 S 5th St — Photo 4
5817 S 5th St — Photo 5
5817 S 5th St — Photo 6
5817 S 5th St — Photo 7
5817 S 5th St — Photo 8
5817 S 5th St — Photo 9
5817 S 5th St — Photo 10
5817 S 5th St — Photo 11
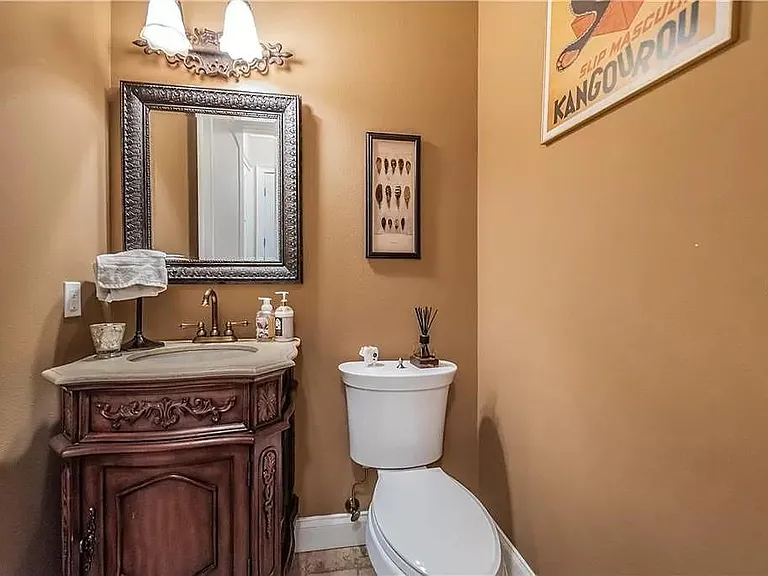
First floor powder room
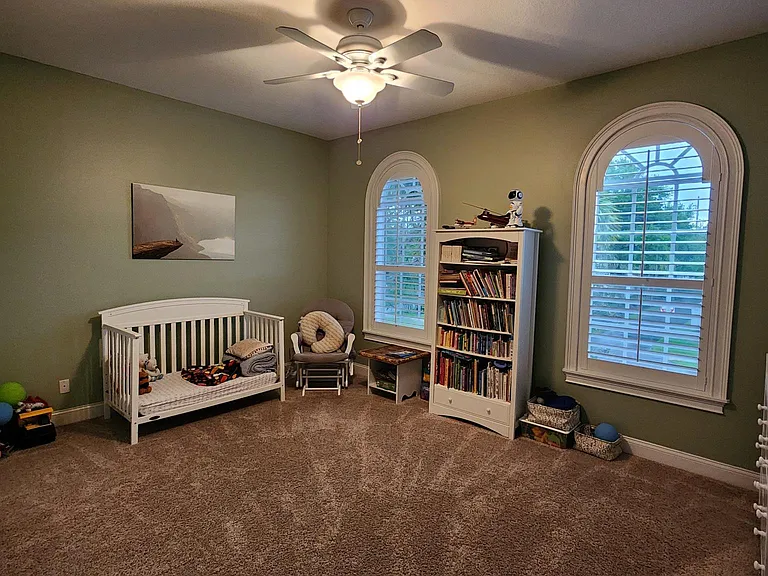
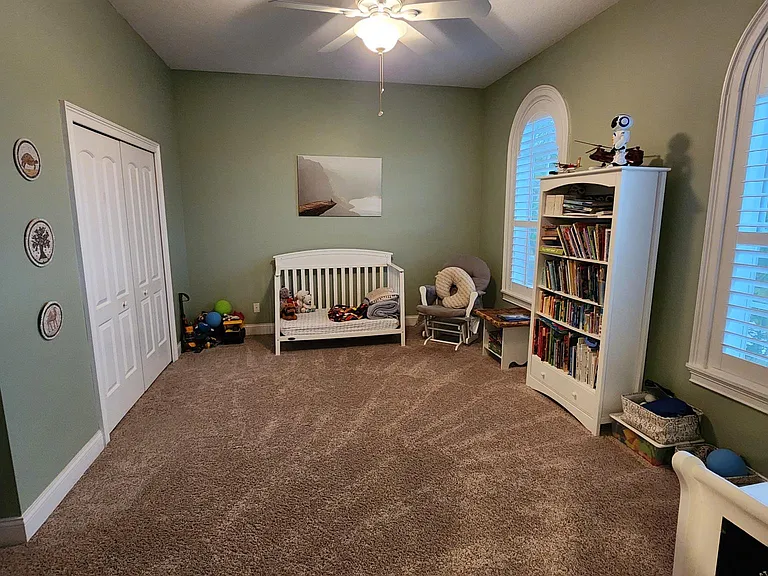
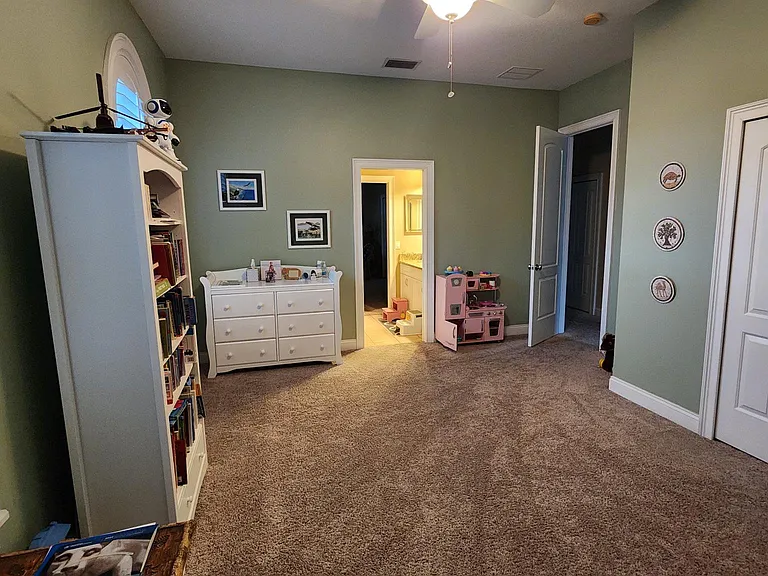
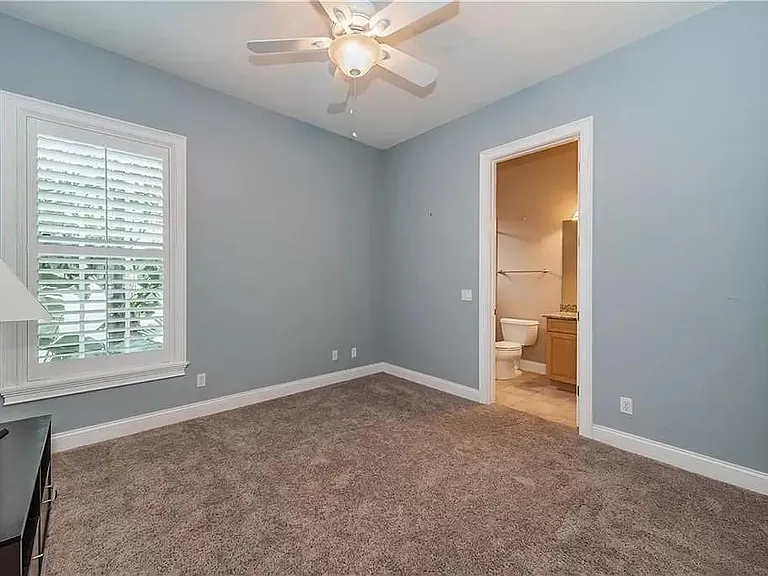
BR #1
BR #1
BR #1
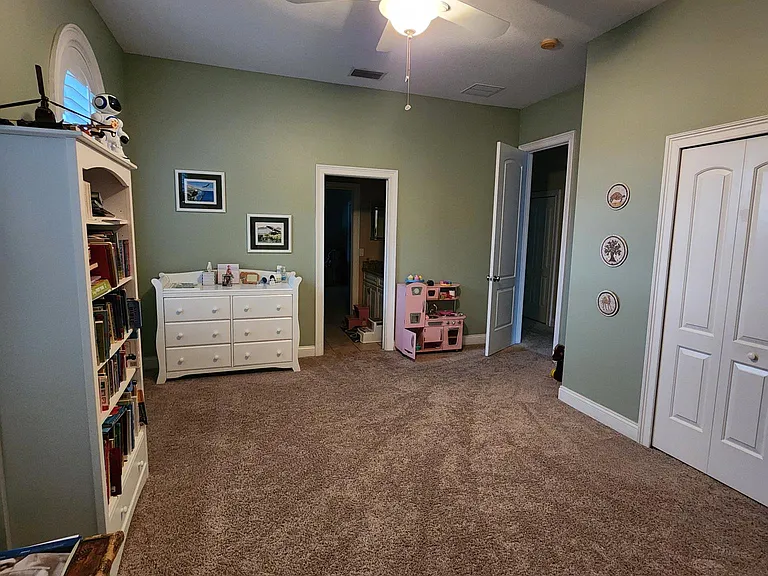
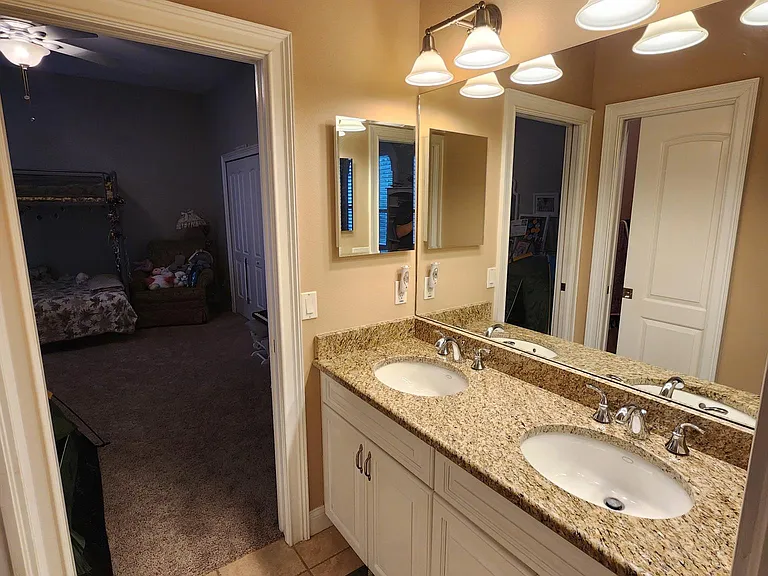
BR #1 with lighted Jack & Jill full bath
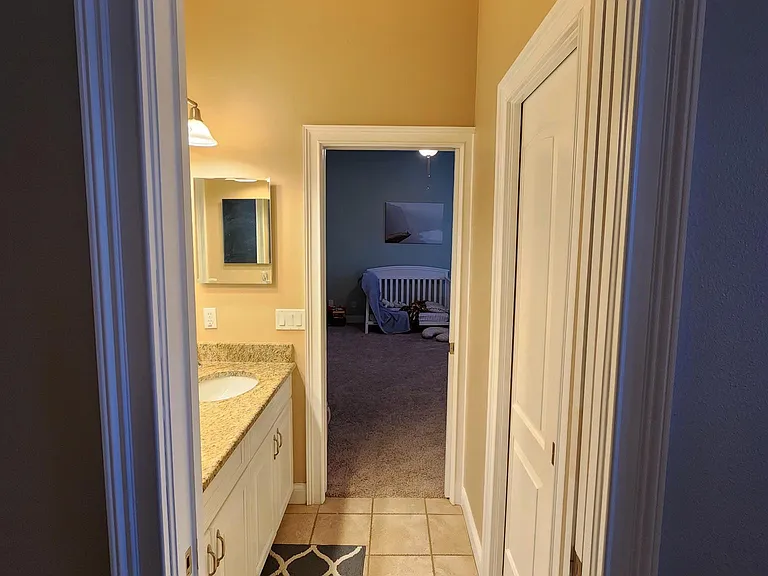
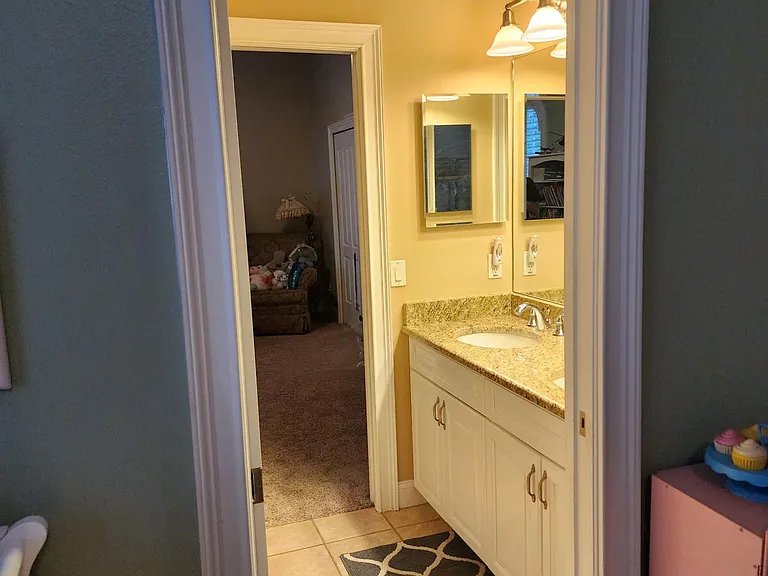
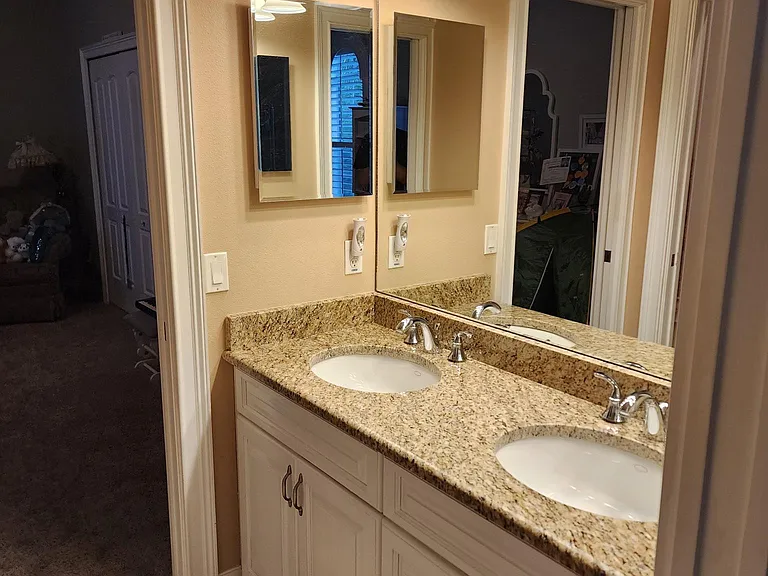
Jack & Jill full bath connecting BR1 & BR2
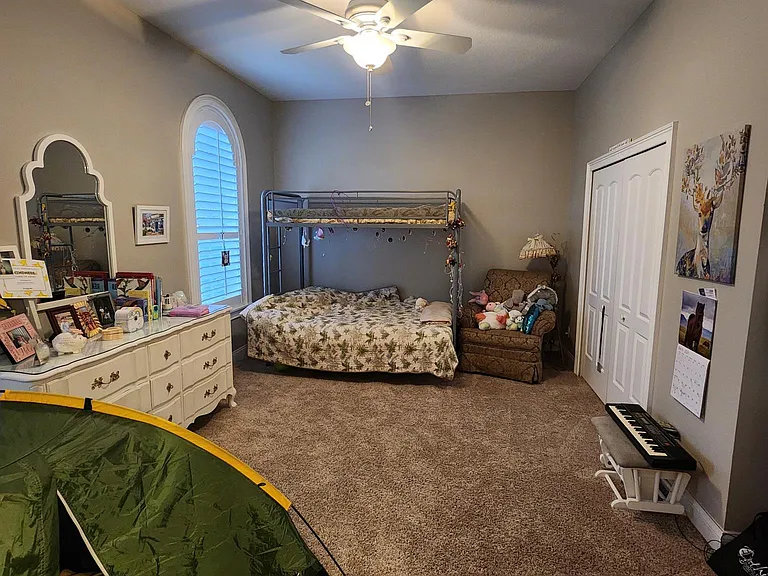
BR#2
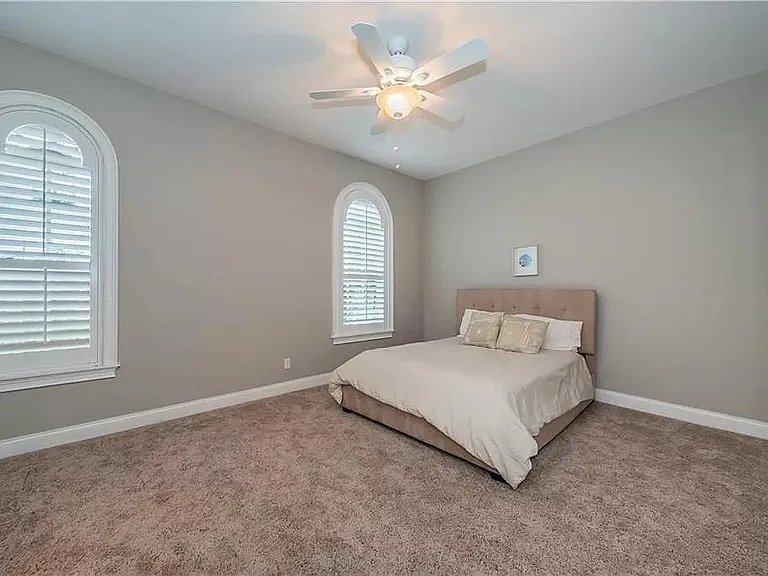
BR#2
BR# 3 with en-suite full bath (wonderful room for visitors!)
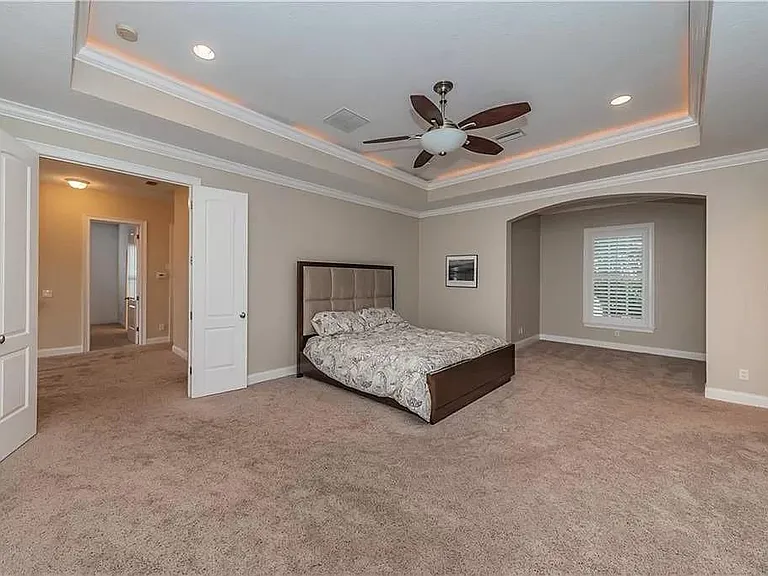
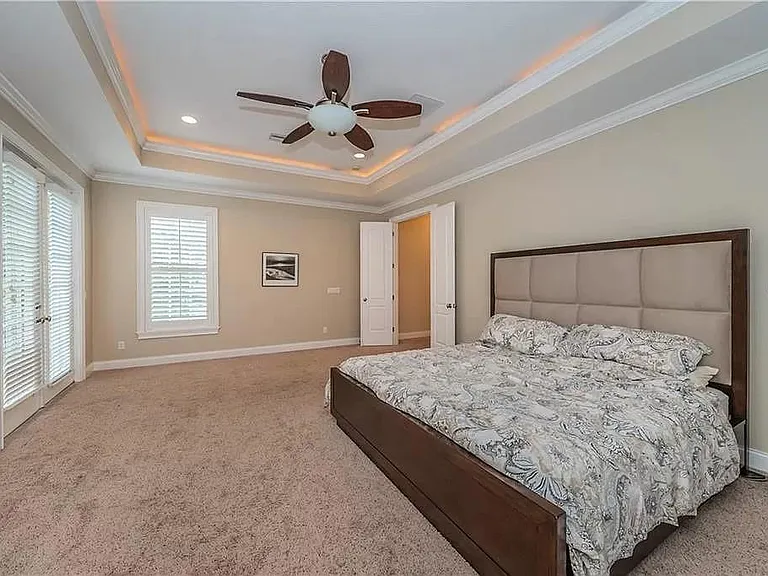
Master BR#4
Master BR#4
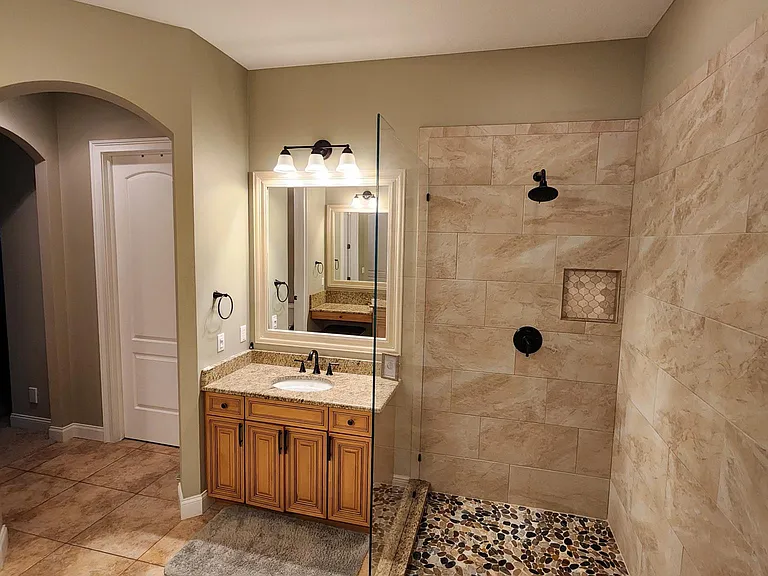
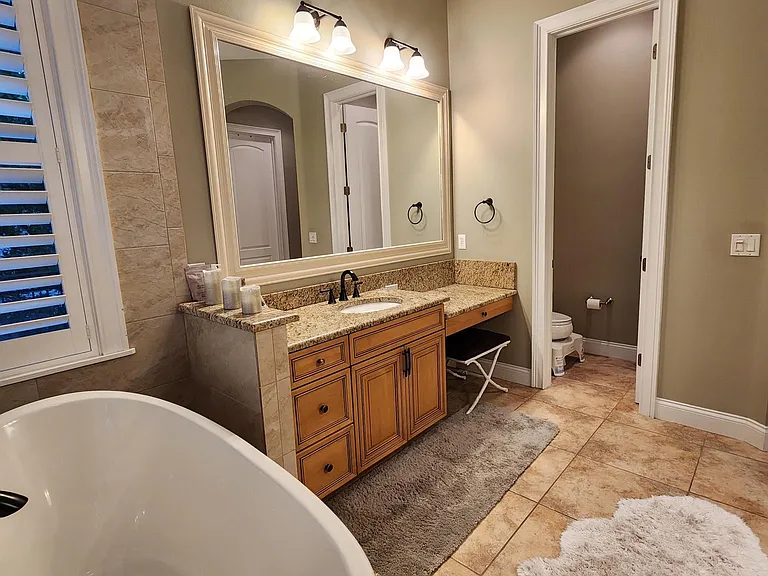
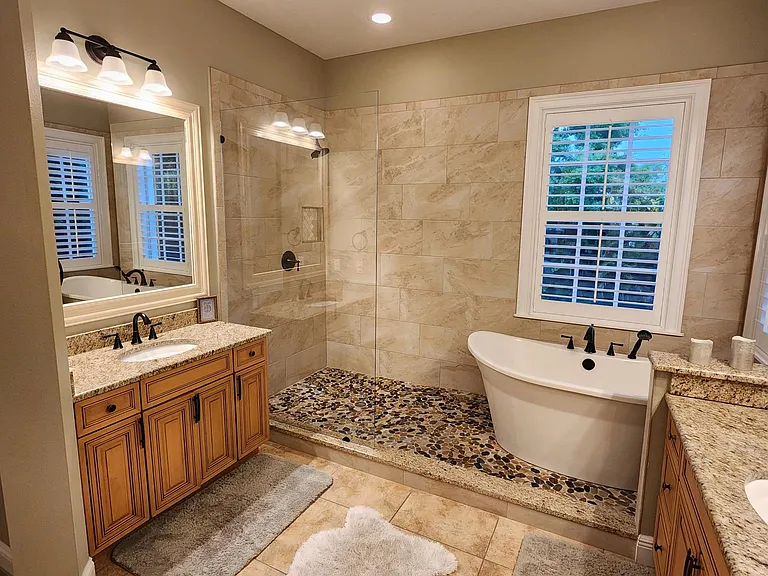
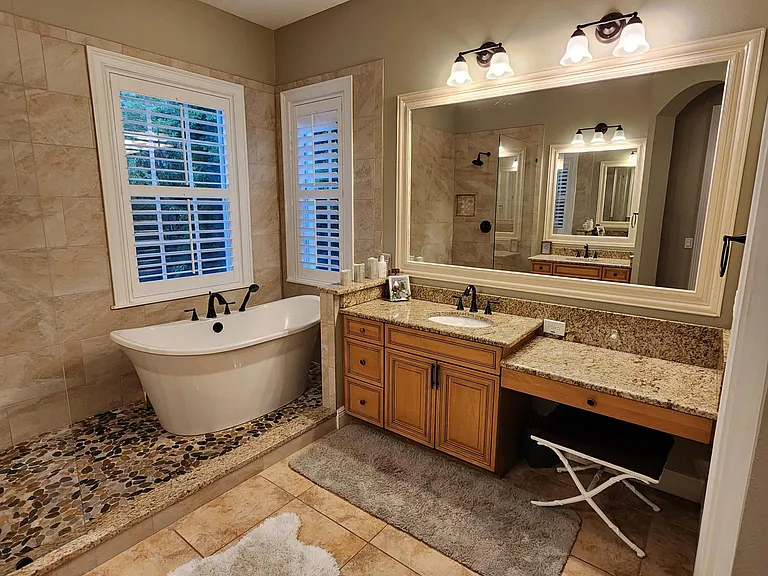
Master Bath
Master Bath
Master Bath
Master Bath
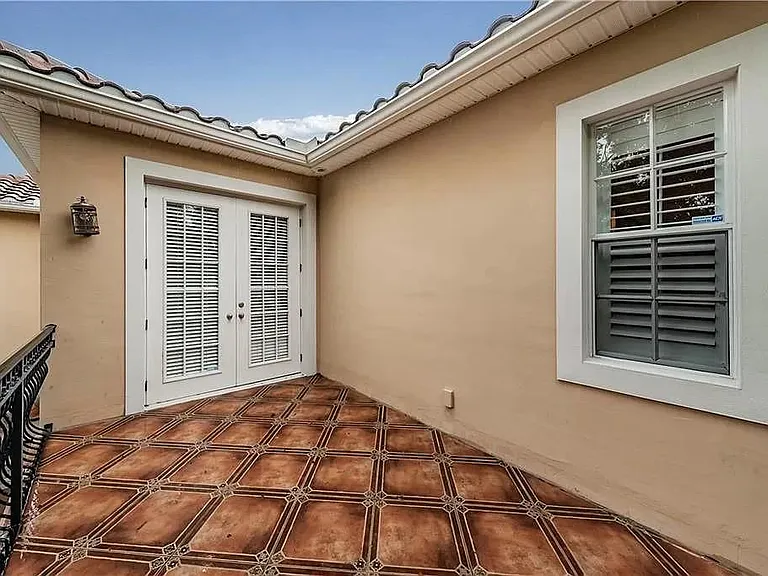
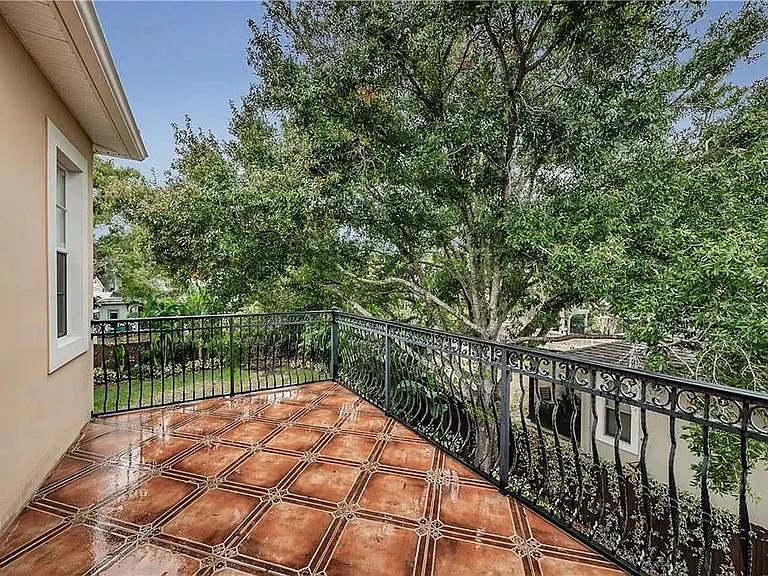
Master Balcony
Master Balcony
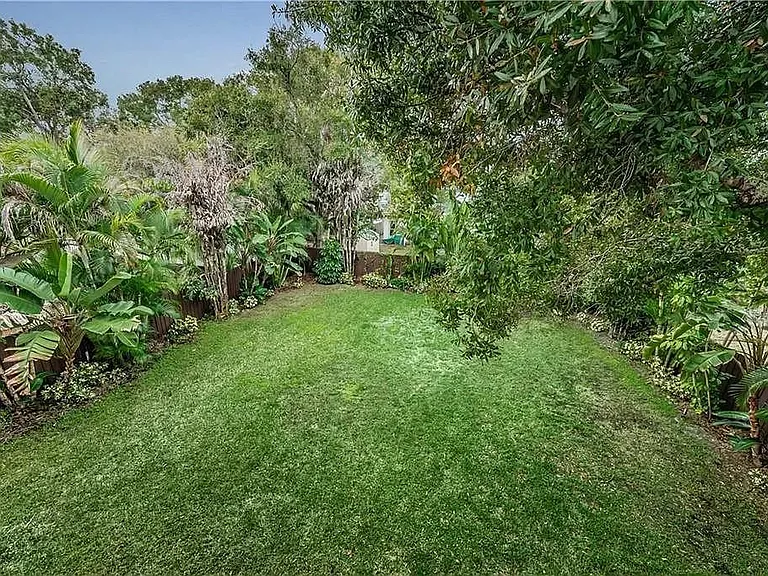
View from Master Balcony
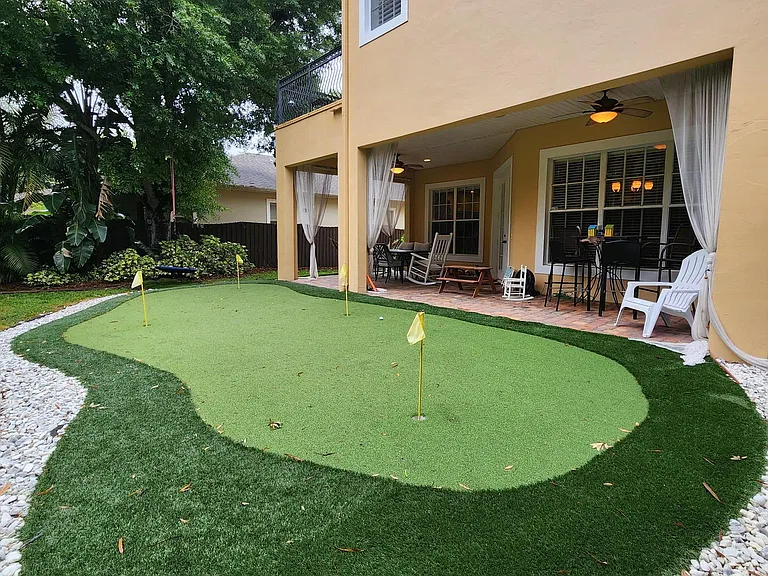
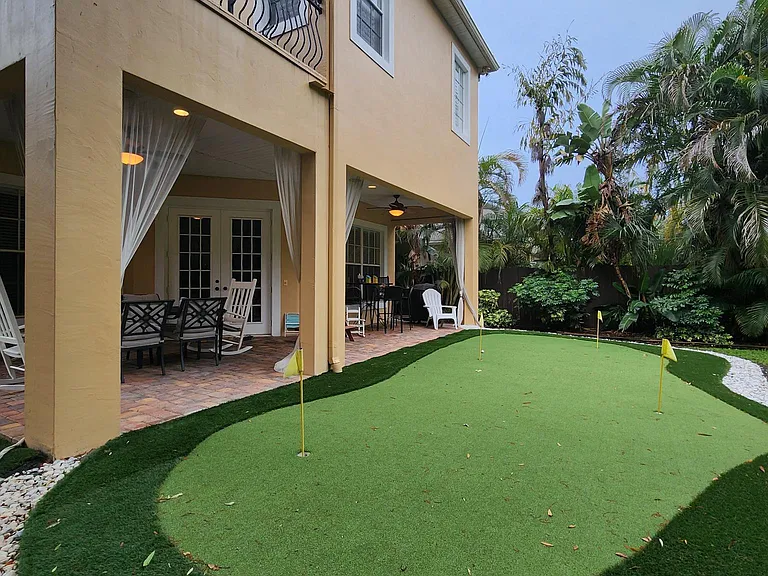
4 hole turf putting green

$5,800/ mo
Doesn't include deposits and fees
4 beds4 baths3318 sqft house
Available September 1
5817 S 5th St
Your booked tour

What you get

Dog-friendlyIn-unit laundryParkingAir conditioning

Costs, fees, and lease terms

Lease terms

Seek to start lease in Oct 2026; however, there is potential for a September 2026 move in date. 12-month minimum lease with a multi-year lease preferred: rent price reduced commensurate with length of lease over 12 months. Tenant shall pay all utilities. First month's rent and security deposit is due upon lease agreement. Dogs under 20 lbs can be negotiated. Renter's insurance is required for the tenant and shall be provided prior to occupying the property. No boats / RVs / or other large trailer items shall be stored on property. Screening includes credit/criminal background check, income verification of 3 times the monthly rent and rental history verification. APPLICANT CHARGES: Application Fee: $75 per adult, 18 years of age and older (non-refundable) Non-refundable Pet Fee, if applicable: $250 Lease Initiation Admin Fee: $150 after approval and upon signing

Pets

  • Dogs

    Allowed
    Number allowed1
  • Cats

    Not allowed

The neighborhood

About the building

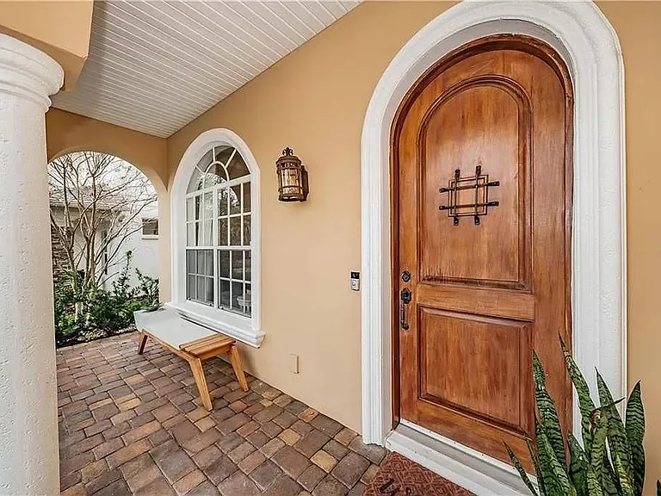
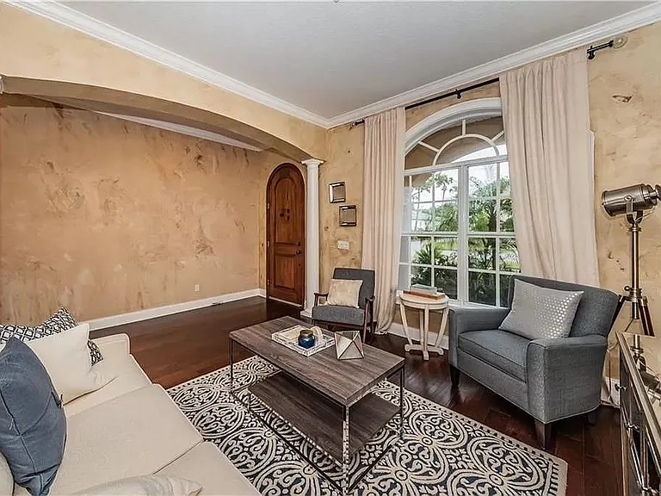
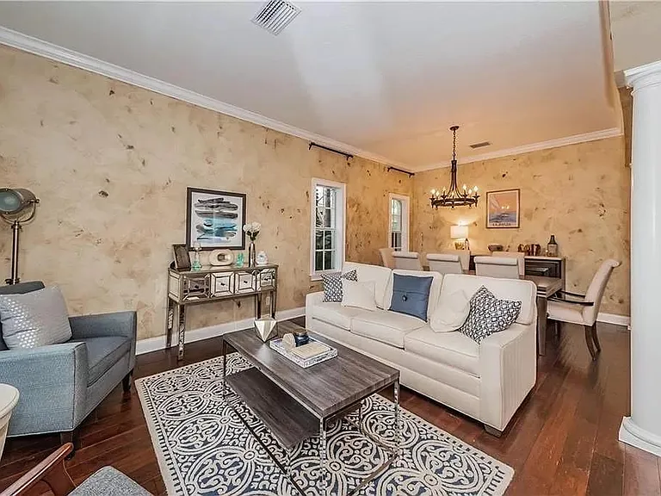
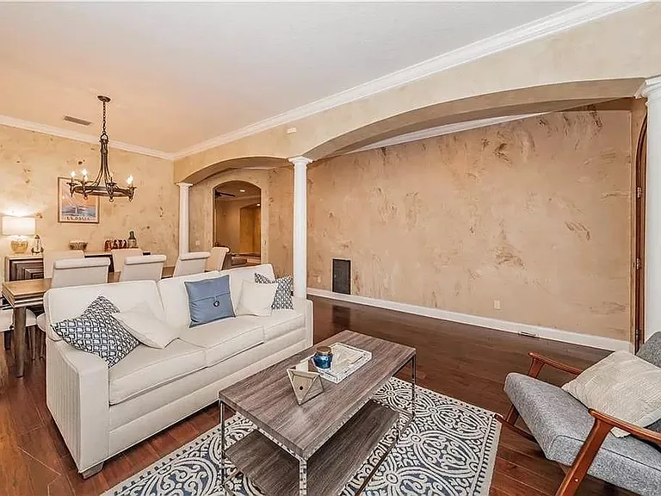
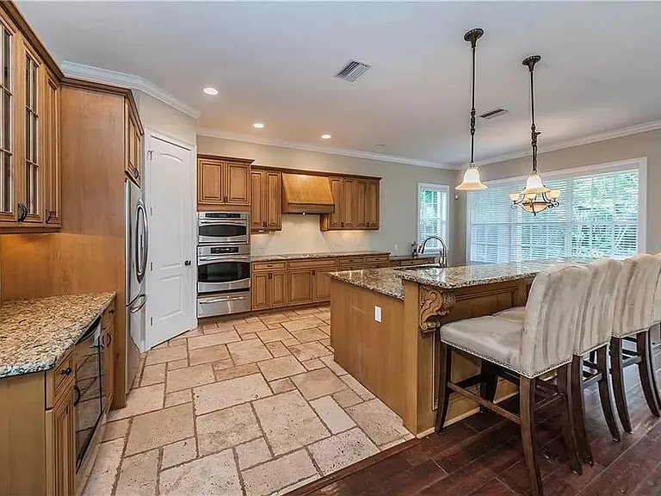
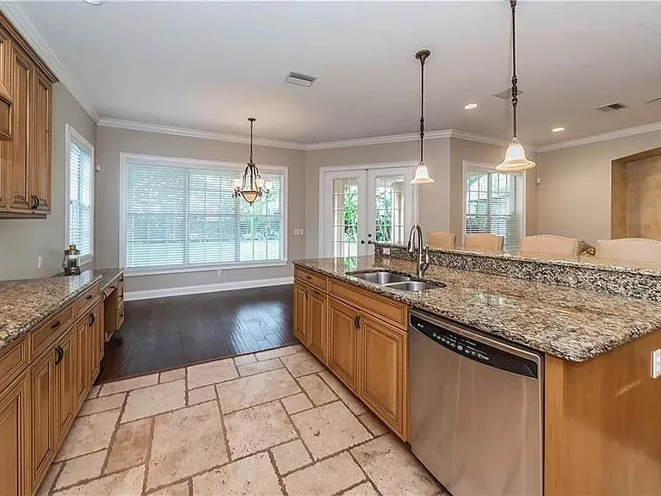
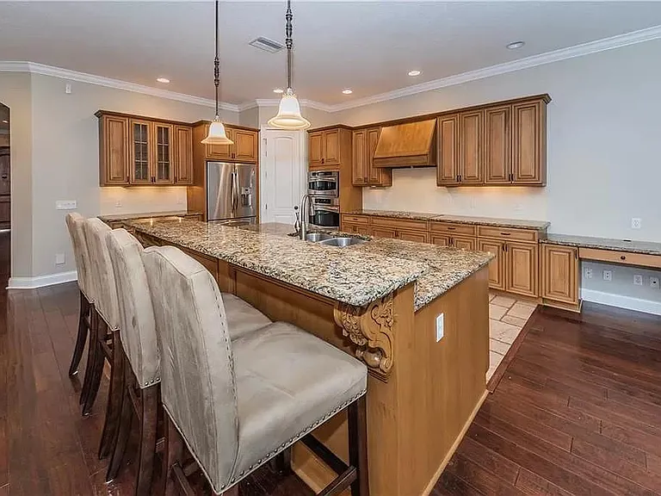
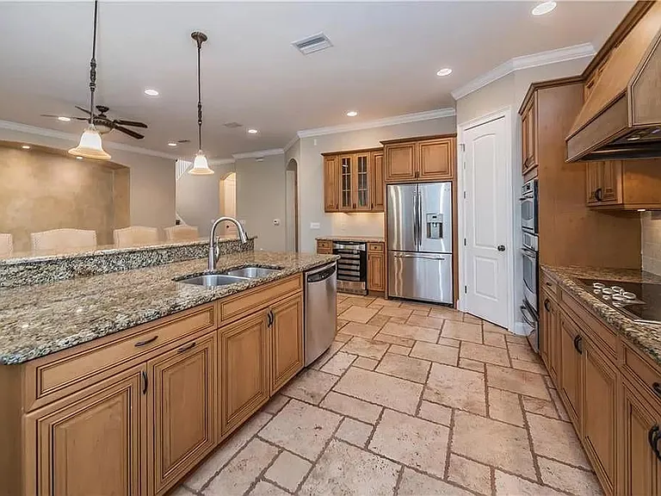
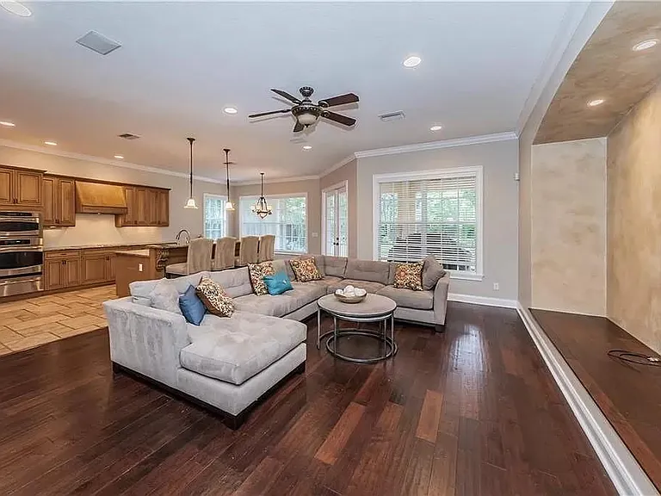
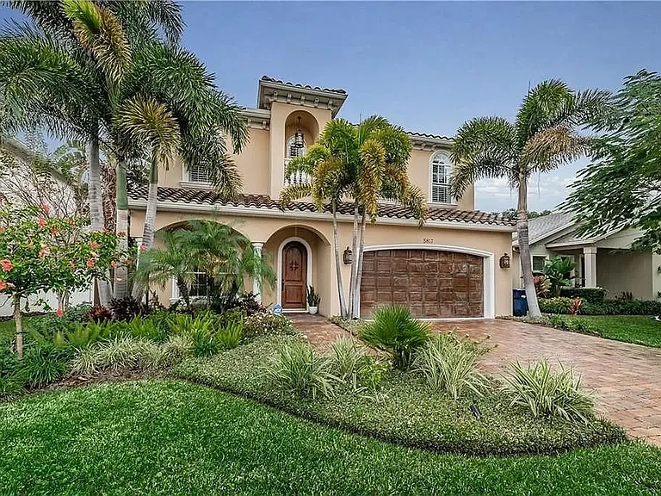
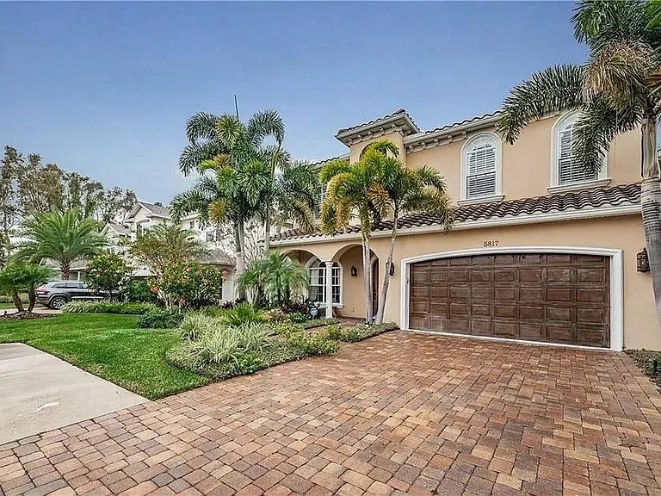
**Family inquires only** This masterfully designed Conda Construction home embraces distinctive Mediterranean inspired architecture, while resting on an oversized lot within a quiet cul-de-sac of newer homes in the south of Gandy district. The generously proportioned interior of this magnificent residence offers features to include: An executive master suite with resort style bathroom with stand alone tub, walk-in closet, office nook & balcony overlooking the private tropical landscaping. Kitchen includes an oversized island w/breakfast bar, walk in pantry, and wine cooler. Formal dining room complete with crown molding and Venetian plaster walls. Guest bedroom room with an en-suite bathroom. Jack and jill bedroom connecting 2 other rooms upstairs. Utility room and laundry room on second floor near all the bedrooms. The whole house has 10-ft ceilings, bottom floor has hand-scraped cherry wood floors and travertine floors in the kitchen, top floor has carpet. There is a built-in surround sound system, arched windows/doors, central vacuum throughout, covered lanai w/brick pavers, 2-car garage w/epoxy flooring. Lighting/ceiling fans, tile roof, irrigation system and so much more. This enchanting home has a four-hole putting green installed in the backyard and offers you and your family a superb lifestyle on the peninsula. Walk to the market, bike to base, enjoy the quiet dead-end street while socializing with kind neighbors, head to Bayshore, downtown, the beach, or wherever from this amazingly convenient South Tampa location. Enjoy life without the spending it on the highway!

The property manager

Nearby schools

Students who live in 5817 S 5th St attend the following Hillsborough (Unified School District) public schools:
GreatSchools ratings are based on test scores and additional metrics when available.

5817 S 5th St
By contacting this property, you agree to our Terms of Use. Visit our Privacy Portal for more information. When you click “Send message”, we’ll send your inquiry to the property manager so they can reach out and answer your questions.

Find similar homes

Spot something off?Good catch. Flag it and help keep listings legit.