5813 Roderick Dr

5813 Roderick Dr — Photo 1
5813 Roderick Dr — Photo 2
5813 Roderick Dr — Photo 3
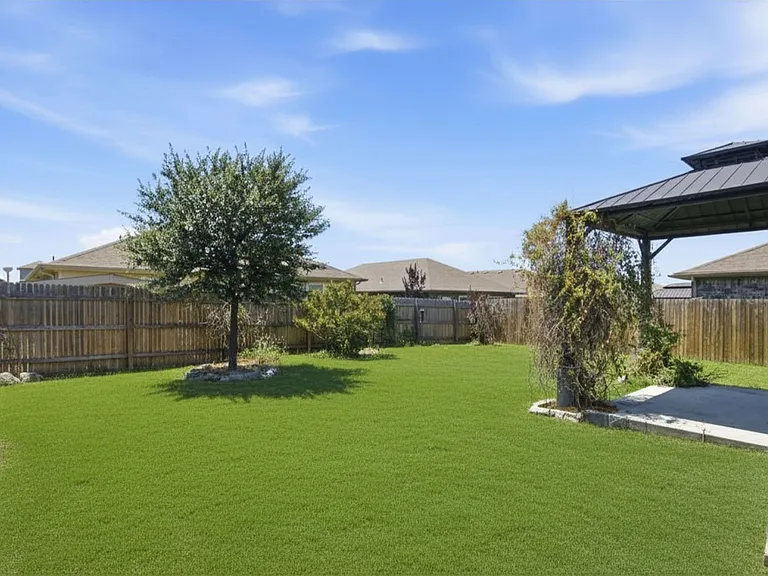
5813 Roderick Dr — Photo 4
5813 Roderick Dr — Photo 5
5813 Roderick Dr — Photo 6
5813 Roderick Dr — Photo 7
5813 Roderick Dr — Photo 8
5813 Roderick Dr — Photo 9
5813 Roderick Dr — Photo 10
5813 Roderick Dr — Photo 11
5813 Roderick Dr — Photo 12
5813 Roderick Dr — Photo 13
5813 Roderick Dr — Photo 14
5813 Roderick Dr — Photo 15
5813 Roderick Dr — Photo 16
5813 Roderick Dr — Photo 17
5813 Roderick Dr — Photo 18
5813 Roderick Dr — Photo 19
5813 Roderick Dr — Photo 20
5813 Roderick Dr — Photo 21
5813 Roderick Dr — Photo 22
5813 Roderick Dr — Photo 23
5813 Roderick Dr — Photo 24
5813 Roderick Dr — Photo 25
5813 Roderick Dr — Photo 26
5813 Roderick Dr — Photo 27

$1,995/ mo
Doesn't include deposits and fees
3 beds2 baths1480 sqft house
Available July 13
5813 Roderick Dr

Your booked tour

What you get

Pet-friendly

Costs, fees, and lease terms

Pets

  • Dogs

    Allowed
  • Cats

    Allowed

The neighborhood

About the building

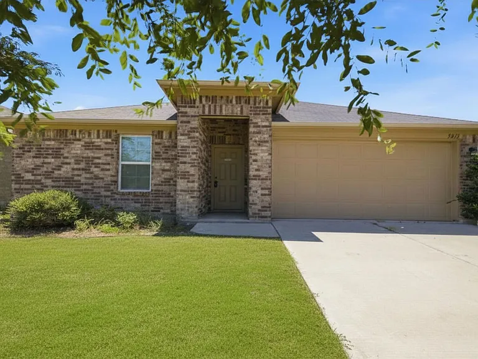
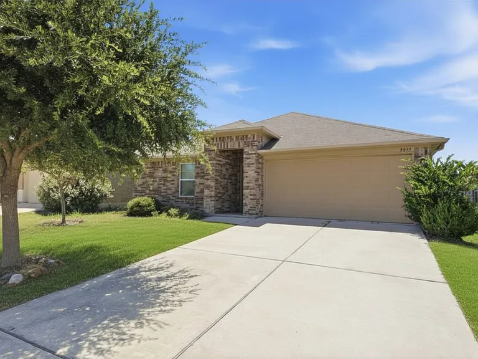
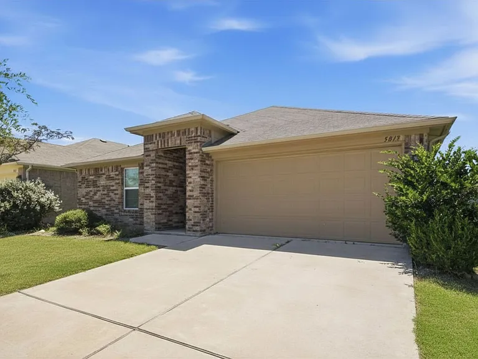
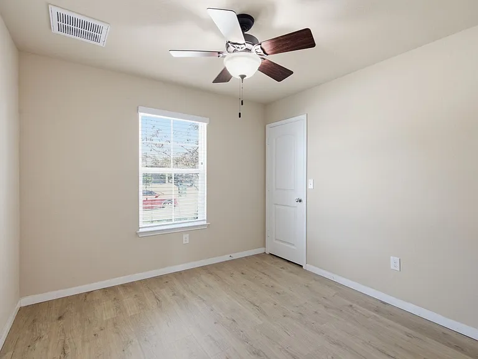
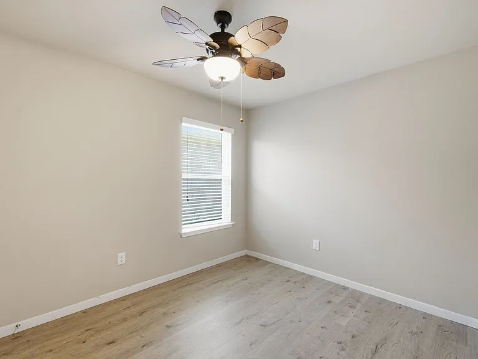
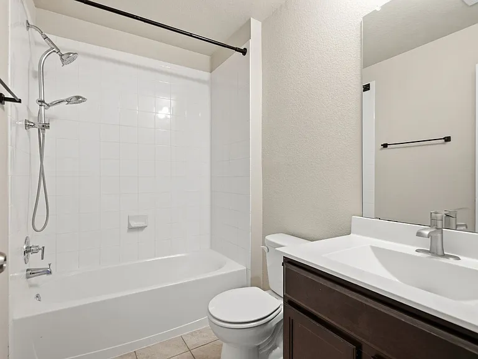
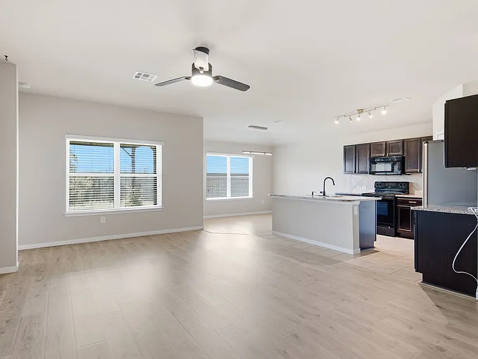
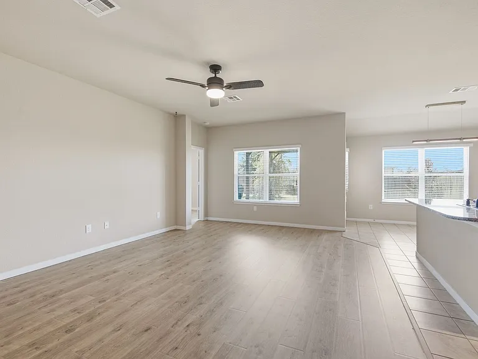
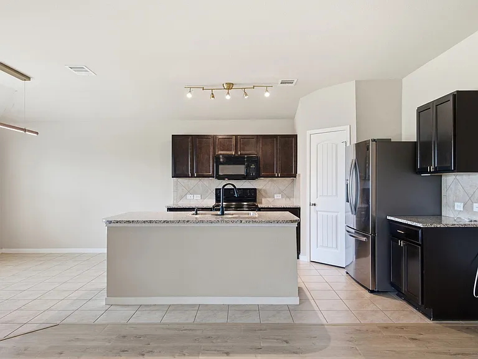
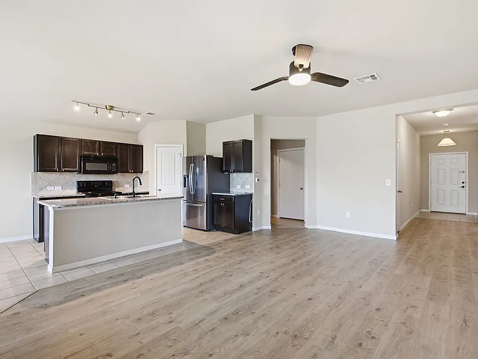
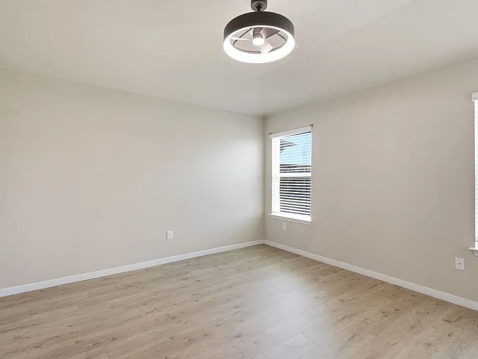
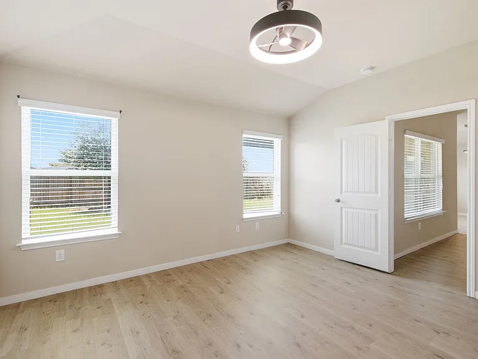
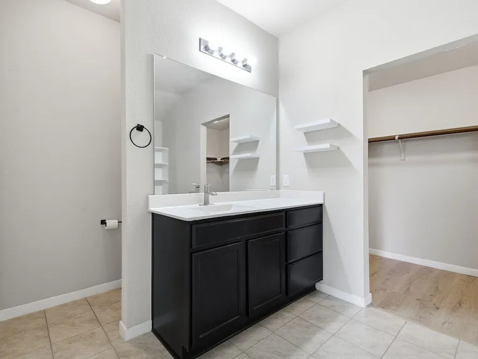
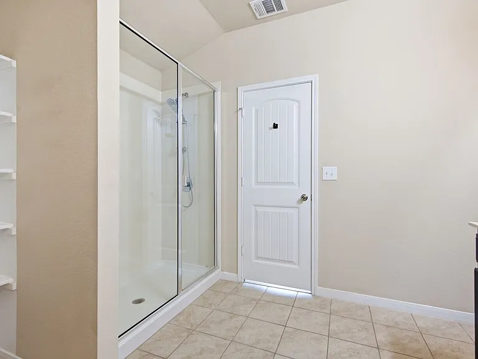
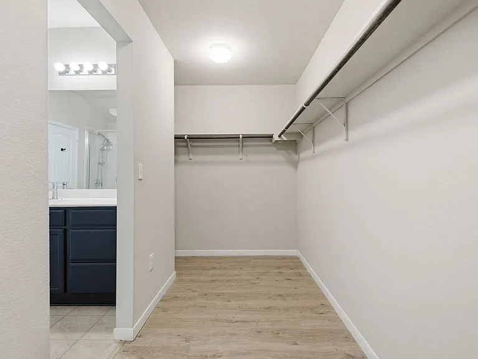
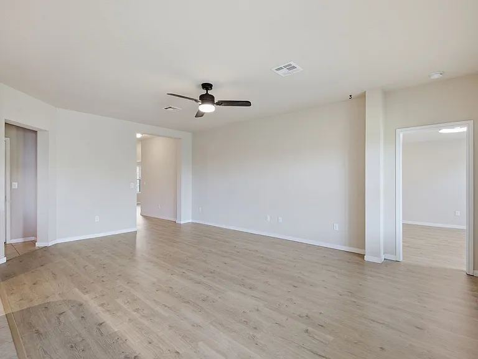
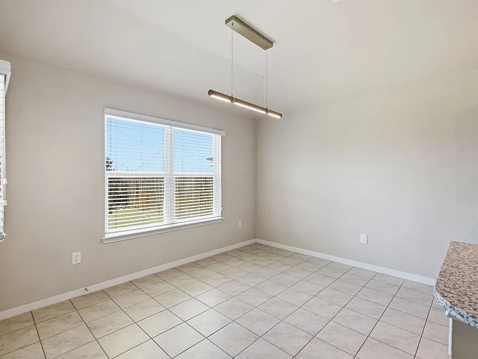
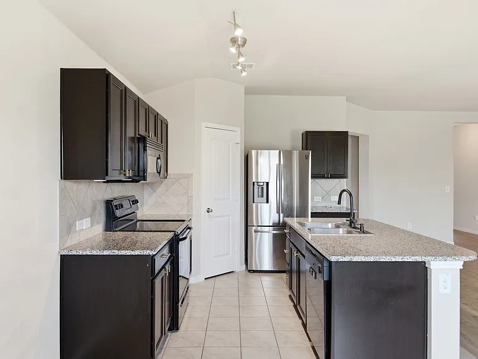
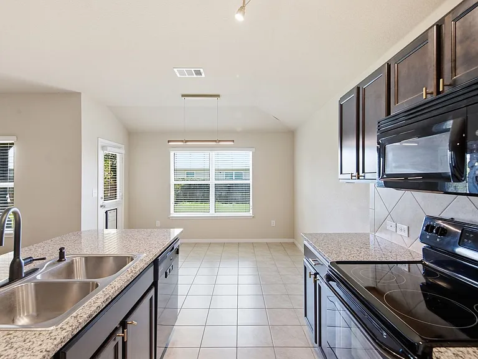
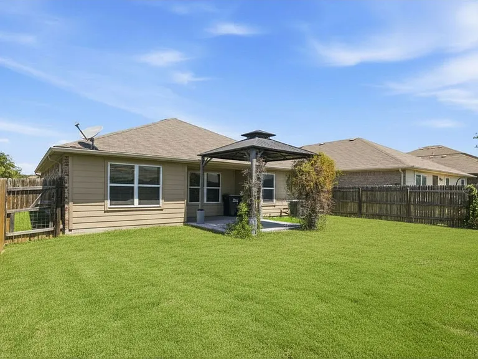
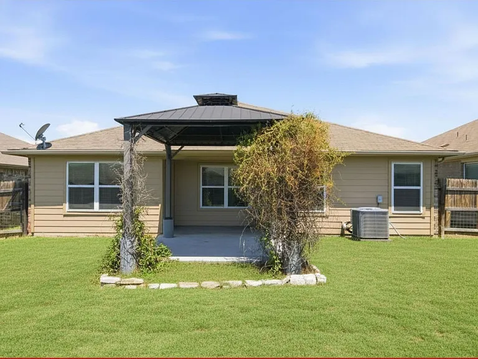
Welcome to 5813 Roderick Dr in Austin, TX! This inviting 3-bedroom, 2-bathroom home features an open floor plan with recessed lighting and ceiling fans throughout, creating a bright and comfortable living space. The modern kitchen is equipped with granite countertops, a spacious island, and plenty of cabinetry, making it ideal for both everyday living and entertaining. The primary suite offers a walk-in closet and a walk-in shower, while the second bathroom includes a relaxing soaking tub. Step outside to enjoy the covered porch and fully fenced backyard, perfect for outdoor gatherings or unwinding after a long day. Conveniently located with easy access to major roadways, shopping, dining, and Austin's growing east side, this home offers the perfect blend of style, comfort, and convenience. Bedrooms: 3 Bathrooms: 2.0 Square Footage: 1,480 Year Built: 2017 PETS - Pets negotiable. Non-refundable Pet Fee Required - Monthly pet fee of $25 per pet MISC. - No Smoking On Property - Application Fee is $75 per Adult - $15 monthly MRA (admin fee) - Application Turnaround Time is 1-2 Business Days - Security Deposit: 90% of one month's rent - Lease Initiation Fee upon approval: 10% of one month's rent

The property manager

Nearby schools

Students who live in 5813 Roderick Dr attend the following Del Valle Independent School District (Unified School District) public schools:

GreatSchools ratings are based on test scores and additional metrics when available.

5813 Roderick Dr

By contacting this property, you agree to our Terms of Use. Visit our Privacy Portal for more information. When you click “Send message”, we’ll send your inquiry to the property manager so they can reach out and answer your questions.

Find similar homes

Spot something off?Good catch. Flag it and help keep listings legit.