5810 Aava

5810 Aava — Photo 1
5810 Aava — Photo 2
5810 Aava — Photo 3
5810 Aava — Photo 4
5810 Aava — Photo 5
5810 Aava — Photo 6
5810 Aava — Photo 7
5810 Aava — Photo 8
5810 Aava — Photo 9
5810 Aava — Photo 10
5810 Aava — Photo 11
5810 Aava — Photo 12
5810 Aava — Photo 13
5810 Aava — Photo 14
5810 Aava — Photo 15
5810 Aava — Photo 16
5810 Aava — Photo 17
5810 Aava — Photo 18
5810 Aava — Photo 19
5810 Aava — Photo 20
5810 Aava — Photo 21
5810 Aava — Photo 22
5810 Aava — Photo 23
5810 Aava — Photo 24
5810 Aava — Photo 25
5810 Aava — Photo 26
5810 Aava — Photo 27
5810 Aava — Photo 28
5810 Aava — Photo 29
5810 Aava — Photo 30
5810 Aava — Photo 31
5810 Aava — Photo 32
5810 Aava — Photo 33
5810 Aava — Photo 34
5810 Aava — Photo 35
5810 Aava — Photo 36
5810 Aava — Photo 37
5810 Aava — Photo 38
5810 Aava — Photo 39
5810 Aava — Photo 40
5810 Aava — Photo 41
5810 Aava — Photo 42
5810 Aava — Photo 43
5810 Aava — Photo 44
5810 Aava — Photo 45
5810 Aava — Photo 46
5810 Aava — Photo 47
5810 Aava — Photo 48
5810 Aava — Photo 49
5810 Aava — Photo 50
5810 Aava — Photo 51
5810 Aava — Photo 52
5810 Aava — Photo 53
5810 Aava — Photo 54

$2,775/ mo
Doesn't include deposits and fees
4 beds2.5 baths2509 sqft house
Available October 14
5810 Aava

Your booked tour

What you get

Pet-friendly

Costs, fees, and lease terms

Pets

  • Dogs

    Allowed
  • Cats

    Allowed

The neighborhood

About the building

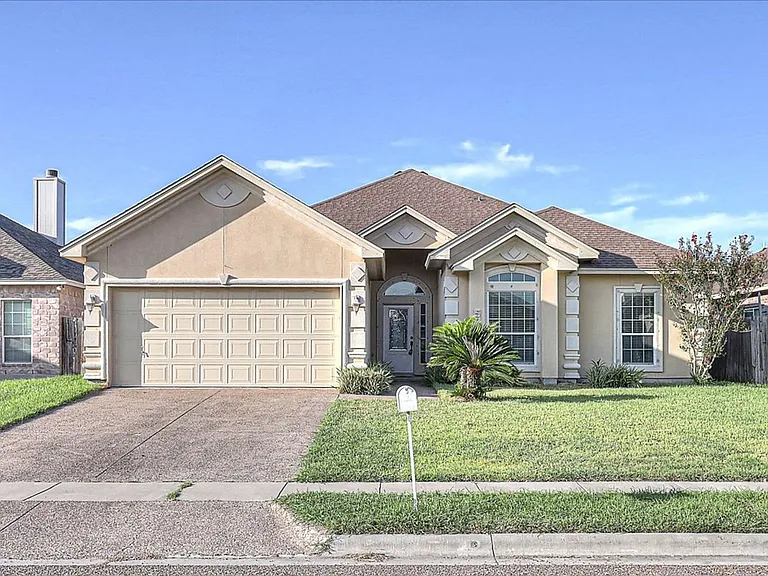
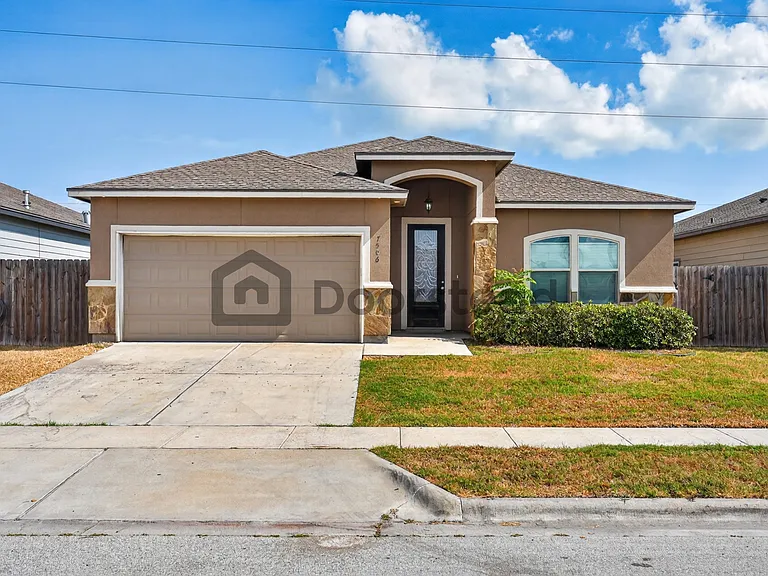
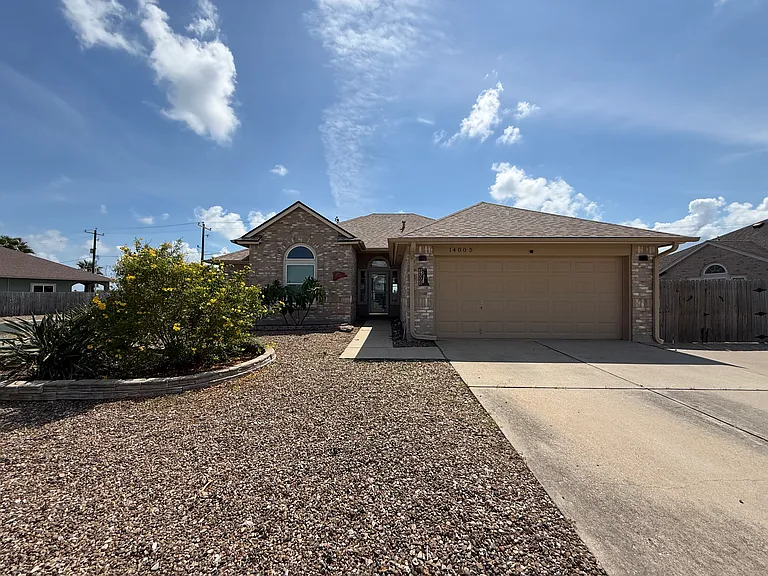
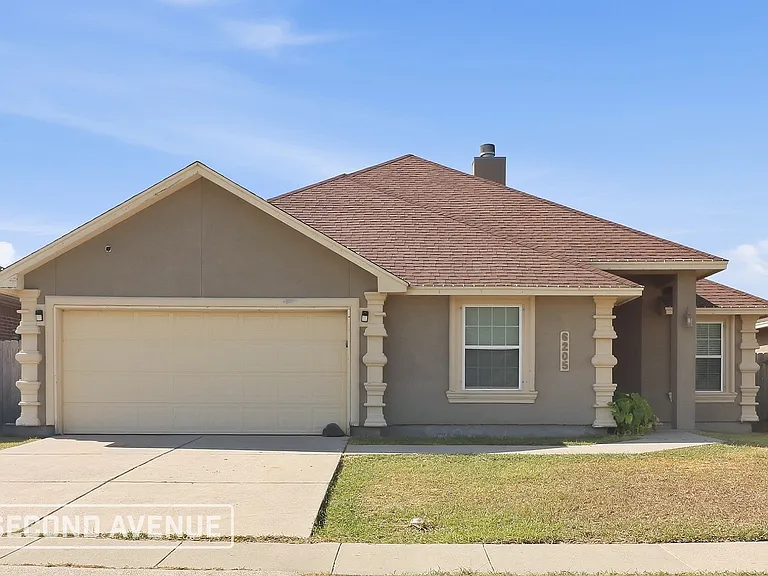
Welcome home to this absolutely stunning 4-bedroom, 2.5-bath home located in one of the Southside's most desirable neighborhoods, just minutes from Yorktown Boulevard, Staples Street, shopping, dining, hospitals, and top-rated CCISD schools! Designed with both comfort and entertaining in mind, this inviting home features a spacious open-concept floor plan filled with natural light. Beautiful tile flooring flows throughout the main living areas, while soft carpet adds warmth and comfort to each bedroom. The expansive living room opens seamlessly to the chef-inspired kitchen, complete with a large center island, breakfast bar, stainless steel appliances, abundant counter space, and plenty of cabinetry for storage. The oversized primary suite is the perfect place to unwind, offering a luxurious en suite bathroom with dual vanities, a relaxing garden tub, a separate walk-in shower, and ample space to start and end your day in comfort. Three additional spacious bedrooms feature ceiling fans and generous closet space, making them perfect for loved ones, guests, or a home office. A separate laundry room includes washer and dryer hookups, a utility sink, and extra storage to keep everything organized. Step outside to the covered back patio overlooking a large, fully fenced backyardideal for weekend barbecues, outdoor entertaining, or simply relaxing in your own private retreat. With its modern layout, neutral color palette, exceptional location, and thoughtful amenities, this beautiful home offers everything you've been looking for. Homes like this lease quicklyschedule your private showing today before this one is gone!

The property manager

Nearby schools

Students who live in 5810 Aava attend the following Corpus Christi Independent School District (Unified School District) public schools:

GreatSchools ratings are based on test scores and additional metrics when available.

5810 Aava

By contacting this property, you agree to our Terms of Use. Visit our Privacy Portal for more information. When you click “Send message”, we’ll send your inquiry to the property manager so they can reach out and answer your questions.

Find similar homes

Spot something off?Good catch. Flag it and help keep listings legit.