581 Grant Way #UPPER

581 Grant Way #UPPER — Photo 1
581 Grant Way #UPPER — Photo 2
581 Grant Way #UPPER — Photo 3
581 Grant Way #UPPER — Photo 4
581 Grant Way #UPPER — Photo 5
581 Grant Way #UPPER — Photo 6
581 Grant Way #UPPER — Photo 7
581 Grant Way #UPPER — Photo 8
581 Grant Way #UPPER — Photo 9
581 Grant Way #UPPER — Photo 10
581 Grant Way #UPPER — Photo 11
581 Grant Way #UPPER — Photo 12
581 Grant Way #UPPER — Photo 13
581 Grant Way #UPPER — Photo 14
581 Grant Way #UPPER — Photo 15
581 Grant Way #UPPER — Photo 16
581 Grant Way #UPPER — Photo 17
581 Grant Way #UPPER — Photo 18
581 Grant Way #UPPER — Photo 19
581 Grant Way #UPPER — Photo 20
581 Grant Way #UPPER — Photo 21
581 Grant Way #UPPER — Photo 22
581 Grant Way #UPPER — Photo 23
581 Grant Way #UPPER — Photo 24
581 Grant Way #UPPER — Photo 25
581 Grant Way #UPPER — Photo 26
581 Grant Way #UPPER — Photo 27
581 Grant Way #UPPER — Photo 28
581 Grant Way #UPPER — Photo 29
581 Grant Way #UPPER — Photo 30
581 Grant Way #UPPER — Photo 31
581 Grant Way #UPPER — Photo 32
581 Grant Way #UPPER — Photo 33

$3,200/ mo
Doesn't include deposits and fees
4 beds3 bathstownhouse
581 Grant Way #UPPER
Your booked tour

What you get

In-unit laundryParkingAir conditioningPool

Costs, fees, and lease terms

The neighborhood

About the building

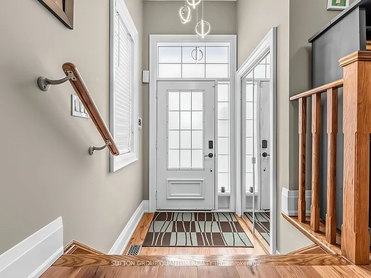
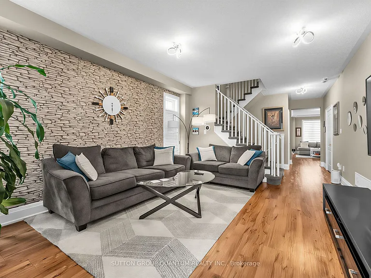
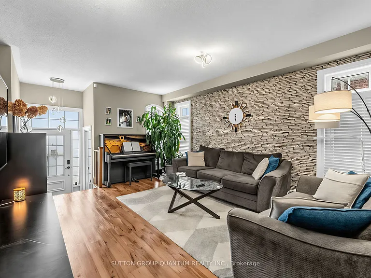
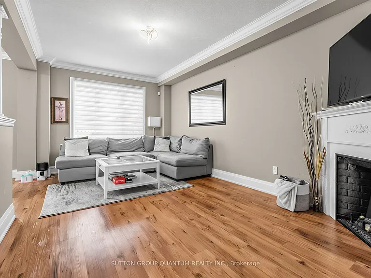
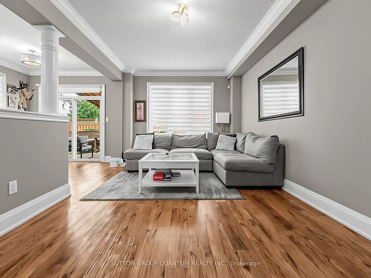
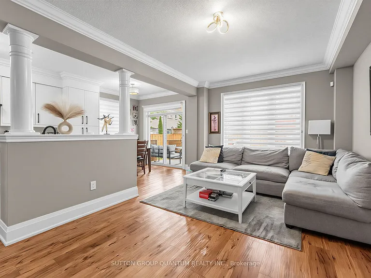
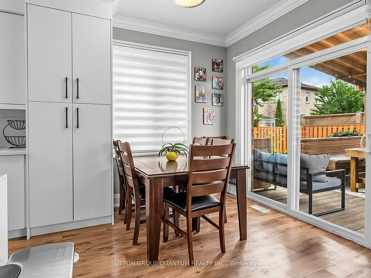
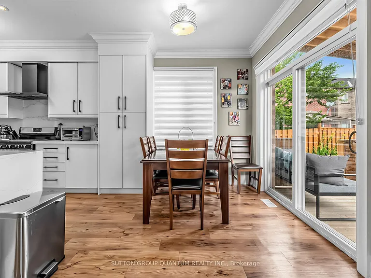
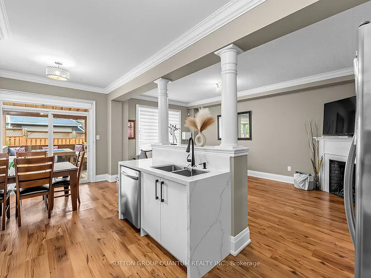
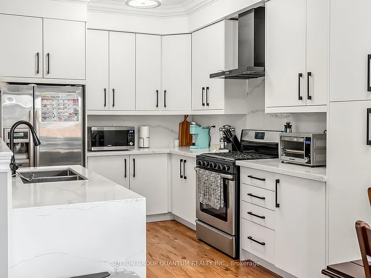
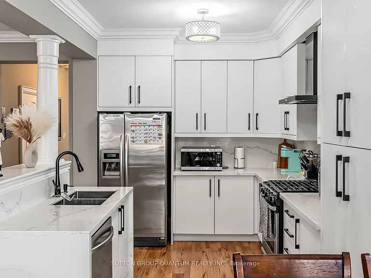
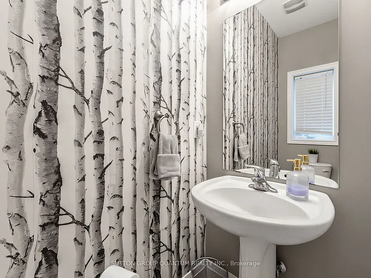
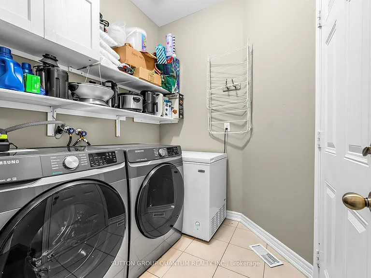
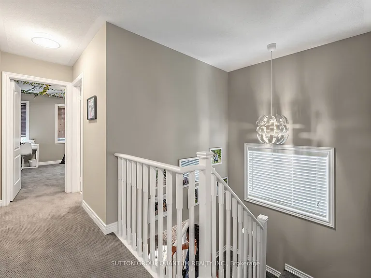
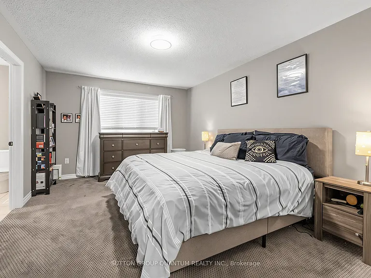
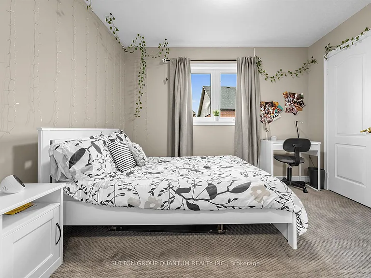
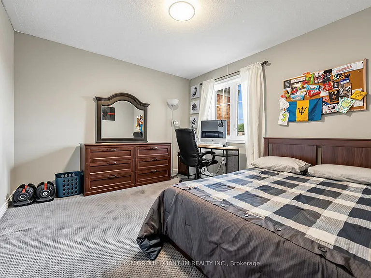
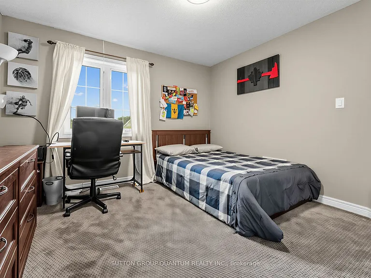
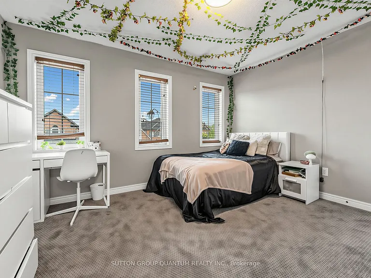
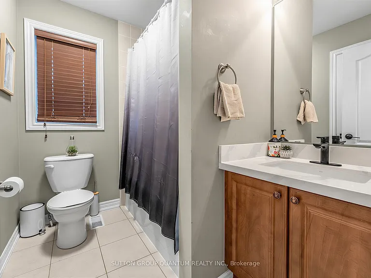
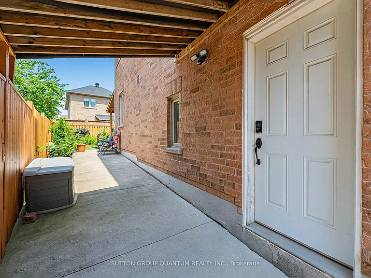
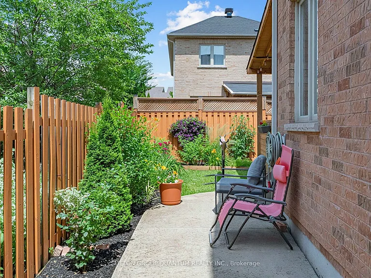
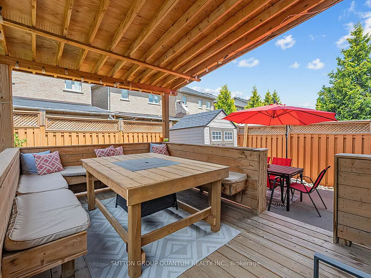
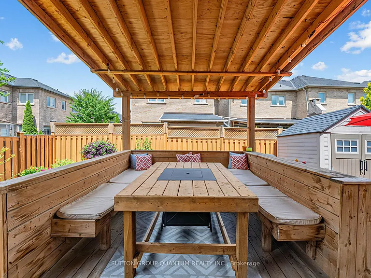
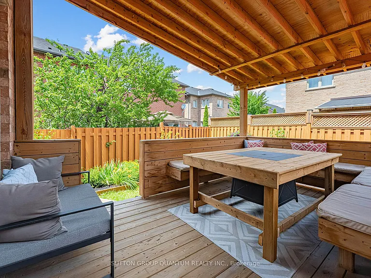
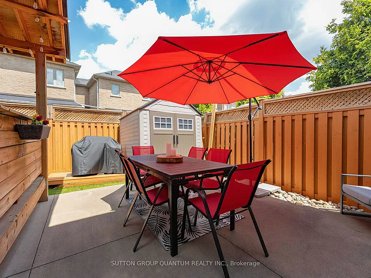
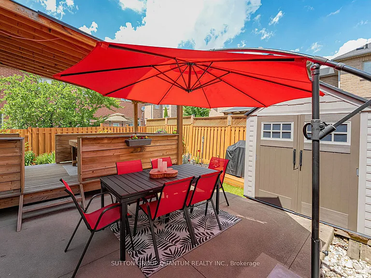
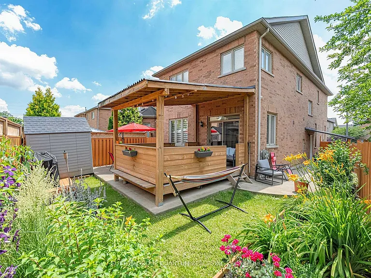
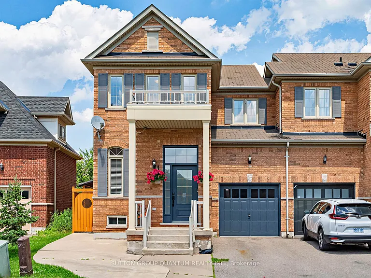
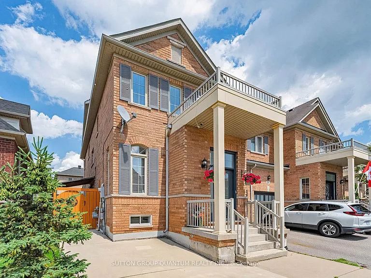
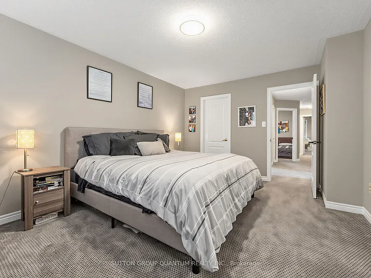
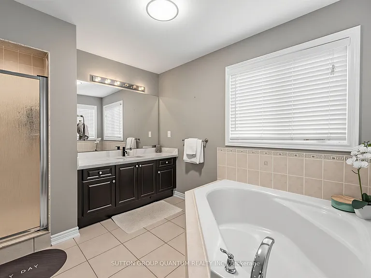
Welcome to this bright and spacious end-unit townhome offering 4 bedrooms and 2.5 bathrooms. The open-concept main level features durable vinyl flooring throughout the principal living areas, a separate family room with an electric fireplace, and a modern kitchen complete with quartz countertops, a matching backsplash, stainless steel appliances, a gas stove, a large centre island with double sink, generous cabinetry, and an oversized pantry. A convenient main-floor laundry room with direct garage access adds to the home's functionality. The second level features a spacious primary suite with a large ensuite bathroom offering a separate glass shower, an extended vanity with ample counter space, and a walk-in closet. Three additional generously sized bedrooms and a full 4-piece bathroom provide plenty of space for family, guests, or a home office. Enjoy exclusive use of the private backyard, complete with patio furniture, perfect for relaxing or entertaining outdoors.Ideally located in Milton's sought-after Scott neighbourhood, just minutes from Milton District Hospital, shopping, restaurants, parks, top-rated schools, and everyday amenities, with quick access to Highways 401 & 407 for an easy commute throughout the GTA. Two parking spaces are included (one garage and one driveway). Utilities (hydro, gas, and water) are shared on a 75/25 basis with the lower-level occupant. Internet service is to be arranged independently by each tenant.

The property manager

581 Grant Way #UPPER
SUTTON GROUP QUANTUM REALTY INC.

Nearby schools

581 Grant Way #UPPER
By contacting this property, you agree to our Terms of Use. Visit our Privacy Portal for more information. When you click “Send message”, we’ll send your inquiry to the property manager so they can reach out and answer your questions.

Find similar homes

Spot something off?Good catch. Flag it and help keep listings legit.