5809 Viejo Dr

5809 Viejo Dr — Photo 1
5809 Viejo Dr — Photo 2
5809 Viejo Dr — Photo 3
5809 Viejo Dr — Photo 4
5809 Viejo Dr — Photo 5
5809 Viejo Dr — Photo 6
5809 Viejo Dr — Photo 7
5809 Viejo Dr — Photo 8
5809 Viejo Dr — Photo 9
5809 Viejo Dr — Photo 10
5809 Viejo Dr — Photo 11
5809 Viejo Dr — Photo 12
5809 Viejo Dr — Photo 13
5809 Viejo Dr — Photo 14
5809 Viejo Dr — Photo 15
5809 Viejo Dr — Photo 16
5809 Viejo Dr — Photo 17
5809 Viejo Dr — Photo 18
5809 Viejo Dr — Photo 19
5809 Viejo Dr — Photo 20
5809 Viejo Dr — Photo 21
5809 Viejo Dr — Photo 22
5809 Viejo Dr — Photo 23
5809 Viejo Dr — Photo 24
5809 Viejo Dr — Photo 25
5809 Viejo Dr — Photo 26
5809 Viejo Dr — Photo 27
5809 Viejo Dr — Photo 28
5809 Viejo Dr — Photo 29
5809 Viejo Dr — Photo 30
5809 Viejo Dr — Photo 31
5809 Viejo Dr — Photo 32
5809 Viejo Dr — Photo 33
5809 Viejo Dr — Photo 34
5809 Viejo Dr — Photo 35
5809 Viejo Dr — Photo 36

$3,750/ mo
Doesn't include deposits and fees
5 beds3.5 baths3683 sqft house
5809 Viejo Dr

Your booked tour

What you get

Dog-friendlyLaundryParkingAir conditioningPool

Costs, fees, and lease terms

Lease terms

12 Months

Pricing comparison

$371

At $3,750, this listing is priced $371 cheaper than the current market rate for a 5 bedroom home in Austin.

Pets

  • Dogs

    Allowed

The neighborhood

About the building

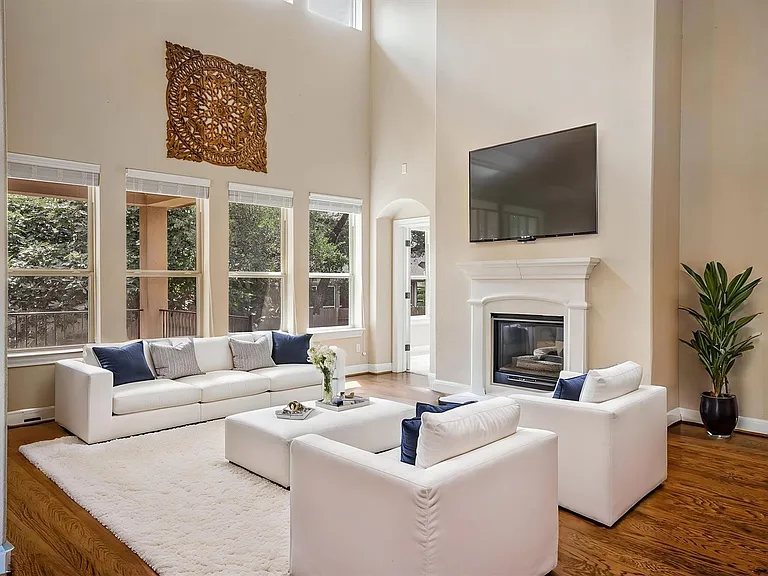
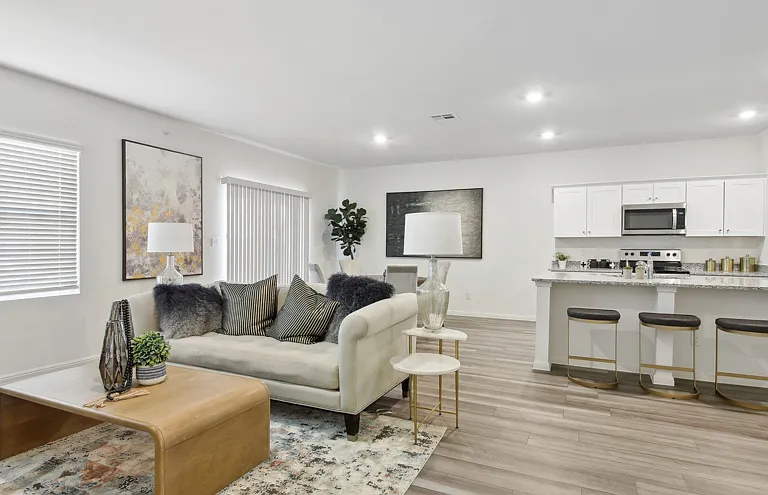
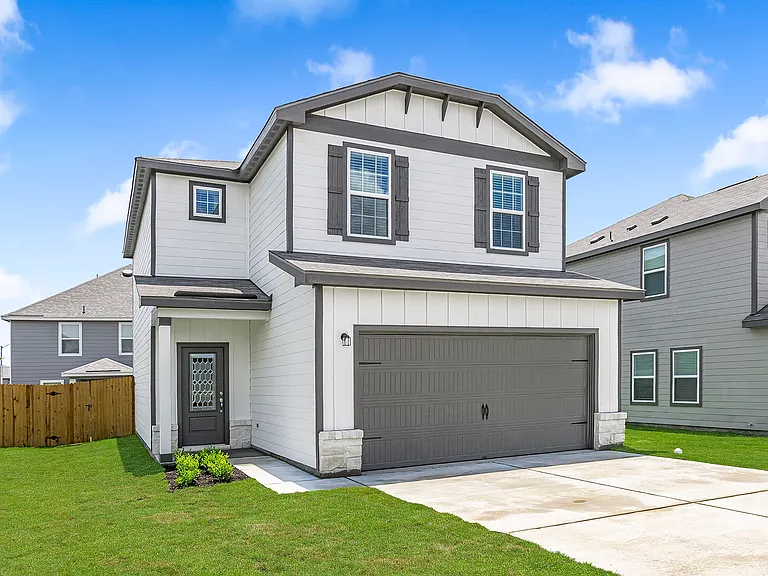
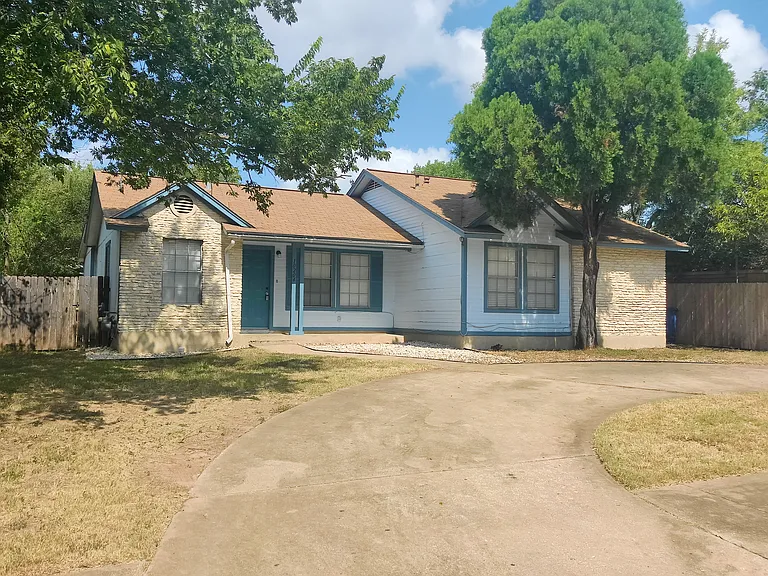
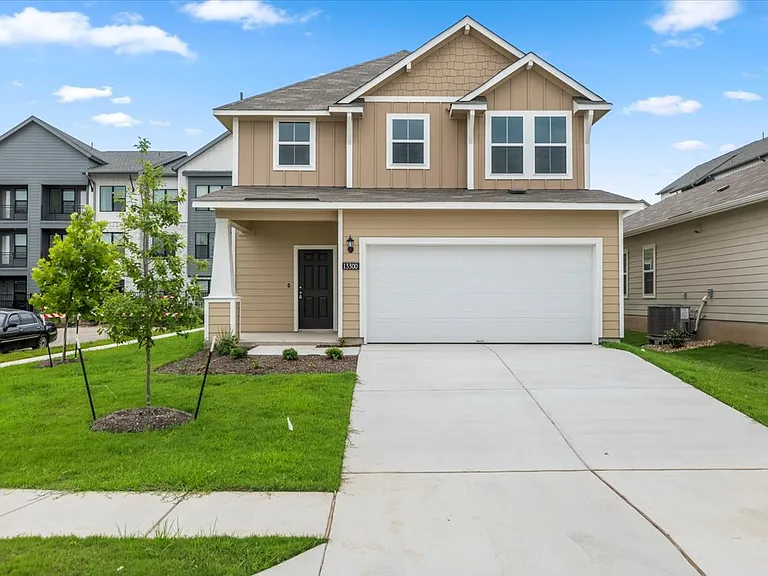
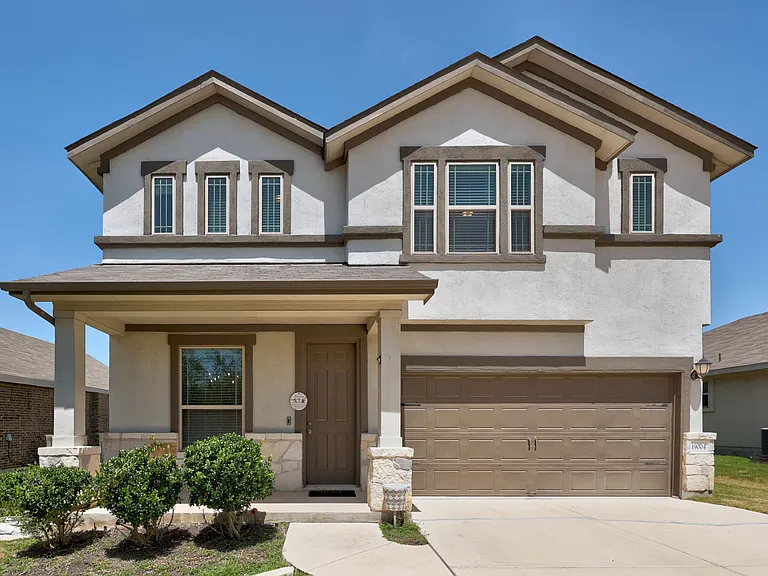
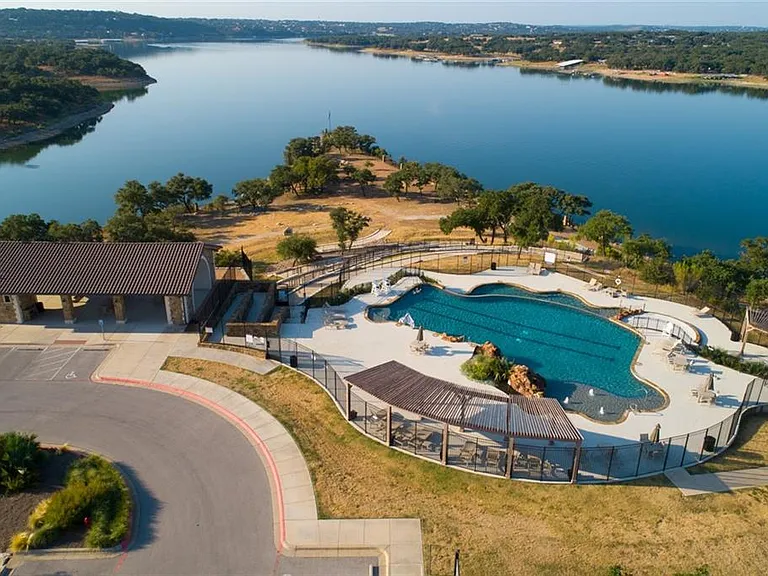
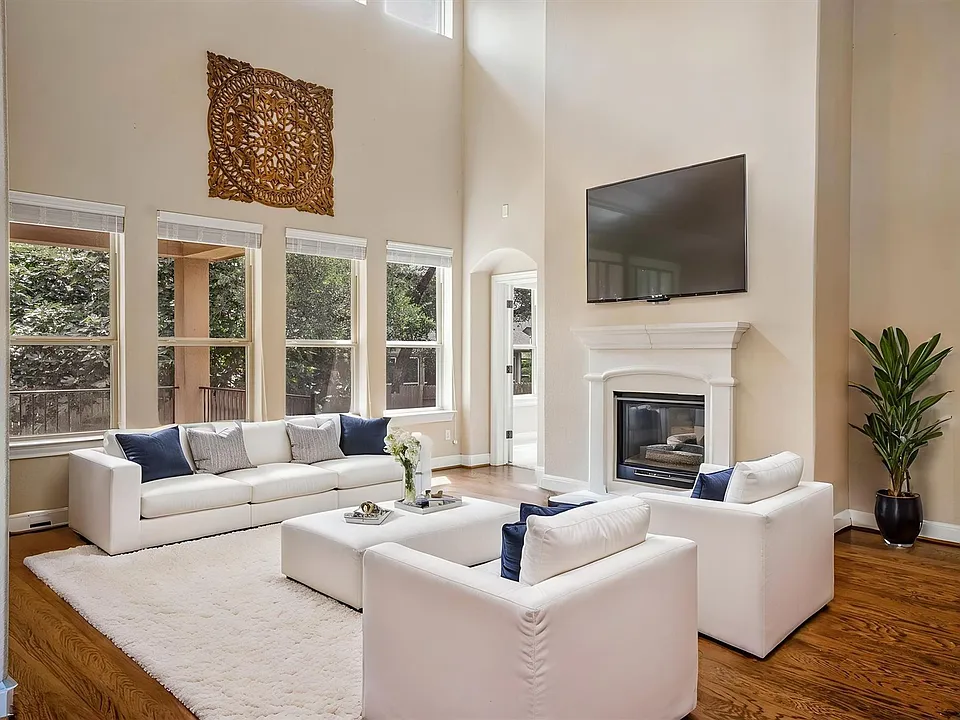
Discover a magnificent two-story residence offering an unparalleled blend of comfort and expansive luxury. This exceptional home features 5 bedrooms and 3.5 bathrooms providing ample space for relaxation and privacy, alongside a coveted three-car garage that offers abundant storage and parking. The grand living room features a dramatic open-to-below ceiling, creating an airy, light-filled atmosphere that flows effortlessly into the chef's dream kitchen. A true culinary masterpiece, the kitchen boasts a rare double island setup, perfect for both daily life and grand-scale entertaining. Also, with a casual dining nook adjacent to the kitchen, there is plenty of space to fill or spread out. Open the door to the back patio for barbecuing while delighting in Texas' perfect evenings. A formal dining room can be used as a flex space, designed to meet your needs. An office on the main level next to the entrance makes working from home easy, while its separation from the rest of the living space allows for a peaceful setting. Journey up the stairs to find another open space waiting for your touch: game room ready, hang out haven, or ideal area for lounging and leisure. Four bedrooms are situated on the second floor, while the primary suite is situated on the main level. Immaculately cared for, this house offers thoughtfully designed 3,686 square feet for you to call home. Located on one of the most serene streets in the neighborhood. Minutes from the Galleria, grocery stores, and connectivity to lake life, Bella Colinas offers an easy commute to downtown Austin and convenience to all things Bee Cave and Lakeway. Bella Colinas is located in the desirable Lake Travis ISD and tucked off Highway 71 and Hamilton Pool Road. The neighborhood is complete with a community pool, splash pad, picnicking areas, and playscape. Schedule your private tour today before it's gone!

The property manager

Nearby schools

Students who live in 5809 Viejo Dr attend the following Lake Travis Independent School District (Unified School District) public schools:

GreatSchools ratings are based on test scores and additional metrics when available.
5809 Viejo Dr

By contacting this property, you agree to our Terms of Use. Visit our Privacy Portal for more information. When you click “Send message”, we’ll send your inquiry to the property manager so they can reach out and answer your questions.

Find similar homes

Spot something off?Good catch. Flag it and help keep listings legit.