5809 Grizzly Peak Dr

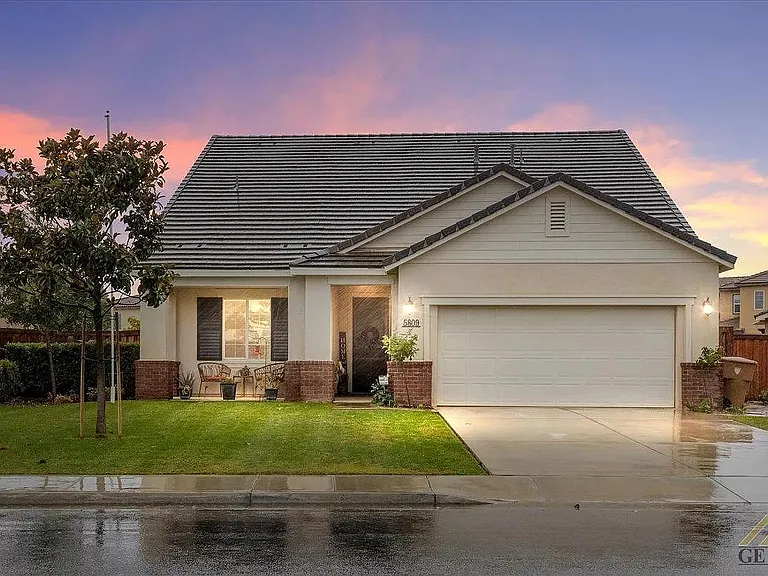
5809 Grizzly Peak Dr — Photo 1
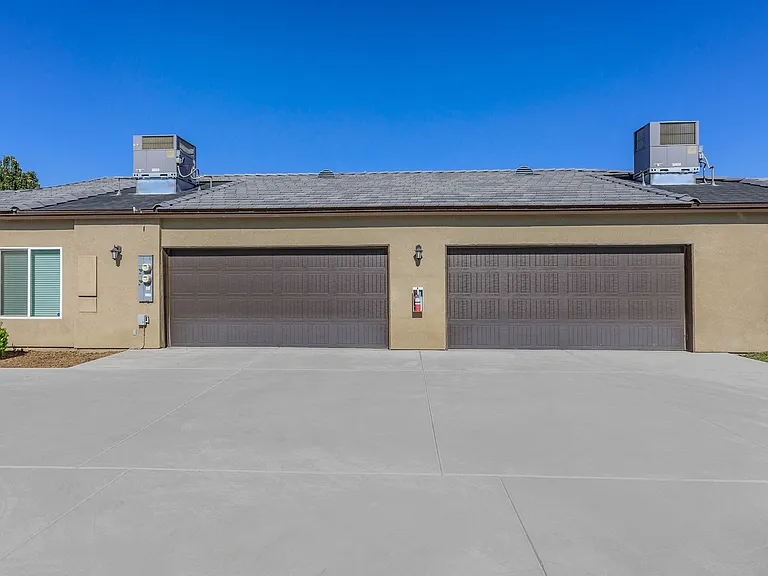
5809 Grizzly Peak Dr — Photo 2
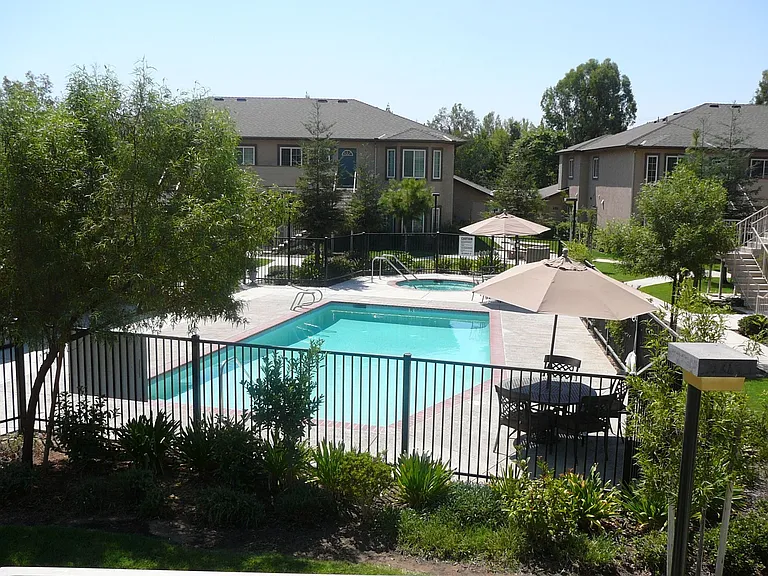
5809 Grizzly Peak Dr — Photo 3
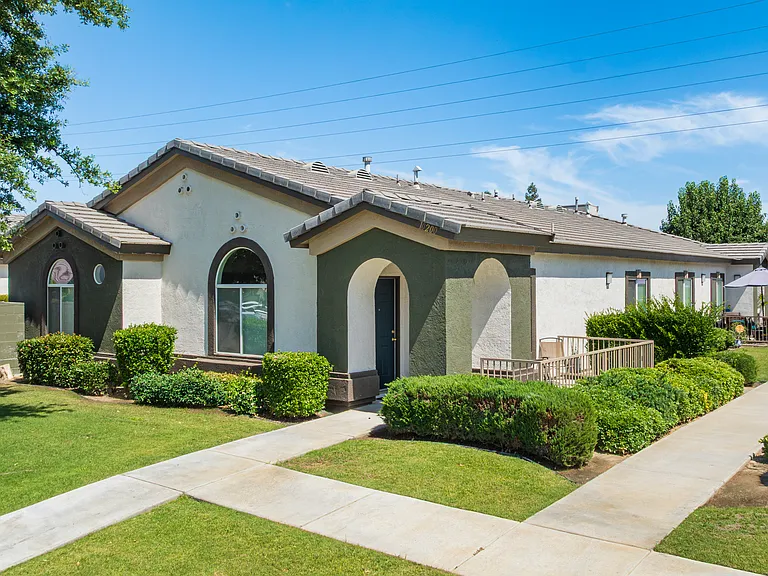
5809 Grizzly Peak Dr — Photo 4
5809 Grizzly Peak Dr — Photo 5
5809 Grizzly Peak Dr — Photo 6
5809 Grizzly Peak Dr — Photo 7
5809 Grizzly Peak Dr — Photo 8
5809 Grizzly Peak Dr — Photo 9
5809 Grizzly Peak Dr — Photo 10
5809 Grizzly Peak Dr — Photo 11
5809 Grizzly Peak Dr — Photo 12
5809 Grizzly Peak Dr — Photo 13
5809 Grizzly Peak Dr — Photo 14
5809 Grizzly Peak Dr — Photo 15
5809 Grizzly Peak Dr — Photo 16
5809 Grizzly Peak Dr — Photo 17
5809 Grizzly Peak Dr — Photo 18
5809 Grizzly Peak Dr — Photo 19
5809 Grizzly Peak Dr — Photo 20
5809 Grizzly Peak Dr — Photo 21
5809 Grizzly Peak Dr — Photo 22
5809 Grizzly Peak Dr — Photo 23
5809 Grizzly Peak Dr — Photo 24
5809 Grizzly Peak Dr — Photo 25
5809 Grizzly Peak Dr — Photo 26
5809 Grizzly Peak Dr — Photo 27
5809 Grizzly Peak Dr — Photo 28
5809 Grizzly Peak Dr — Photo 29
5809 Grizzly Peak Dr — Photo 30
5809 Grizzly Peak Dr — Photo 31
5809 Grizzly Peak Dr — Photo 32
5809 Grizzly Peak Dr — Photo 33

$2,995/ mo
Doesn't include deposits and fees
3 beds3 baths2368 sqft house
5809 Grizzly Peak Dr

Your booked tour

What you get

Pet-friendlyLaundryParkingAir conditioning

Costs, fees, and lease terms

Lease terms

Standard with 2 months deposit

Pricing comparison

$637

At $2,995, this listing is priced $637 more than the current market rate for a 3 bedroom home in Artisan.

Pets

  • Dogs

    Allowed
  • Cats

    Allowed

The neighborhood

About the building

Beautiful Southwest home with all the bells and whistles. You'll find nice designer touches throughout, currently 3 bedrooms, 3 full bathrooms, potentially could be 4 or 5 bedrooms with minor adjustments. Open great room, beautiful open kitchen with granite counters, separate dining, currently being used as play room, this could be used as office or 4th bedroom. A good size den that can be a family room or second master maybe a 5th bedroom, recently remodeled laundry room. Huge back yard with a playhouse, potential RV access, extensive storage space, LED lighting, Smart Thermostat, Ring door bell, My Q Garage door opener, work area in garage, walking distance to park

The property manager

Nearby schools

Students who live in 5809 Grizzly Peak Dr attend the following Panama-buena Vista Union School District (Unified School District) and Kern Union High School District (Unified School District) public schools:

GreatSchools ratings are based on test scores and additional metrics when available.

5809 Grizzly Peak Dr

By contacting this property, you agree to our Terms of Use. Visit our Privacy Portal for more information. When you click “Send message”, we’ll send your inquiry to the property manager so they can reach out and answer your questions.

Find similar homes

Spot something off?Good catch. Flag it and help keep listings legit.