5809 Balsam Rd #1

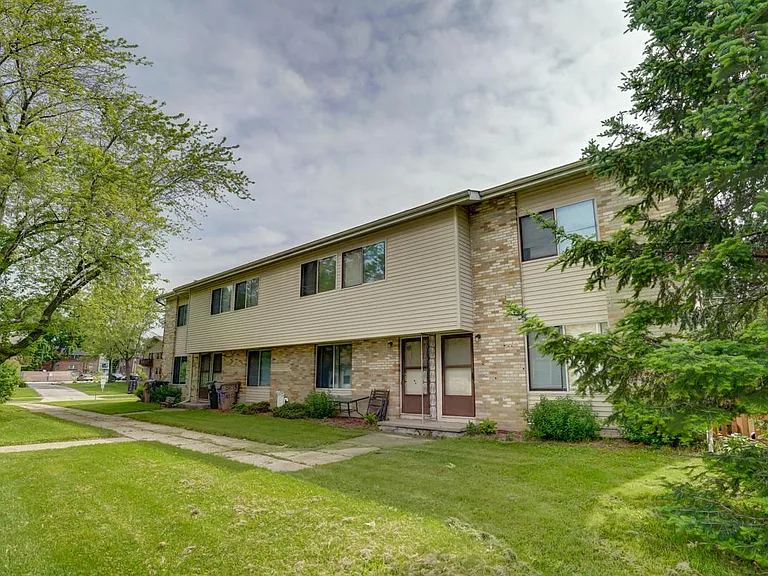
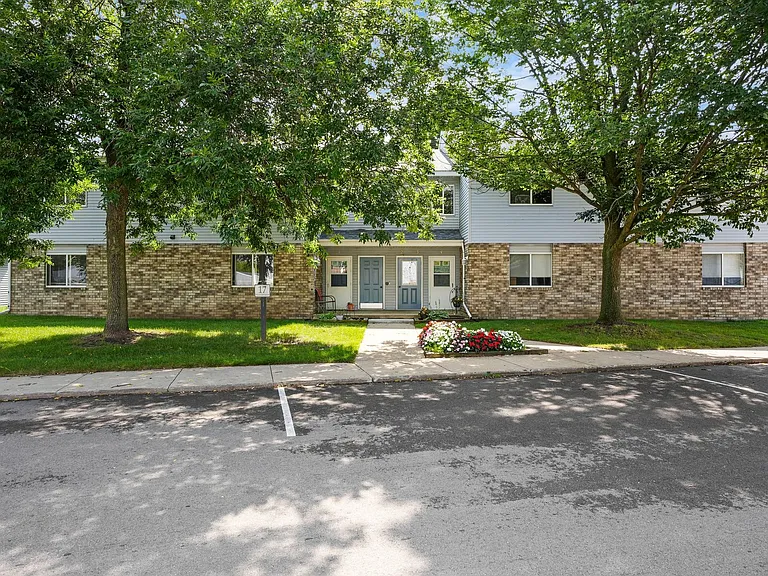
2 private entrances
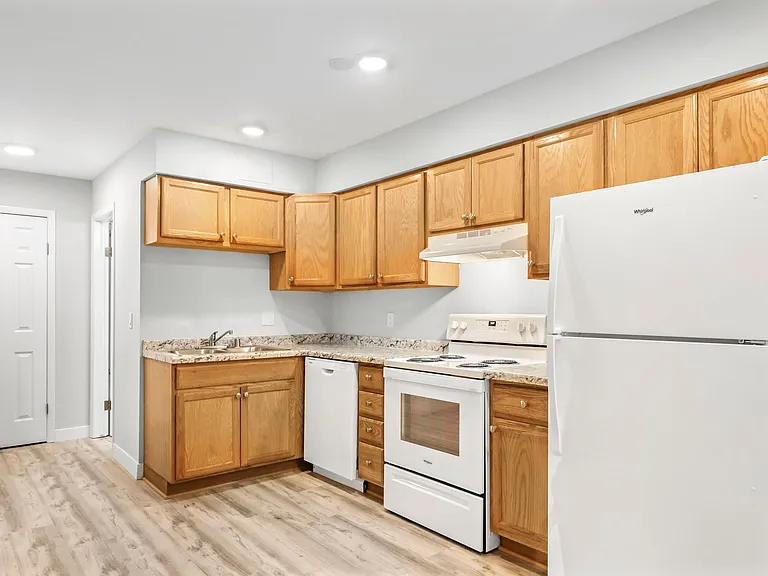
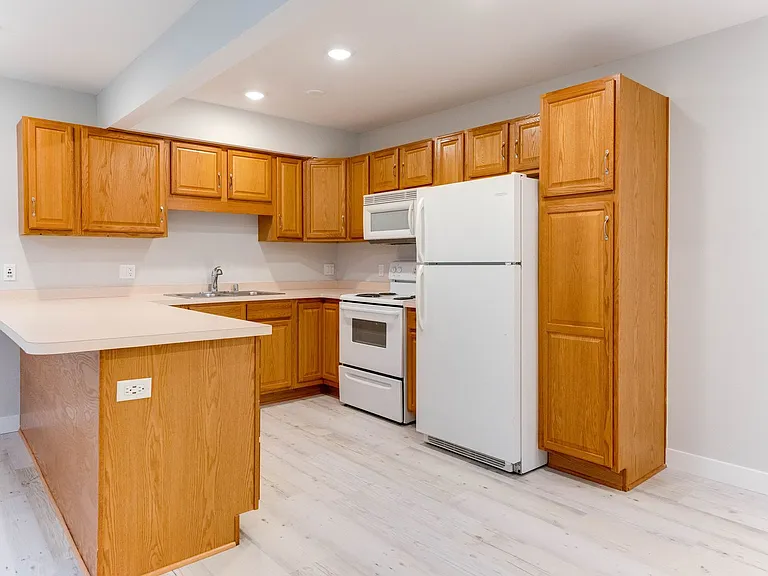
Kitchen and dining area
Electric range
Kitchen pantry, basement access, and 1/2 bath on main around the corner to the right
Dining area
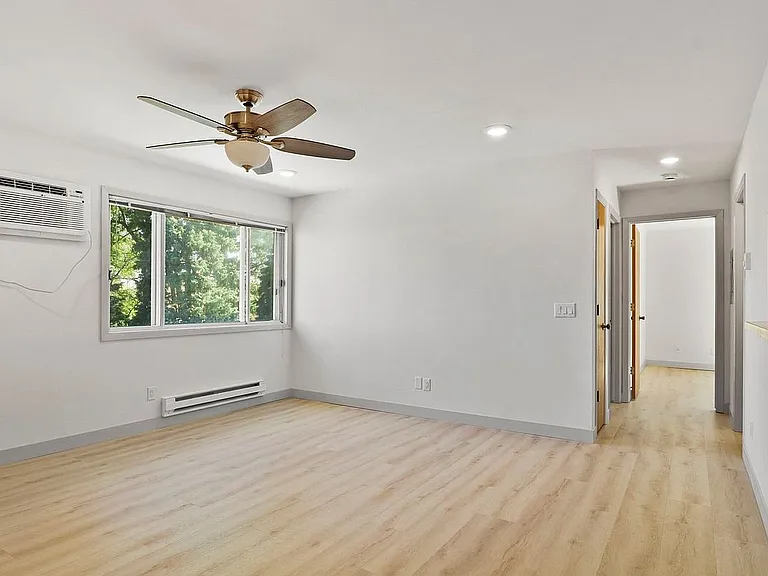
Living room
Living room; front entrance by stairs has a coat closet
Full bathroom upstairs
Bedroom 1
Bedroom 1
Master bedroom with 2 closets
Basement with painted concrete floor
Laundry/mechanical room access through metal door on left
Basement common area; Washer/Dryer hookups available. Units are not provided.
Shared mechanical room space. Each unit has their own furnace, water heater, and water softener
Public park and green space adjacent to building
Playground adjacent to unit
Community garden adjacent to unit
Floorplan shows 3-bedroom unit; 2 bedroom units are the same layout, with 2 bedrooms and a full bath upstairs

$1,550/ mo
Doesn't include deposits and fees
2 beds1.5 baths1584 sqft townhouse
Available September 1
5809 Balsam Rd #1

Your booked tour

What you get

No petsLaundryParkingAir conditioning

Costs, fees, and lease terms

Lease terms

3 levels including your own private basement. Water Included; Tenant pays gas and electric. 1 Reserved Outdoor Parking in private lot. Laundry Hookups available (no coin W/D on site). Privately owned and managed. 1 month's Security Deposit. 10-12 month lease. Photos may be of comparable unit with similar layout, cosmetic details may differ. No pets. No smoking.

Pricing comparison

$115

At $1,550, this listing is priced $115 more than the current market rate for a 2 bedroom home in Meadowood.

Pets

  • Dogs

    Not allowed
  • Cats

    Not allowed

The neighborhood

About the building

2 BEDROOM / 1.5 BATHROOM TOWNHOUSE. Photos may be of comparable unit; some cosmetic features may differ. Includes: * 2 Large Bedrooms with Hardwood Floors, Large Closets, Mini Blinds and Large windows! * 1.5 bathrooms - both bathrooms with ceramic tile, windows, natural light and fresh air. * Upstairs Living Area has: 2 large bedrooms (with hard wood floors), 1 Full Bath with Shower and Tub, Ceramic Tile, and Double Window in Bathroom ) * Main Floor Living Area has: Large Living Room and Kitchen and double large windows, Large L shaped kitchen (including dishwasher, vinyl floor, lots of cabinets, newer refrigerator, stove and oven), Dining Room Area, 1/2 bathroom (ceramic tile floor and double window), food pantry, and front door double closet. * Finished Basement which can be used for den, office, playroom, TV room or extra storage area. Basement is NOT a legal bedroom and cannot be used as such. * Lower Level has Washer and Electric Dryer Hook Ups in a common mechanical/laundry room area . No washers/dryers provided by landlord * High efficiency furnace and gas hot water heater * Electric Stove/Oven, Microwave, Dishwasher, Garbage disposal, refrigerator included * 2 private entrances to the townhouse * Water, trash, and recycling are included * Tenant pays heat and electricity; electricity average=$125/month * Upstairs living area = 520 sq ft * Main Level living area = 544 sq ft * Basement area = 520 sq ft * Bus line 1 block. * Community gardens right out your front door - grow your own healthy food and meet neighbors * Orchard Ridge Elementary School, Toki Middle School, Memorial HS school districts. * Easy access to Verona Rd Hwy 18/151, Hwy 12/18, Hwy M, Middleton, Verona, shopping, library and more! * Application process involves Credit Report, Rental History, Income Verification and Background Check. *No Pets.

The property manager

5809 Balsam Rd #1
eXp Realty

Nearby schools

Students who live in 5809 Balsam Rd #1 attend the following Madison Metropolitan School District (Unified School District) public schools:

GreatSchools ratings are based on test scores and additional metrics when available.

5809 Balsam Rd #1

By contacting this property, you agree to our Terms of Use. Visit our Privacy Portal for more information. When you click “Send message”, we’ll send your inquiry to the property manager so they can reach out and answer your questions.

Find similar homes

Similar listings comparison

This listing

5809 Balsam Rd #1

Studio$1,320+$1,050$1,310+
1 bed$1,825+$1,415+$1,250$1,440$1,413+
2 beds$1,550$1,650+$1,350$1,655+$1,450+$1,740+$1,450$1,688+$1,788+
3 beds$1,850$1,609+$2,295+
4+ beds$2,099
Total monthly price
Total price
Distance9.1 miles away2.8 miles away5.9 miles away4.0 miles away3.7 miles away9.0 miles away8.1 miles away15.1 miles away
PetsNo Pets AllowedCats and Small Dogs AllowedCats AllowedCats and Dogs AllowedCats and Small Dogs AllowedCats and Dogs AllowedCats and Small Dogs AllowedCats and Dogs AllowedCats and Dogs Allowed
LaundryWasher/Dryer HookupsSharedSharedIn UnitSharedIn UnitSharedShared
SecurityControlled AccessControlled AccessIntercom
A/CYesYesYesYesYesYesYes
DishwasherYesYesYesYesYesYes
ParkingYesYesYesYesYesYesYesYes
GymYesYesYes
PoolYes
Spot something off?Good catch. Flag it and help keep listings legit.