5803 Siltstone Loop

5803 Siltstone Loop — Photo 1
5803 Siltstone Loop — Photo 2
5803 Siltstone Loop — Photo 3
5803 Siltstone Loop — Photo 4
5803 Siltstone Loop — Photo 5
5803 Siltstone Loop — Photo 6
5803 Siltstone Loop — Photo 7
5803 Siltstone Loop — Photo 8
5803 Siltstone Loop — Photo 9
5803 Siltstone Loop — Photo 10
5803 Siltstone Loop — Photo 11
5803 Siltstone Loop — Photo 12
5803 Siltstone Loop — Photo 13
5803 Siltstone Loop — Photo 14
5803 Siltstone Loop — Photo 15
5803 Siltstone Loop — Photo 16
5803 Siltstone Loop — Photo 17
5803 Siltstone Loop — Photo 18
5803 Siltstone Loop — Photo 19
5803 Siltstone Loop — Photo 20
5803 Siltstone Loop — Photo 21
5803 Siltstone Loop — Photo 22
5803 Siltstone Loop — Photo 23
5803 Siltstone Loop — Photo 24
5803 Siltstone Loop — Photo 25
5803 Siltstone Loop — Photo 26
5803 Siltstone Loop — Photo 27
5803 Siltstone Loop — Photo 28
5803 Siltstone Loop — Photo 29
5803 Siltstone Loop — Photo 30
5803 Siltstone Loop — Photo 31
5803 Siltstone Loop — Photo 32
5803 Siltstone Loop — Photo 33
5803 Siltstone Loop — Photo 34
5803 Siltstone Loop — Photo 35
5803 Siltstone Loop — Photo 36
5803 Siltstone Loop — Photo 37
5803 Siltstone Loop — Photo 38

$2,150/ mo
Doesn't include deposits and fees
3 beds2 baths2106 sqft house
5803 Siltstone Loop

Your booked tour

What you get

Pet-friendlyLaundryParkingAir conditioning

Costs, fees, and lease terms

Lease terms

No smoking Pets okay; anything over 25lbs is subject to owner approval 300.00 Refundable pet deposit PER PET 50.00 Non-refundable application fee for anyone 18 and older

Pricing comparison

$42

At $2,150, this listing is priced $42 more than the current market rate for a 3 bedroom home in White Rock.

Pets

  • Dogs

    Allowed
    Number allowed1
  • Cats

    Allowed
    Number allowed1

The neighborhood

About the building

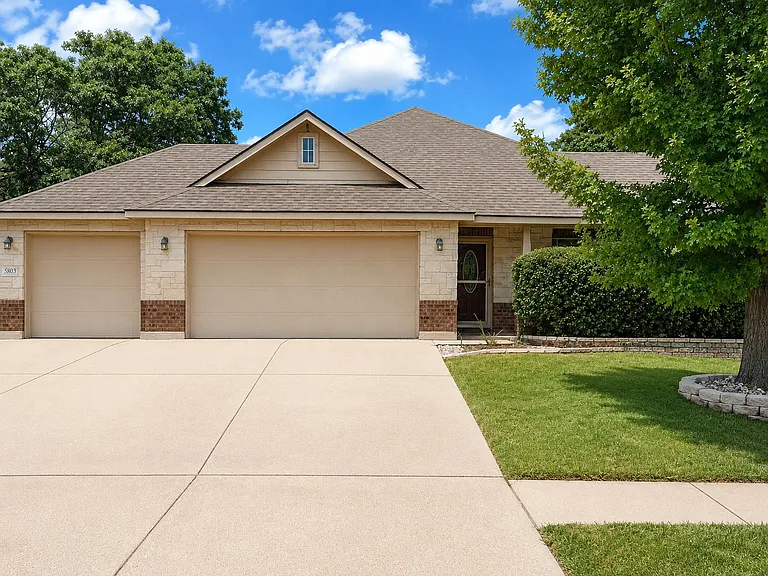
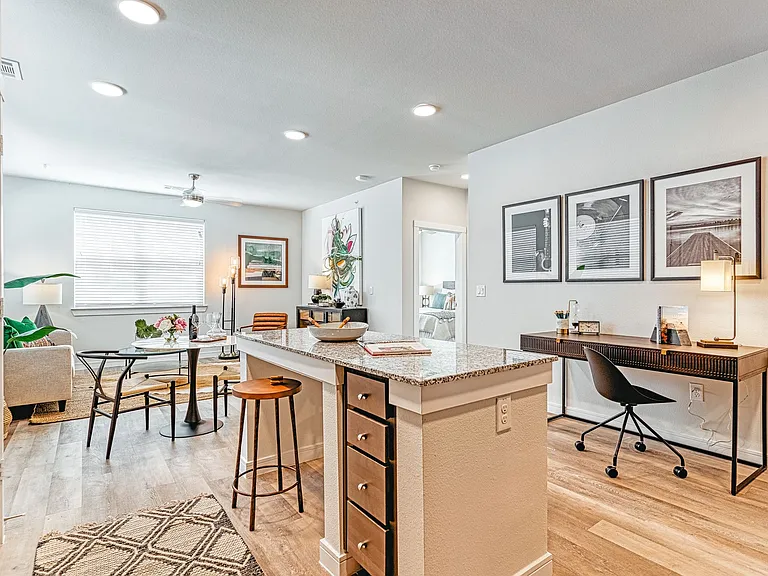
Nestled in the desired White Rock Estates, this stunning residence offers a harmonious blend of modern comfort and timeless elegance. Built in 2009, this beautiful home boasts four bedrooms, two baths, one spacious living area, and two inviting dining spaces, providing ample room for both relaxation and entertaining. As you step inside, you are greeted by the warm ambiance of tile and wood laminate flooring that stretches gracefully throughout the home. Ceiling fans adorn each room, ensuring year-round comfort and energy efficiency. The primary retreat includes an inviting jetted tub, a large closet, dual vanities, and a separate shower. The heart of the home is the spacious kitchen, complete with modern appliances that cater to culinary enthusiasts. In the living room, immerse yourself in cinematic experiences with the surround sound speakers as well as the cozy fireplace. In the backyard, enjoy the expansive backyard, a tranquil retreat with lush greenery, raised garden beds, and an irrigation system, ideal for gardening enthusiasts or outdoor gatherings. Completing the picture of luxury and convenience is the three-car garage with remote entry. A cedar privacy fence encloses the property, offering a sense of seclusion and security. Welcome to your dream retreat, where every detail is designed to enhance your lifestyle.

The property manager

Nearby schools

Students who live in 5803 Siltstone Loop attend the following Killeen Independent School District (Unified School District) public schools:

GreatSchools ratings are based on test scores and additional metrics when available.

5803 Siltstone Loop

By contacting this property, you agree to our Terms of Use. Visit our Privacy Portal for more information. When you click “Send message”, we’ll send your inquiry to the property manager so they can reach out and answer your questions.

Find similar homes

Spot something off?Good catch. Flag it and help keep listings legit.