5801 S Fawn Ave

5801 S Fawn Ave — Photo 1
5801 S Fawn Ave — Photo 2
5801 S Fawn Ave — Photo 3
5801 S Fawn Ave — Photo 4
5801 S Fawn Ave — Photo 5
5801 S Fawn Ave — Photo 6
5801 S Fawn Ave — Photo 7
5801 S Fawn Ave — Photo 8
5801 S Fawn Ave — Photo 9
5801 S Fawn Ave — Photo 10
5801 S Fawn Ave — Photo 11
5801 S Fawn Ave — Photo 12
5801 S Fawn Ave — Photo 13
5801 S Fawn Ave — Photo 14
5801 S Fawn Ave — Photo 15
5801 S Fawn Ave — Photo 16
5801 S Fawn Ave — Photo 17
5801 S Fawn Ave — Photo 18
5801 S Fawn Ave — Photo 19
5801 S Fawn Ave — Photo 20
5801 S Fawn Ave — Photo 21
5801 S Fawn Ave — Photo 22
5801 S Fawn Ave — Photo 23
5801 S Fawn Ave — Photo 24
5801 S Fawn Ave — Photo 25
5801 S Fawn Ave — Photo 26
5801 S Fawn Ave — Photo 27
5801 S Fawn Ave — Photo 28
5801 S Fawn Ave — Photo 29
5801 S Fawn Ave — Photo 30
5801 S Fawn Ave — Photo 31
5801 S Fawn Ave — Photo 32
5801 S Fawn Ave — Photo 33
5801 S Fawn Ave — Photo 34
5801 S Fawn Ave — Photo 35
5801 S Fawn Ave — Photo 36
5801 S Fawn Ave — Photo 37
5801 S Fawn Ave — Photo 38
5801 S Fawn Ave — Photo 39
5801 S Fawn Ave — Photo 40
5801 S Fawn Ave — Photo 41

$5,000/ mo
Doesn't include deposits and fees
5 beds5 baths4289 sqft house
Available September 1
5801 S Fawn Ave
Your booked tour

What you get

Dog-friendlyIn-unit laundryParkingAir conditioningPool

Costs, fees, and lease terms

Lease terms

*Please submit an application on Zillow or contact me directly to submit an application via email prior to requesting a tour. *Video Tour is available, message me for the link! *Small dogs ok with a non refundable $250 deposit, no cats and no smoking. *Renter agrees to pay all utilities (SRP, SW Gas, Waste Management/Water) *Renter agrees to pay monthly pool service ($100) *Renter agrees to pay monthly landscaping service ($100).

Pets

  • Dogs

    Allowed
    Number allowed1
  • Cats

    Not allowed

The neighborhood

About the building

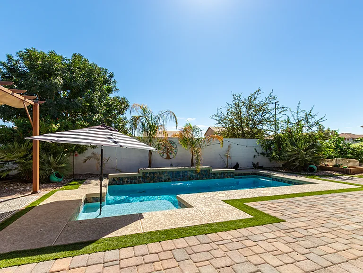
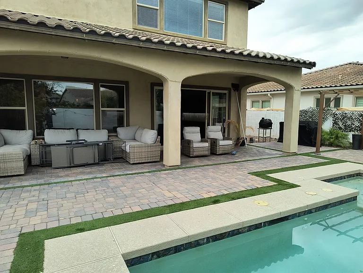
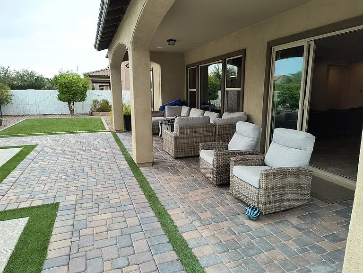
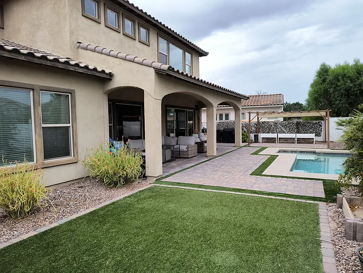
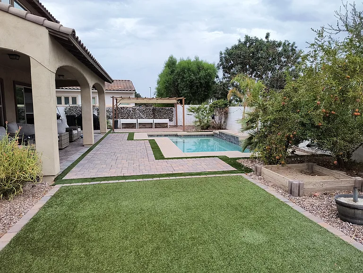
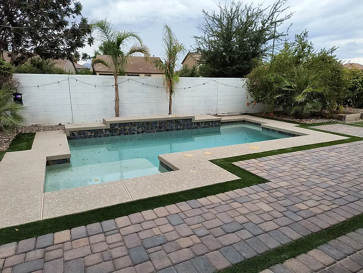
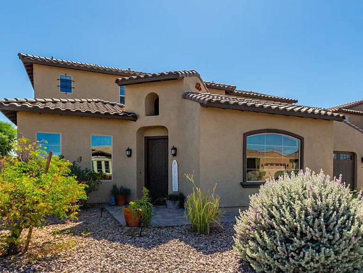
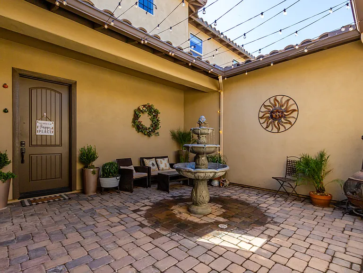
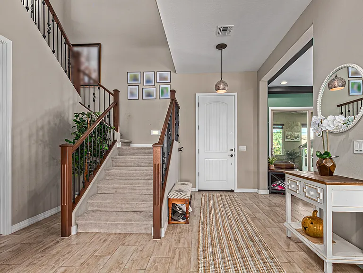
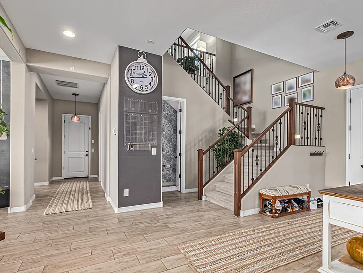
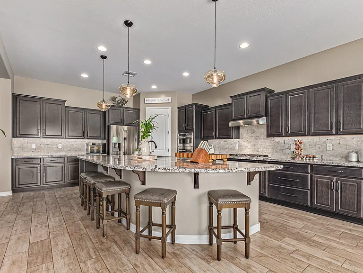
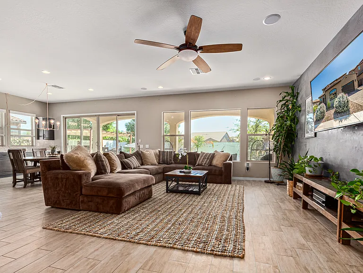
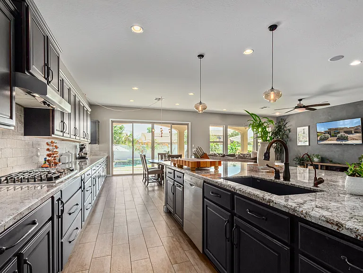
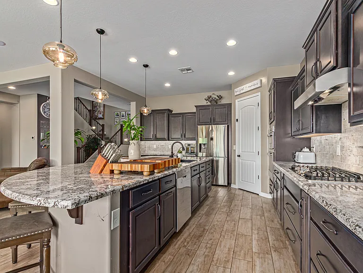
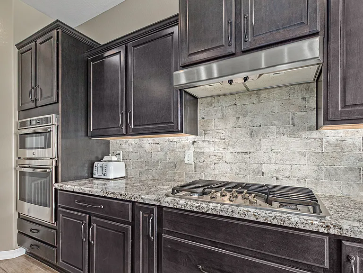
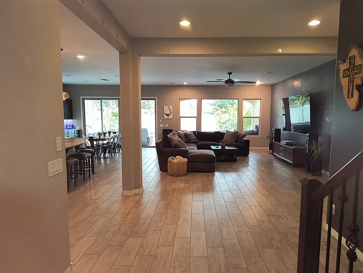
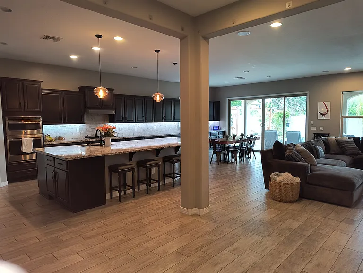
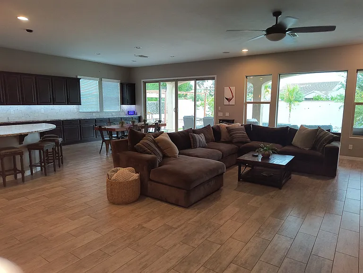
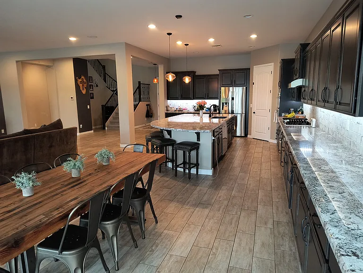
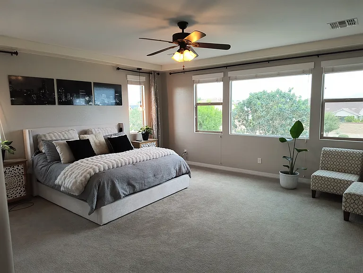
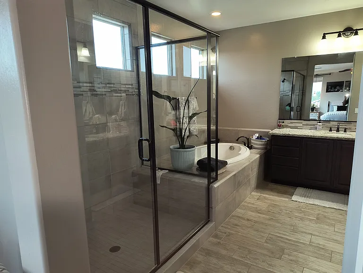
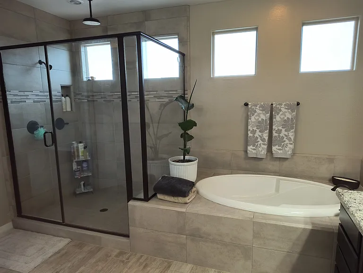
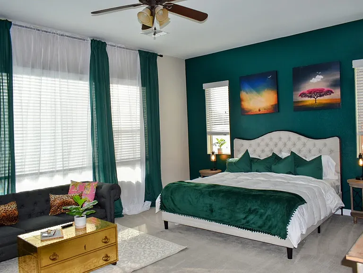
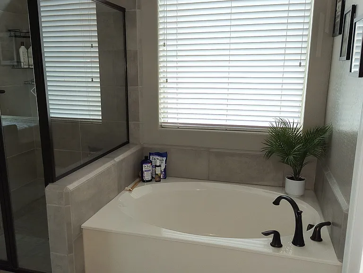
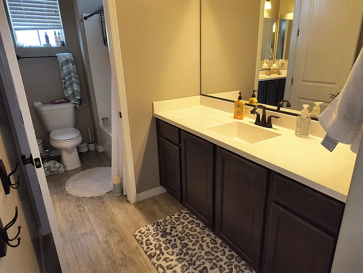
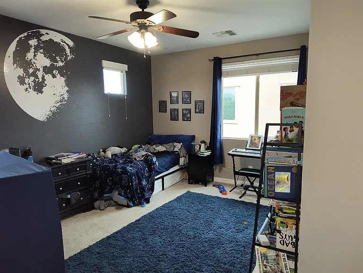
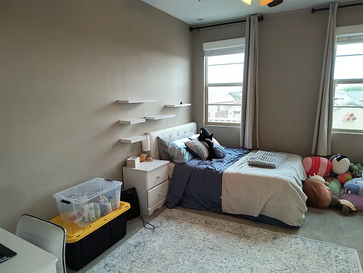
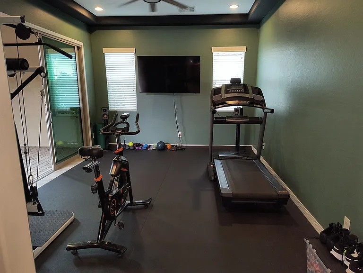
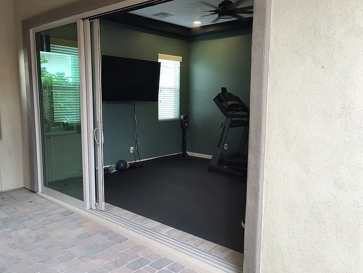
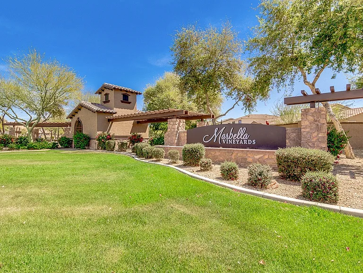
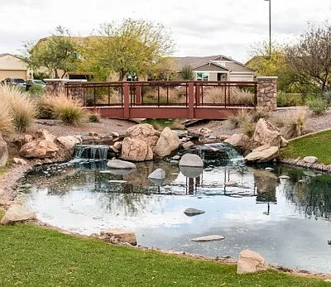
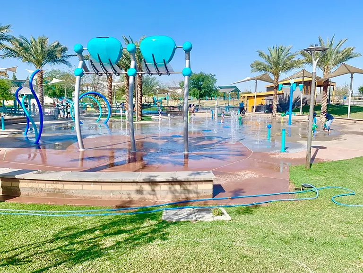
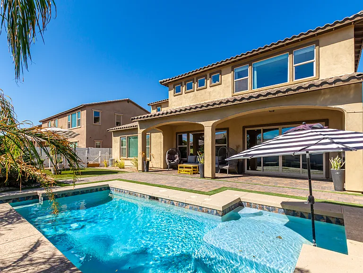
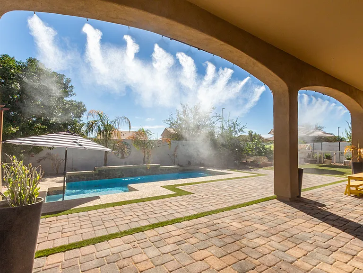
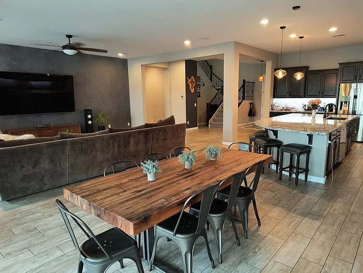
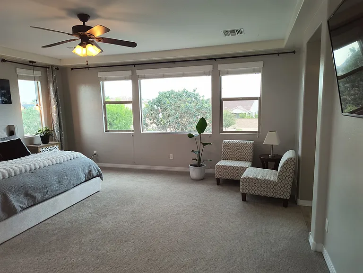
Stunning 5 bed/5 bath 4,300 sq ft forever home built with all of the luxury finishes you'd expect to find in this upscale Gilbert community. Owner operated with love. Private oversized lot with mountain views. Two huge Primary Suites! Community playgrounds, sports courts, fishing pond and walking trails. Walk or bike to Gilbert Regional Park! **Video Tour Now Available! Message me for the link** Upstairs: *Massive loft *Primary Suite with garden tub, dual rain shower,mountain views and bedroom sized master closet for all the things... *2 large bedrooms with JACK and JILL bathroom w/private sink and cabinet areas. *3rd bedroom is huge with own bathroom Downstairs: * MIL Suite (2nd PRIMARY SUITE) downstairs with kitchenette area, tons of cabinet storage, garden tub and walk in shower, private entrance through garage. *Huge OFFICE or GAME ROOM with GLASS WALL that opens up to incredible COURTYARD entryway. *Oversized Living Room, OPEN CONCEPT vibe that flows into kitchen and out to POOL with resort style COVERED PATIO and mature tropical landscape for effortless entertaining. *Massive CHEFS KITCHEN, 10 FOOT GRANITE ISLAND, GAS range, endless CABINET STORAGE, designed with families and foodies in mind! * HUGE LAUNDRY ROOM with brand new GE WASHER/DRYER INCLUDED! Even more counter top space for folding clothes and cabinet storage for all the things! *SPARKLING POOL with waterfall and MISTING SYSTEM to keep cool on hot summer days. *TURF and GARDEN BEDS with automated drip lines for your salsa and herb garden! *MATURE LANDSCAPE, palm trees, pomagranate tree, fig trees, grapefruit trees, rose bushes and more! *Park up to 6 vehicles with ease or enjoy all of the extra STORAGE you'll have with a 3 car tandem garage + single car garage with extended paver driveway. Bring your TOYS and skip that storage unit! If you get bored with the 5 COMMUNITY PLAYGROUNDS and green areas...you can WALK or BIKE to Gilbert Regional Park (across the street) to visit the LARGEST PARK in Gilbert including Pickleball and Tennis Courts. Just a 10 min drive to San Tan Mall and Loop 202, CENTRAL to all the things dining, shopping and EASY COMMUTING...True RESORT STYLE LIVING in premier area of the East Valley.

The property manager

Nearby schools

Students who live in 5801 S Fawn Ave attend the following Chandler Unified District (Unified School District) public schools:
GreatSchools ratings are based on test scores and additional metrics when available.

5801 S Fawn Ave
By contacting this property, you agree to our Terms of Use. Visit our Privacy Portal for more information. When you click “Send message”, we’ll send your inquiry to the property manager so they can reach out and answer your questions.

Find similar homes

Spot something off?Good catch. Flag it and help keep listings legit.