580 Mesa Dr #201

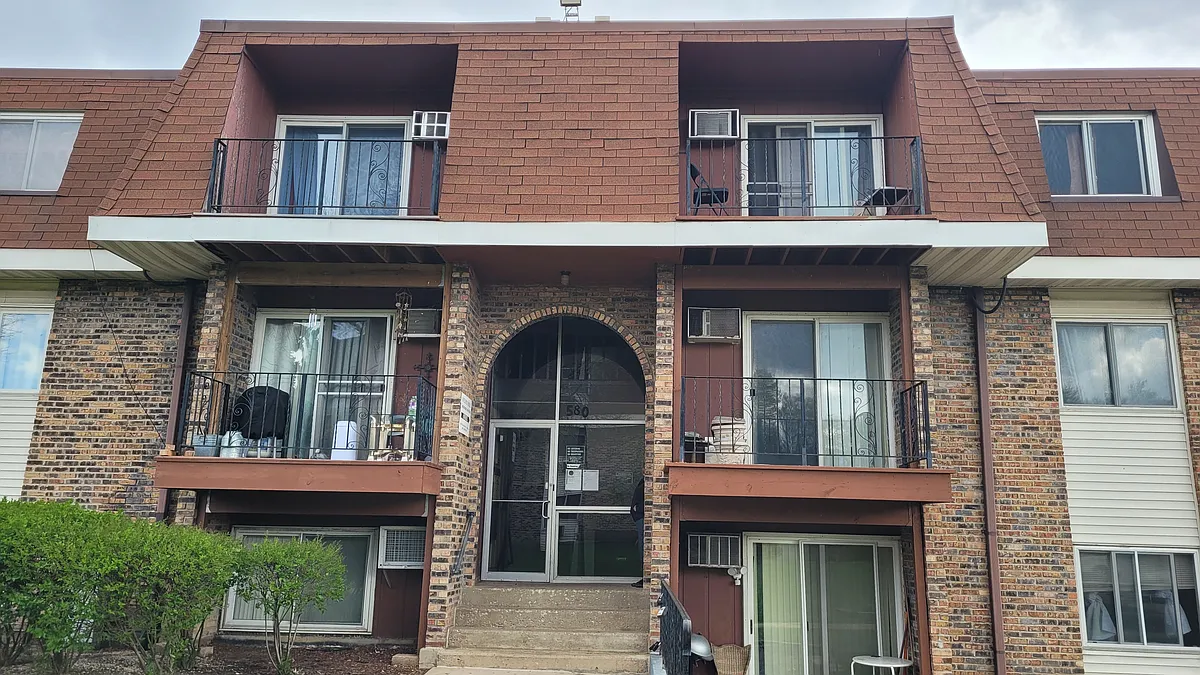
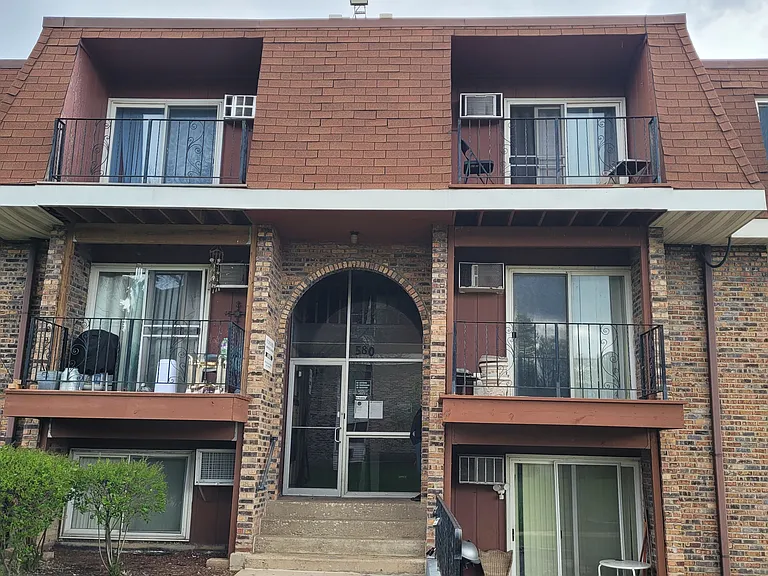
580 Mesa dr
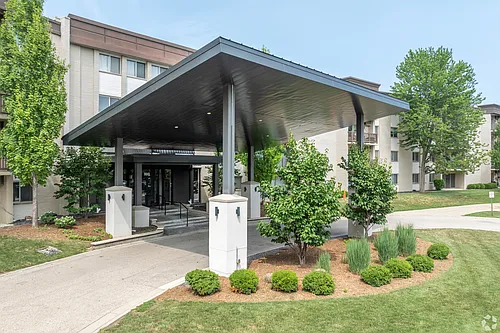
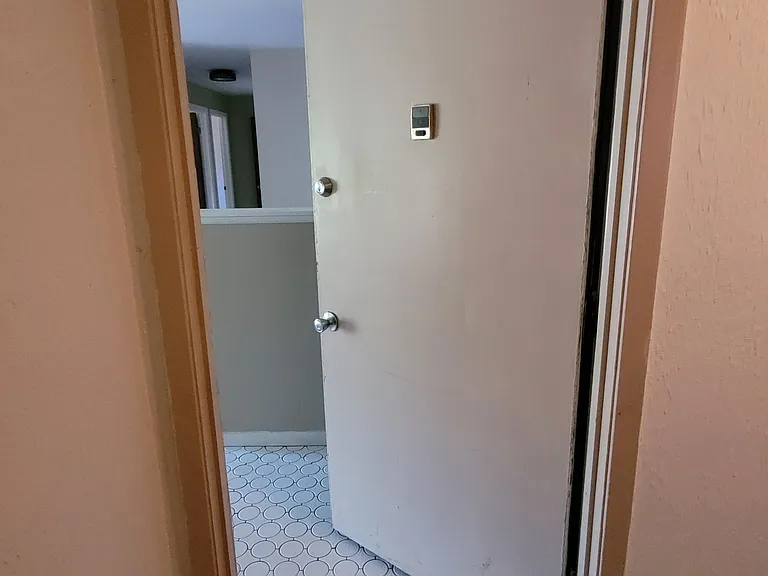
Main door
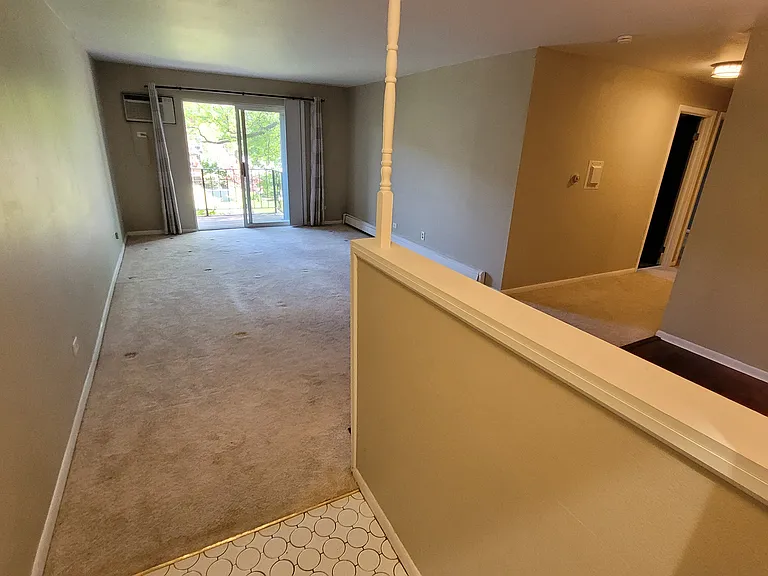
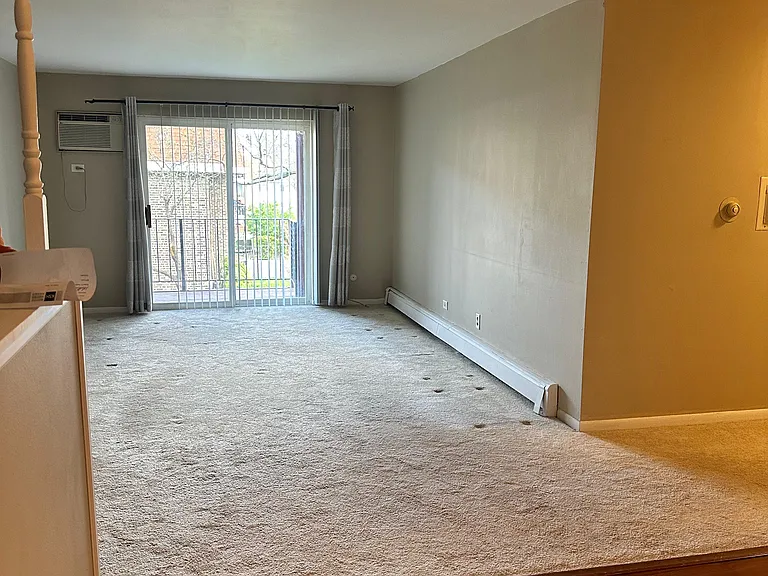
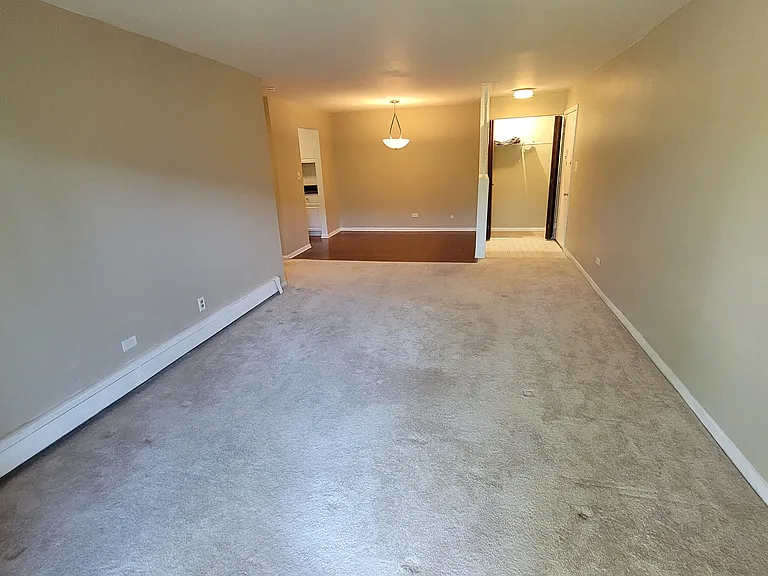
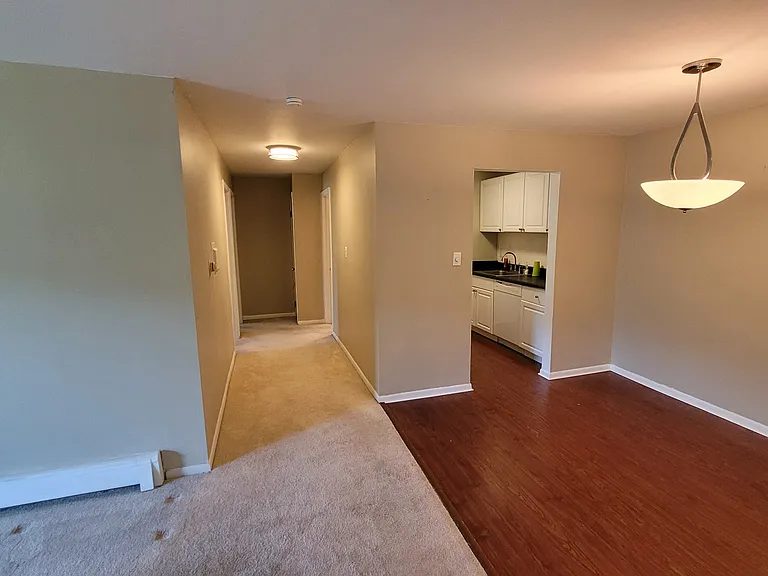
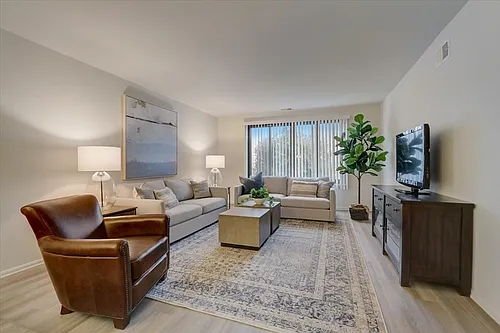
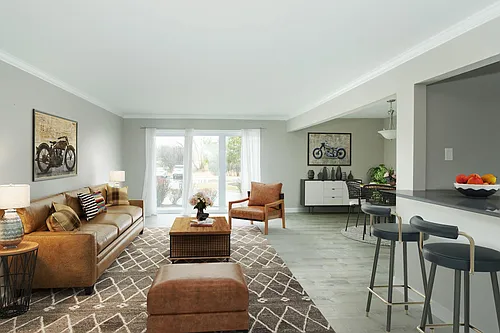
Living room
Living room
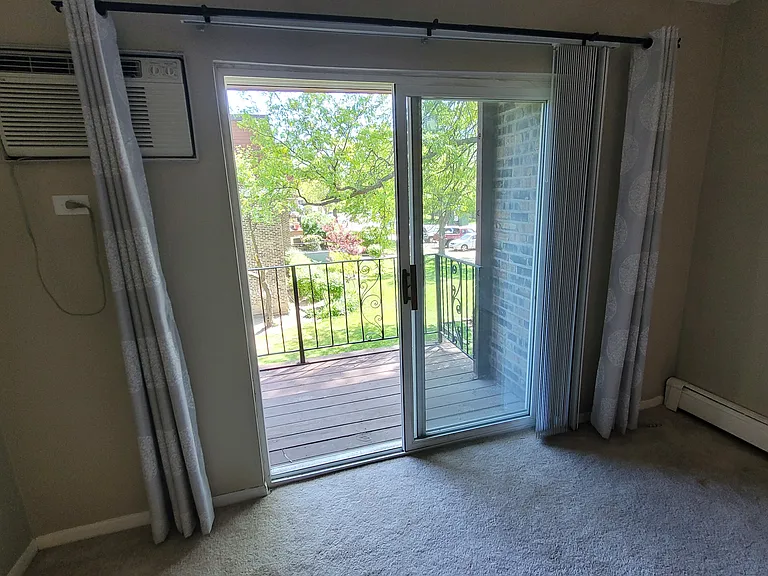
Patio door
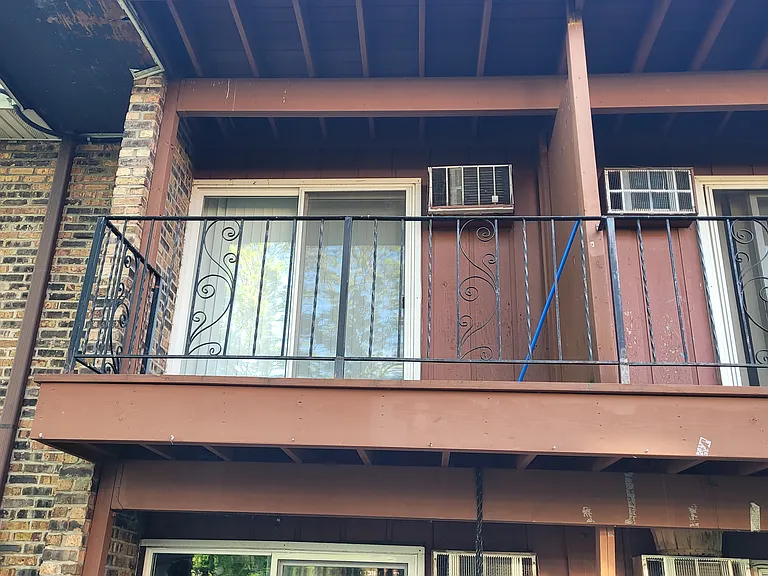
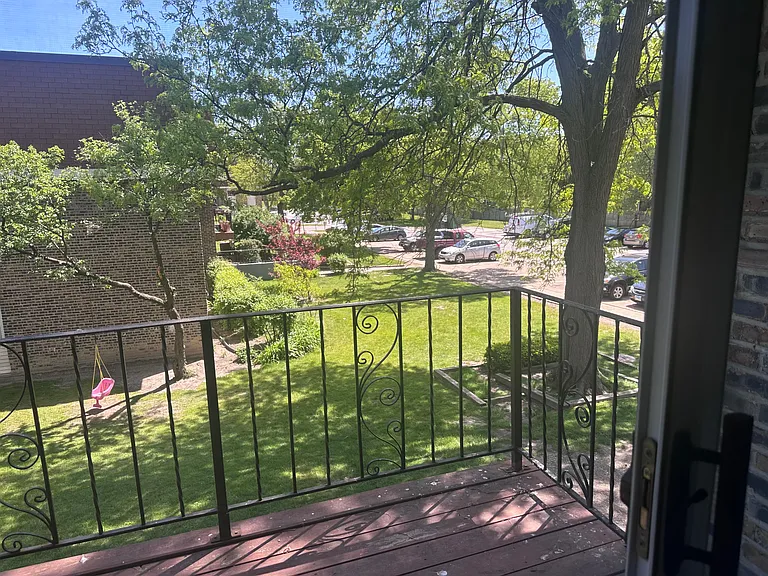
Balcony
Balcony
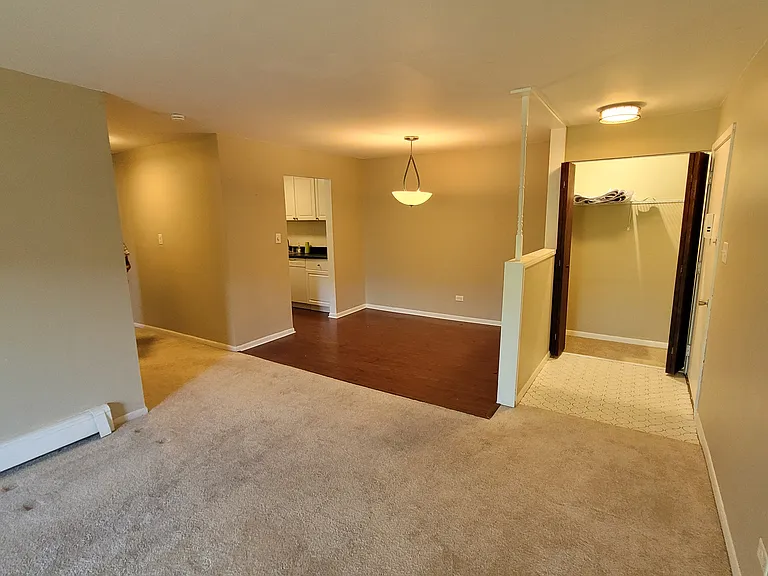
Living room
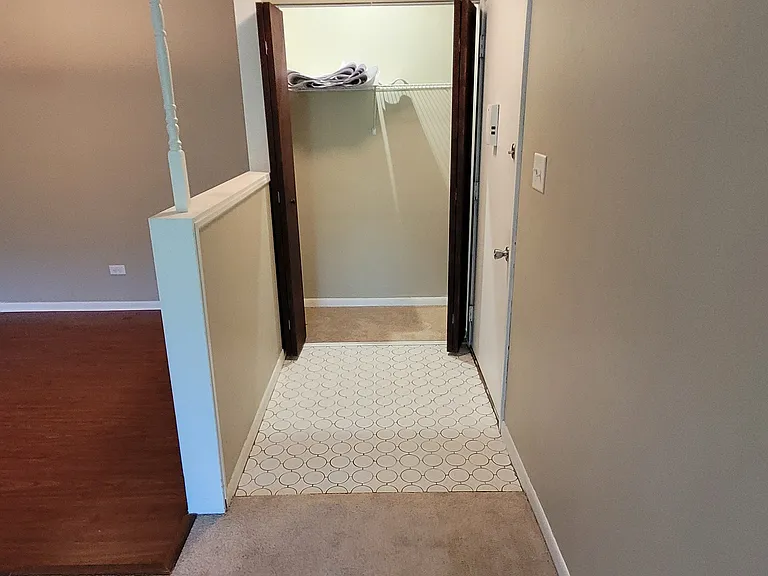
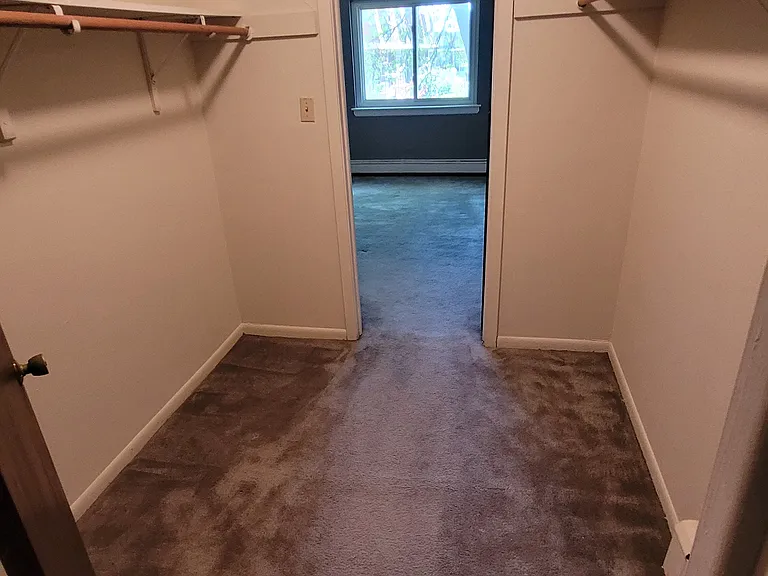
Closet in living room
580 Mesa Dr #201 — Photo 10
580 Mesa Dr #201 — Photo 11
580 Mesa Dr #201 — Photo 12
580 Mesa Dr #201 — Photo 13
580 Mesa Dr #201 — Photo 14
580 Mesa Dr #201 — Photo 15
580 Mesa Dr #201 — Photo 16
580 Mesa Dr #201 — Photo 17
580 Mesa Dr #201 — Photo 18
580 Mesa Dr #201 — Photo 19
580 Mesa Dr #201 — Photo 20
580 Mesa Dr #201 — Photo 21
580 Mesa Dr #201 — Photo 22
580 Mesa Dr #201 — Photo 23
580 Mesa Dr #201 — Photo 24
580 Mesa Dr #201 — Photo 25
580 Mesa Dr #201 — Photo 26
580 Mesa Dr #201 — Photo 27
580 Mesa Dr #201 — Photo 28
580 Mesa Dr #201 — Photo 29
580 Mesa Dr #201 — Photo 30
580 Mesa Dr #201 — Photo 31
580 Mesa Dr #201 — Photo 32
580 Mesa Dr #201 — Photo 33
580 Mesa Dr #201 — Photo 34
580 Mesa Dr #201 — Photo 35
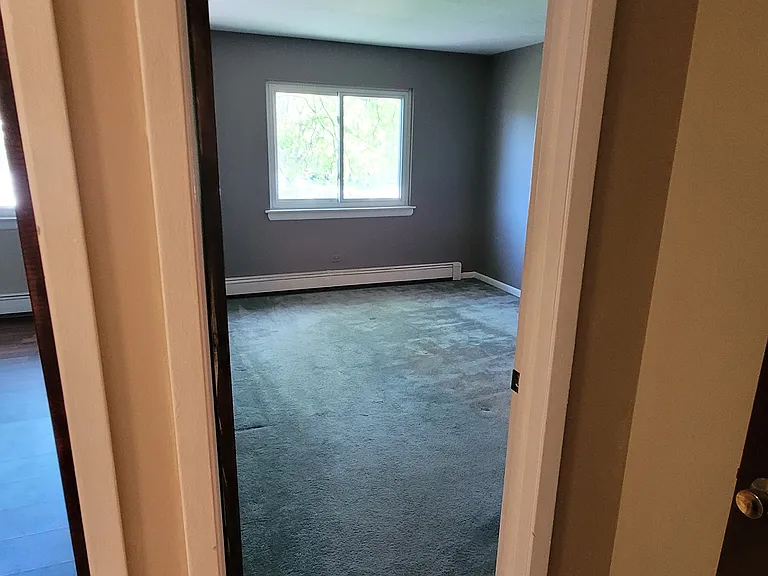
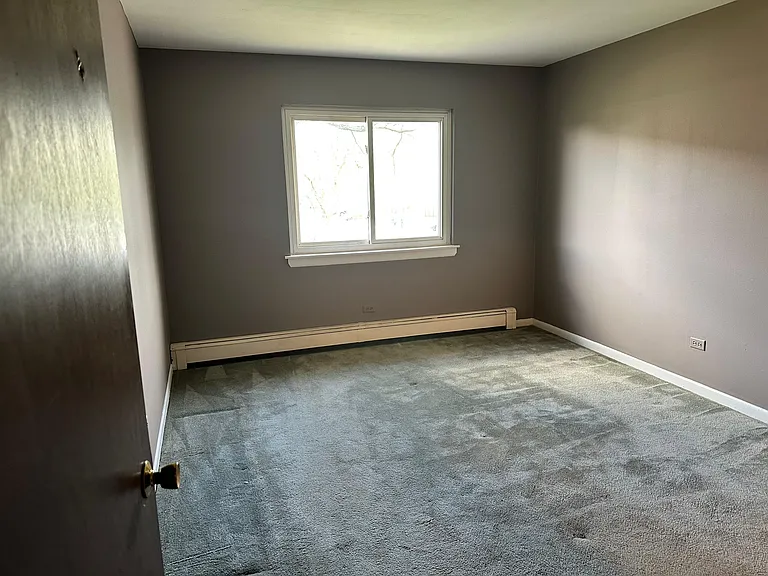
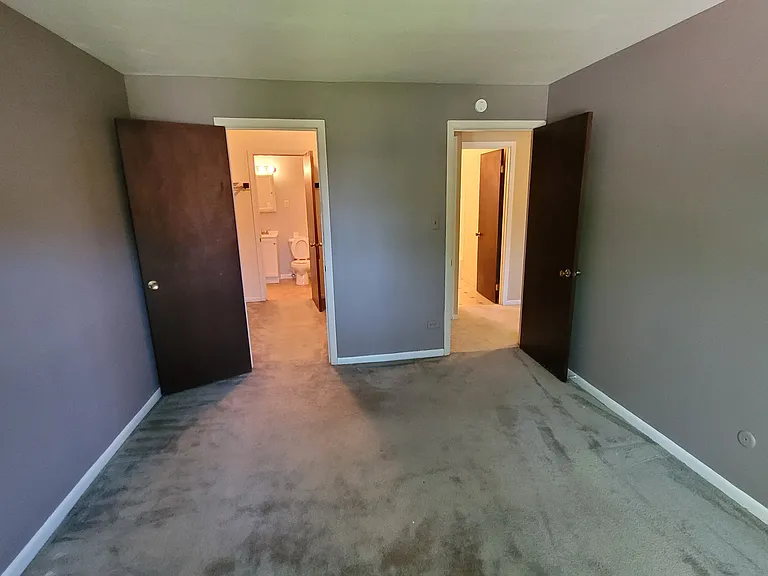
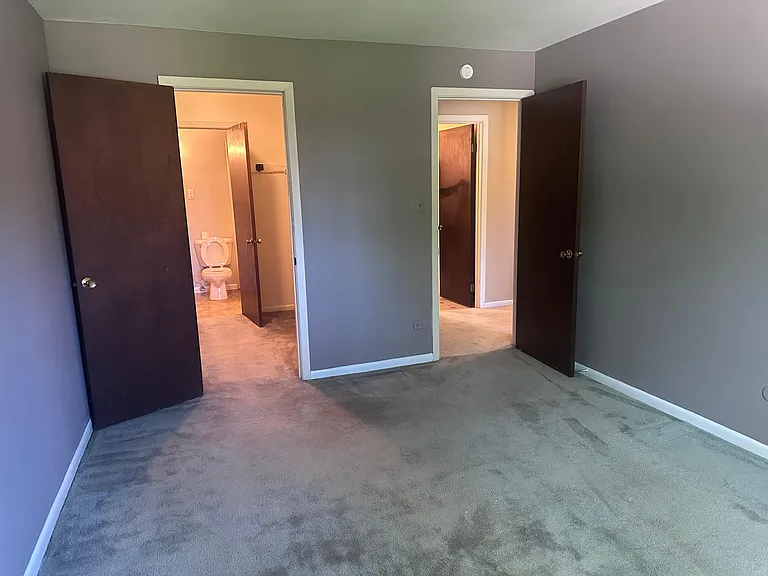
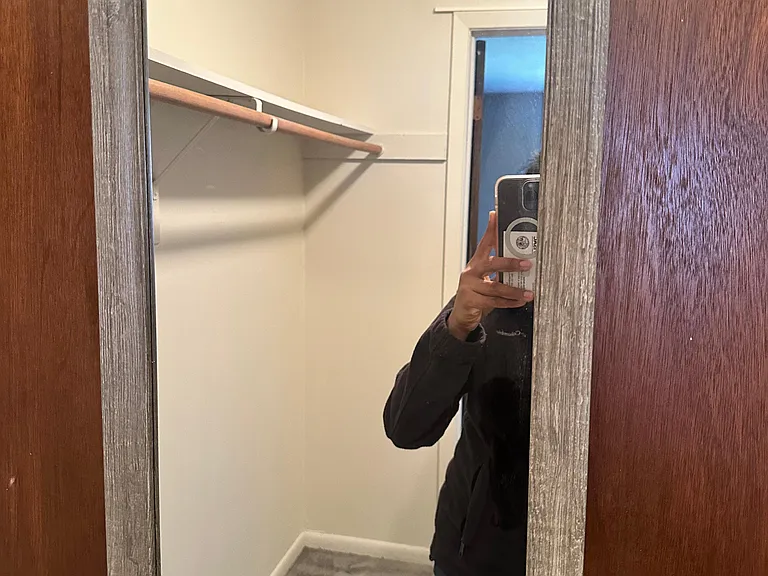
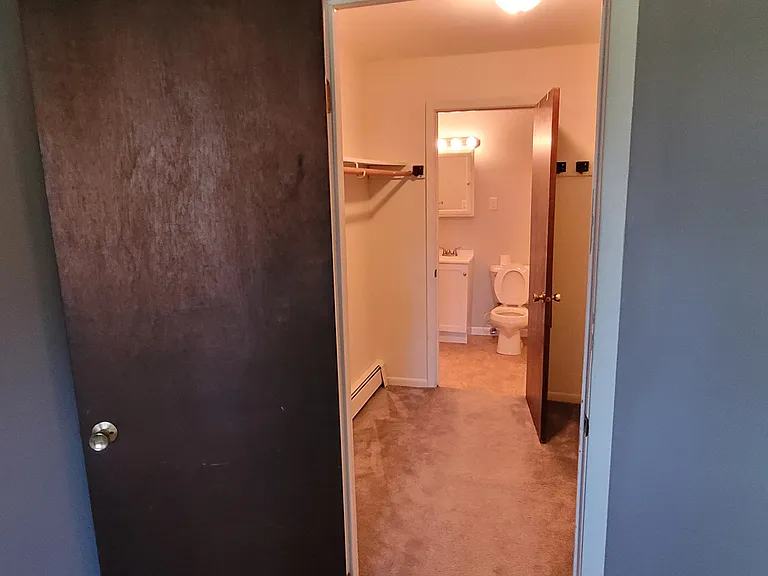
Master bedroom
580 Mesa Dr #201 — Photo 37
580 Mesa Dr #201 — Photo 38
580 Mesa Dr #201 — Photo 39
580 Mesa Dr #201 — Photo 40
580 Mesa Dr #201 — Photo 41
580 Mesa Dr #201 — Photo 42
580 Mesa Dr #201 — Photo 43
580 Mesa Dr #201 — Photo 44
580 Mesa Dr #201 — Photo 45
580 Mesa Dr #201 — Photo 46
580 Mesa Dr #201 — Photo 47
580 Mesa Dr #201 — Photo 48
580 Mesa Dr #201 — Photo 49
  • Furnished

$1,850/ mo
Doesn't include deposits and fees
2 beds2 baths1000 sqft condo
580 Mesa Dr #201
Your booked tour

What you get

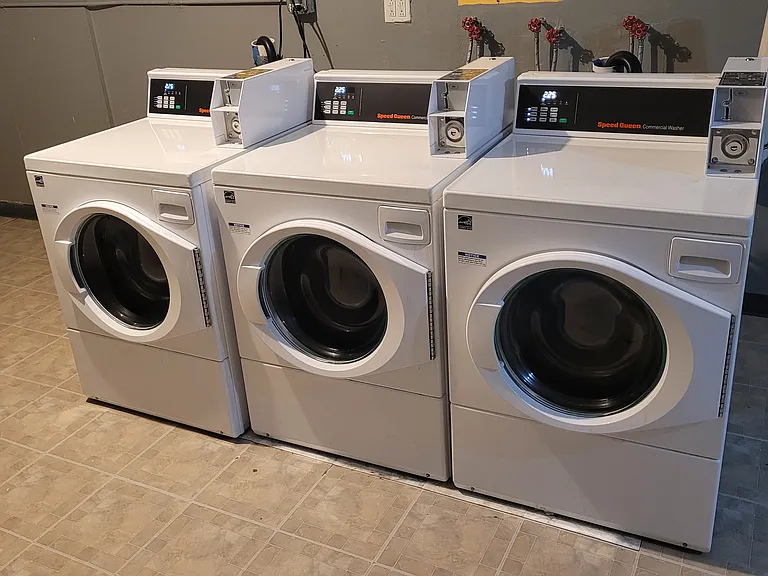
No petsShared laundryParkingAir conditioning

Costs, fees, and lease terms

Lease terms

First month's rent,deposit,HOA one time move in fee $350 and background check fee $50 each adult (upto 2 adults) due at signing.

Pets

  • Dogs

    Not allowed
  • Cats

    Not allowed

The neighborhood

About the building

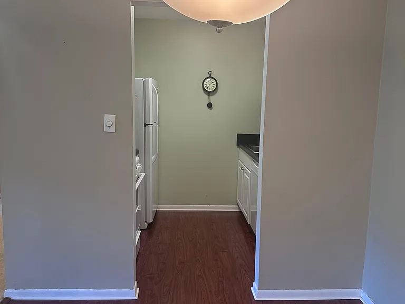
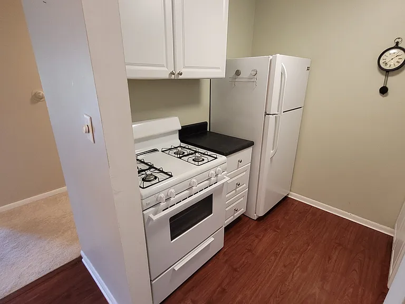
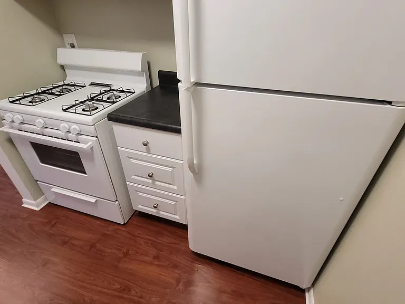
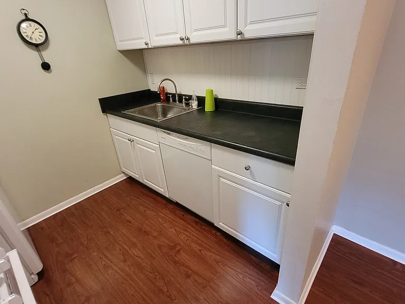
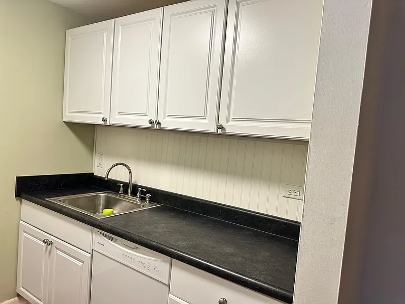
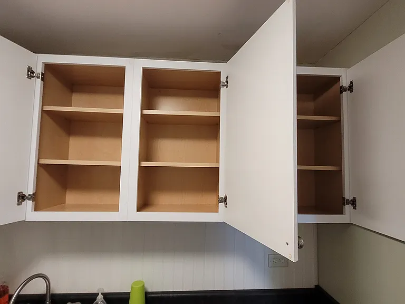
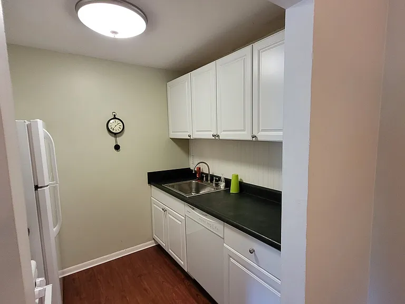
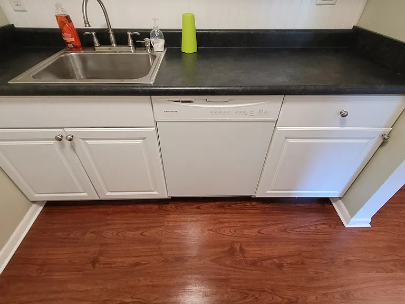
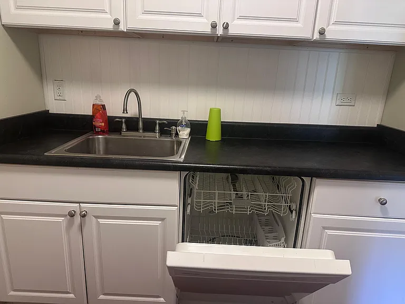
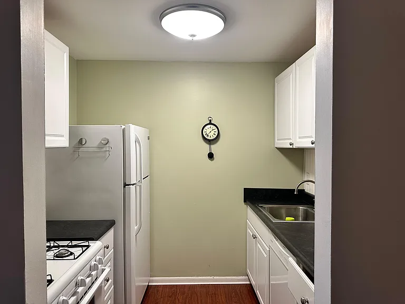
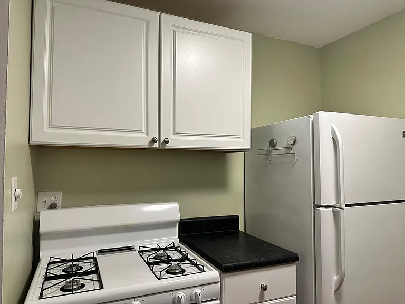
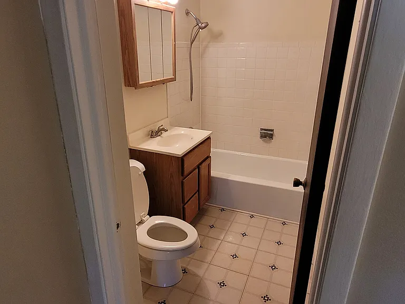
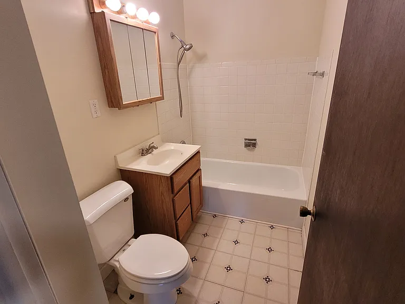
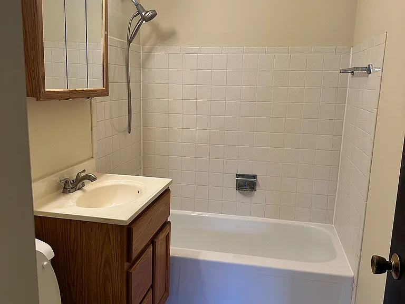
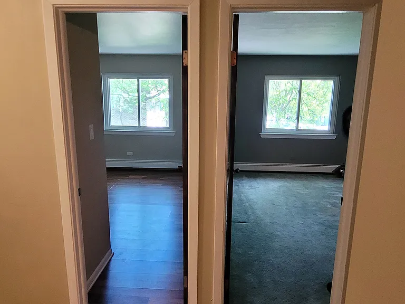
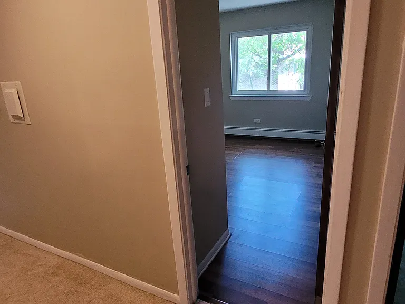
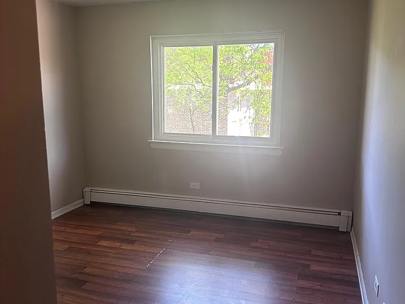
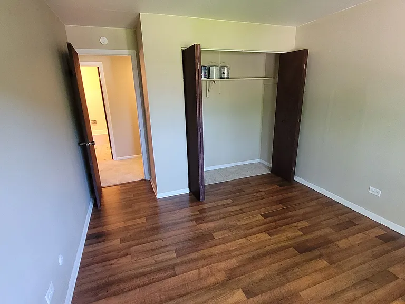
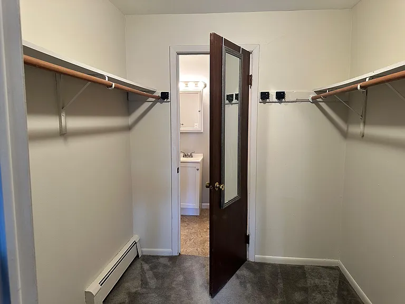
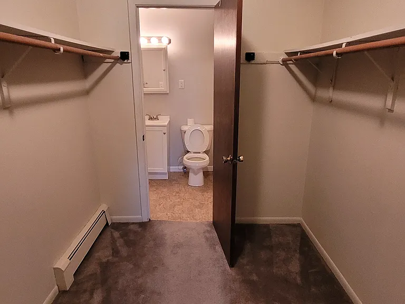
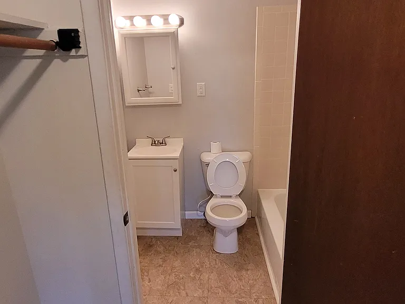
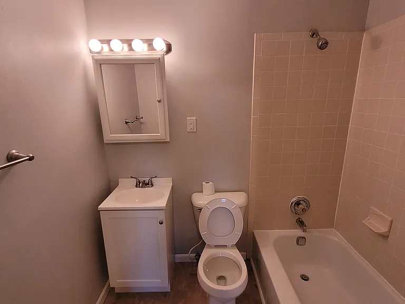
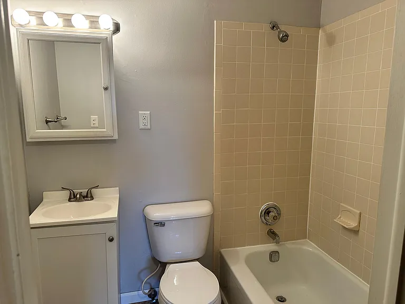
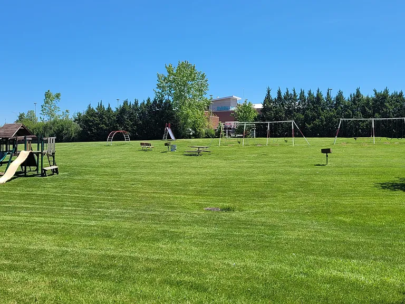

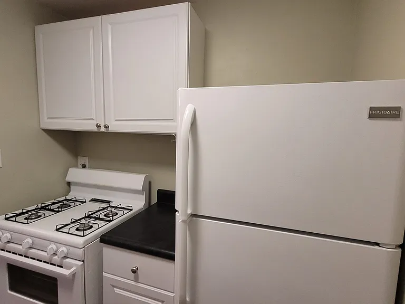
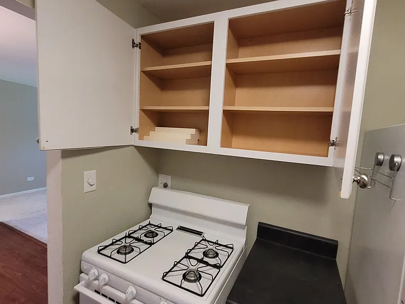
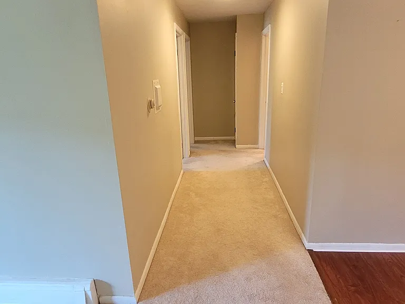
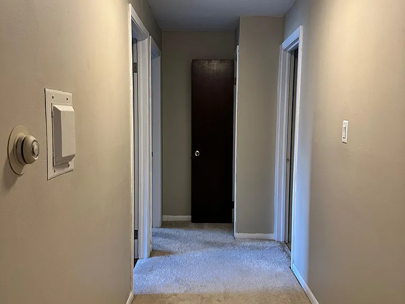
Come fall in love with the unit, Second floor unit considered best in the building. One assigned free car parking very close to the building other one car parking in visitor area. Climbing just 6 to 7 steps to the second floor. Private balcony attached from patio door of the living room of the unit. Freshly painted throughout the unit, nice size living room with quality carpet and wall A/C unit, newer kitchen cabinets ,has dish washer, fridge, oven/range in new condition in kitchen, dining room next to kitchen/living room. Kitchen and dining floor of wooden laminate. Nice size passage with same quality carpet as in living room, newer fancy lighting fixtures, One full bathroom with excellent condition in passage, One bedroom with closet and wood laminate floor same as kitchen and dining from passage. One closet in the passage, One nice size master bedroom with attached walk in closet with carpet flooring and attached full bathroom in excellent condition. Children playground area on site. Highest ranking Schaumburg school district 54,Lakeview elementary, Helen Keller junior high school, and school district 211,J B Conant high school, free school bus service, unit at intersection of Golf Rd and Higgins Rd, very busy market area, city bus service from Golf Rd, walking distance to Church, police station, Aldi, Patel brothers, Valli, Indiaco, Jewel Osco, restaurants, all car dealerships,7-Eleven,gas stations and many more.Extra Storage room in building's first floor,Brand new Washers and dryers in building's first floor.Water,gas and heat by HOA.Tenant responsible for electric bill only.

The property manager

580 Mesa Dr #201
Nearby schools

Students who live in 580 Mesa Dr #201 attend the following Schaumburg Central Consolidated School District 54 (Unified School District) and Township Hsd 211 School District (Unified School District) public schools:
GreatSchools ratings are based on test scores and additional metrics when available.

580 Mesa Dr #201
By contacting this property, you agree to our Terms of Use. Visit our Privacy Portal for more information. When you click “Send message”, we’ll send your inquiry to the property manager so they can reach out and answer your questions.

Find similar homes

Similar listings comparison

This listing

580 Mesa Dr #201
1 bed$1,714+$1,595+$1,537+$1,819+$1,609+$1,585$1,604+$1,795+
2 beds$1,850$1,855+$1,895+$1,987+$2,110+$1,919+$1,800+$1,975+$2,195
3 beds$2,545+$2,645+
Distance7.2 miles away12.0 miles away5.9 miles away9.6 miles away7.4 miles away10.4 miles away2.9 miles away12.2 miles away
PetsNo Pets AllowedCats and Dogs AllowedNo Pets AllowedCats and Dogs AllowedCats and Dogs AllowedCats and Dogs AllowedCats and Dogs AllowedCats and Dogs AllowedCats and Small Dogs Allowed
LaundrySharedSharedSharedSharedIn Unit, SharedSharedIn UnitIn Unit
SecurityControlled Access, IntercomControlled Access, IntercomControlled AccessControlled AccessControlled AccessControlled Access, Intercom
A/CYesYesYesYesYesYes
DishwasherYesYesYesYesYes
ParkingYesYesYesYes
GymYesYesYesYesYesYesYesYes
PoolYesYesYesYesYes
Spot something off?Good catch. Flag it and help keep listings legit.