58 Rail Yard Dr

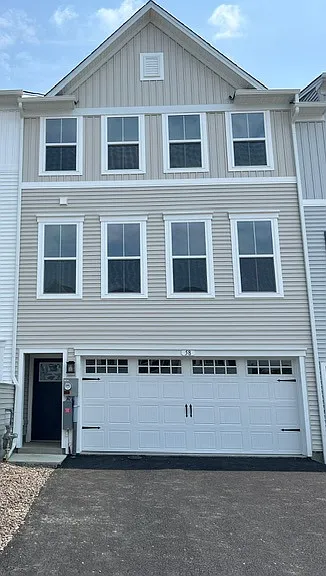
Front Elevation
Front Entry on the left and 2-car Garage
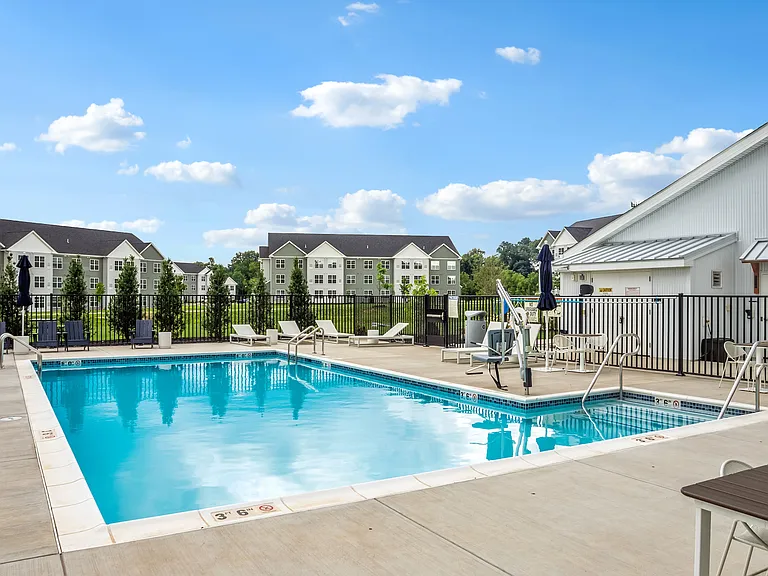
Penn West Neighborhood
First floor rec room with walk out backyard patio
First floor rec room
First floor rec room with garage entry door on the right and walk out patio door on the left
First floor storage room
First floor walk out patio backyard
Backyard patio view
First floor rec room stairs to the living room kitchen 2nd floor
2nd floor kitchen dining and living room
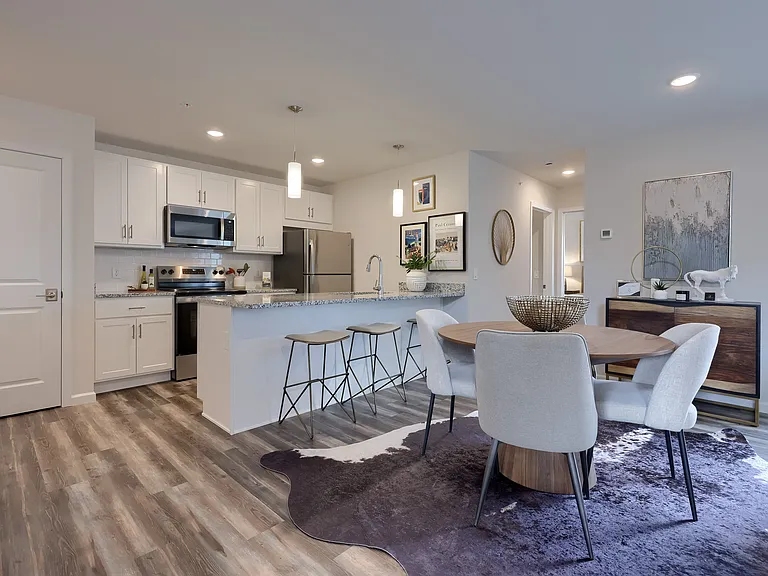
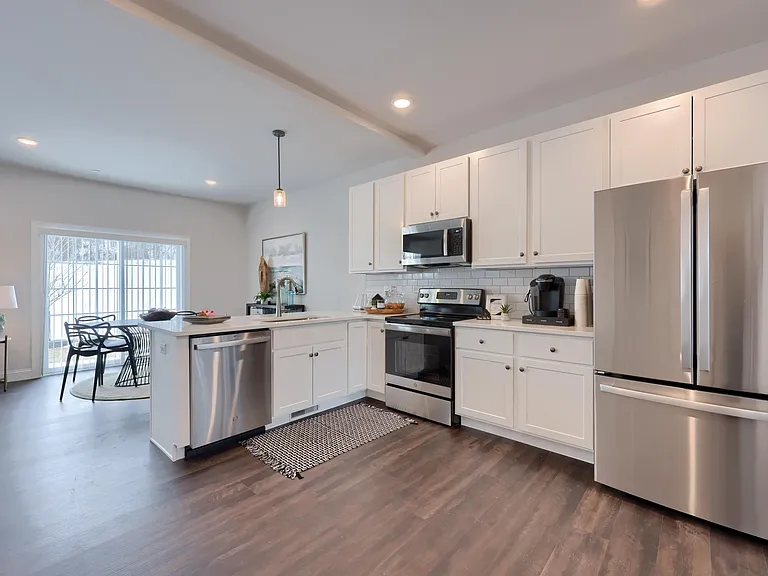
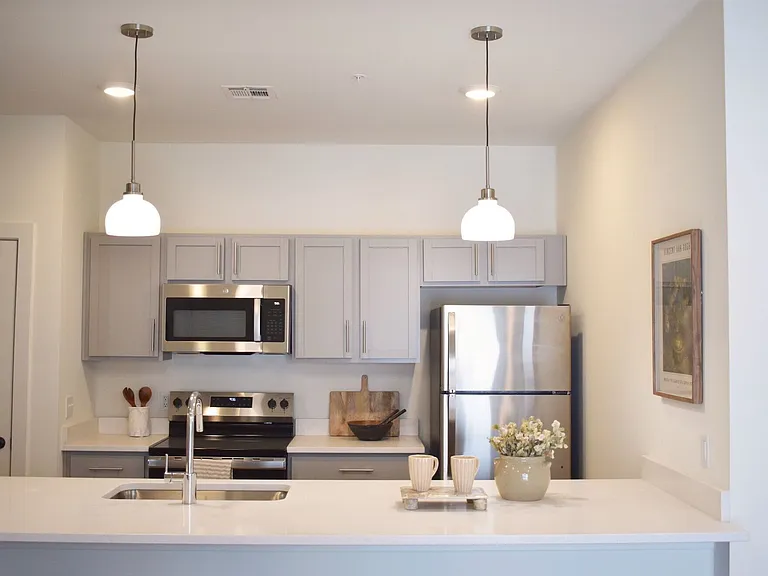
2nd floor kitchen with center island - stainless steel appliances like Refrigerator, Gas range, microwave, dishwasher, garbage disposal
2nd floor living room area
2nd floor powder room
2nd floor kitchen and dining area
2nd floor kitchen, living room and dining area
2nd floor dining area - deck to be built in the future
2nd floor kitchen pantry
2nd floor to bedroom 3rd floor
3rd floor washer and dryer
3rd floor master bedroom with vault ceiling
3rd floor master bedroom
3rd floor master bedroom walk-in closet with a raised carpet shelf
3rd floor master bedroom walk-in closet
3rd floor attached master bathroom suite
walkway from master bedroom
Second bedroom
Second bedroom
Third bedroom
Third bedroom
Additional 2nd and 3rd bedroom closet
Master bedroom
Bedrooms hallway
Double vanity guest bathroom
Guest bathroom
Two car garage

$2,500/ mo
Doesn't include deposits and fees
3 beds2.5 baths2007 sqft townhouse
58 Rail Yard Dr

Your booked tour

What you get

No petsIn-unit laundryParkingAir conditioning

Costs, fees, and lease terms

Lease terms

Rent per month: $2,500; One month Security deposit with good credit; 12 months lease duration; No smoking; No Pets allowed; Tenants responsible for all utilities including water, sewer, trash, electric, and gas

Pricing comparison

$976

At $2,500, this listing is priced $976 more than the current market rate for a 3 bedroom home in Marysville.

Pets

  • Dogs

    Not allowed
  • Cats

    Not allowed

The neighborhood

About the building

Newly constructed townhome with three bedrooms with 2.5 bath located on the Penn West Development in a prime West Shore Enola location and minutes from Camp Hill/Mechanicsburg. This Overture model townhome is over 2,000 square feet with a two car garage. It is thoughtfully designed and includes a finished rec room on the ground level and glass door to your back yard. The second level features an amazing kitchen and living room with lots of natural light, a center island and large dining area plus sliding glass doors. The 3rd level features a large owner's suite complete w/tray ceiling, walk in closet and private bath, plus 2 additional bedrooms and full bath including a double bowl vanity. High efficiency gas heat/central air. Nearby social opportunities, fitness, recreation, shopping, dining, healthcare, and much more.

The property manager

Nearby schools

Students who live in 58 Rail Yard Dr attend the following Susquenita School District (Unified School District) public schools:

GreatSchools ratings are based on test scores and additional metrics when available.

58 Rail Yard Dr

By contacting this property, you agree to our Terms of Use. Visit our Privacy Portal for more information. When you click “Send message”, we’ll send your inquiry to the property manager so they can reach out and answer your questions.

Find similar homes

Spot something off?Good catch. Flag it and help keep listings legit.