5783 Slate River Pl

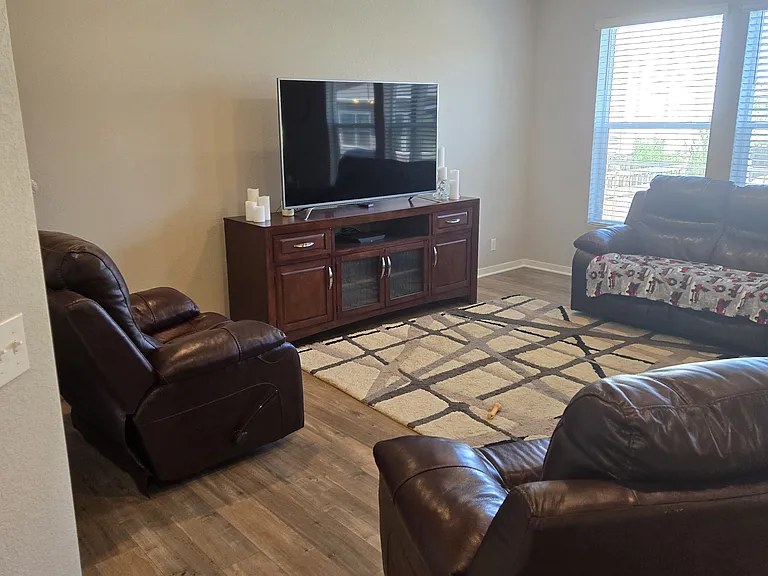
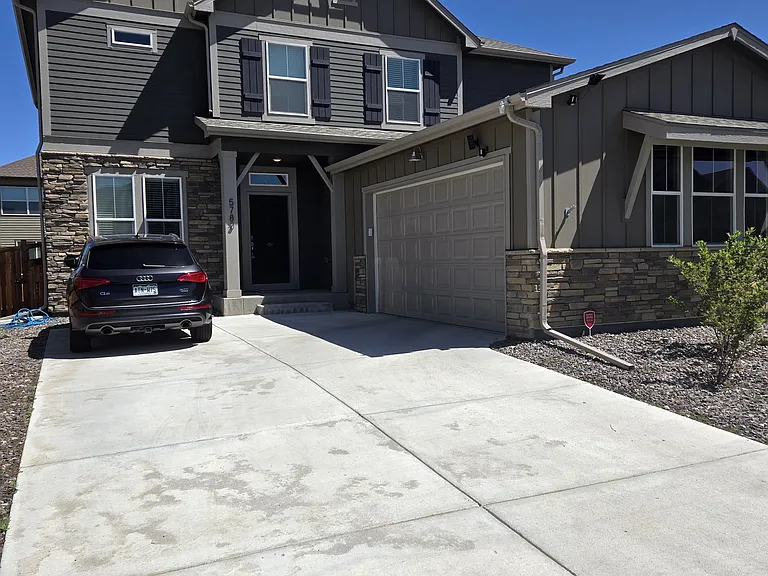
5783 Slate River Pl — Photo 1
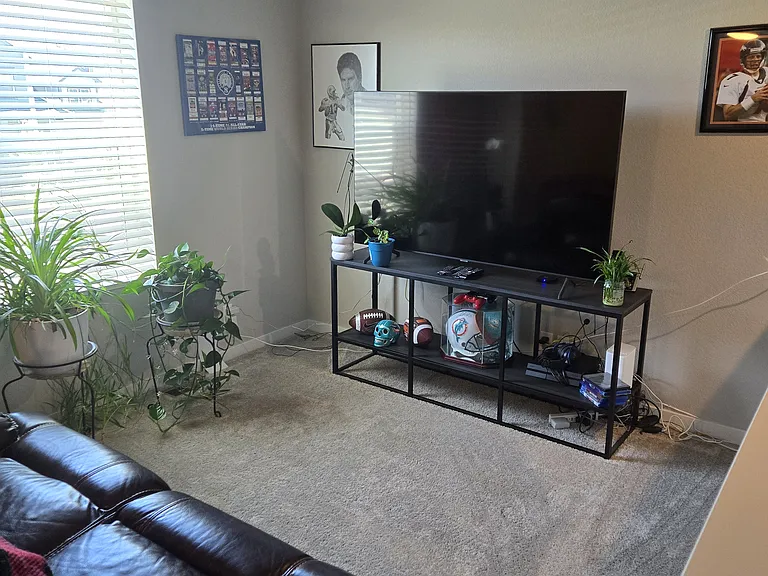
5783 Slate River Pl — Photo 2
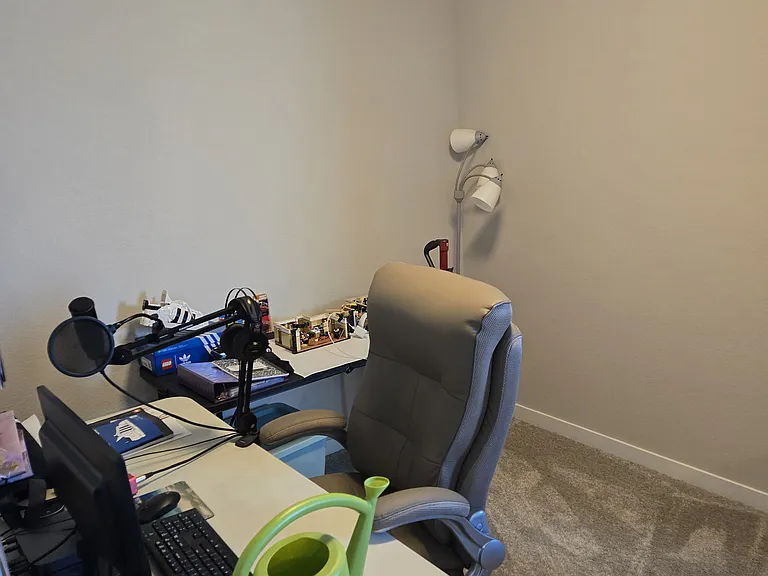
5783 Slate River Pl — Photo 3
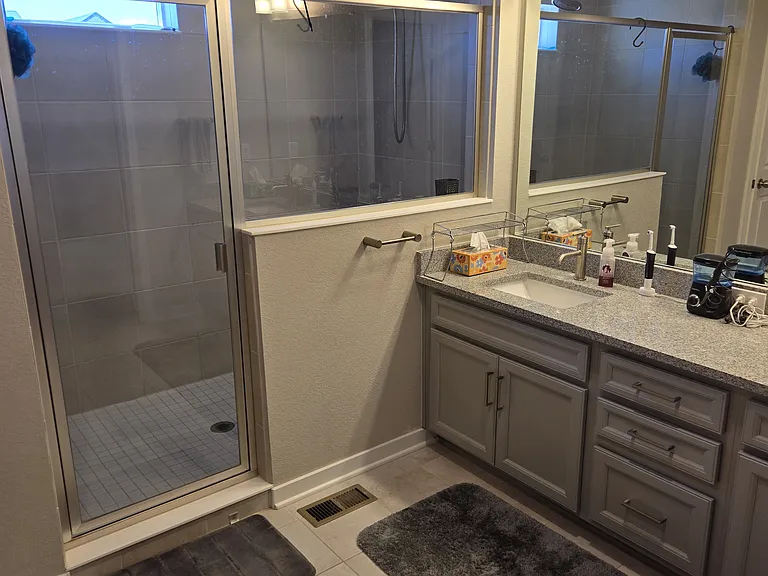
5783 Slate River Pl — Photo 4
5783 Slate River Pl — Photo 5
5783 Slate River Pl — Photo 6
5783 Slate River Pl — Photo 7
5783 Slate River Pl — Photo 8
5783 Slate River Pl — Photo 9
5783 Slate River Pl — Photo 10
5783 Slate River Pl — Photo 11
5783 Slate River Pl — Photo 12
5783 Slate River Pl — Photo 13
5783 Slate River Pl — Photo 14
5783 Slate River Pl — Photo 15
5783 Slate River Pl — Photo 16
5783 Slate River Pl — Photo 17
5783 Slate River Pl — Photo 18
5783 Slate River Pl — Photo 19
5783 Slate River Pl — Photo 20
5783 Slate River Pl — Photo 21

This pad was taken off the market on 08/03/25.Explore listings in the same area.
$3,500/ mo
Doesn't include deposits and fees
3 beds2.5 baths3888 sqft house
No longer available
5783 Slate River Pl
Your booked tour

What you get

Dog-friendlyIn-unit laundryParkingAir conditioning

Costs, fees, and lease terms

Lease terms

Up to 2 dogs are accepted with owner approval. $300 refundable security deposit per dog due at signing and $50/mo per pet. NO CATS ALLOWED!!

Pricing comparison

$677

At $3,500, this listing is priced $677 more than the current market rate for a 3 bedroom home in Brighton.

Pets

  • Dogs

    Not allowed
  • Cats

    Not allowed

The neighborhood

About the building

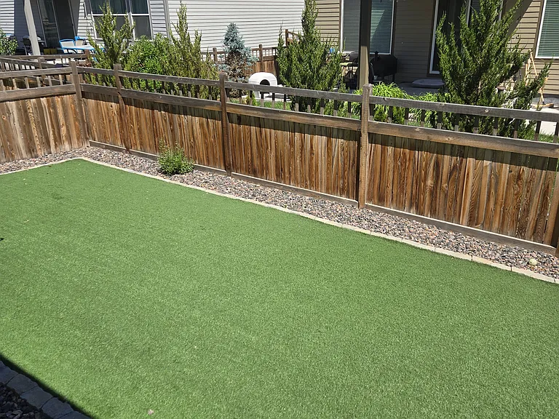
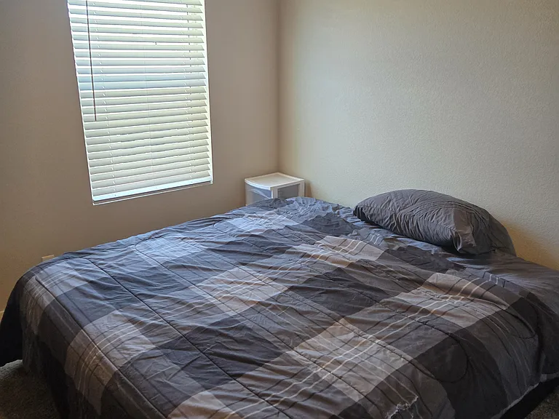
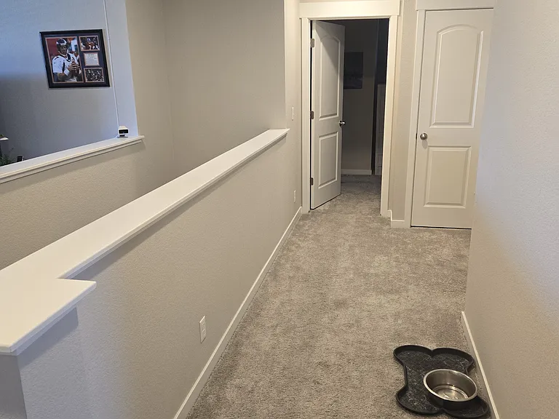
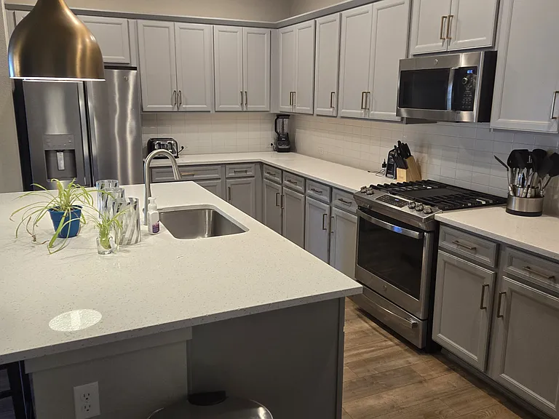
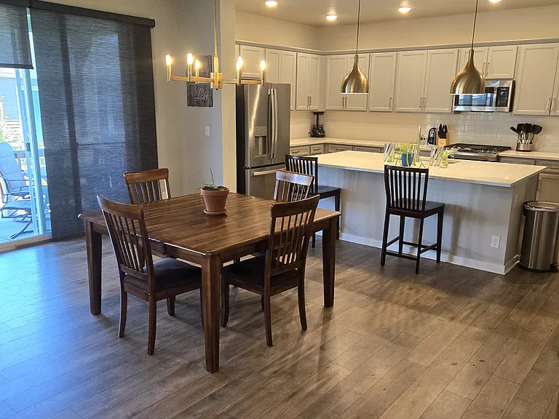
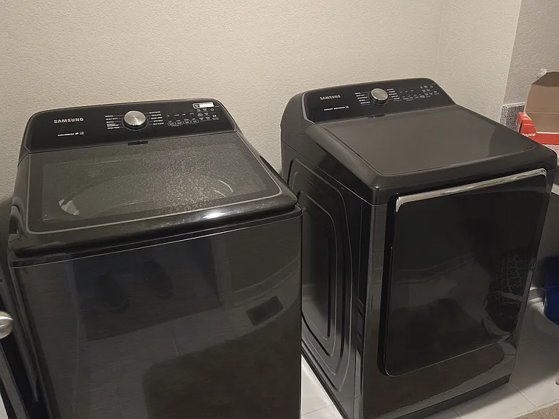
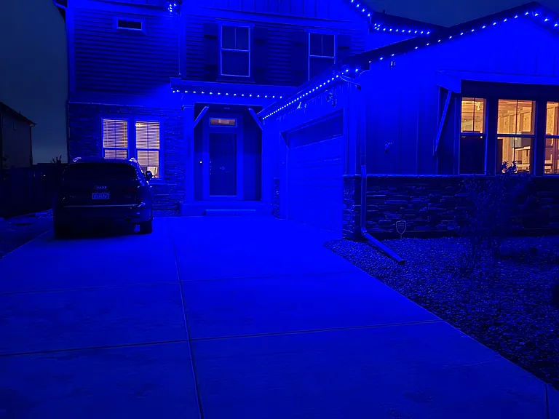
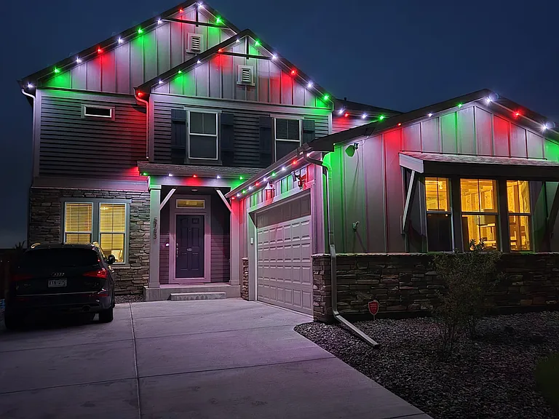
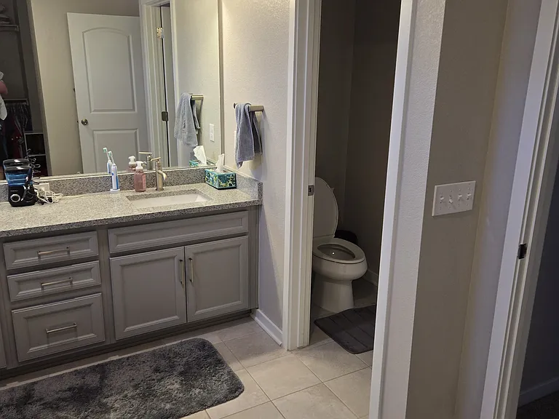
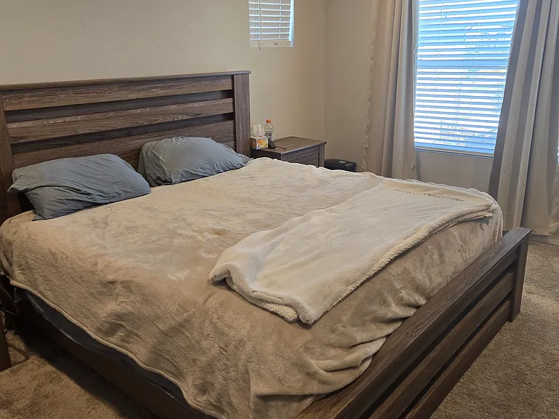
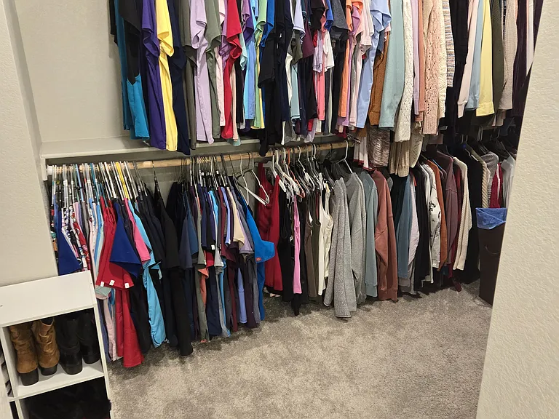
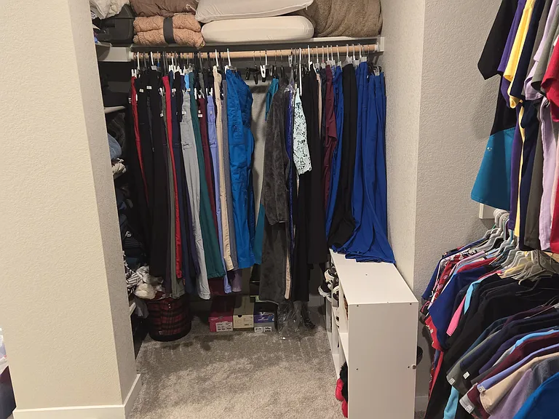
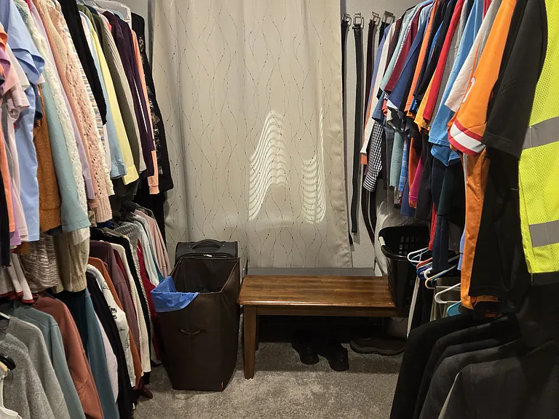
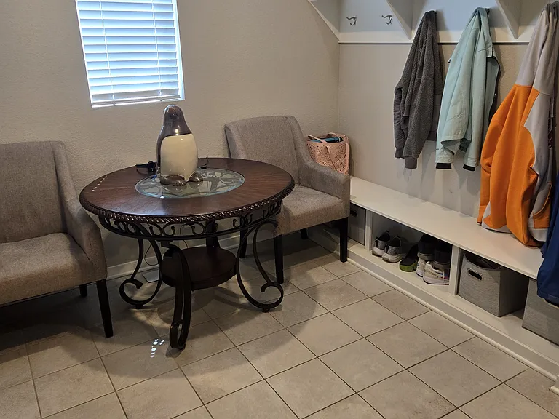
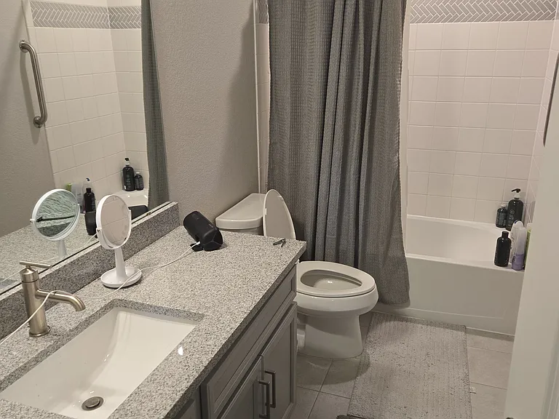
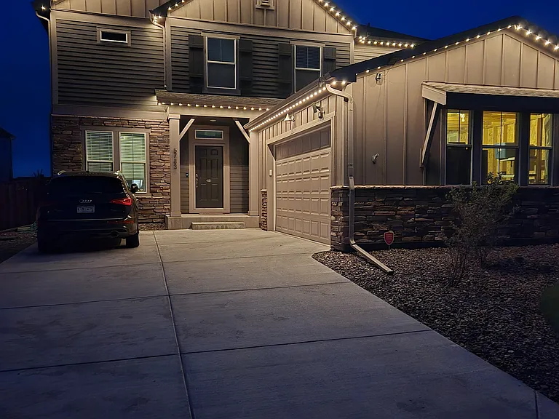
3 Beds + loft + Main level office/den and 2.5 baths. Main level boasts an open floor plan, neutral interior paint tones & decor, a mammoth size great room, an enclosed main level office/den. Large kitchen w/ quartz countertops, huge island, gas range oven cooktop/griddle, walk-in pantry, and plenty of prep surfaces, modern Grey toned cabinetry with brass/gold kitchen knobs, oversized mud room directly from garage leading right into kitchen for easy access to bring groceries into kitchen. Upper level features a luxurious Primary retreat, w/ large walk-in closet, oversized 3/4 bathroom, huge deluxe walk-in glass enclosed shower with dual head rain shower and seating. 2 additional spacious bedrooms and a second full bath, sizable loft and upper level laundry room for added convenience, washer and dryer are included. Sprawling unfinished basement with 9ft ceilings. This floor plan provides an impeccable space to play host to picture-perfect memories & social gatherings. A family foyer between the kitchen & garage brings extra convenience to your daily routine. Custom blinds throughout. Rolling blind on extra large sliding door providing tons of natural light. Brand new garage door. Dual thermostats (upstairs and downstairs). Ceiling fans in all bedrooms, office, loft & living room. Quartz countertops in kitchen, bathrooms & laundry room. LED recess lighting thru the entire house. Backyard has 100 artificial turf; zero maintenance & perfect for dogs. Tankless water heater. Quiet & welcoming community. Southern exposure to front yard. Awesome Jellyfish exterior lighting, makes for a remarkable decorative feature! Walk to the park with tennis courts, pickle ball, and children's playground. Walking distance to Elementary school. Venture Center which included a large weight room and very large pool is right around the corner! Located near I-76, retail/shopping centers, restaurants, schools, parks, near DIA. Great neighbors! Available Oct 13. Owner will allow up to 2 dogs with approval of breed. NO CATS! 1st payment of $3500 and security deposit of $3500 required. Pet fee is $300 security deposit per pet and $50/mo per pet. Proof of Renters Insurance is required at time of lease signing. Contact me for a showing if interested.

The property manager

Nearby schools

Find similar homes

Spot something off?Good catch. Flag it and help keep listings legit.