5783 S Hannibal Way

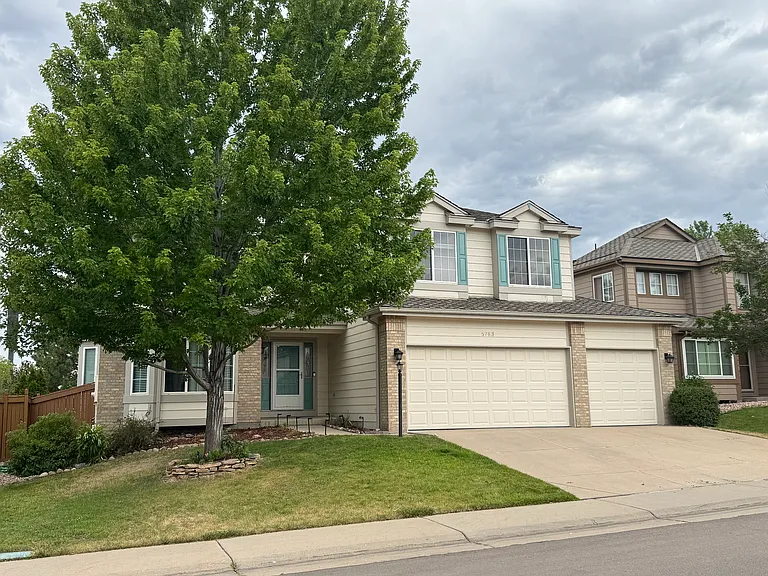
5783 S Hannibal Way — Photo 1
5783 S Hannibal Way — Photo 2
5783 S Hannibal Way — Photo 3
5783 S Hannibal Way — Photo 4
5783 S Hannibal Way — Photo 5
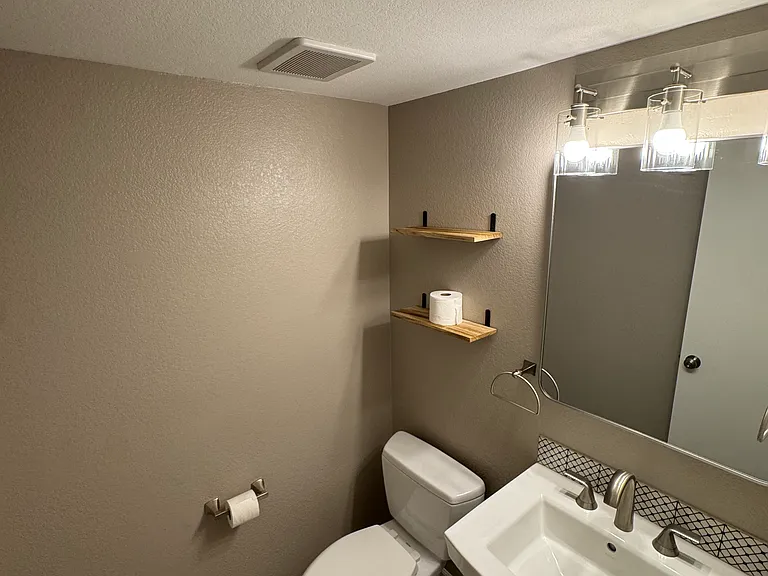
Powder Room
5783 S Hannibal Way — Photo 7
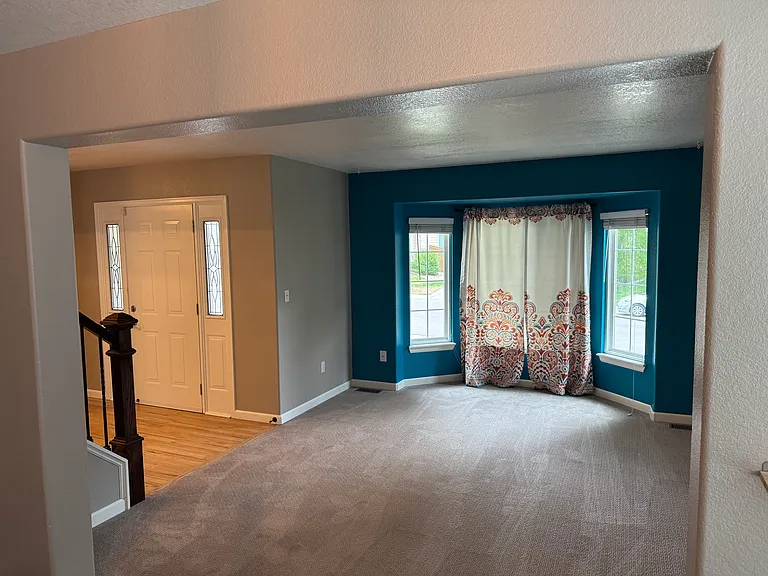
Living Room
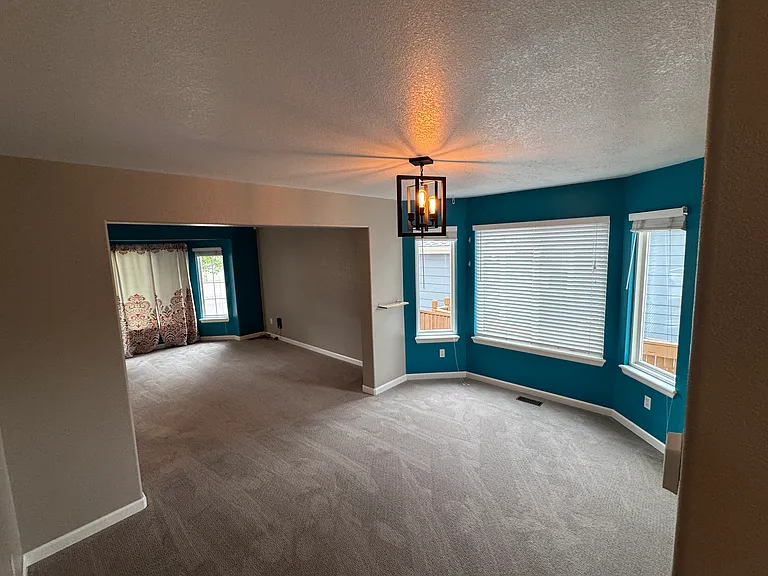
Dining Room
5783 S Hannibal Way — Photo 10
5783 S Hannibal Way — Photo 11
5783 S Hannibal Way — Photo 12
5783 S Hannibal Way — Photo 13
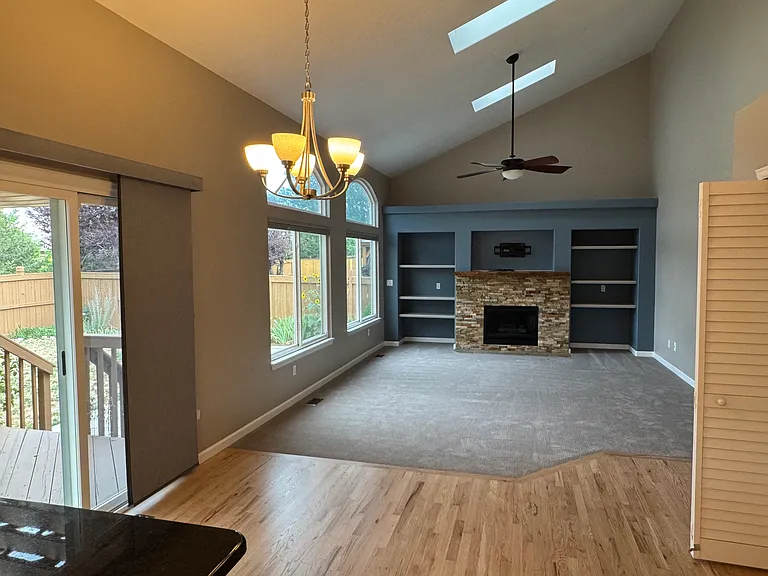
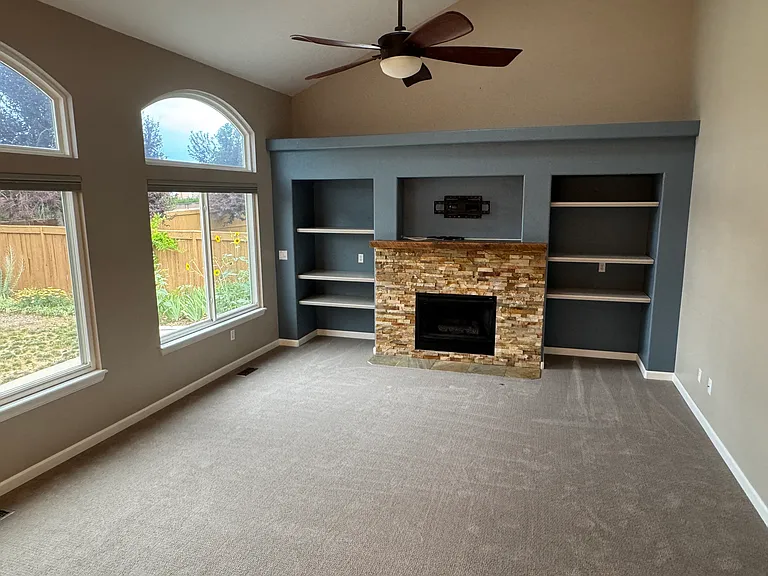
Family Room
5783 S Hannibal Way — Photo 15
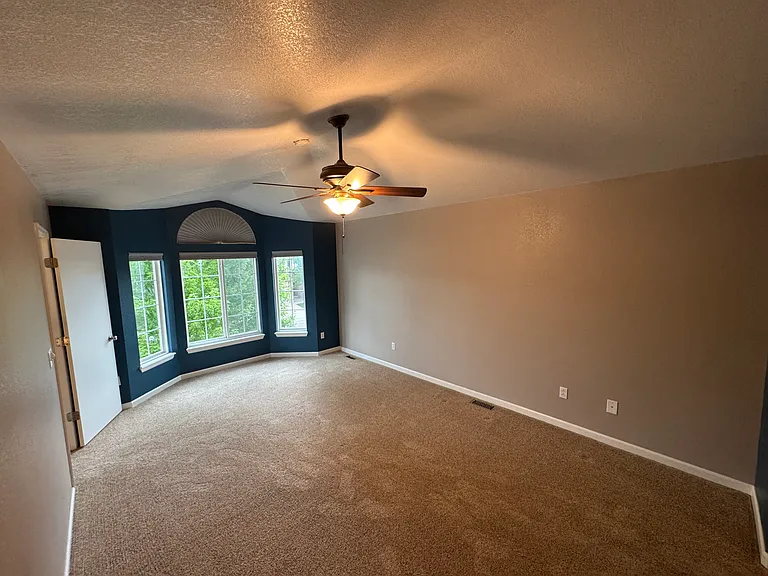
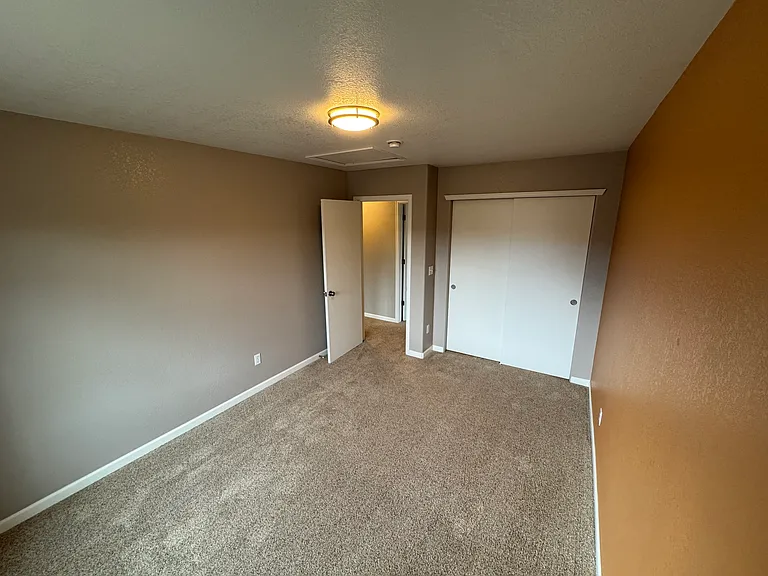
Upper Master Bedroom
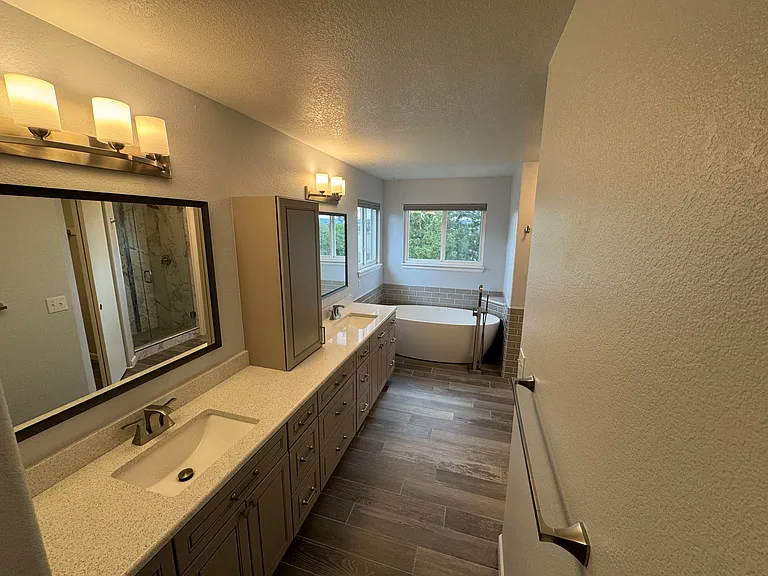
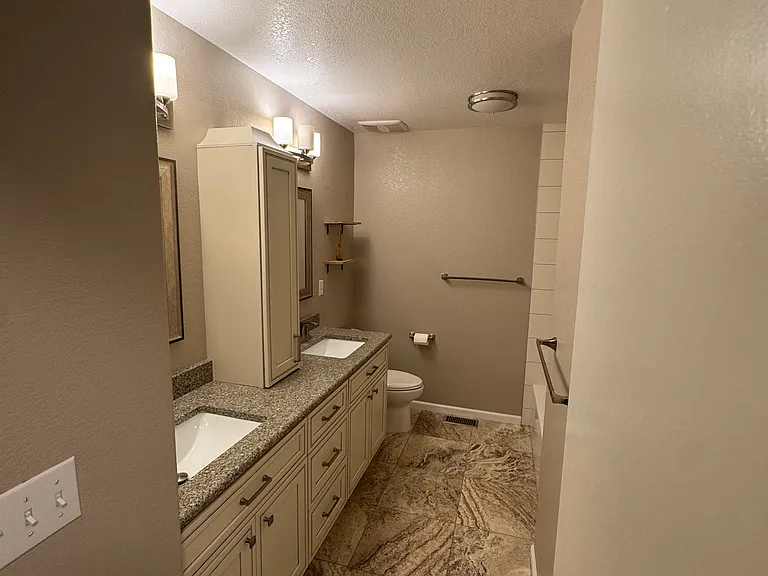
Master Bathroom
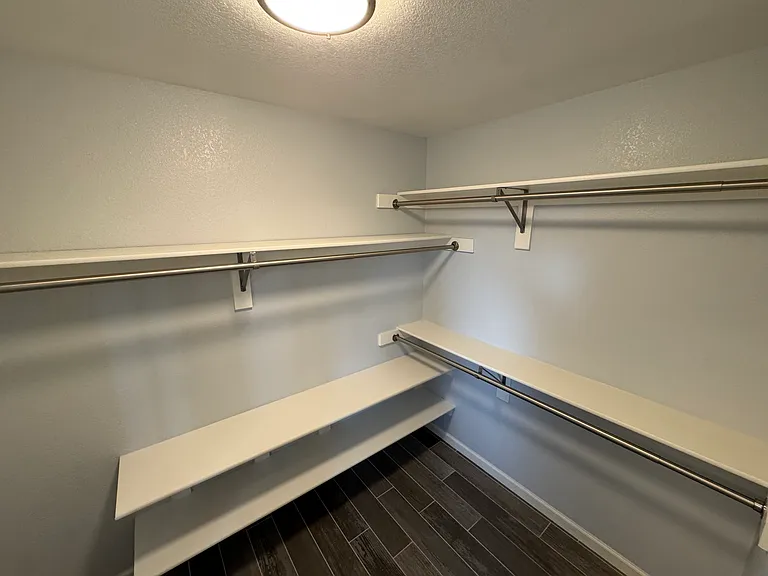
Master Closet
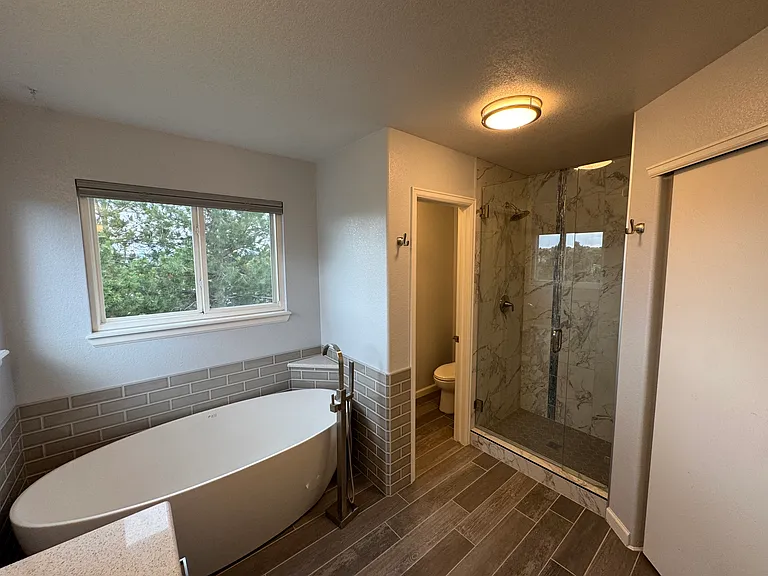
Master Bathroom
Pikes Peak from Master Bath window
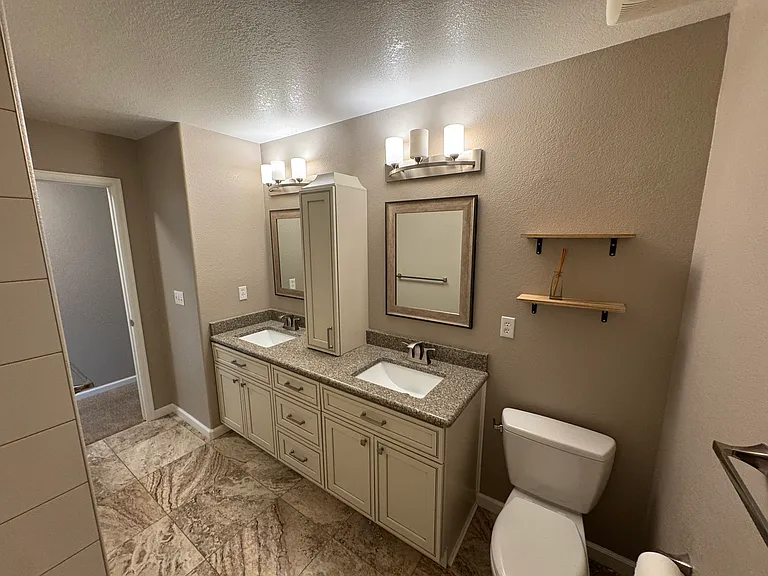
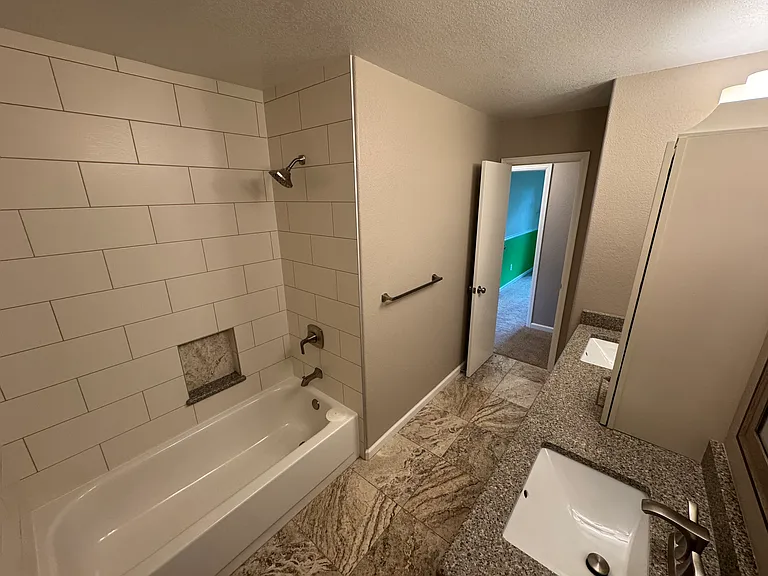
Upper Bathroom 2
Bathroom 2
Bathroom 2
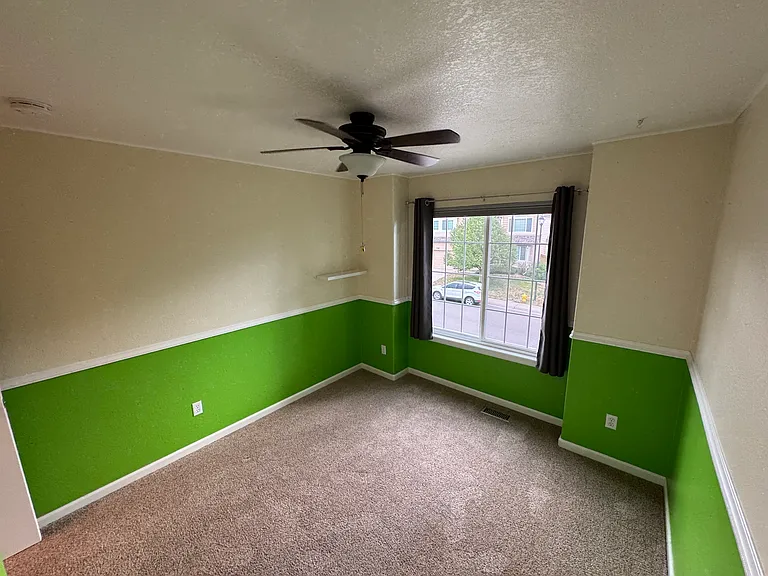
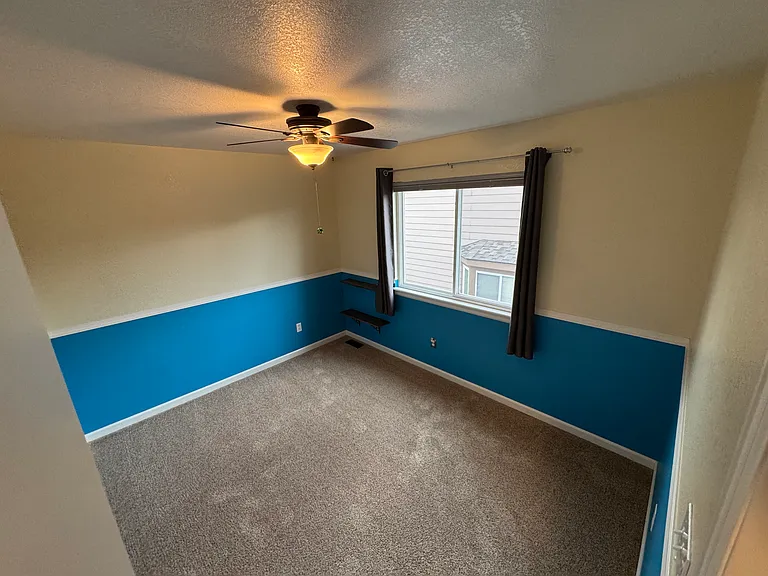
Upper Bedroom 2
5783 S Hannibal Way — Photo 25
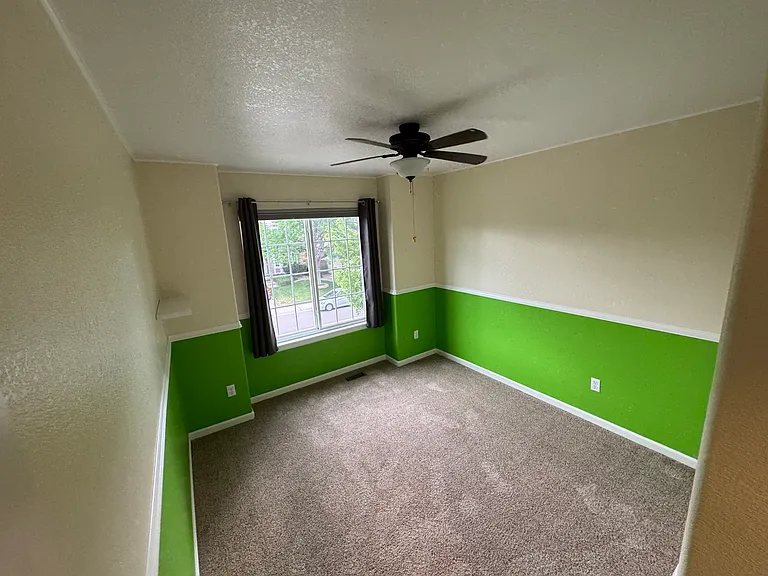
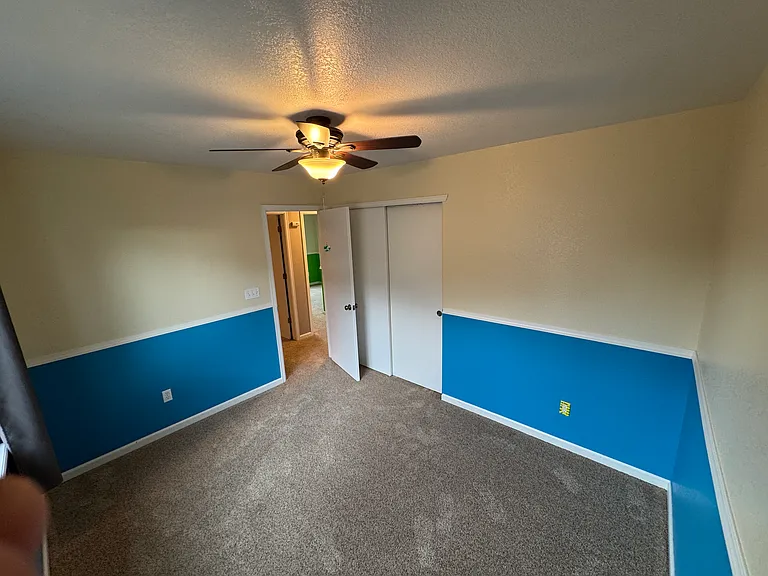
Upper Bedroom 3
5783 S Hannibal Way — Photo 27
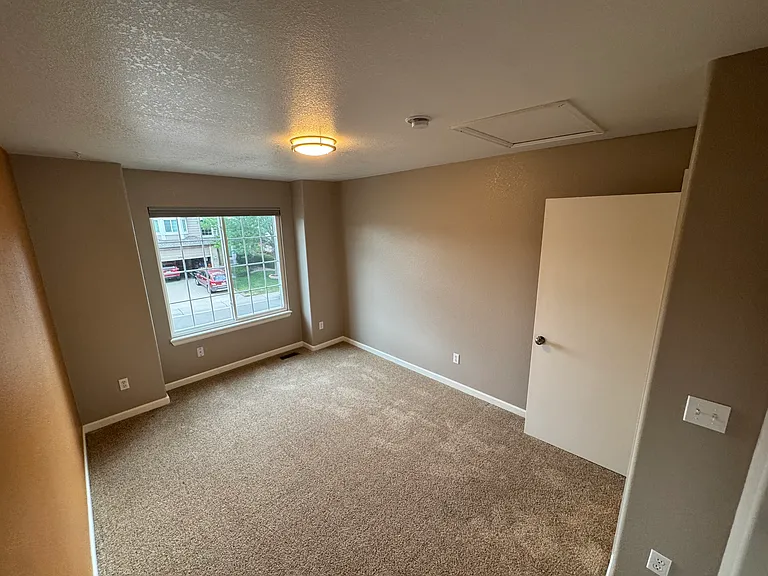
Upper Bedroom 4
5783 S Hannibal Way — Photo 29
5783 S Hannibal Way — Photo 30
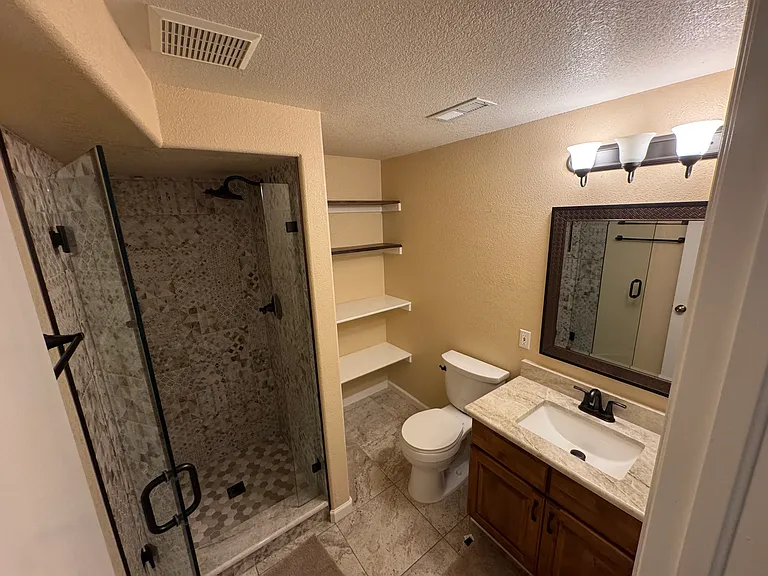
Basement Bathroom
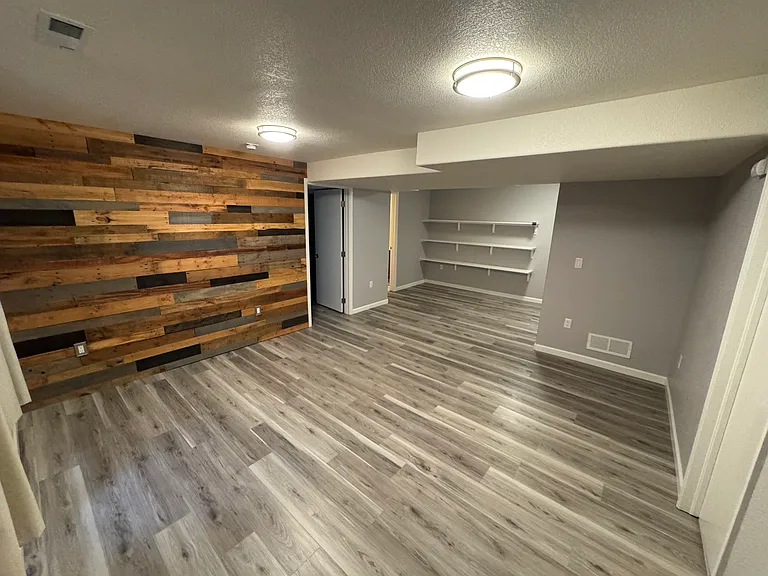
Basement Living Room
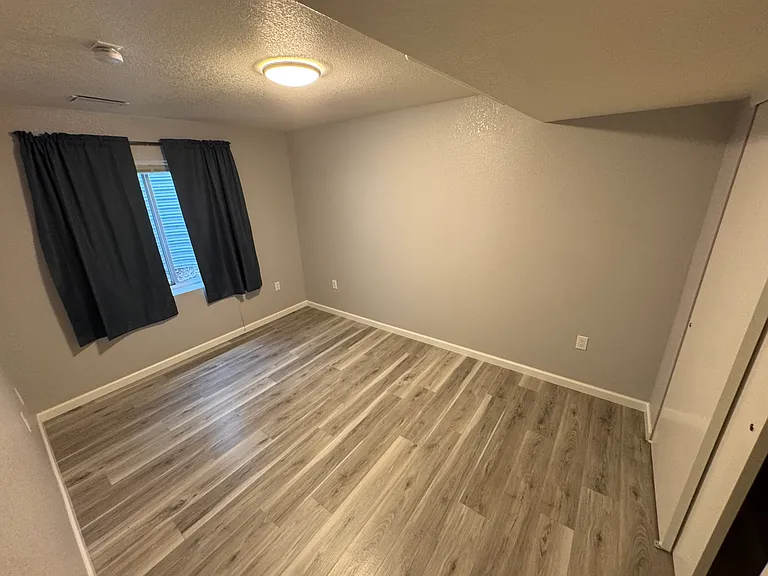
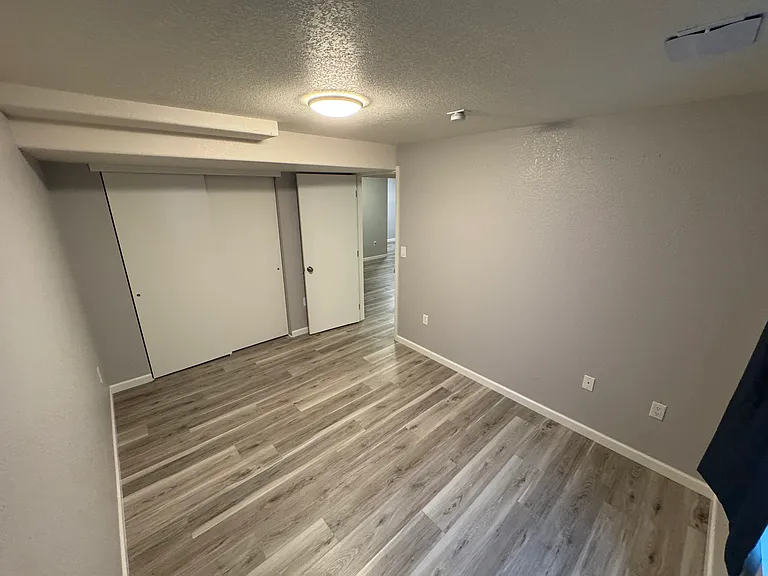
Basement, Bedroom 5
5783 S Hannibal Way — Photo 34
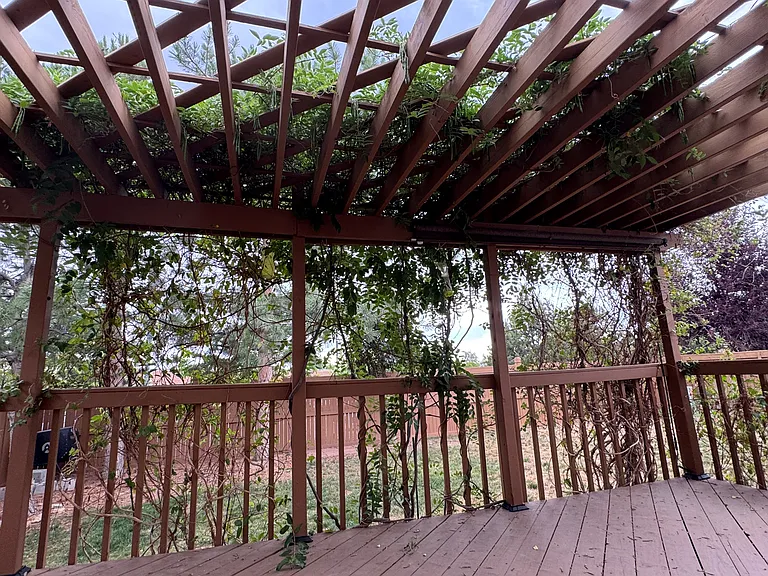
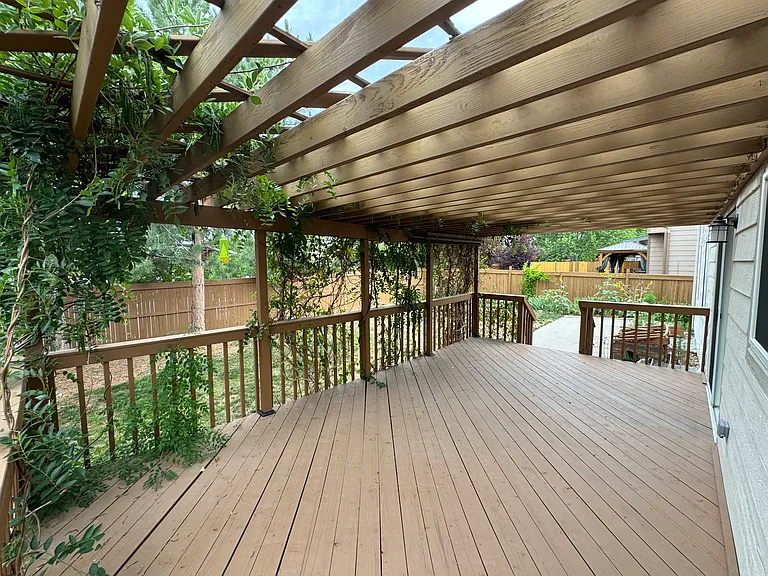
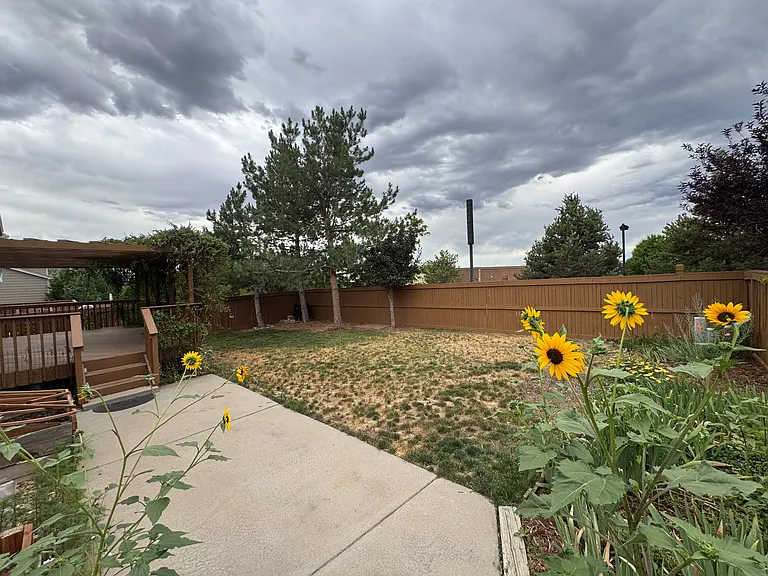
Deck from Sliding Door
5783 S Hannibal Way — Photo 36
5783 S Hannibal Way — Photo 37
5783 S Hannibal Way — Photo 38
5783 S Hannibal Way — Photo 39
5783 S Hannibal Way — Photo 40
5783 S Hannibal Way — Photo 41

$3,900/ mo
Total price
Now includes required monthly fees in total price
5 beds4 baths3136 sqft house
Available July 15
5783 S Hannibal Way
Your booked tour

What you get

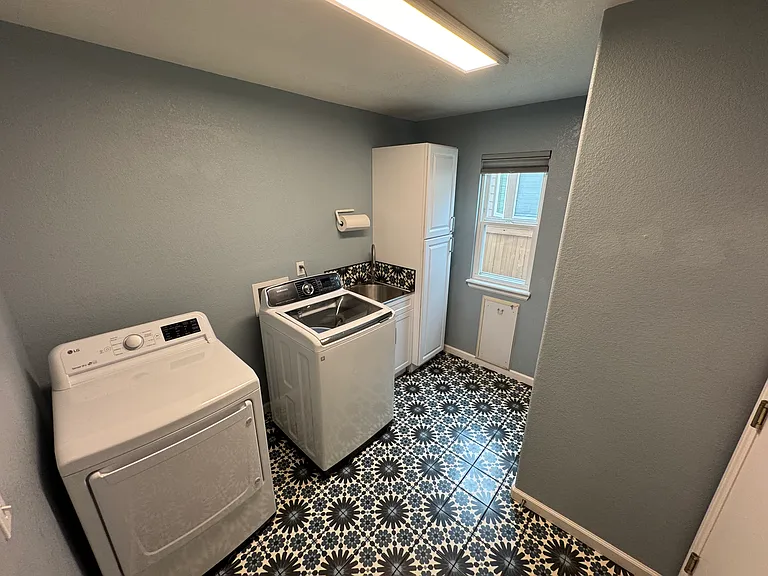
Pet-friendlyIn-unit laundryParkingAir conditioning

Costs, fees, and lease terms

Lease terms

First month's rent and security deposit(s) due at signing. Renter pays all utilities. Owner pays monthly HOA fee and tenant must adhere to all HOA rules/regulations. Up to 3 pets total, cats and dogs welcome. No smoking/marijuana cultivation in home. $35 pet rental fee/month. Rental insurance required. Flexible lease terms available. 1 year lease or longer preferred. Accepting Zillow applications. SHOWINGS only for completed applications. Time and date for showing to be set with owner.

Pricing comparison

$39

At $3,900, this listing is priced $39 more than the current market rate for a 5 bedroom home in Centennial.

Pets

  • Dogs

    Allowed
    Number allowed2
  • Cats

    Allowed
    Number allowed2

The neighborhood

About the building

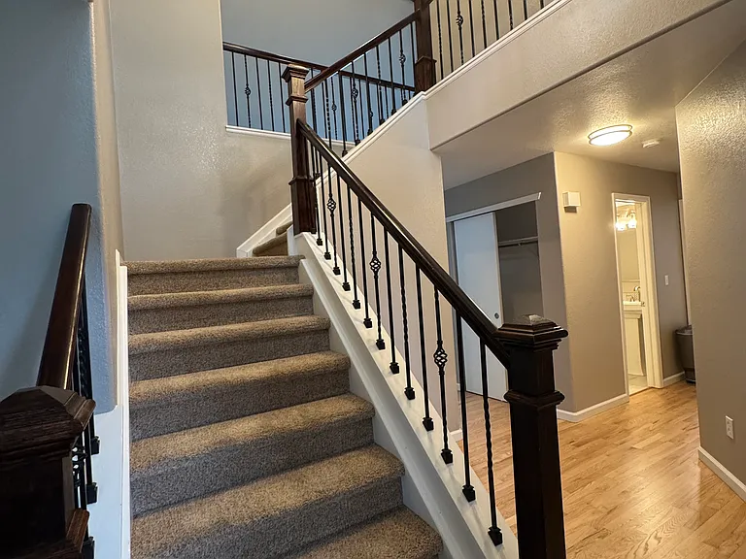
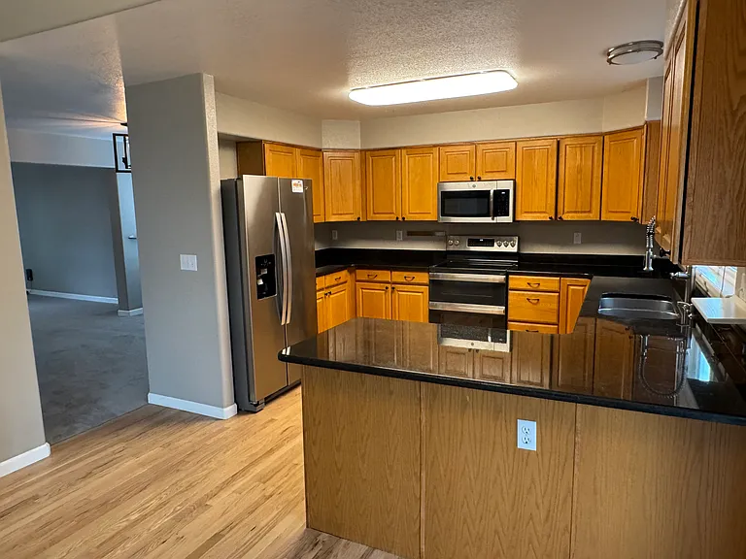
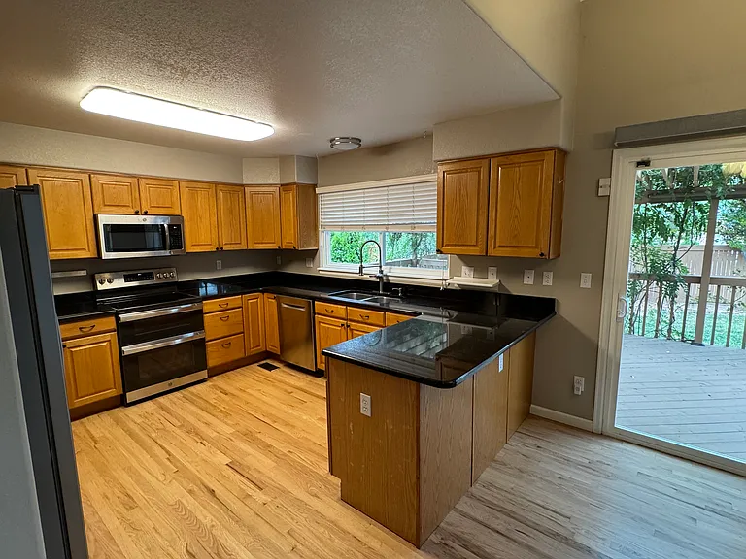
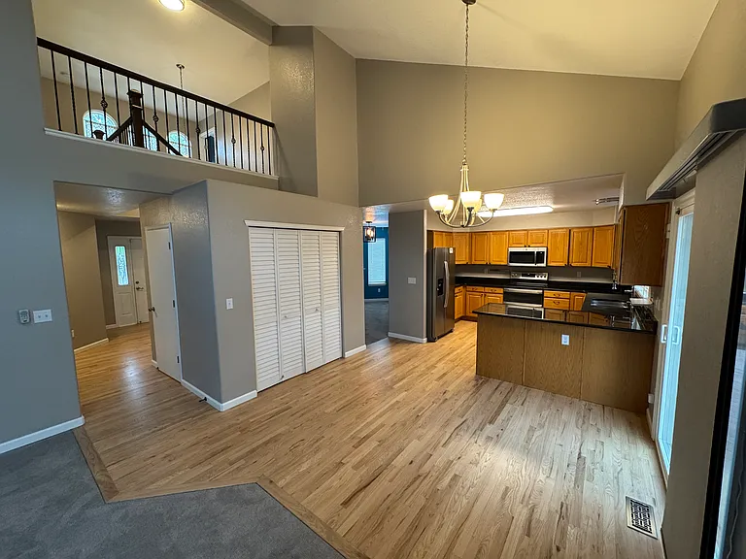
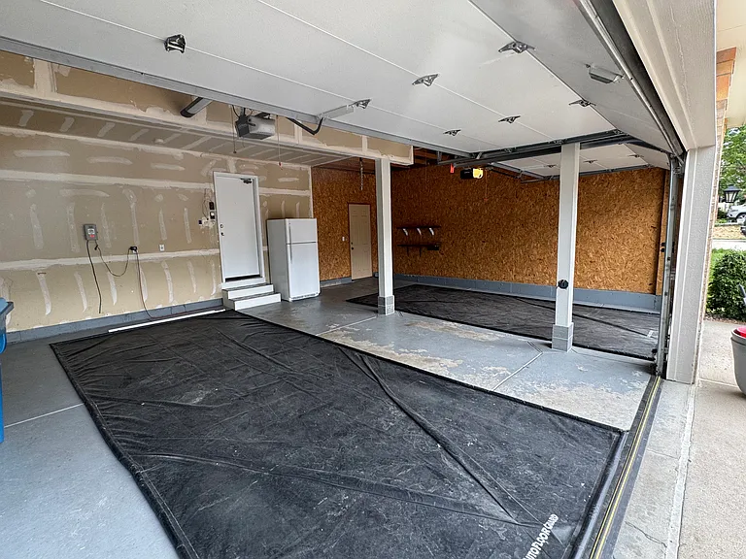
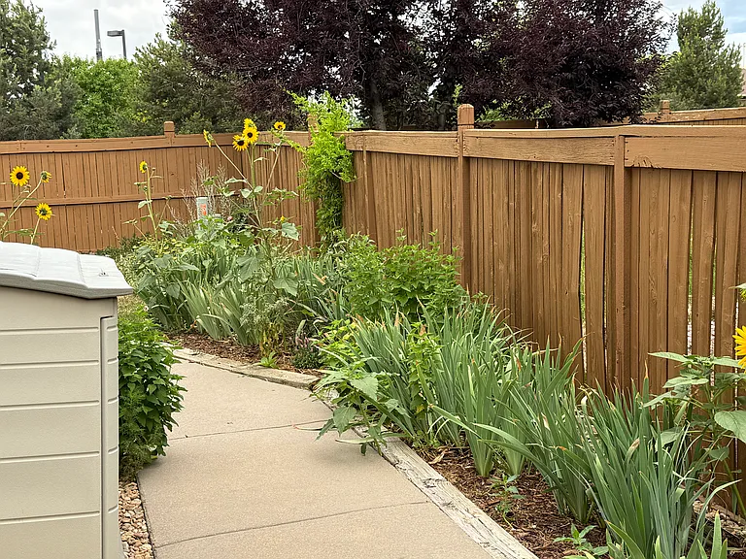
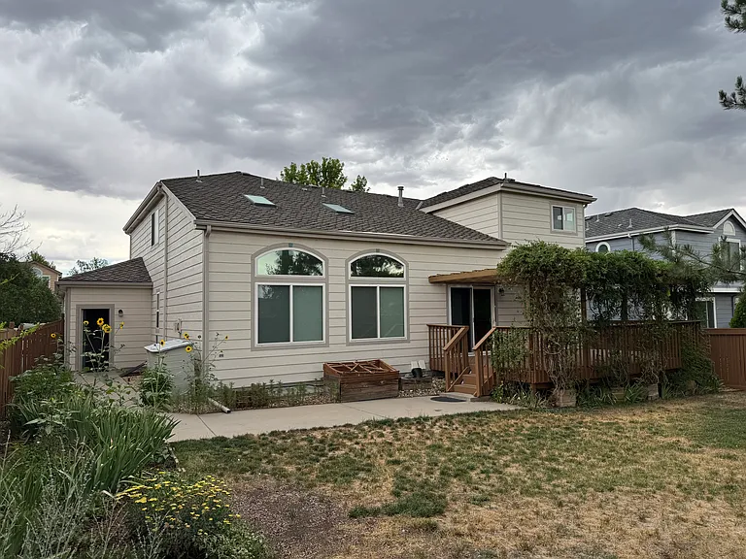
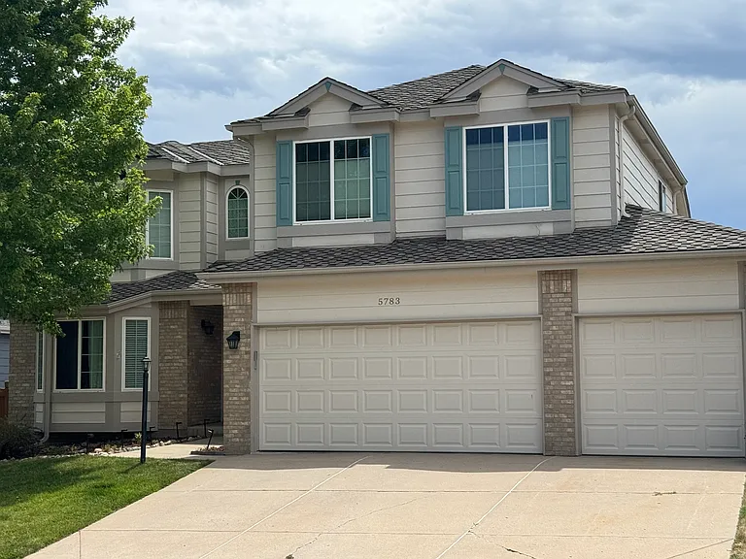
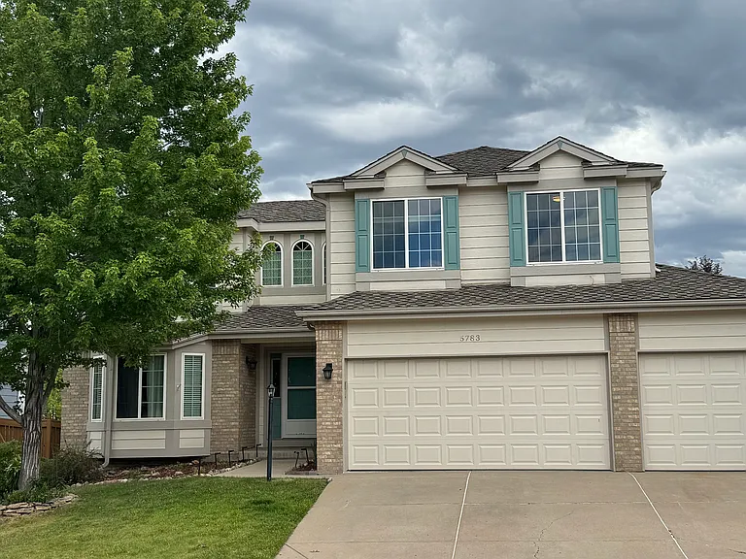
Ideal location in The Glen, Piney Creek with walking distance to LuBo's Pizza, Doug's Diner, and Walmart/Home Depot. Across street from Piney Creek/Cherry Creek Trails for biking/walking. Short drive to Arapahoe crossing, Trails Rec Center, Cherry Creek State Park and Southlands mall. Located in the highly desirable Cherry Creek School district. Very well-kept 5 bedroom, 4 bathroom home with new refinished wood floors and new carpet on main level. Open concept kitchen and family room area offer great area to entertain and gather with friends and family. Fully finished basement with remodeled bathroom, entertainment room, and storage areas. 4 bedrooms upstairs or room for an office. Both upstairs bathrooms recently remodeled with heated floor in master bathroom. Private backyard with large vine covered deck for pets, BBQ's, and relaxation. Extra refrigerator in garage included. Access to Piney Creek pool and tennis courts and all other amenities. Yard must be well kept and tenant should abide by all HOA rules. Home available immediately.

The property manager

Nearby schools

Students who live in 5783 S Hannibal Way attend the following Cherry Creek 5 School District (Unified School District) public schools:

GreatSchools ratings are based on test scores and additional metrics when available.

5783 S Hannibal Way
By contacting this property, you agree to our Terms of Use. Visit our Privacy Portal for more information. When you click “Send message”, we’ll send your inquiry to the property manager so they can reach out and answer your questions.
Find similar homes

Spot something off?Good catch. Flag it and help keep listings legit.