5779 Stephens Rd

5779 Stephens Rd — Photo 1
5779 Stephens Rd — Photo 2
5779 Stephens Rd — Photo 3
5779 Stephens Rd — Photo 4
5779 Stephens Rd — Photo 5
5779 Stephens Rd — Photo 6
5779 Stephens Rd — Photo 7
5779 Stephens Rd — Photo 8
5779 Stephens Rd — Photo 9
5779 Stephens Rd — Photo 10
5779 Stephens Rd — Photo 11
5779 Stephens Rd — Photo 12
5779 Stephens Rd — Photo 13
5779 Stephens Rd — Photo 14
5779 Stephens Rd — Photo 15
5779 Stephens Rd — Photo 16
5779 Stephens Rd — Photo 17
5779 Stephens Rd — Photo 18
5779 Stephens Rd — Photo 19
5779 Stephens Rd — Photo 20
5779 Stephens Rd — Photo 21
5779 Stephens Rd — Photo 22
5779 Stephens Rd — Photo 23
5779 Stephens Rd — Photo 24
5779 Stephens Rd — Photo 25

$4,500/ mo
Doesn't include deposits and fees
5 beds4 baths3791 sqft house
Available August 20
5779 Stephens Rd

Your booked tour

What you get

Pet-friendlyIn-unit laundryParkingAir conditioningGym

Costs, fees, and lease terms

Pricing comparison

$1520

At $4,500, this listing is priced $1520 more than the current market rate for a 5 bedroom home in Saint Cloud.

Pets

  • Dogs

    Allowed
  • Cats

    Allowed

The neighborhood

About the building

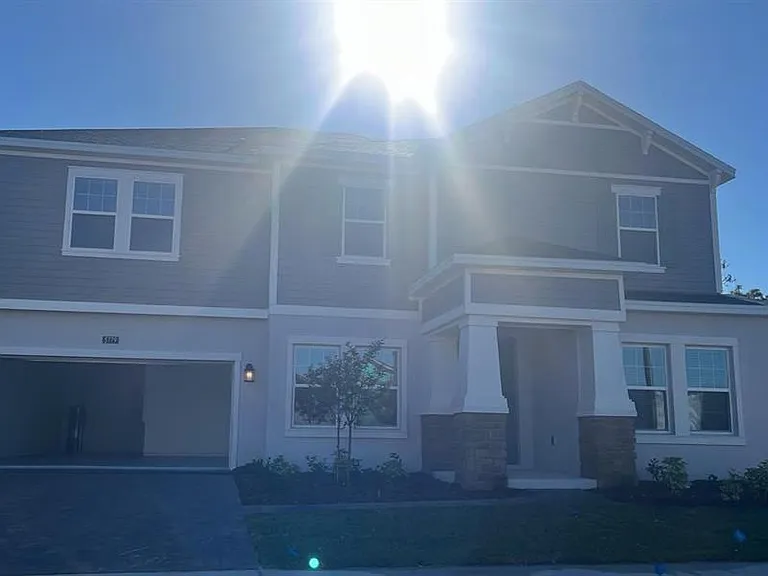
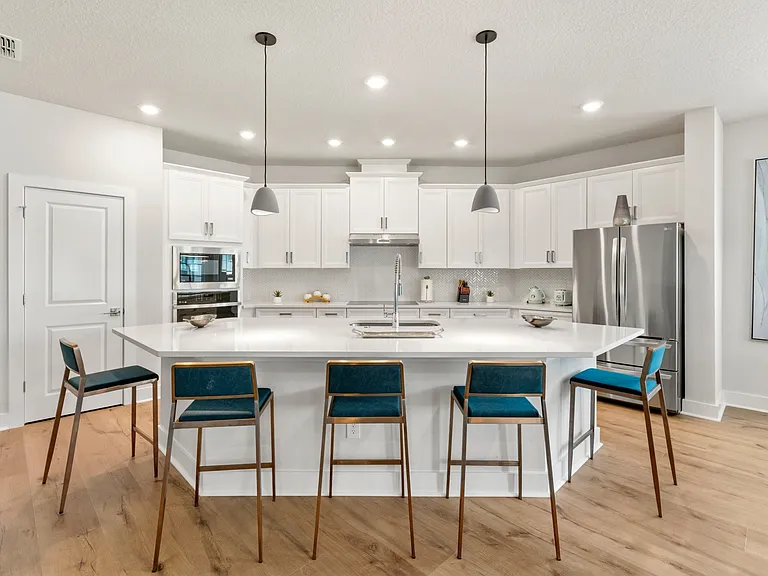
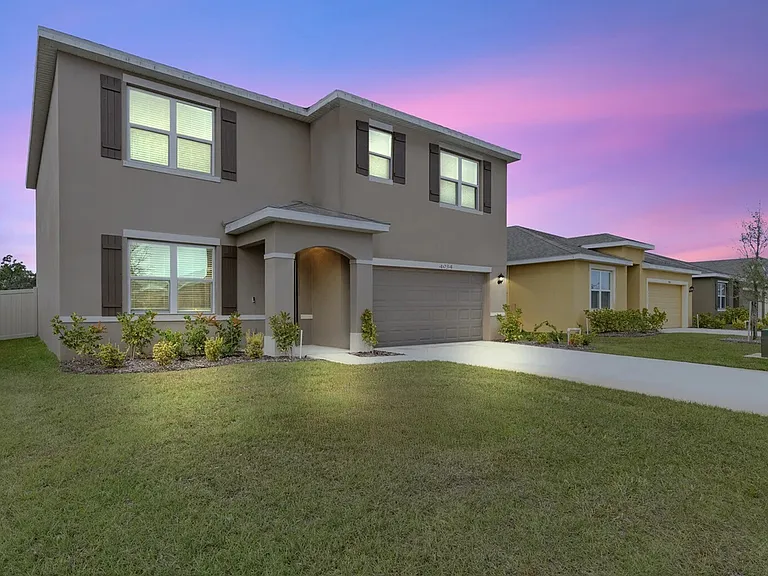
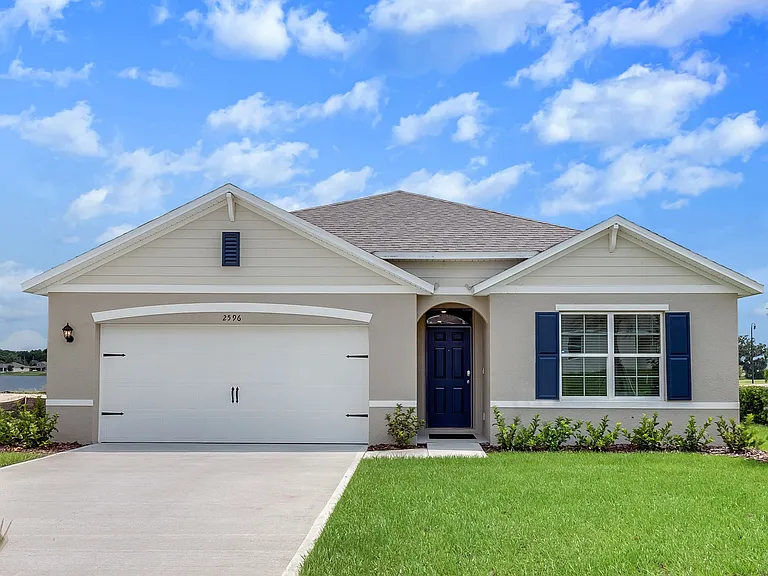
Welcome to this exceptional partially furnished luxury home in the sought-after Bridgewalk community of St. Cloud. Built in 2024, this spacious 5-bedroom, 4-bathroom residence offers nearly 3,800 square feet of beautifully designed living space, combining comfort, style, and outstanding outdoor living. The open-concept floor plan features a bright and spacious living area, a gourmet kitchen with quartz countertops, an oversized center island, stainless steel appliances, walk-in pantry, and generous dining space perfect for everyday living and entertaining. The first floor includes a private bedroom and full bathroom, ideal for guests or a home office. Upstairs, the impressive primary suite offers two walk-in closets and a spa-inspired bathroom with dual vanities, a soaking tub, and a separate walk-in shower. Additional bedrooms, a spacious loft, and an upstairs laundry room complete the second level. Step outside to your own private backyard retreat featuring a beautiful swimming pool and a fully equipped outdoor kitchen, creating the perfect space for relaxing, entertaining, and enjoying Florida's year-round outdoor lifestyle. This home is offered partially furnished with select furniture and household items remaining for the tenant's convenience. Additional features include a 2-car garage, Smart Home technology, covered lanai, resort-style private pool, outdoor kitchen, spacious loft/game room, energy-efficient construction, and utilities are not included. Residents of Bridgewalk enjoy outstanding amenities including a resort-style clubhouse, community pool, fitness center, playground, dog park, walking trails, pickleball and volleyball courts, and scenic waterfront areas. Conveniently located just minutes from Lake Nona Medical City, Orlando International Airport, SR-417, SR-528, shopping, restaurants, and major employers.

The property manager

Nearby schools

Students who live in 5779 Stephens Rd attend the following The School District of Osceola County (Unified School District) public schools:

GreatSchools ratings are based on test scores and additional metrics when available.

5779 Stephens Rd

By contacting this property, you agree to our Terms of Use. Visit our Privacy Portal for more information. When you click “Send message”, we’ll send your inquiry to the property manager so they can reach out and answer your questions.

Find similar homes

Spot something off?Good catch. Flag it and help keep listings legit.