5772 Amalie Dr

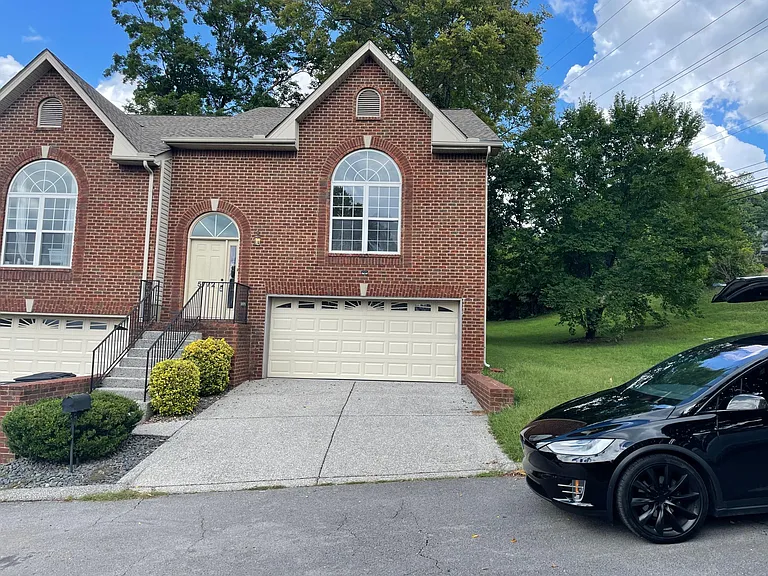
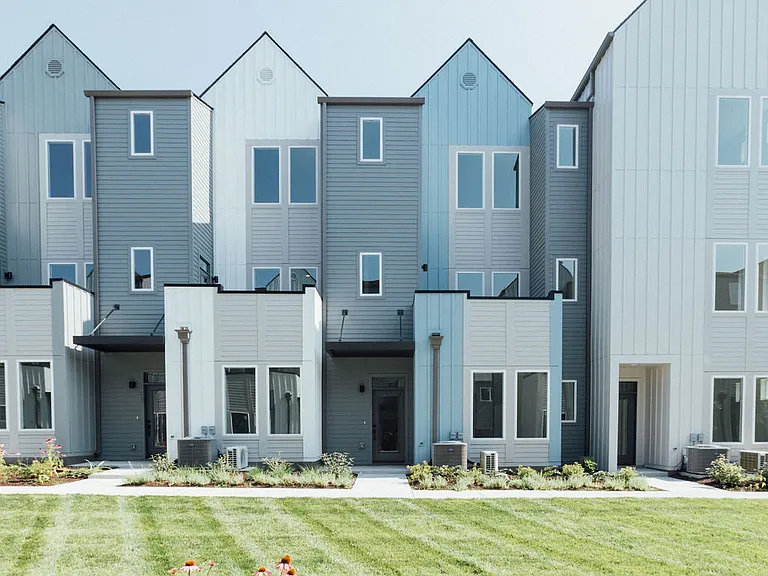
Corner unit on the front row of the Townhomes of Brentwood Subdivision
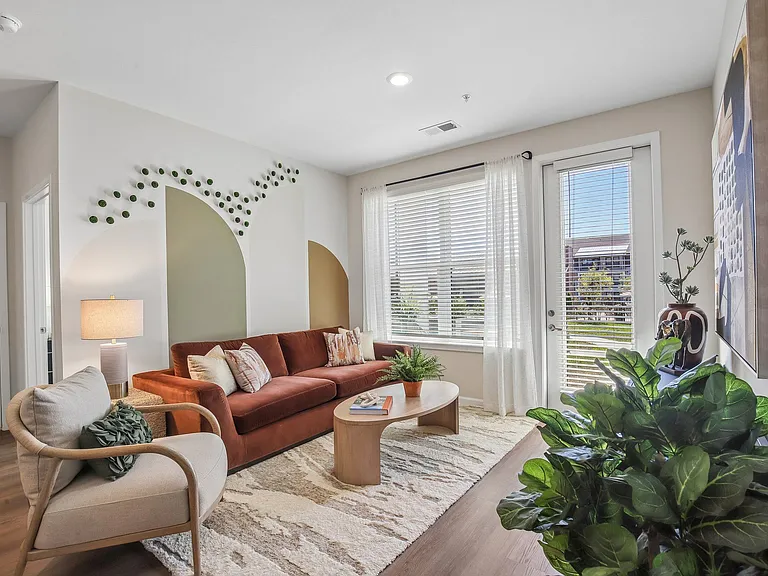
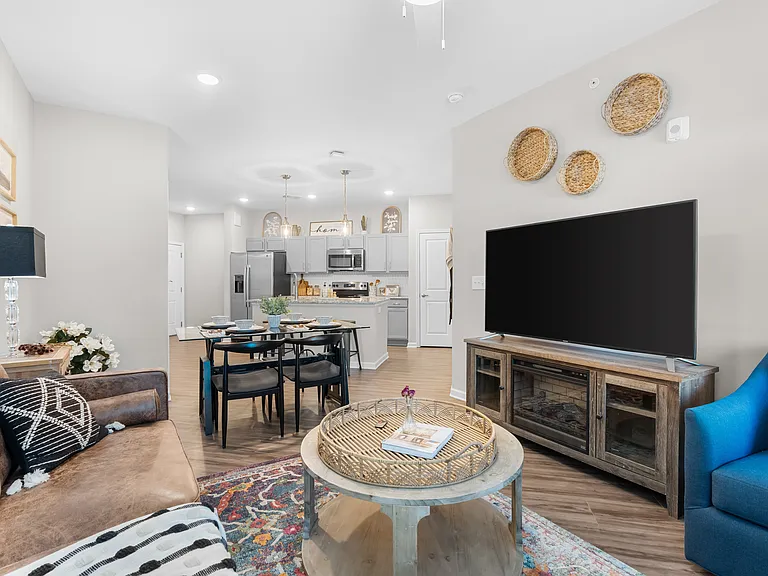
Main living room
Main living room
Main living room
Main living room
5772 Amalie Dr — Photo 8
5772 Amalie Dr — Photo 9
Note that all kitchen appliances have recently been replaced with Stainless Steel models since this photo was taken
Kitchen hallway
Master Bedroom
Master bedroom
Master bedroom
Large walk-in closets in all bedrooms
Master bathroom
Master bathroom
Master bathroom
Master bathroom
Entrance
Half-Bathroom
Washer and Dryer are included unless you prefer to bring your own
Large pantry
Upstairs landing with built-in bookshelves
Upstairs
First upstairs bedroom
Second upstairs bedroom
Large walk-in closets in all bedrooms
Upstairs hall
Upstairs storage closet
Upstairs hall
One of the bedrooms upstairs
Upstairs bathroom
Upstairs bathroom
Large bonus room on the first floor can be a large office, media room, or a 4th bedroom
Large bonus room on the first floor can be a large office, media room, or a 4th bedroom (furniture in the picture is for illustrative purposes only)
Garage entry and walkway to bonus room
2-car garage
End-unit on the front row of the Townhomes of Brentwood Subdivision
2nd floor
3rd floor
First floor
5772 Amalie Dr — Photo 54
Stairs to the third level

$2,690/ mo
Total price
Now includes required monthly fees in total price
3 beds2.5 baths2140 sqft townhouse
5772 Amalie Dr

Your booked tour

What you get

Pet-friendlyIn-unit laundryParkingAir conditioning

Costs, fees, and lease terms

Lease terms

Owner pays the monthly $285 HOA that includes water, garbage service, and external insurance. Renter just pays for electrical.

Pets

  • Dogs

    Allowed
  • Cats

    Allowed

The neighborhood

About the building

Large 3-story end-unit townhome with quick access to Downtown, Brentwood, Cool Springs, and Franklin offering over 2,100 square feet in a versatile layout. The main level features a vaulted ceiling in the living room that flows into the kitchen and dining area. Just off the kitchen, a private deck extends your living space outdoors. The primary suite is also conveniently located on the main level - a spacious room with a walk-in closet and a private bathroom that has both a soaking tub and walk-in shower. Upstairs, two bedrooms share a connected full bath and provides separation and flexibility for a variety of uses - guests, roommates or a dedicated home office. Both secondary bedrooms feature oversized walk-in closets, exceptional storage rarely found in townhomes. Downstairs, a spacious bonus room is truly the star of the home - creating the perfect retreat for movie nights, game days or a cozy second living area, complete with an electric fireplace. It can also be setup as a 4th bedroom or a home office. The attached 2-car garage in the first level adds every day convenience. Note the furniture in the pictures are the illustrative purposes only. Recent updates include new light fixtures, fresh interior paint, new wooden staircase, new stainless steel appliances in the kitchen. Located in one of South Nashville's most convenient pockets, this home offers easy access to the shopping and dining of both Nippers Corner and Brentwood, including Publix, Kroger, Starbucks, Chick fil A, and countless other options just minutes away. Perfect location for dining, shopping, and entertainment.

The property manager

Nearby schools

Students who live in 5772 Amalie Dr attend the following Davidson County (Unified School District) public schools:

GreatSchools ratings are based on test scores and additional metrics when available.

5772 Amalie Dr

By contacting this property, you agree to our Terms of Use. Visit our Privacy Portal for more information. When you click “Send message”, we’ll send your inquiry to the property manager so they can reach out and answer your questions.

Find similar homes

Spot something off?Good catch. Flag it and help keep listings legit.