5768 Stephens Rd

5768 Stephens Rd — Photo 1
5768 Stephens Rd — Photo 2
5768 Stephens Rd — Photo 3
5768 Stephens Rd — Photo 4
5768 Stephens Rd — Photo 5
5768 Stephens Rd — Photo 6
5768 Stephens Rd — Photo 7
5768 Stephens Rd — Photo 8
5768 Stephens Rd — Photo 9
5768 Stephens Rd — Photo 10
5768 Stephens Rd — Photo 11
5768 Stephens Rd — Photo 12
5768 Stephens Rd — Photo 13
5768 Stephens Rd — Photo 14
5768 Stephens Rd — Photo 15
5768 Stephens Rd — Photo 16
5768 Stephens Rd — Photo 17
5768 Stephens Rd — Photo 18
5768 Stephens Rd — Photo 19
5768 Stephens Rd — Photo 20
5768 Stephens Rd — Photo 21
5768 Stephens Rd — Photo 22
5768 Stephens Rd — Photo 23
5768 Stephens Rd — Photo 24
5768 Stephens Rd — Photo 25
5768 Stephens Rd — Photo 26
5768 Stephens Rd — Photo 27
5768 Stephens Rd — Photo 28
5768 Stephens Rd — Photo 29
5768 Stephens Rd — Photo 30
5768 Stephens Rd — Photo 31
5768 Stephens Rd — Photo 32
5768 Stephens Rd — Photo 33
5768 Stephens Rd — Photo 34
5768 Stephens Rd — Photo 35
5768 Stephens Rd — Photo 36
5768 Stephens Rd — Photo 37
5768 Stephens Rd — Photo 38
5768 Stephens Rd — Photo 39
5768 Stephens Rd — Photo 40
5768 Stephens Rd — Photo 41
5768 Stephens Rd — Photo 42
5768 Stephens Rd — Photo 43
5768 Stephens Rd — Photo 44
5768 Stephens Rd — Photo 45
5768 Stephens Rd — Photo 46
5768 Stephens Rd — Photo 47
5768 Stephens Rd — Photo 48
5768 Stephens Rd — Photo 49
5768 Stephens Rd — Photo 50

$3,100/ mo
Doesn't include deposits and fees
4 beds3.5 baths2911 sqft house
5768 Stephens Rd

Your booked tour

What you get

No petsIn-unit laundryParkingAir conditioningGym

Costs, fees, and lease terms

Lease terms

12 Months

Pricing comparison

$559

At $3,100, this listing is priced $559 more than the current market rate for a 4 bedroom home in Saint Cloud.

Pets

  • Dogs

    Not allowed
  • Cats

    Not allowed

The neighborhood

About the building

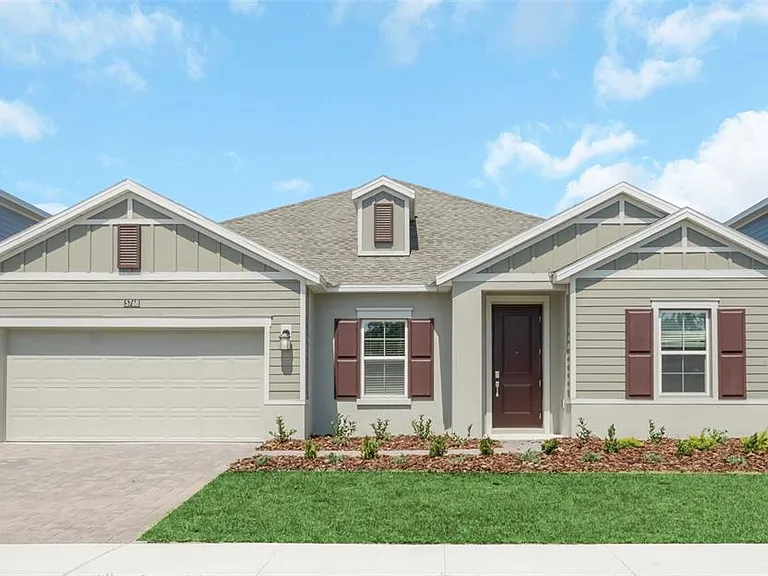
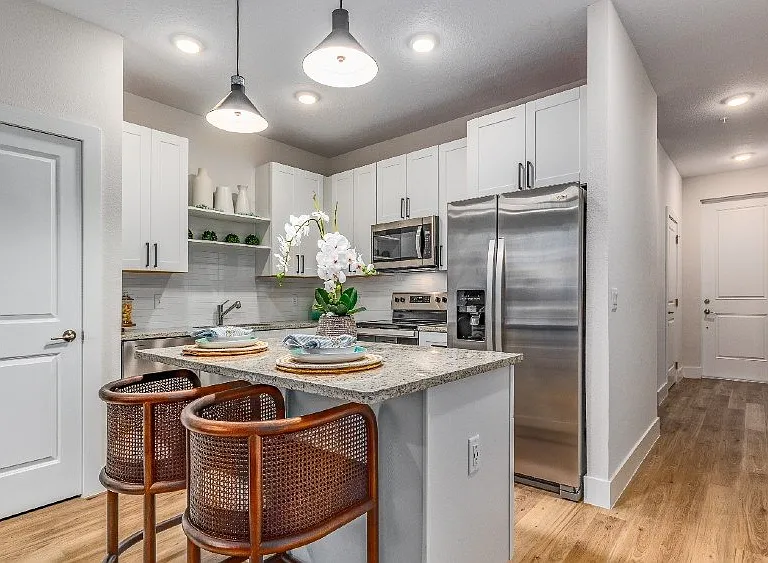
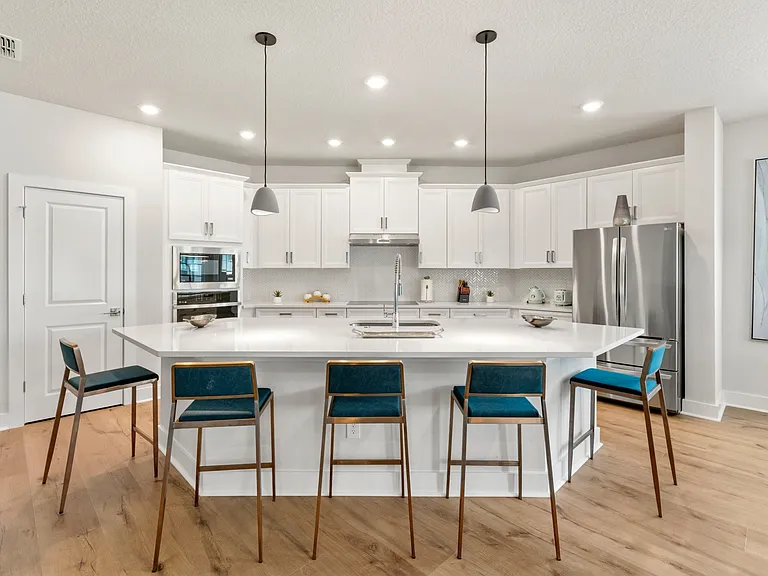
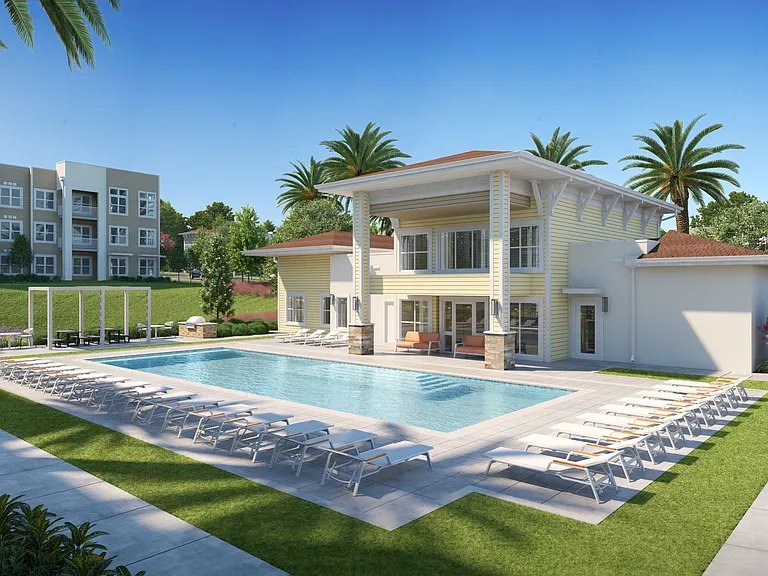
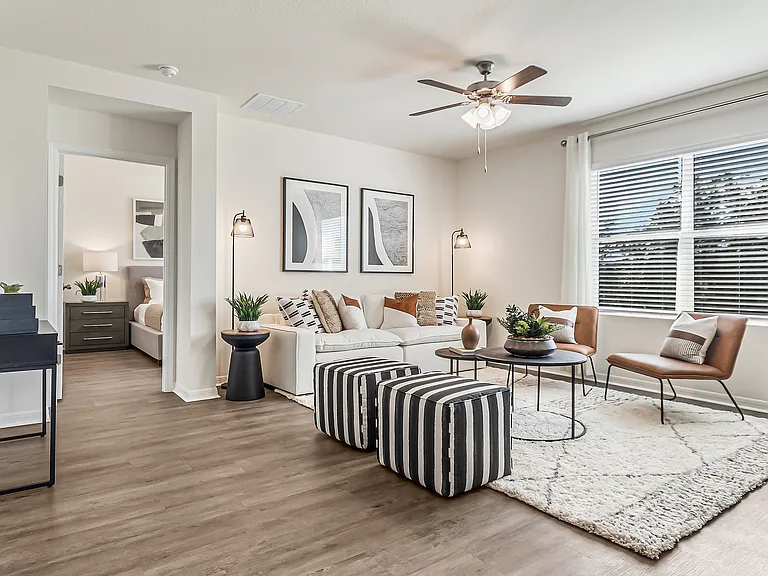
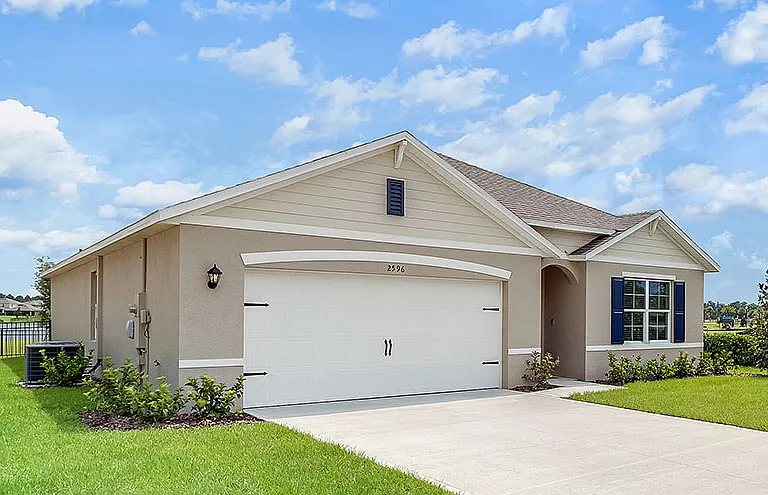
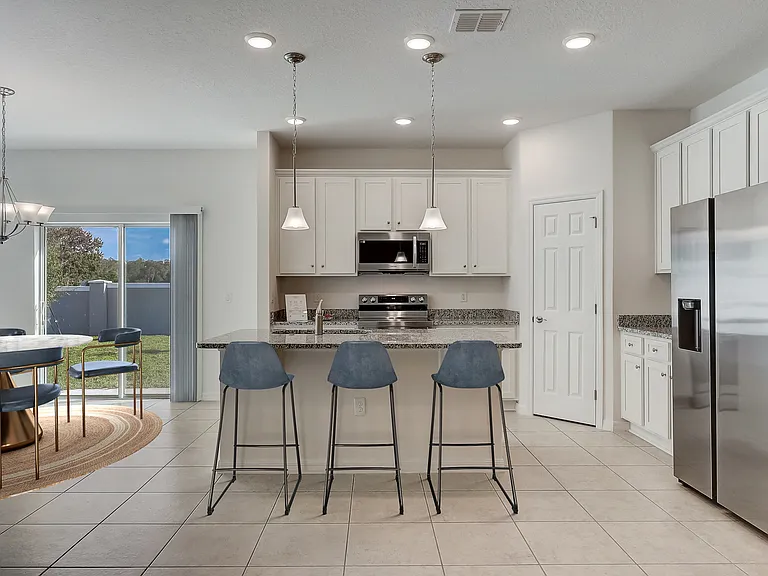
The beautiful Inverness model offers 4 bedrooms and 3 bathrooms in an expansive single-story design at Bridgewalk, a boating master-planned community in Saint Cloud within the top-rated Osceola County School District. Exuding luxury across nearly 2,911square feet, this modern home also includes versatile flex space that can serve as an office and/or additional living areas as needed. The open-concept kitchen with quartz countertops seamlessly integrates with a cozy dining room and a spacious family room, perfect for entertaining. Glass sliders open to the lanai, enhancing the indoor-outdoor Florida lifestyle. Among the four bedrooms is a luxurious owner's suite featuring a spa-style bathroom. Residents of Bridgewalk enjoy resort-style amenities including a swimming pool, clubhouse, fitness center, pickleball and volleyball courts, a dog park, BBQ and picnic areas, and a private community boat launch all with fully maintained lawns. Ideally located along US-192 just south of Orlando, Bridgewalk offers a relaxed suburban setting with easy access to Lake Nona, Orlando International Airport, and the region's shopping, dining, and entertainment.

The property manager

Nearby schools

Students who live in 5768 Stephens Rd attend the following The School District of Osceola County (Unified School District) public schools:

GreatSchools ratings are based on test scores and additional metrics when available.

5768 Stephens Rd

By contacting this property, you agree to our Terms of Use. Visit our Privacy Portal for more information. When you click “Send message”, we’ll send your inquiry to the property manager so they can reach out and answer your questions.

Find similar homes

Spot something off?Good catch. Flag it and help keep listings legit.