5764 W 118th Ave

5764 W 118th Ave — Photo 1
5764 W 118th Ave — Photo 2
5764 W 118th Ave — Photo 3
5764 W 118th Ave — Photo 4
5764 W 118th Ave — Photo 5
5764 W 118th Ave — Photo 6
5764 W 118th Ave — Photo 7
5764 W 118th Ave — Photo 8
5764 W 118th Ave — Photo 9
5764 W 118th Ave — Photo 10
5764 W 118th Ave — Photo 11
5764 W 118th Ave — Photo 12
5764 W 118th Ave — Photo 13
5764 W 118th Ave — Photo 14
5764 W 118th Ave — Photo 15
5764 W 118th Ave — Photo 16
5764 W 118th Ave — Photo 17
5764 W 118th Ave — Photo 18
5764 W 118th Ave — Photo 19
5764 W 118th Ave — Photo 20
5764 W 118th Ave — Photo 21
5764 W 118th Ave — Photo 22
5764 W 118th Ave — Photo 23
5764 W 118th Ave — Photo 24
5764 W 118th Ave — Photo 25
5764 W 118th Ave — Photo 26
5764 W 118th Ave — Photo 27

$3,400/ mo
Total price
Now includes required monthly fees in total price
3 beds3 baths2277 sqft house
5764 W 118th Ave

Your booked tour

What you get

Pet-friendlyIn-unit laundryParkingAir conditioning

Costs, fees, and lease terms

Lease terms

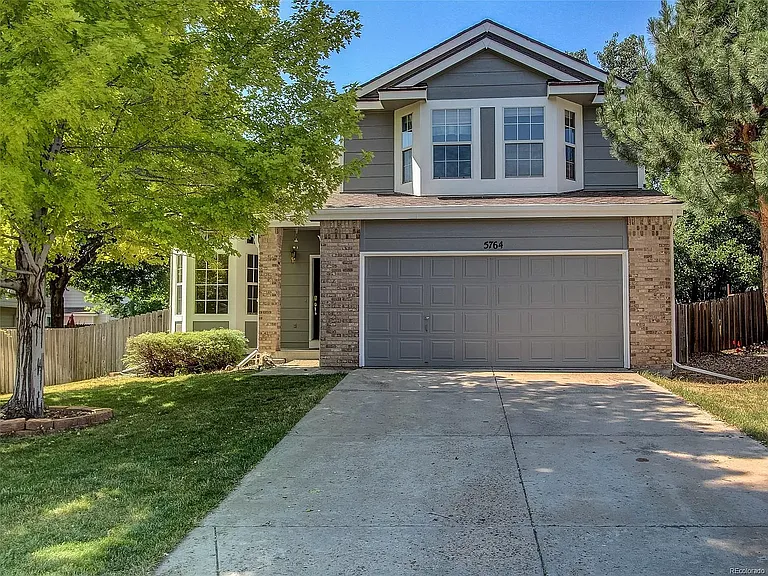
Available December 1, 2026, for $3,400 per month. This attractive Torrey Peaks home features an open floor plan, primary suite, formal living and dining areas, bonus loft, wood-burning stove, flagstone patio, new interior carpet, and newly painted exterior. Conveniently located near shopping, restaurants, public transportation, and Ryan Elementary School. The landlord requires a 12- to 24-month lease.

Pricing comparison

$469

At $3,400, this listing is priced $469 more than the current market rate for a 3 bedroom home in Westminster.

Pets

  • Dogs

    Allowed
    Number allowed1
  • Cats

    Allowed
    Number allowed1

The neighborhood

About the building

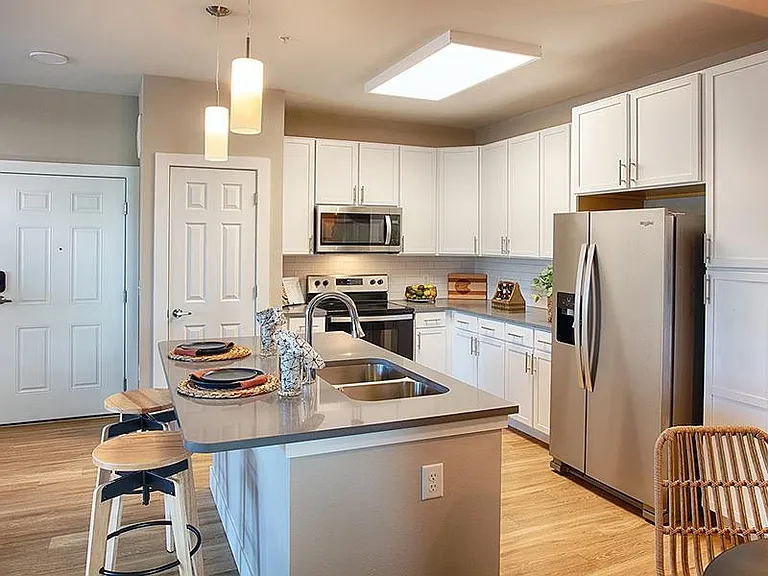
5764 W 118th Ave, Westminster, CO 80020 Available December 1, 2026 Rent: $3,400 per month Welcome to this attractive home in the highly desirable Torrey Peaks neighborhood. The spacious, open-concept floor plan includes formal living and dining areas, a private primary suite, and a versatile bonus loft that may be used as an office, recreation area, or additional living space. Recent upgrades include brand-new exterior paint and new interior carpeting, giving the home a clean and refreshed appearance. The living room features an energy-efficient wood-burning stove that provides warmth and character during Colorado's colder months. Outside, the flagstone patio offers an inviting space for relaxing and outdoor enjoyment. Conveniently located near Ryan Elementary School, public transportation, shopping, restaurants, and everyday services, this property provides comfortable living with easy access to neighborhood conveniences. Contact us today to schedule a showing. Amenities Open-concept floor plan Primary suite Bonus loft/flex space Formal living room Formal dining area Wood-burning stove/fireplace Flagstone patio Outdoor living space New interior carpet Newly painted exterior Near public transportation Near shopping and restaurants Near Ryan Elementary School

The property manager

Nearby schools

Students who live in 5764 W 118th Ave attend the following Jeffco Public Schools (Unified School District) public schools:

GreatSchools ratings are based on test scores and additional metrics when available.

5764 W 118th Ave

By contacting this property, you agree to our Terms of Use. Visit our Privacy Portal for more information. When you click “Send message”, we’ll send your inquiry to the property manager so they can reach out and answer your questions.

Find similar homes

Spot something off?Good catch. Flag it and help keep listings legit.