5760 Dovnick Dr SW

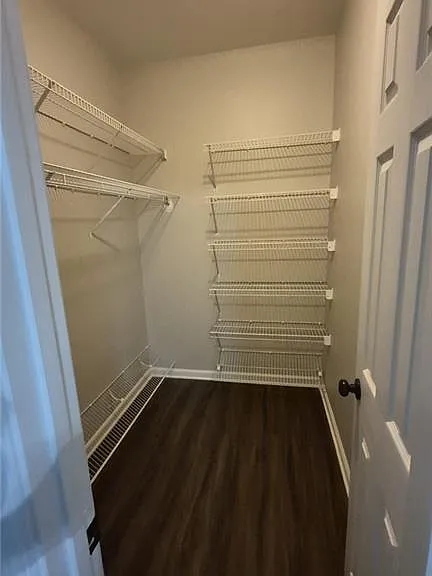
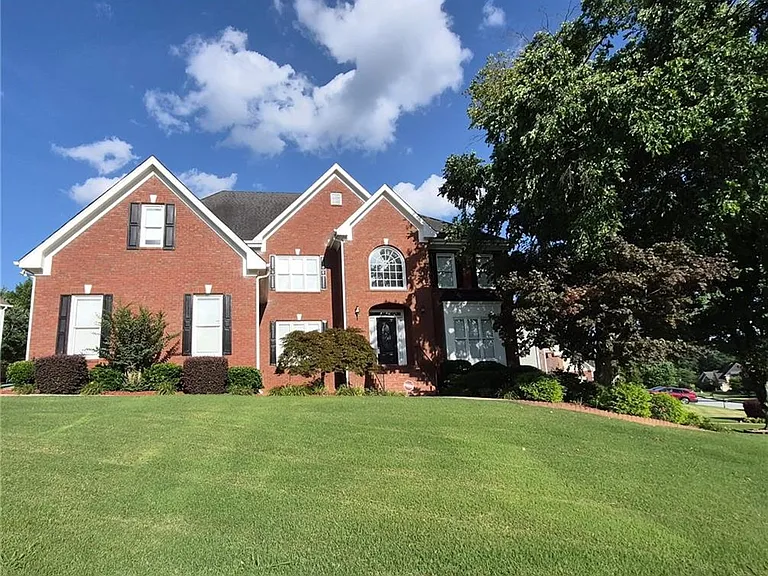
5760 Dovnick Dr SW — Photo 1
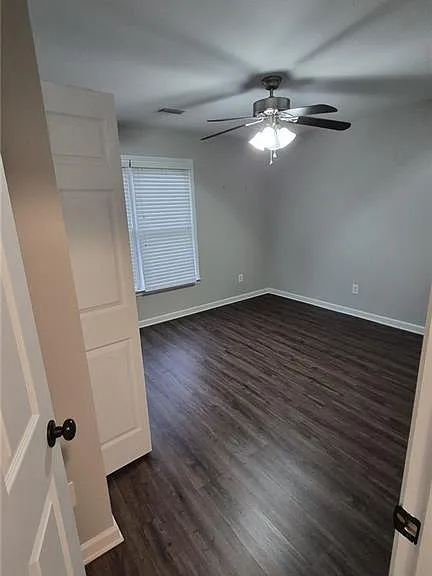
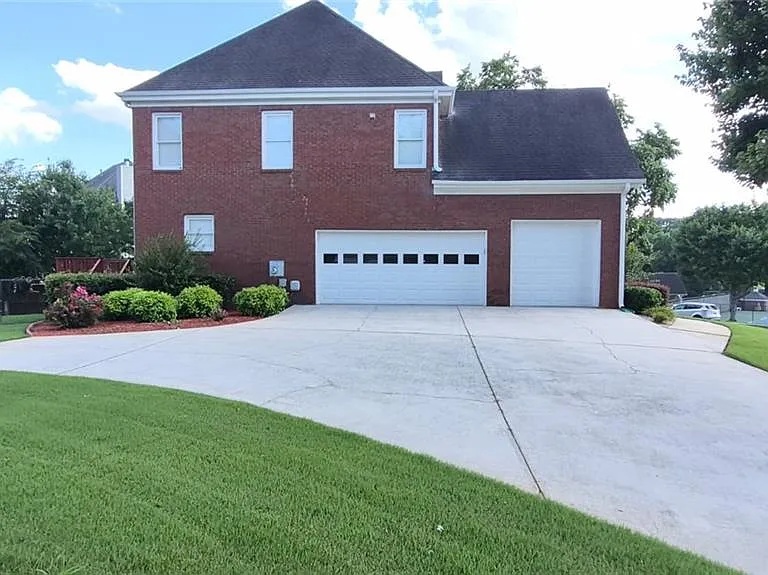
5760 Dovnick Dr SW — Photo 2
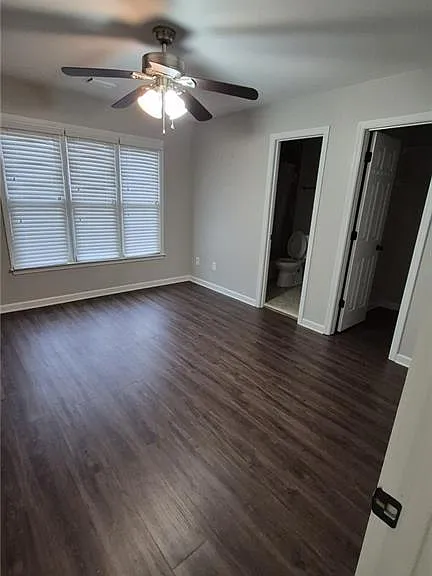
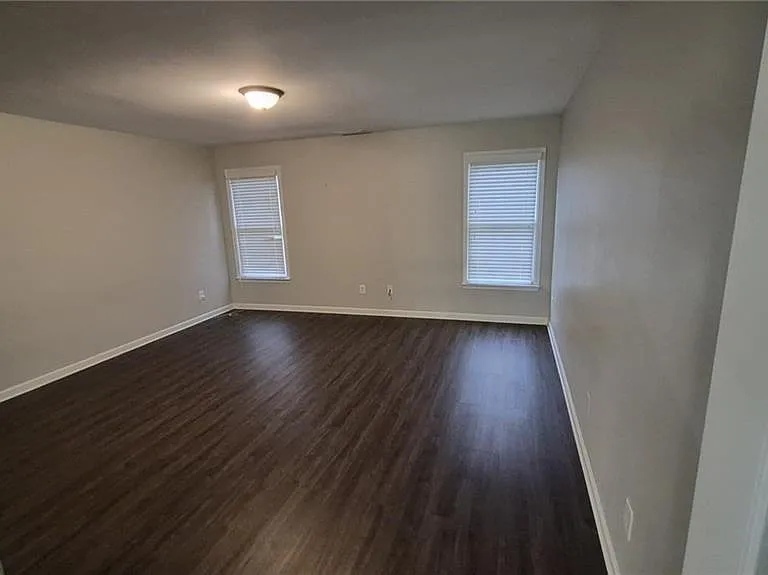
5760 Dovnick Dr SW — Photo 3
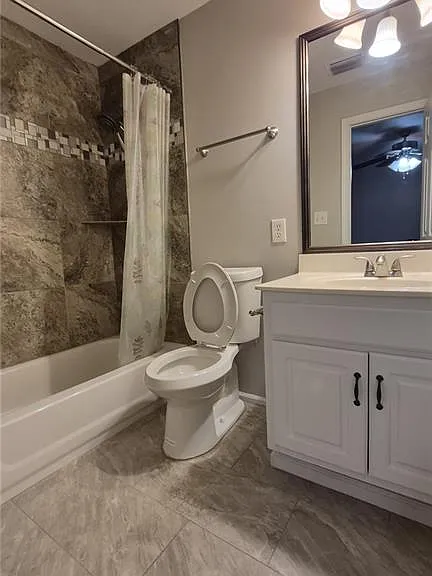
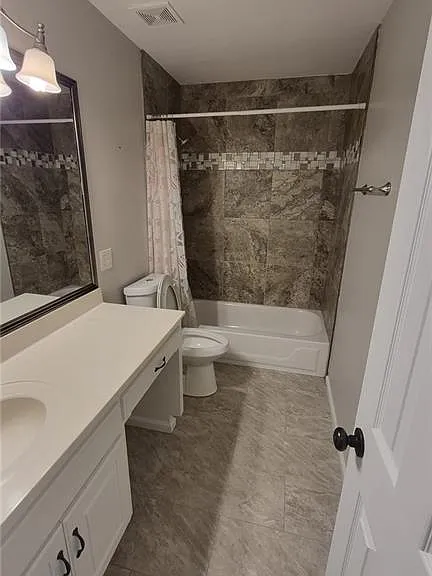
5760 Dovnick Dr SW — Photo 4
5760 Dovnick Dr SW — Photo 5
5760 Dovnick Dr SW — Photo 6
5760 Dovnick Dr SW — Photo 7
5760 Dovnick Dr SW — Photo 8
5760 Dovnick Dr SW — Photo 9
5760 Dovnick Dr SW — Photo 10
5760 Dovnick Dr SW — Photo 11
5760 Dovnick Dr SW — Photo 12
5760 Dovnick Dr SW — Photo 13
5760 Dovnick Dr SW — Photo 14
5760 Dovnick Dr SW — Photo 15
5760 Dovnick Dr SW — Photo 16
5760 Dovnick Dr SW — Photo 17
5760 Dovnick Dr SW — Photo 18
5760 Dovnick Dr SW — Photo 19
5760 Dovnick Dr SW — Photo 20
5760 Dovnick Dr SW — Photo 21
5760 Dovnick Dr SW — Photo 22
5760 Dovnick Dr SW — Photo 23
5760 Dovnick Dr SW — Photo 24
5760 Dovnick Dr SW — Photo 25
5760 Dovnick Dr SW — Photo 26
5760 Dovnick Dr SW — Photo 27
5760 Dovnick Dr SW — Photo 28
5760 Dovnick Dr SW — Photo 29
5760 Dovnick Dr SW — Photo 30
5760 Dovnick Dr SW — Photo 31
5760 Dovnick Dr SW — Photo 32
5760 Dovnick Dr SW — Photo 33

$3,000/ mo
Doesn't include deposits and fees
5 beds4.5 baths3680 sqft house
5760 Dovnick Dr SW
Your booked tour

What you get

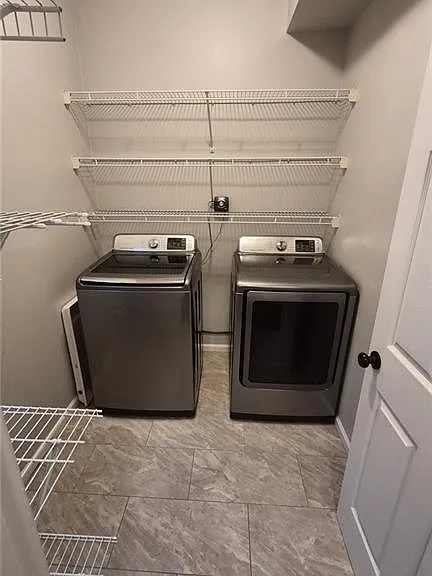
Pet-friendlyIn-unit laundryParkingAir conditioningPool

Costs, fees, and lease terms

Lease terms

12 Months

Pricing comparison

$191

At $3,000, this listing is priced $191 cheaper than the current market rate for a 5 bedroom home in Lilburn.

Pets

  • Dogs

    Allowed
  • Cats

    Allowed

The neighborhood

About the building

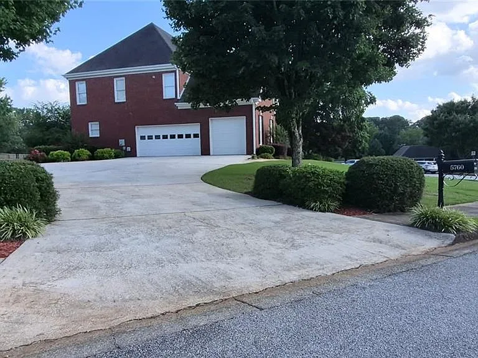
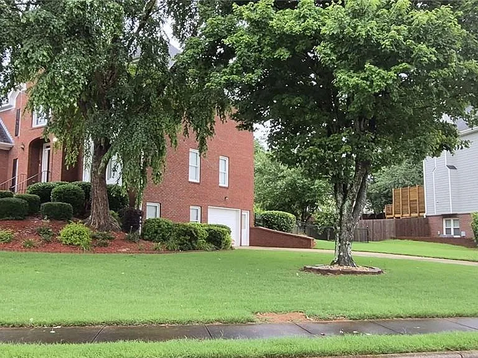
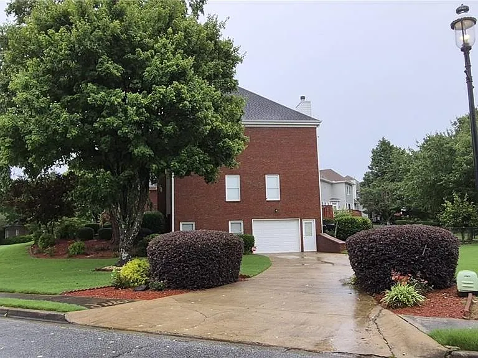
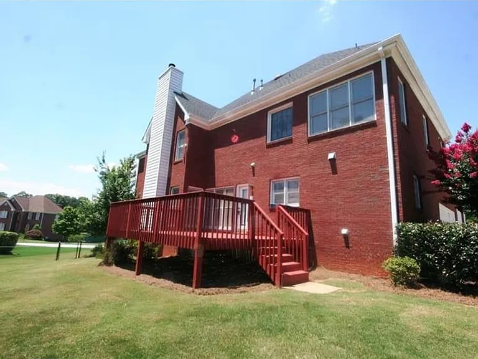
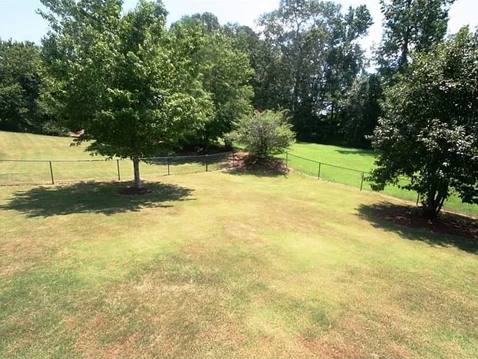
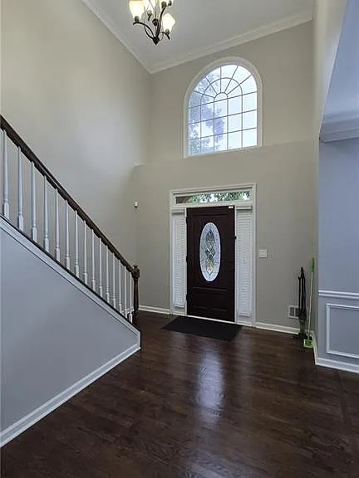
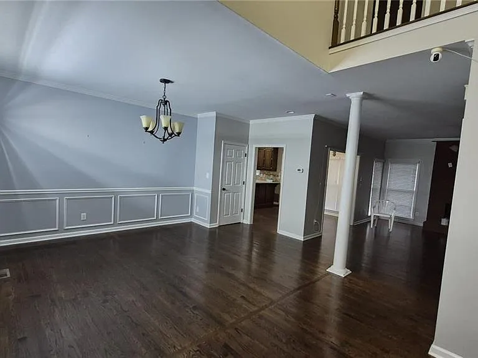
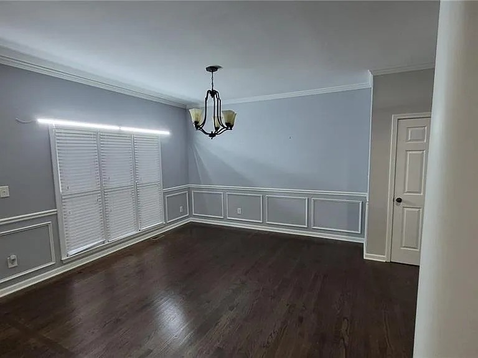
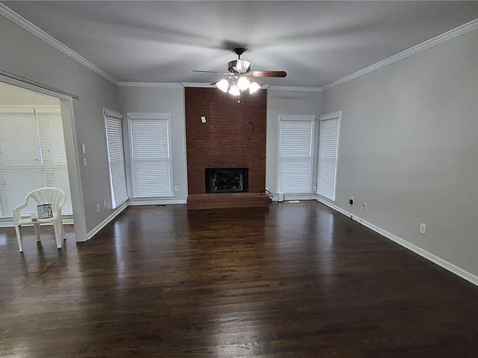
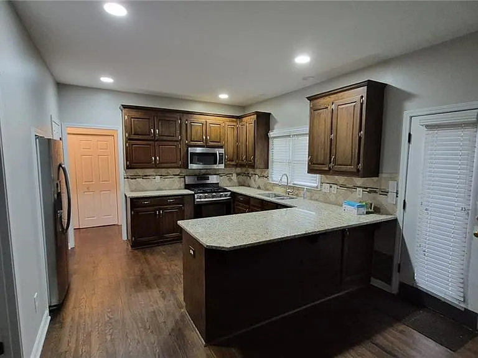
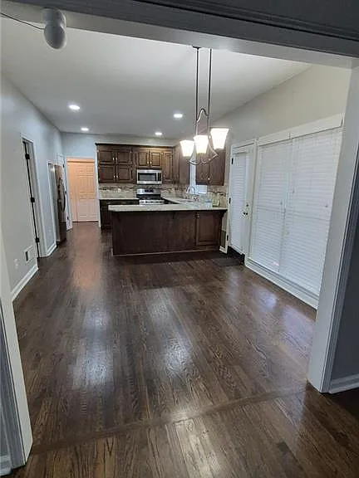
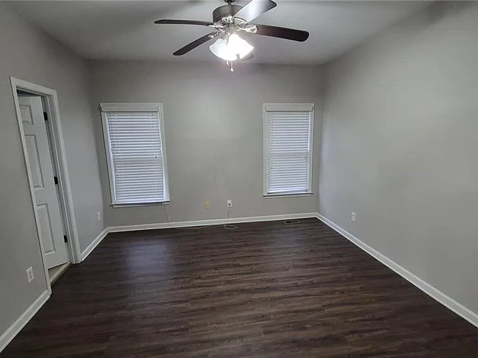
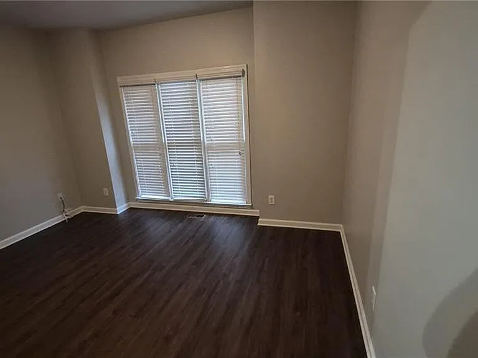
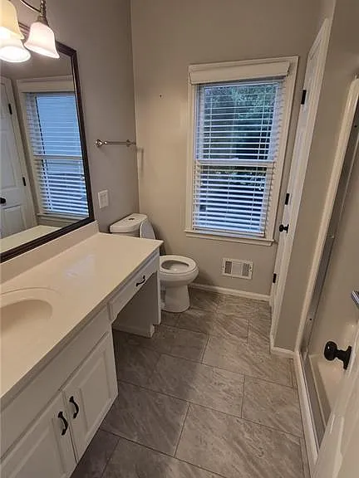
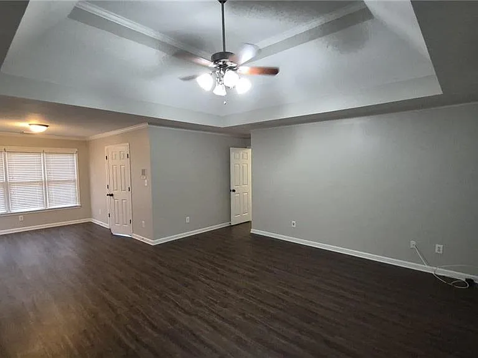
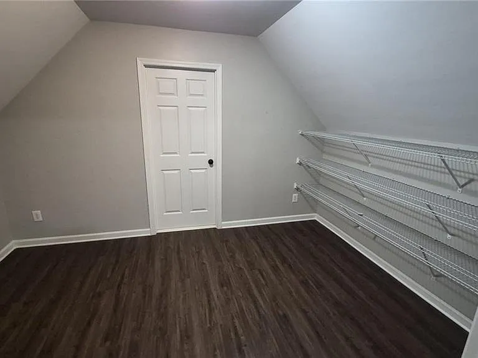
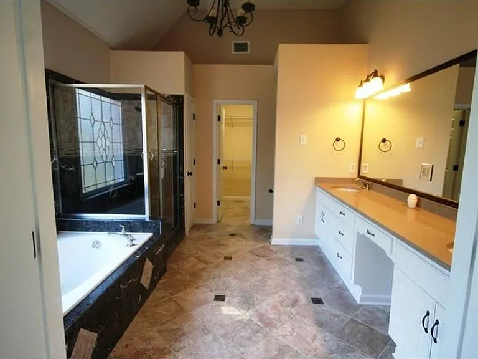
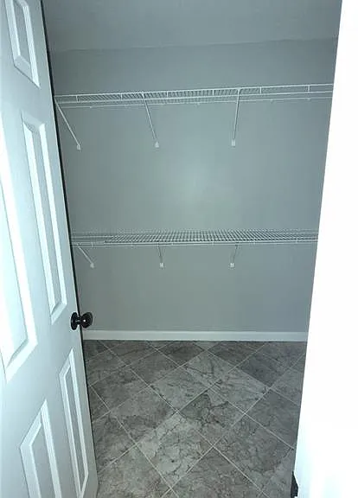
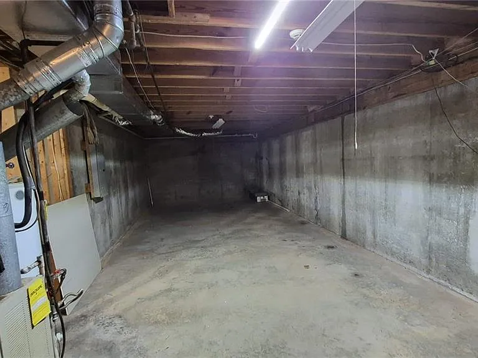
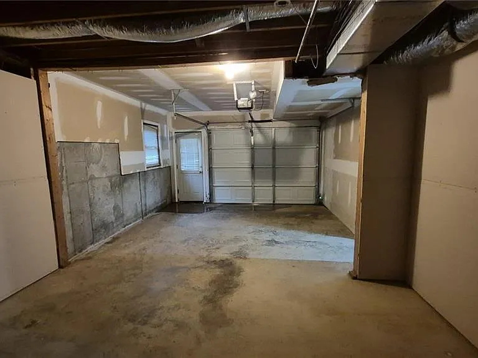
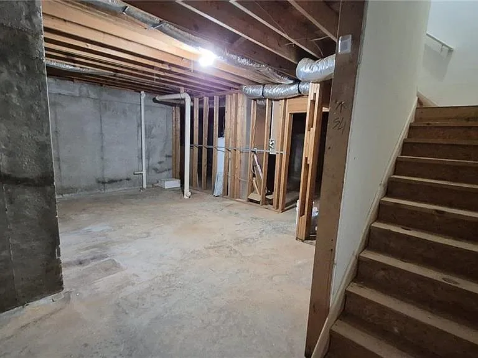
Amazing spacious home in Parkview school district. 1st floor bedroom can function as Master on main with a large office/sitting room in it & additional full traditional Masterbedroom on 2nd floor with 2 seperate closets and fully remodeled master bathroom with seperate Tile Shower and Soaking Tub. Kitchen with stainless appliances, granite counters & tiled backsplash. There is Family/Living room with fireplace on main level with open dining room or used as sitting room. On the 2nd floor there is a large Bonus/Family room also. There are 4 total car garages, 3 car garage on main level and 1 car garage at basement level area with seperate driveway on side of house. Basement with lot of storage area as noted with seperate garage and drive way. Corner lot right accross the street view is the Swim/Tennis facilities. Tenant is required to hire professional landscape co, pay for lawn chemical, bushes and mulch bed maintained year round. Walking distance from Mountain Park and Library.

The property manager

Nearby schools

Students who live in 5760 Dovnick Dr SW attend the following Gwinnett County School District (Unified School District) public schools:
GreatSchools ratings are based on test scores and additional metrics when available.

5760 Dovnick Dr SW
By contacting this property, you agree to our Terms of Use. Visit our Privacy Portal for more information. When you click “Send message”, we’ll send your inquiry to the property manager so they can reach out and answer your questions.

Find similar homes

Spot something off?Good catch. Flag it and help keep listings legit.