576 E Dry Creek Pl

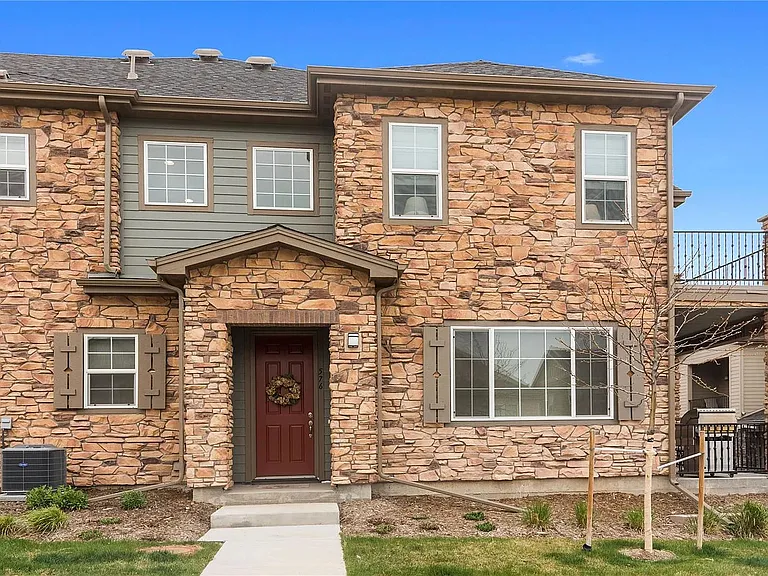
Two-story end-unit townhome with attached two-car garage
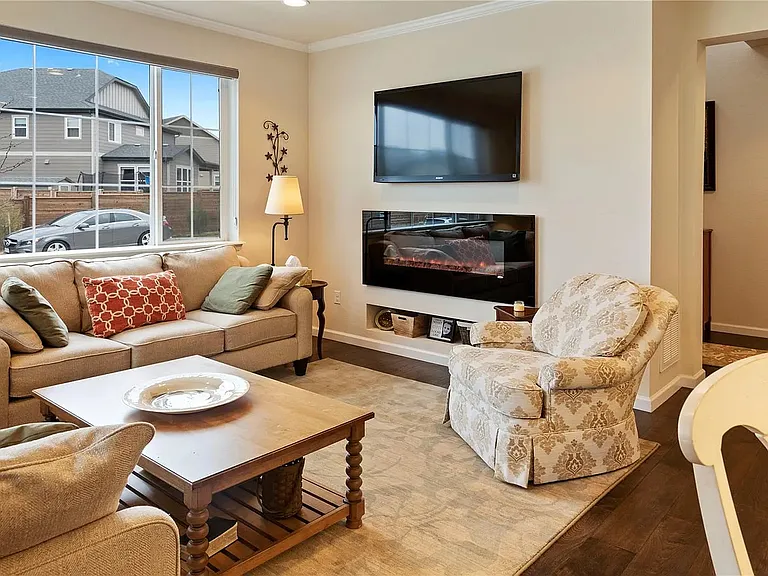
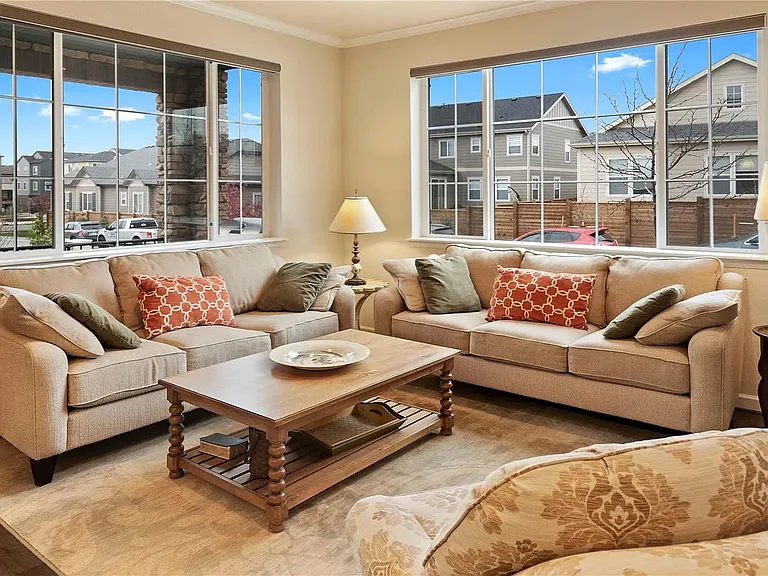
Bright living room with large windows
Main living area with electric fireplace
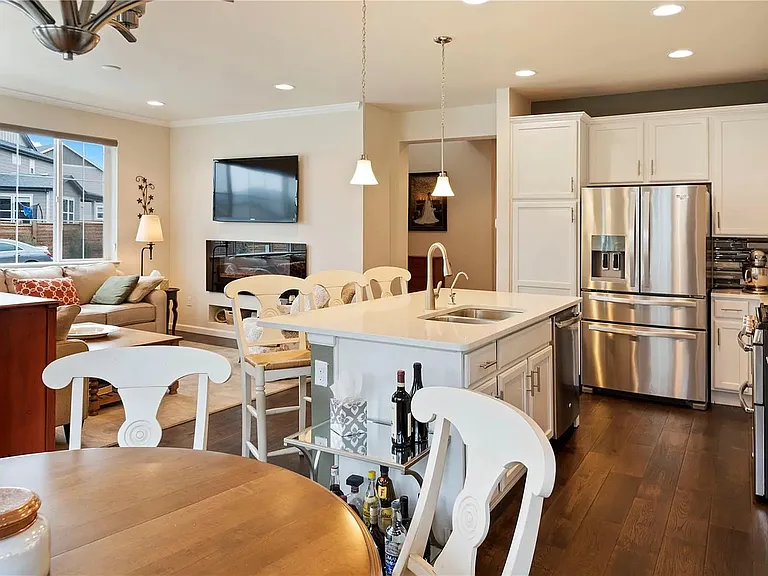
Open-concept kitchen, dining, and living space
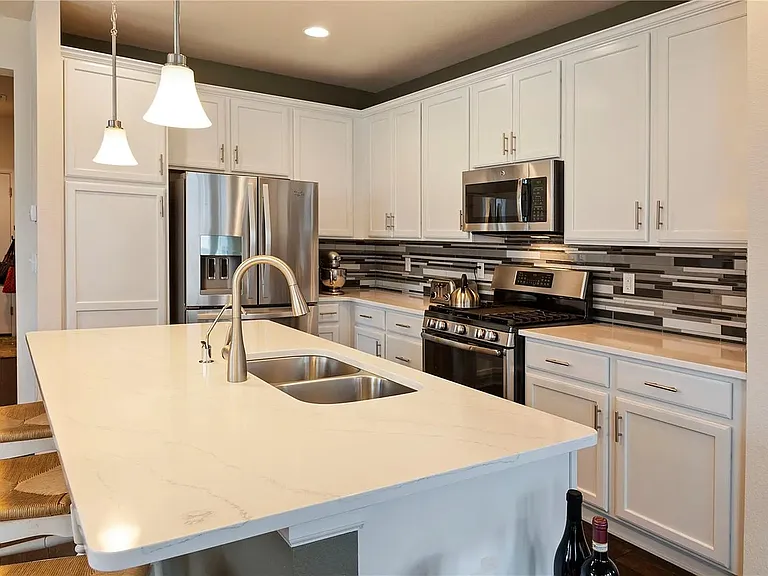
Kitchen with granite countertops and large center island
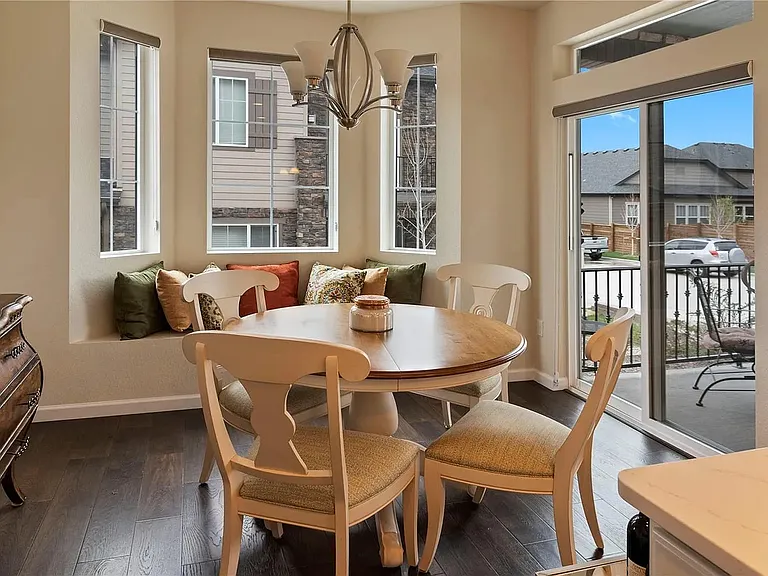
Dining area with patio access and abundant natural light
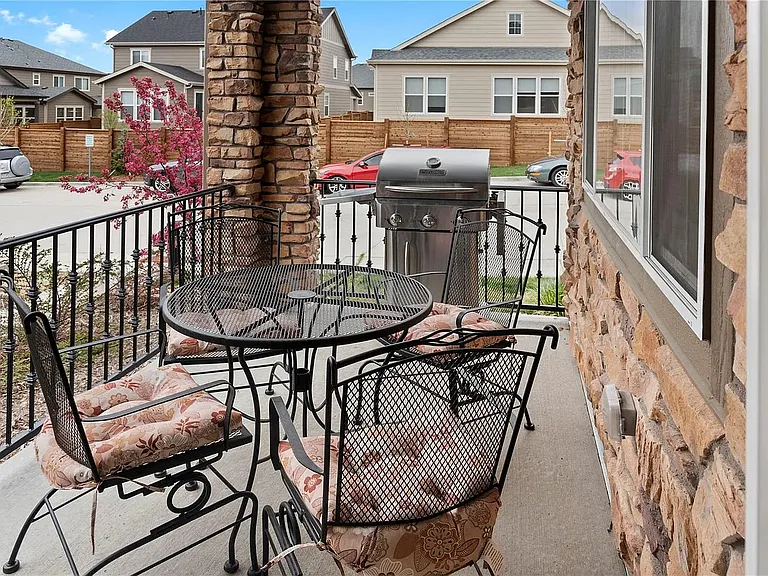
Outdoor patio with space for grilling and seating
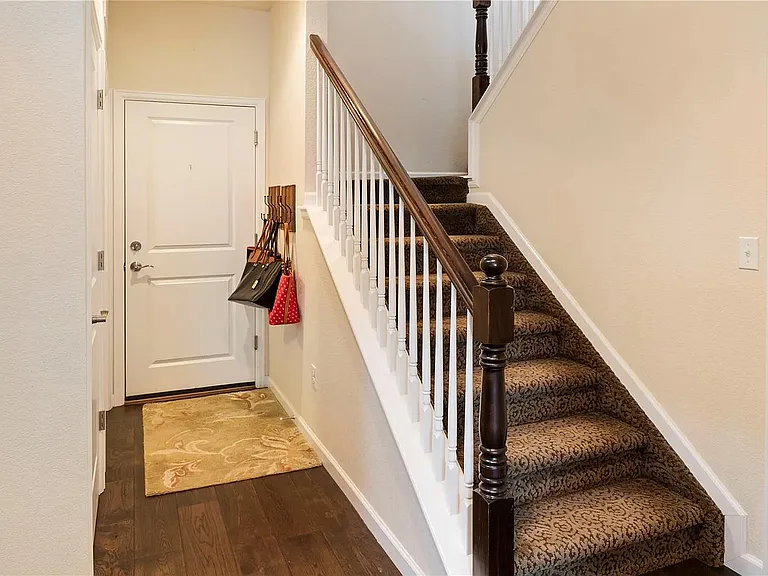
First-floor hallway
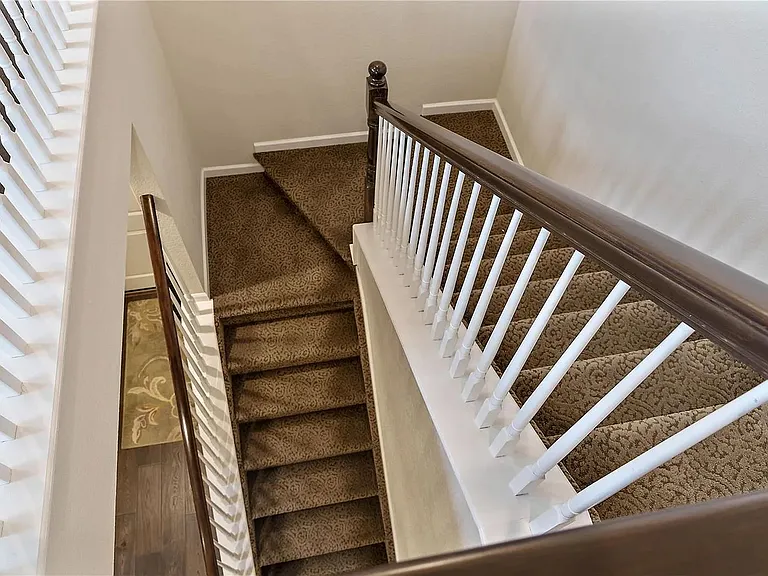
Carpeted staircase
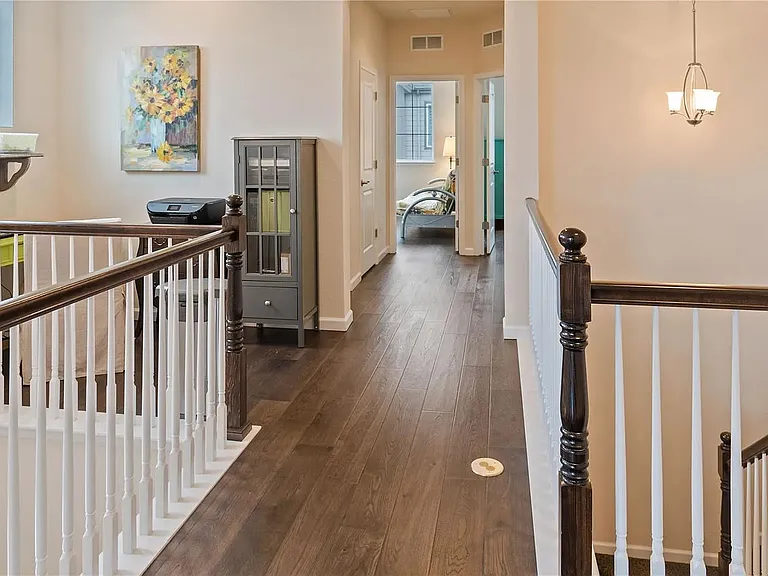
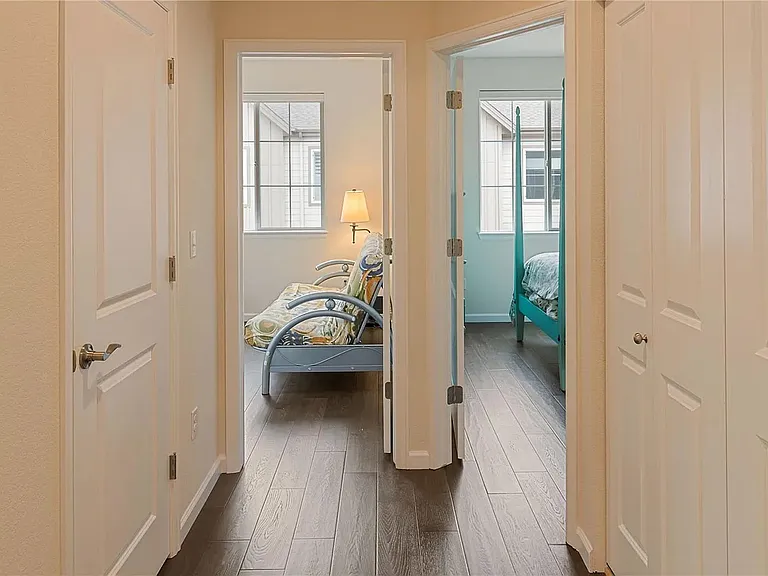
Second-floor hallway
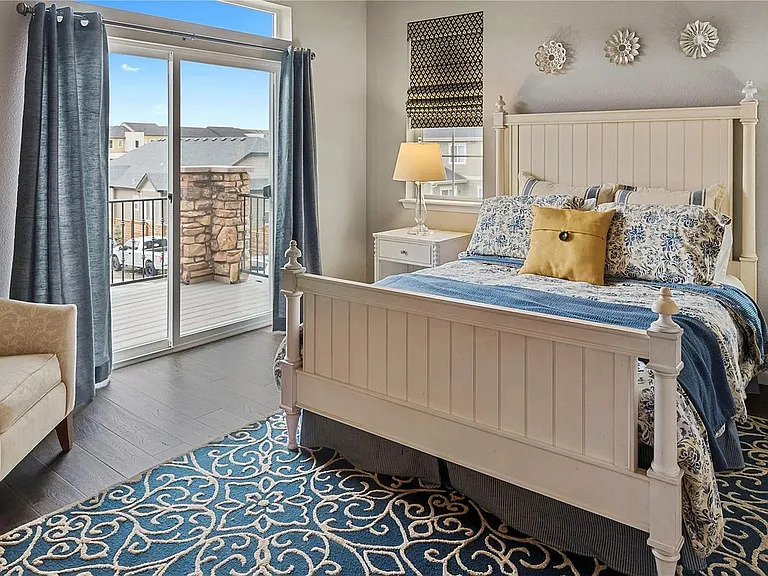
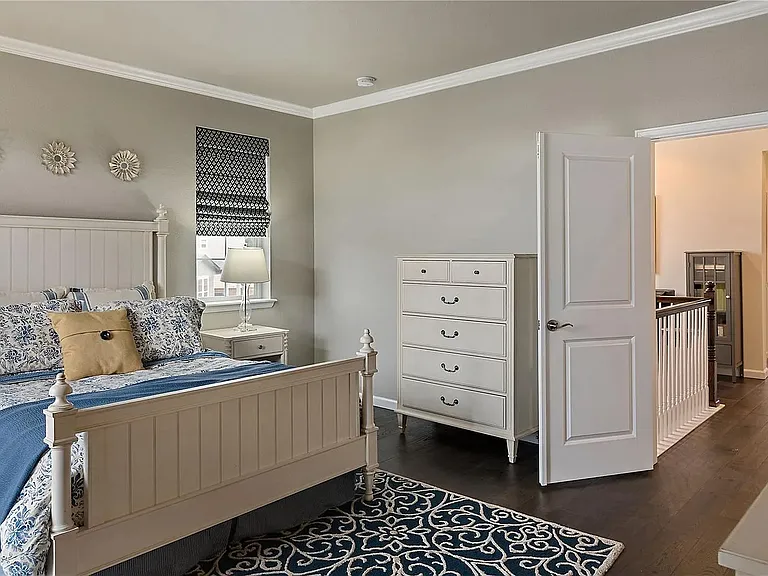
Spacious primary bedroom with balcony access
Primary bedroom with natural light
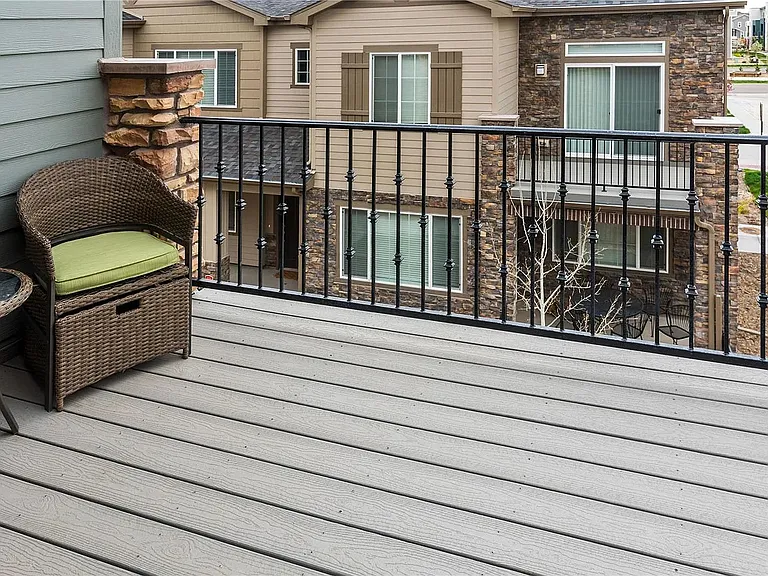
Upper-level balcony
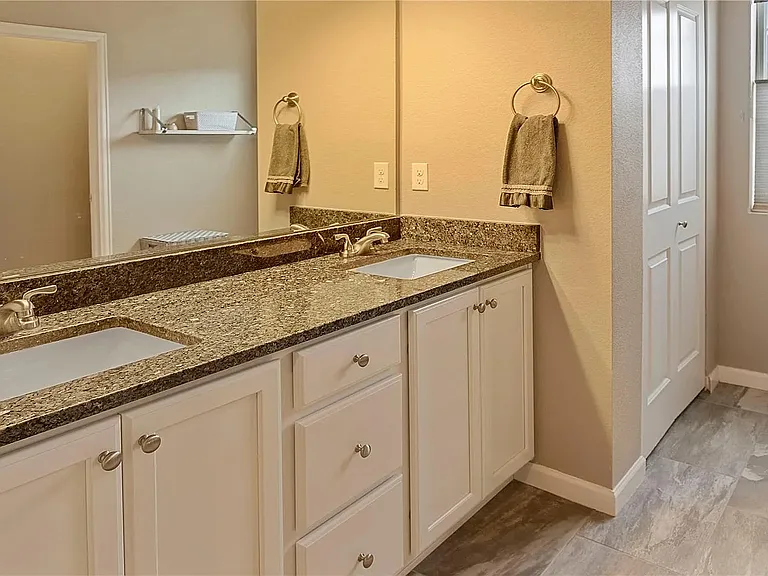
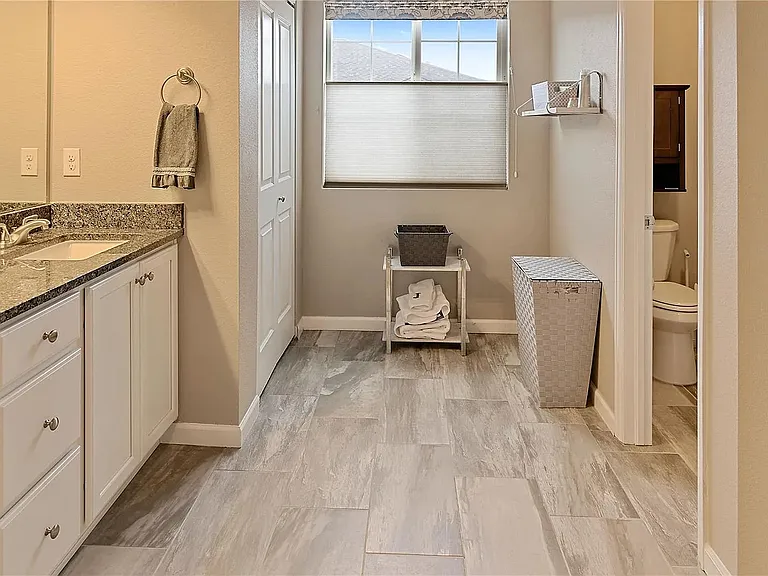
Primary bathroom with dual-sink vanity
576 E Dry Creek Pl — Photo 15
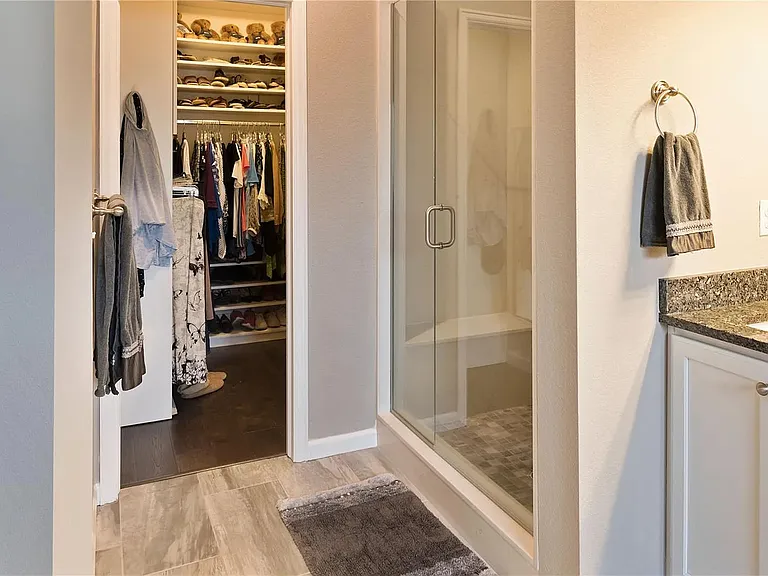
Walk-in shower and upgraded closet
576 E Dry Creek Pl — Photo 17
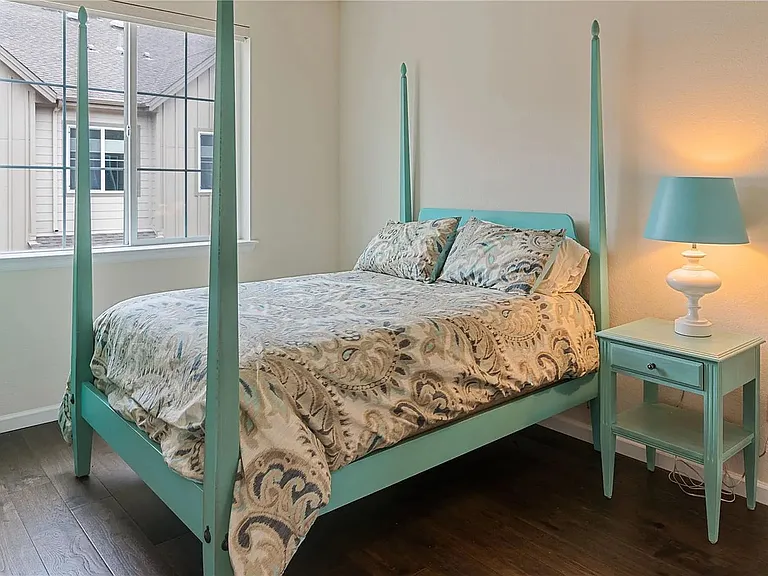
Comfortable secondary bedroom
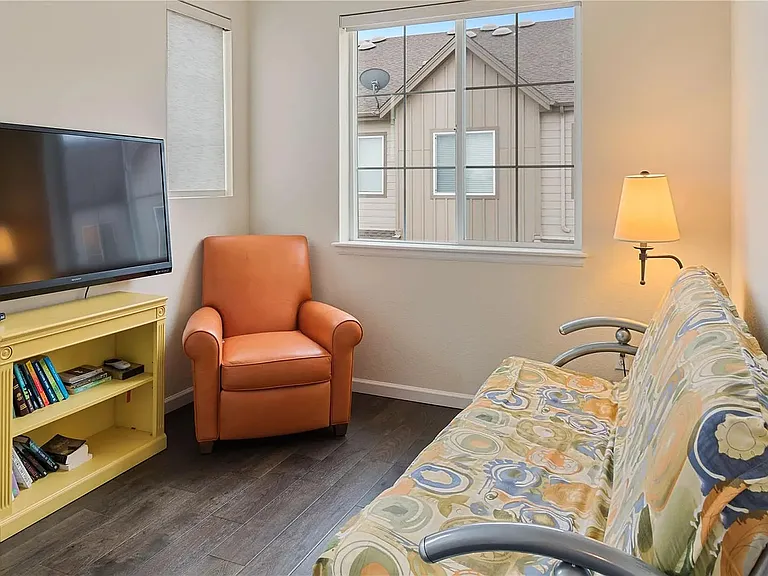
Flexible bedroom suitable for an office or guest room
Full secondary bathroom
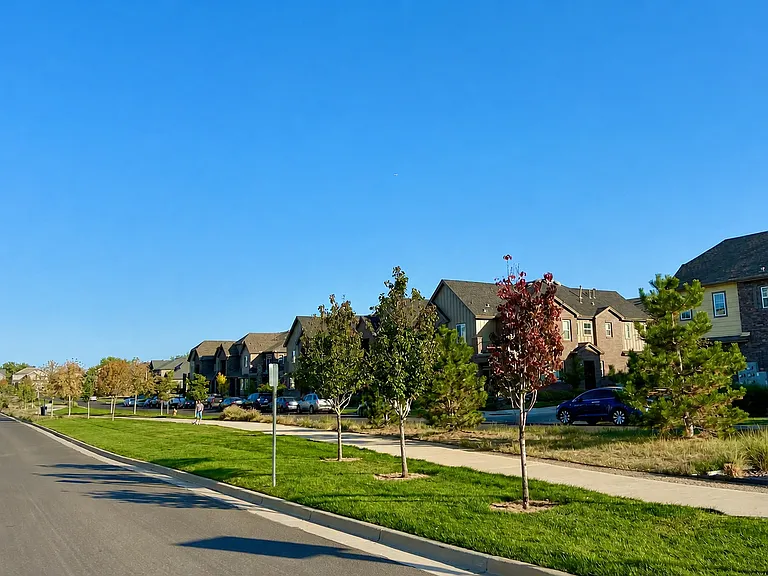
Quiet, well-maintained neighborhood setting
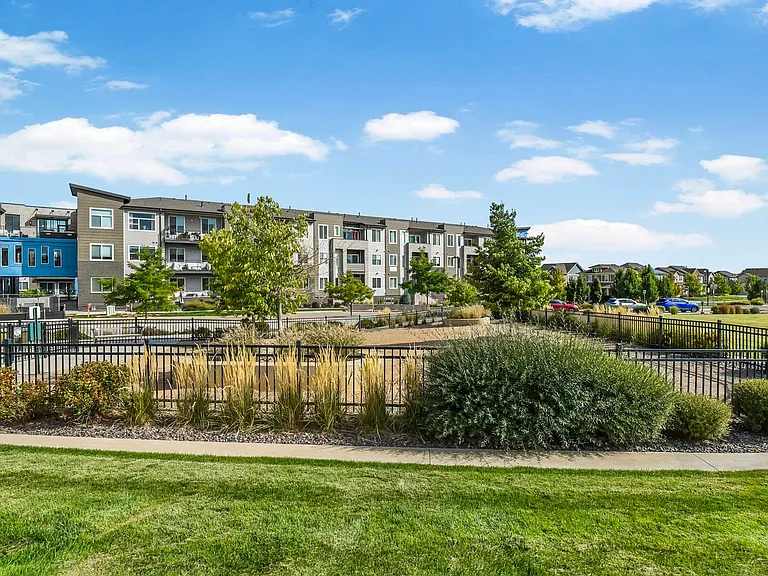
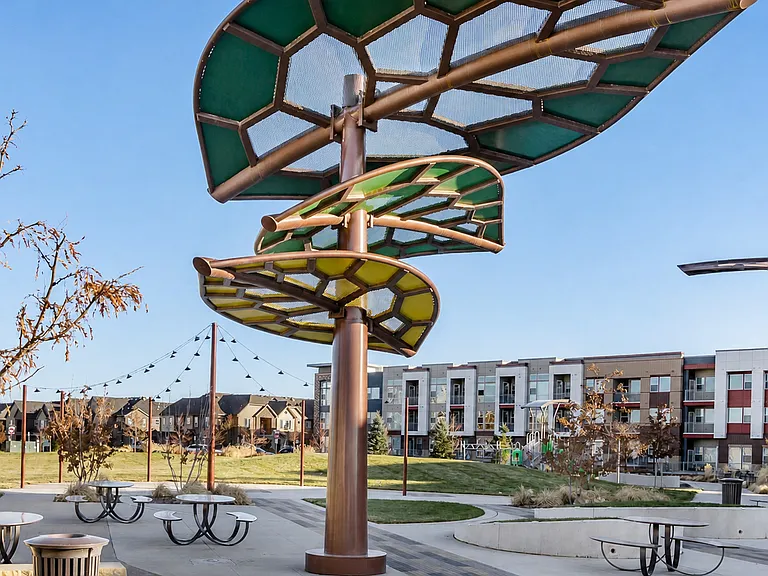
Community gathering area with seating and kids playground
Dog Park

$3,095/ mo
Total price
Now includes required monthly fees in total price
3 beds3 baths1872 sqft townhouse
Available September 3
576 E Dry Creek Pl
Your booked tour

What you get

Pet-friendlyIn-unit laundryParkingAir conditioning

Costs, fees, and lease terms

Lease terms

Water and HOA dues are included in the rent. The resident is responsible for gas, electricity, and internet. The home is internet-ready and equipped with a Ring doorbell and security sensors available for renter activation. Minimum 12-month lease. No smoking inside the home. Approved pets are permitted with a written pet agreement and applicable deposit and monthly pet rent.

Pricing comparison

$198

At $3,095, this listing is priced $198 cheaper than the current market rate for a 3 bedroom home in Littleton.

Pets

  • Dogs

    Allowed
    Number allowed1
  • Cats

    Allowed
    Number allowed1

The neighborhood

About the building

This bright, two-story end-unit townhome offers three bedrooms, two full bathrooms, one half-bathroom and an attached two-car garage in a pleasant, well-maintained neighborhood. The main level features an open living and dining area with an electric fireplace. The kitchen offers granite countertops, a large center island, generous cabinet space, and a full set of appliances, including a refrigerator, microwave, stove, oven, and dishwasher. The dining area opens directly to an outdoor patio with space for grilling and seating. A washer and dryer are also included in the main-level laundry room. Upstairs are three bedrooms, including a spacious primary suite with a private bathroom, upgraded closet, and balcony. The layout provides good separation between bedrooms for added privacy. Large windows bring plenty of natural light throughout the home.

The property manager

Nearby schools

Students who live in 576 E Dry Creek Pl attend the following Littleton 6 School District (Unified School District) public schools:
GreatSchools ratings are based on test scores and additional metrics when available.

576 E Dry Creek Pl
By contacting this property, you agree to our Terms of Use. Visit our Privacy Portal for more information. When you click “Send message”, we’ll send your inquiry to the property manager so they can reach out and answer your questions.

Find similar homes

Spot something off?Good catch. Flag it and help keep listings legit.