Back to search
Contact
Tour

575 S Front St

575 S Front St — Photo 1
575 S Front St — Photo 2
575 S Front St — Photo 3
575 S Front St — Photo 4
575 S Front St — Photo 5
575 S Front St — Photo 6
575 S Front St — Photo 7
575 S Front St — Photo 8
575 S Front St — Photo 9
575 S Front St — Photo 10
575 S Front St — Photo 11
575 S Front St — Photo 12
575 S Front St — Photo 13
575 S Front St — Photo 14
575 S Front St — Photo 15
575 S Front St — Photo 16
575 S Front St — Photo 17
575 S Front St — Photo 18
575 S Front St — Photo 19
575 S Front St — Photo 20
575 S Front St — Photo 21
575 S Front St — Photo 22
575 S Front St — Photo 23
575 S Front St — Photo 24
575 S Front St — Photo 25
575 S Front St — Photo 26
575 S Front St — Photo 27
575 S Front St — Photo 28
575 S Front St — Photo 29
575 S Front St — Photo 30
575 S Front St — Photo 31
575 S Front St — Photo 32
575 S Front St — Photo 33

$2,499/ mo
Doesn't include deposits and fees
3 beds3 baths2480 sqft house
575 S Front St
Your booked tour

What you get

Pet-friendlyIn-unit laundry

Costs, fees, and lease terms

Pricing comparison

$1103

At $2,499, this listing is priced $1103 more than the current market rate for a 3 bedroom home in Downtown.

Pets

  • Dogs

    Allowed
  • Cats

    Allowed

The neighborhood

About the building

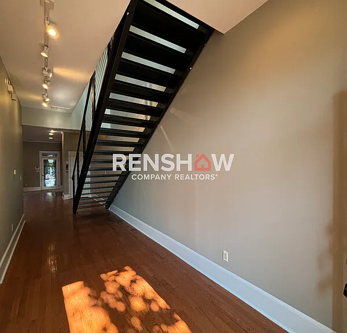
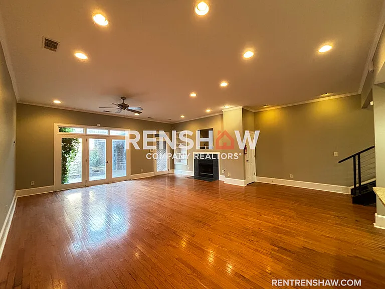
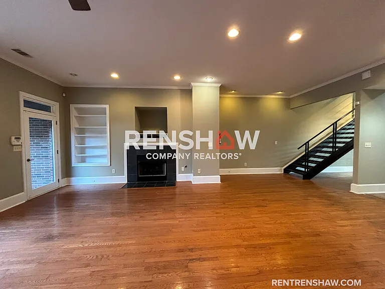
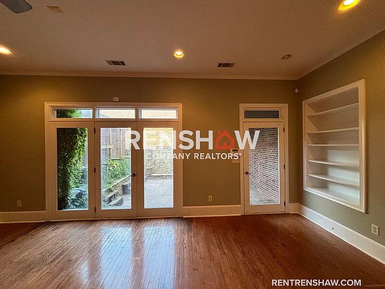
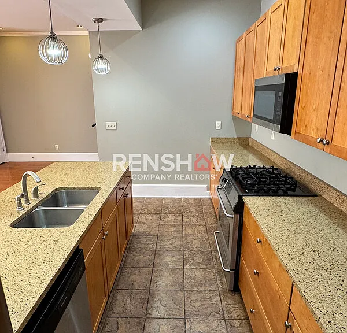
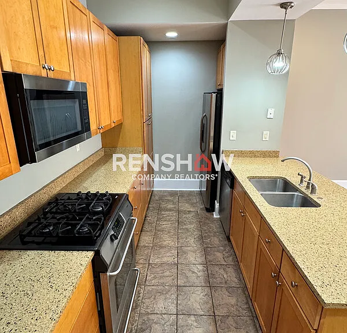
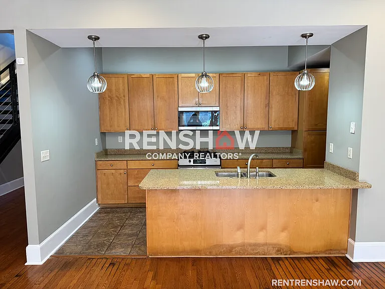
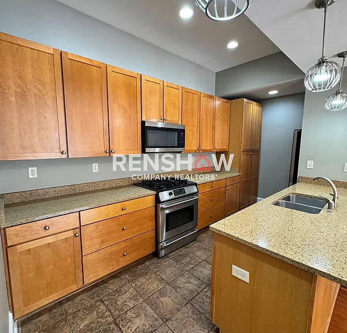
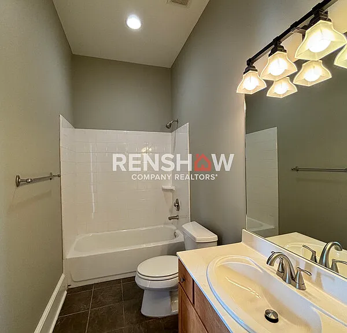
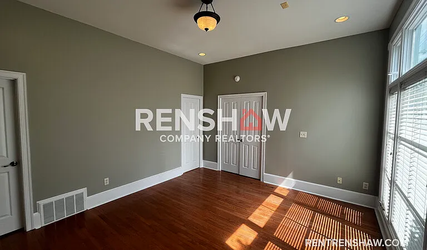
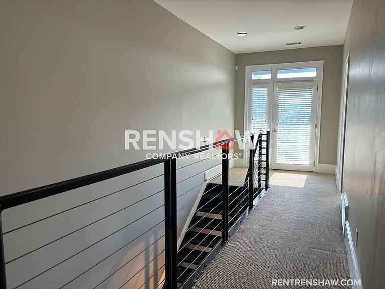
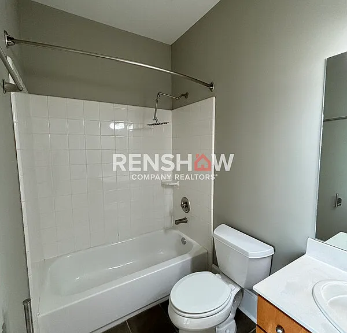
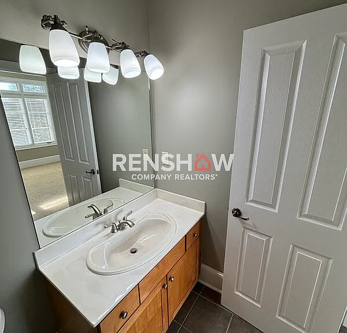
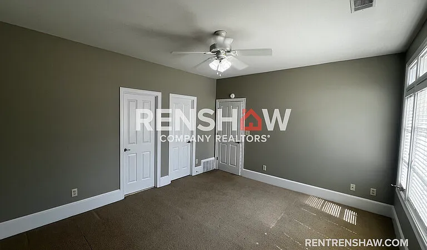
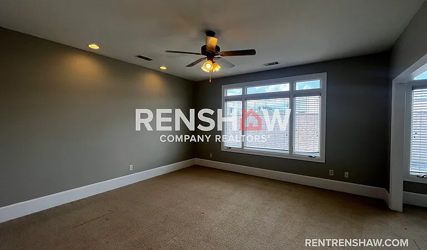
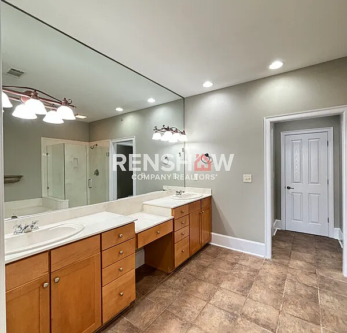
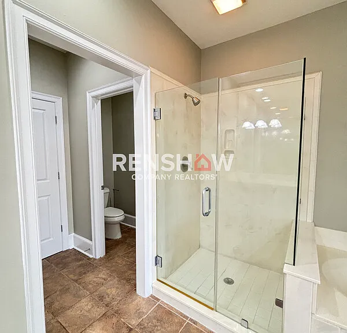
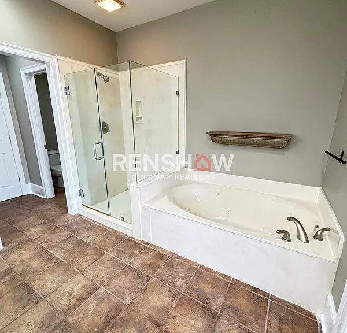
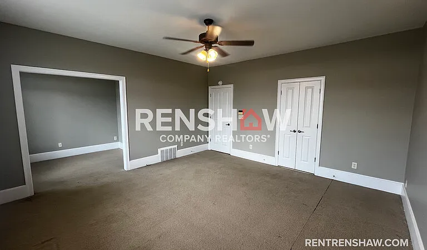
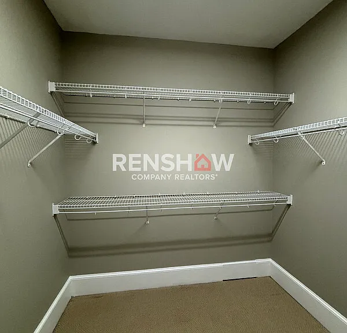
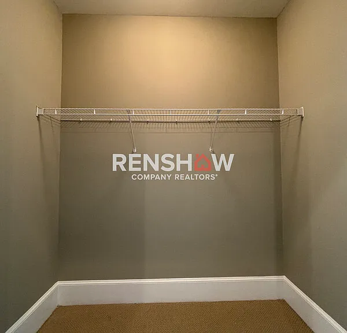
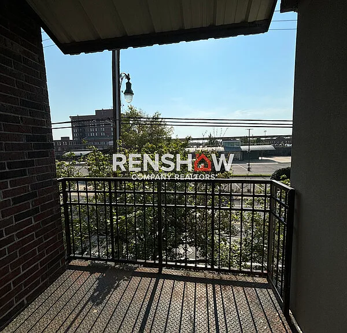
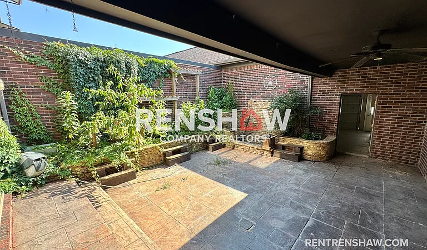
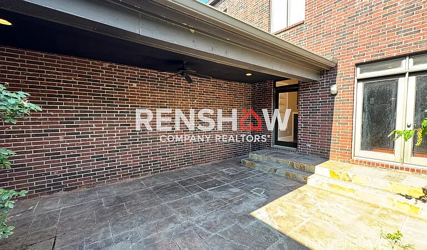
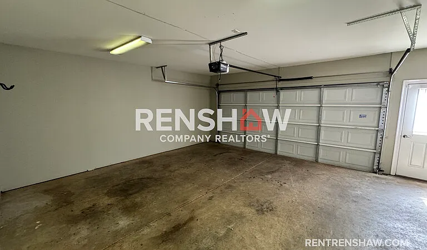
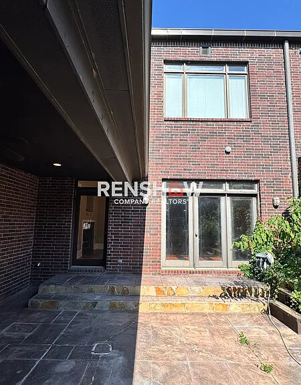
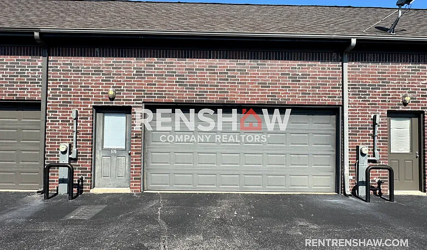
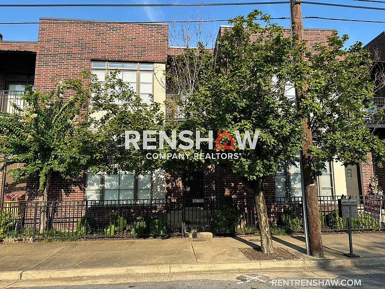
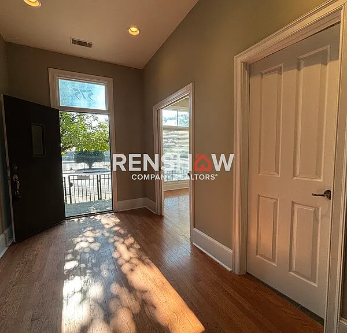
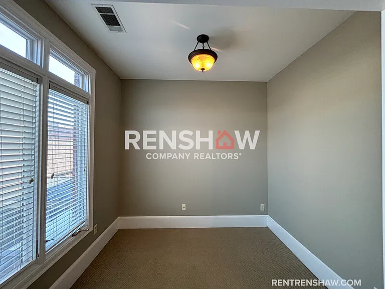
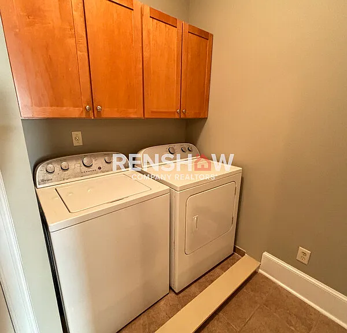
Stunning 3 bedroom, 3 bath townhouse located in South Main Arts District Area in Downtown Memphis is available now. This townhouse is located walking distance to the farmers market, 30+ restaurants, Powerhouse movie theater, riverwalk and so much more! Huge living and dining room area with beautiful hardwood floors throughout the entire first floor, fireplace and tv niche, built-in shelves and ceiling fans. The kitchen has tile flooring and a breakfast bar. The kitchen also includes a gas range, disposal, dishwasher, microwave, and refrigerator. 1 bedroom and full bathroom located downstairs with a huge walk-in closet and a nice window view. Master bedroom is located upstairs, includes an additional small room and a luxury master bathroom with whirlpool tub, walk-in shower, and walk-in closet. Spacious 3rd bedroom and full bath located upstairs. Huge and spacious office closet or storage room. Laundry room includes washer and dryer. Balcony area. Private courtyard with patio area. Gated parking- 2 car garage. Large attic above the 2 car garage. Pets are negotiable with a $250 non-refundable pet deposit and a $25 monthly pet fee (per pet). Se habla espanol. All Renshaw Company residents are enrolled in the Resident Benefits Package (RBP) for $35/month which includes liability insurance, credit building to help boost the residents credit score with timely rent payments, up to $1M Identity Theft Protection, HVAC air filter delivery (for applicable properties), our best-in-class resident rewards program, and much more! More details upon application.

The property manager

Nearby schools

Students who live in 575 S Front St attend the following Shelby County Schools (Unified School District) public schools:
GreatSchools ratings are based on test scores and additional metrics when available.

575 S Front St
By contacting this property, you agree to our Terms of Use. Visit our Privacy Portal for more information. When you click “Send message”, we’ll send your inquiry to the property manager so they can reach out and answer your questions.

Find similar homes

Spot something off?Good catch. Flag it and help keep listings legit.