5745 Kathy Ln

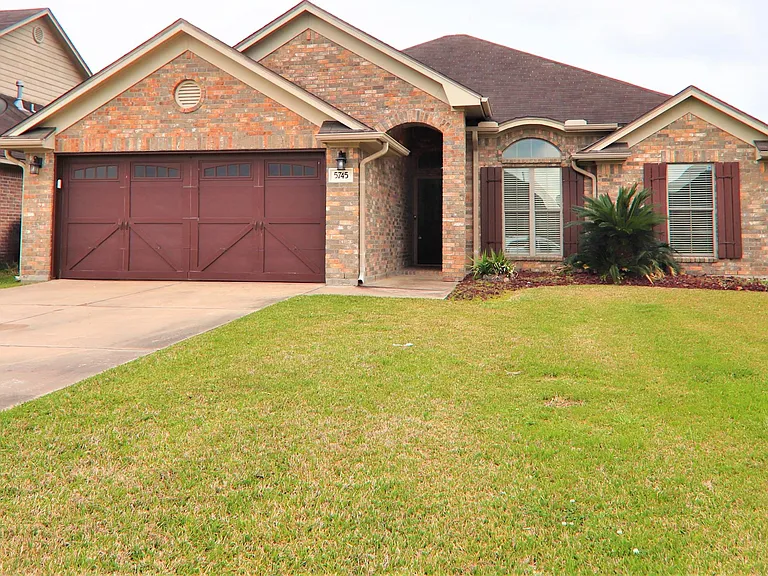
5745 Kathy Ln — Photo 1
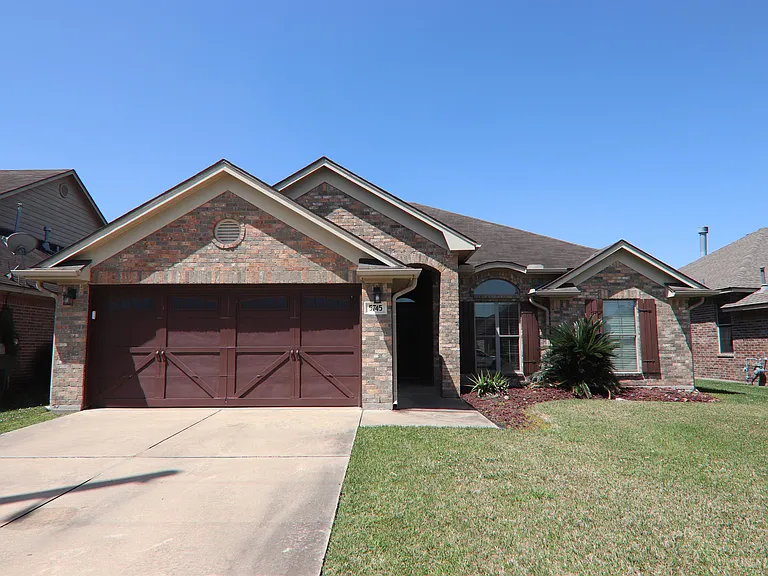
5745 Kathy Ln — Photo 2
5745 Kathy Ln — Photo 3
5745 Kathy Ln — Photo 4
5745 Kathy Ln — Photo 5
5745 Kathy Ln — Photo 6
5745 Kathy Ln — Photo 7
5745 Kathy Ln — Photo 8
5745 Kathy Ln — Photo 9
5745 Kathy Ln — Photo 10
5745 Kathy Ln — Photo 11
5745 Kathy Ln — Photo 12
5745 Kathy Ln — Photo 13
5745 Kathy Ln — Photo 14

$2,485/ mo
Doesn't include deposits and fees
4 beds2 baths1934 sqft house
5745 Kathy Ln
Your booked tour

What you get

No pets

Costs, fees, and lease terms

Pets

  • Dogs

    Not allowed
  • Cats

    Not allowed

The neighborhood

About the building

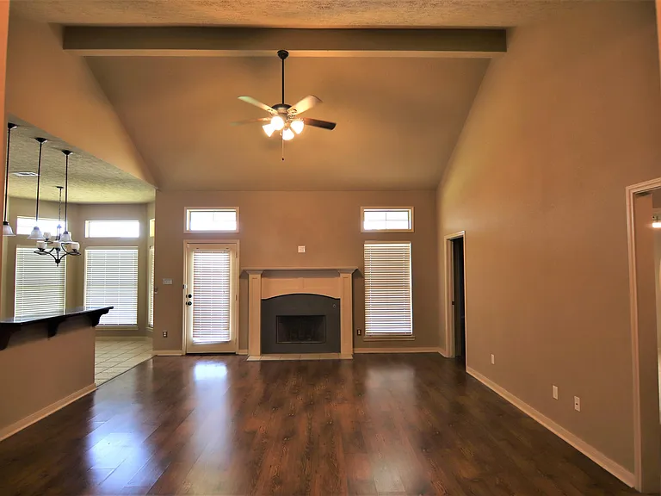
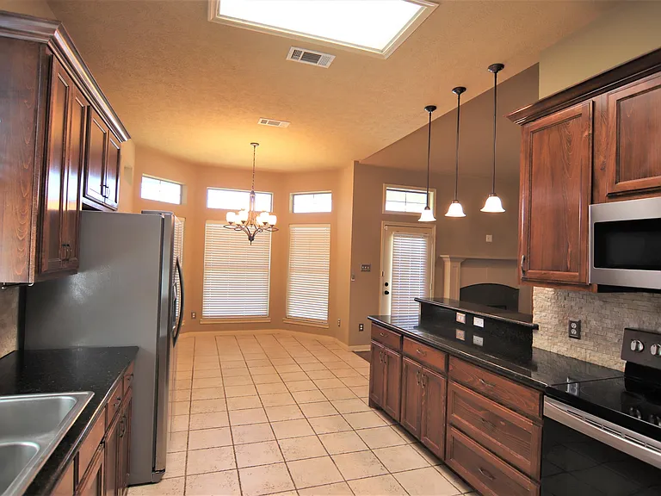
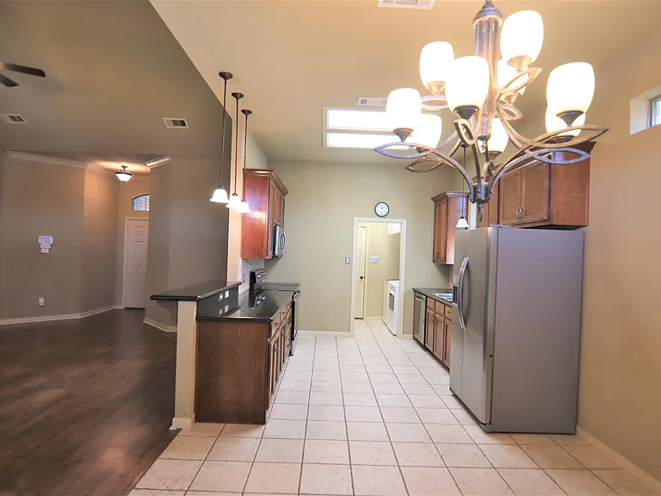
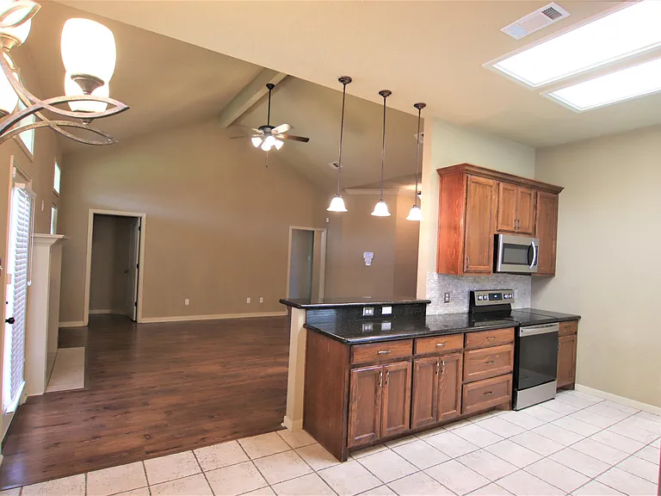
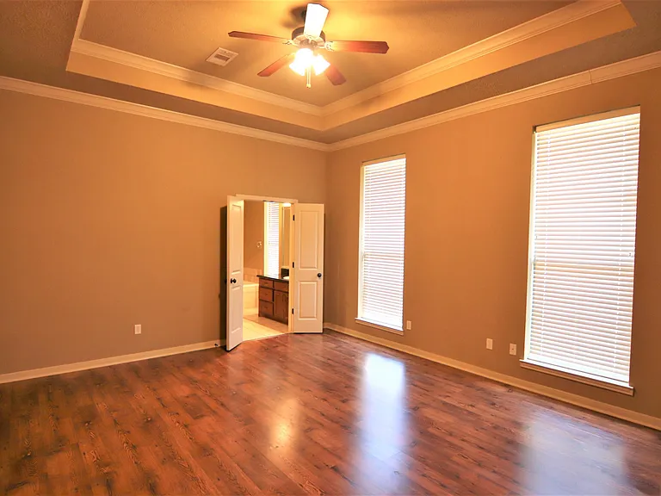
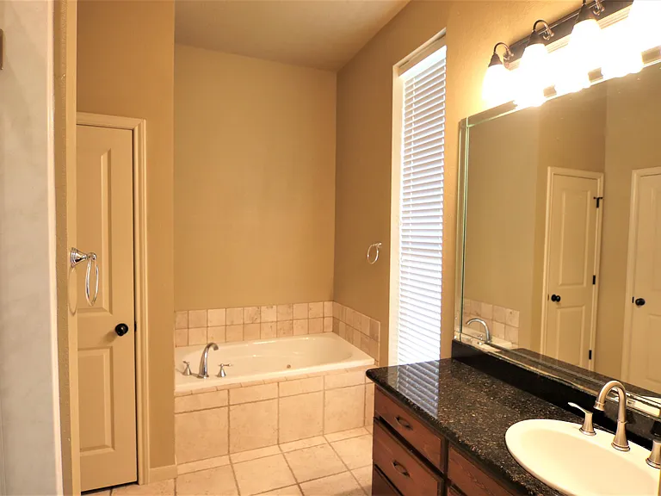
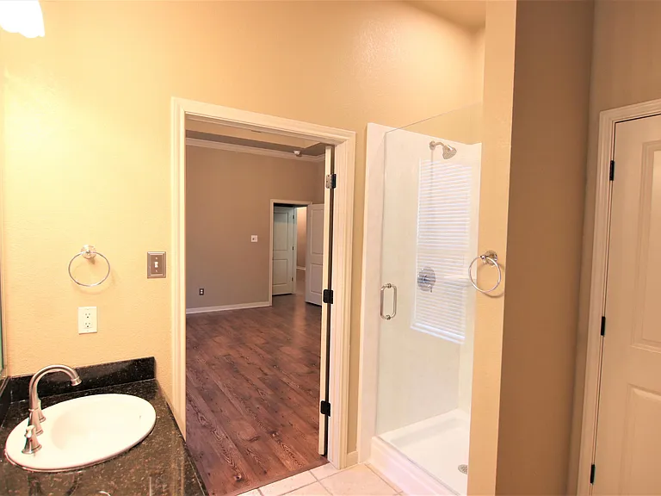
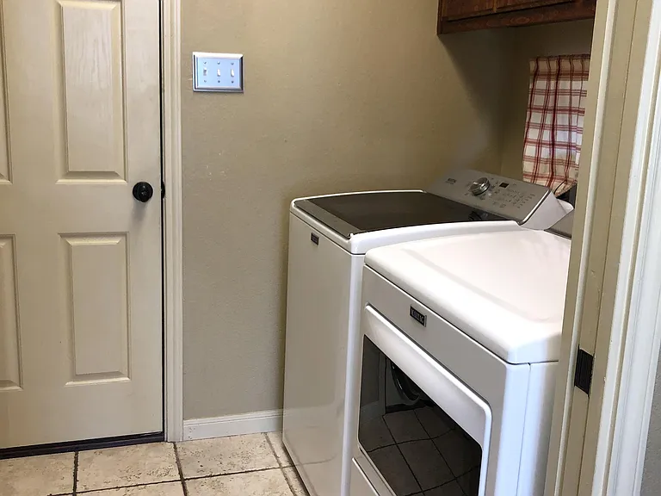
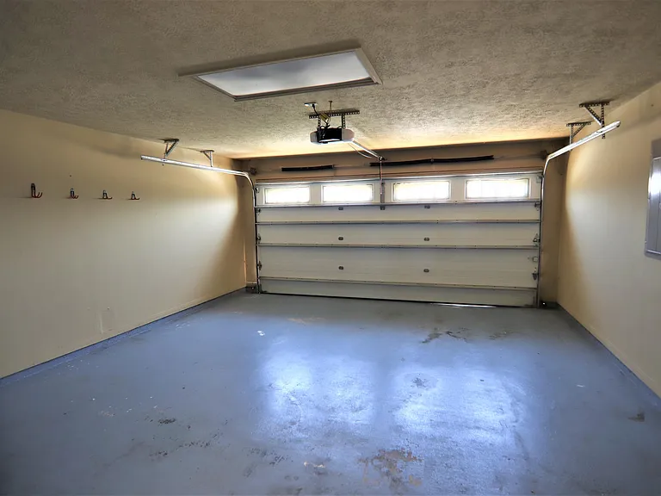
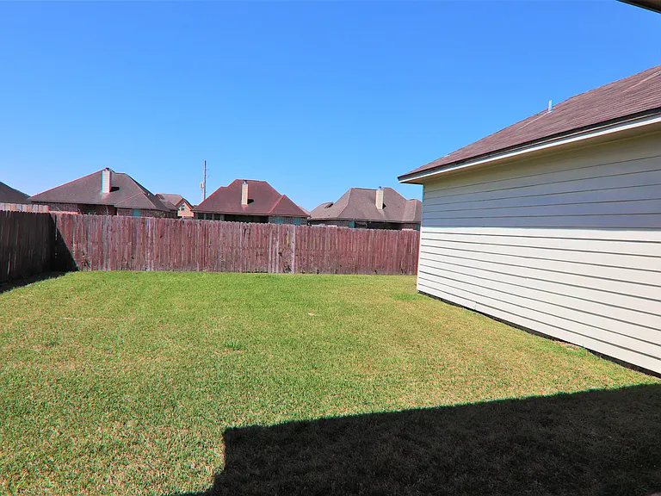
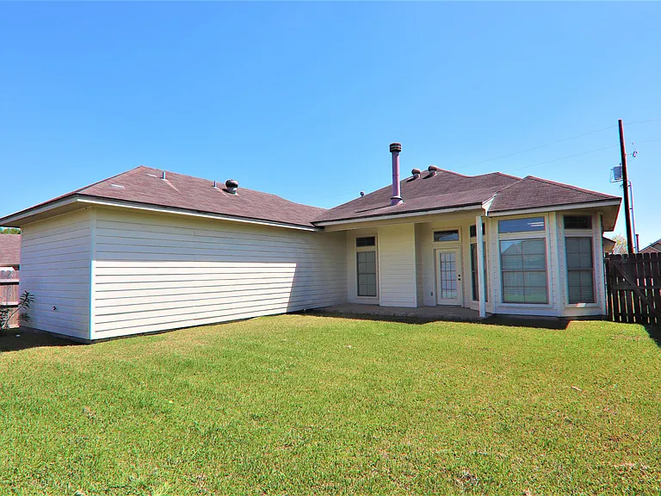
Plenty of room in this 4 bedroom 2 bath with 2 car garage. Located in a great neighborhood. Walk into an open concept living room and kitchen. The living room has a wood burning fireplace, wood floors, and a vaulted cathedral ceiling. The kitchen has granite countertops and tile backsplash. Washer, dryer, and fridge left for tenant use. Split bedroom floor plan. Huge master bedroom with wood floors and a walk in closet. Master bath has a jetted tub and separate shower. Granite countertops and tile flooring. Back patio with wood privacy fenced in yard. Pets are not allowed. $65 application fee for everyone 18+ years old. $2400 security deposit. Listed by Double H Property Management LIC#0516066

The property manager

Nearby schools

Students who live in 5745 Kathy Ln attend the following Beaumont Independent School District (Unified School District) public schools:

Showing 4 of 6 schools.

GreatSchools ratings are based on test scores and additional metrics when available.

5745 Kathy Ln

By contacting this property, you agree to our Terms of Use. Visit our Privacy Portal for more information. When you click “Send message”, we’ll send your inquiry to the property manager so they can reach out and answer your questions.

Find similar homes

Spot something off?Good catch. Flag it and help keep listings legit.