5744 Brookville Dr

5744 Brookville Dr — Photo 1
5744 Brookville Dr — Photo 2
5744 Brookville Dr — Photo 3
5744 Brookville Dr — Photo 4
5744 Brookville Dr — Photo 5
5744 Brookville Dr — Photo 6
5744 Brookville Dr — Photo 7
5744 Brookville Dr — Photo 8
5744 Brookville Dr — Photo 9
5744 Brookville Dr — Photo 10
5744 Brookville Dr — Photo 11
5744 Brookville Dr — Photo 12
5744 Brookville Dr — Photo 13
5744 Brookville Dr — Photo 14
5744 Brookville Dr — Photo 15
5744 Brookville Dr — Photo 16
5744 Brookville Dr — Photo 17
5744 Brookville Dr — Photo 18
5744 Brookville Dr — Photo 19
5744 Brookville Dr — Photo 20
5744 Brookville Dr — Photo 21
5744 Brookville Dr — Photo 22
5744 Brookville Dr — Photo 23
5744 Brookville Dr — Photo 24
5744 Brookville Dr — Photo 25
5744 Brookville Dr — Photo 26
5744 Brookville Dr — Photo 27
5744 Brookville Dr — Photo 28
5744 Brookville Dr — Photo 29
5744 Brookville Dr — Photo 30
5744 Brookville Dr — Photo 31

$2,300/ mo
Total price
Now includes required monthly fees in total price
3 beds2 baths1912 sqft house
Available September 1
5744 Brookville Dr

Your booked tour

What you get

Dog-friendlyLaundryParkingAir conditioning

Costs, fees, and lease terms

Lease terms

Tenant handles all utilities and lawncare. No smoking or subleasing. Owners prefer credit score over 600, and income over $5,500 per month.

Pricing comparison

$445

At $2,300, this listing is priced $445 more than the current market rate for a 3 bedroom home in Fort Worth.

Pets

  • Dogs

    Allowed
  • Cats

    Not allowed

The neighborhood

About the building

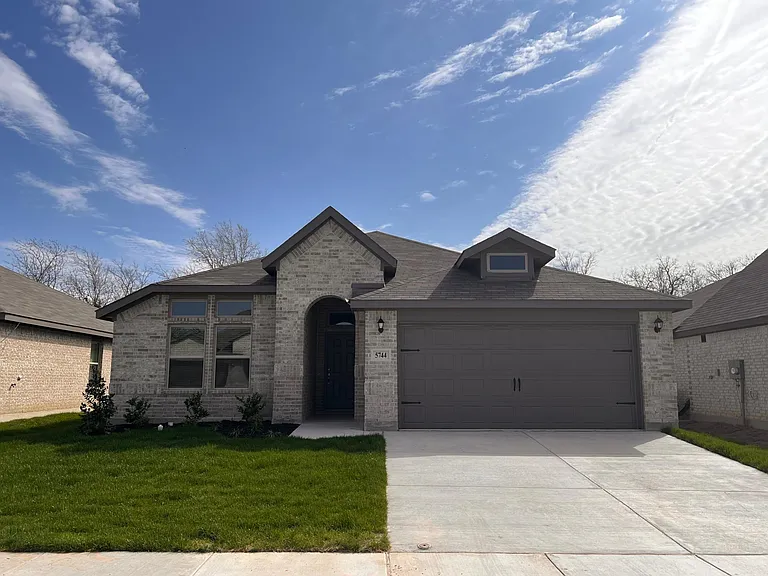
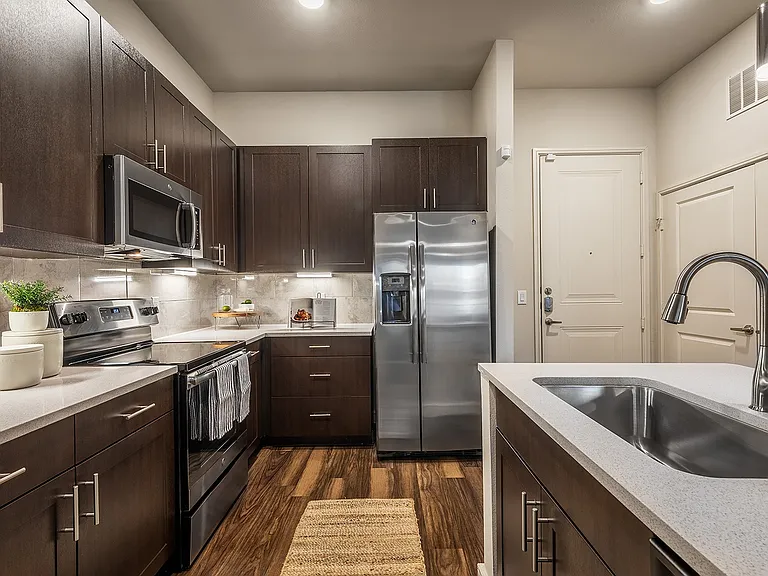
Completed new construction in 2024! Wonderful single story open floorplan, 1912 sqft, with wood looking tile throughout the main area. Excellent natural light through numerous windows! Kitchen has a huge granite island, plenty of storage space, and a massive 8 foot by 7 foot pantry. The living room can accommodate any furniture layout, or can be split into multiple desired spaces. Primary bedroom is detached from the others at the back of the house, with its tall ceiling, bathroom with dual undermount sinks on quartz counters, with separate shower and tub, and big 8x8 closet. Secondary bedrooms are both oversized with a full bath in between. Oversized utility room, plus a bonus area near the front and garage doors can be a mud room, kids storage space, family shrine, or shoe rack in addition to the adjacent coat closet. Charming backyard offers a retreat for relaxing or watching kids and pets. Don't miss your chance to live in this nearly brand new home!

The property manager

Nearby schools

Students who live in 5744 Brookville Dr attend the following Eagle Mt-saginaw Independent School District (Unified School District) public schools:

GreatSchools ratings are based on test scores and additional metrics when available.

5744 Brookville Dr

By contacting this property, you agree to our Terms of Use. Visit our Privacy Portal for more information. When you click “Send message”, we’ll send your inquiry to the property manager so they can reach out and answer your questions.

Find similar homes

Spot something off?Good catch. Flag it and help keep listings legit.