5741 Grand Sonata Ave

5741 Grand Sonata Ave — Photo 1
5741 Grand Sonata Ave — Photo 2
5741 Grand Sonata Ave — Photo 3
5741 Grand Sonata Ave — Photo 4
5741 Grand Sonata Ave — Photo 5
5741 Grand Sonata Ave — Photo 6
5741 Grand Sonata Ave — Photo 7
5741 Grand Sonata Ave — Photo 8
5741 Grand Sonata Ave — Photo 9
5741 Grand Sonata Ave — Photo 10
5741 Grand Sonata Ave — Photo 11
5741 Grand Sonata Ave — Photo 12
5741 Grand Sonata Ave — Photo 13
5741 Grand Sonata Ave — Photo 14
5741 Grand Sonata Ave — Photo 15
5741 Grand Sonata Ave — Photo 16
5741 Grand Sonata Ave — Photo 17
5741 Grand Sonata Ave — Photo 18
5741 Grand Sonata Ave — Photo 19
5741 Grand Sonata Ave — Photo 20
5741 Grand Sonata Ave — Photo 21
5741 Grand Sonata Ave — Photo 22
5741 Grand Sonata Ave — Photo 23
5741 Grand Sonata Ave — Photo 24
5741 Grand Sonata Ave — Photo 25
5741 Grand Sonata Ave — Photo 26
5741 Grand Sonata Ave — Photo 27
5741 Grand Sonata Ave — Photo 28
5741 Grand Sonata Ave — Photo 29
5741 Grand Sonata Ave — Photo 30

$3,100/ mo
Doesn't include deposits and fees
4 beds3 baths2687 sqft townhouse
5741 Grand Sonata Ave
Your booked tour

What you get

Pet-friendlyIn-unit laundryAir conditioningPool

Costs, fees, and lease terms

Pricing comparison

$256

At $3,100, this listing is priced $256 more than the current market rate for a 4 bedroom home in Lutz.

Pets

  • Dogs

    Allowed
  • Cats

    Allowed

The neighborhood

About the building

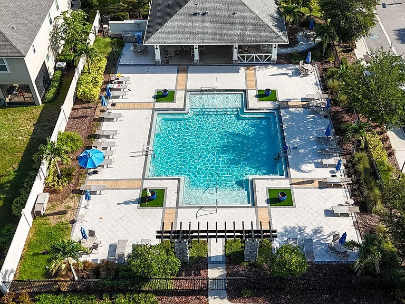
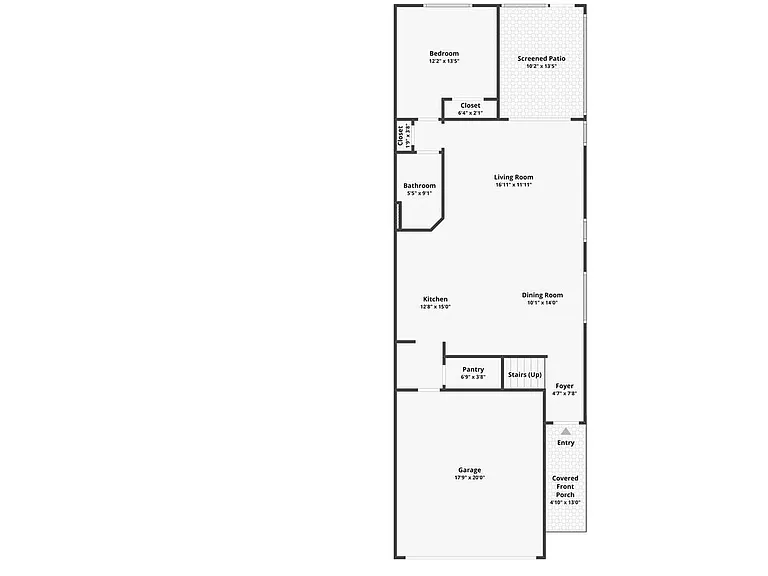
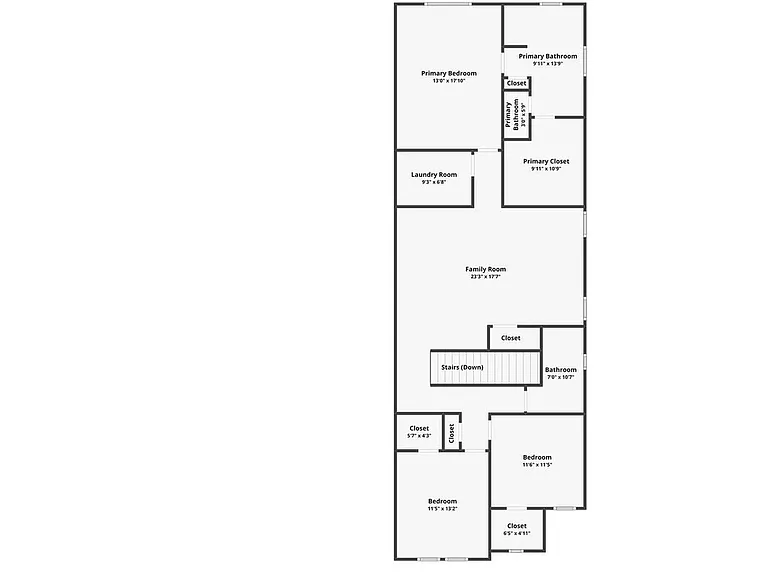
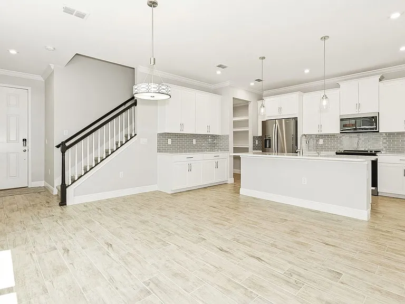
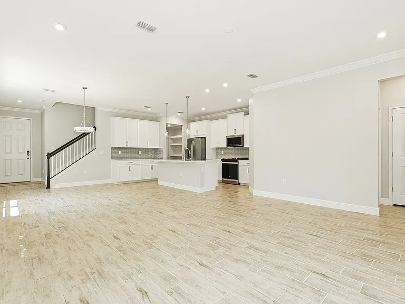
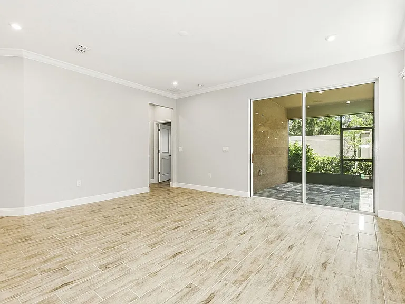
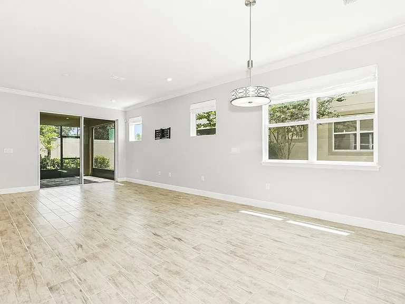
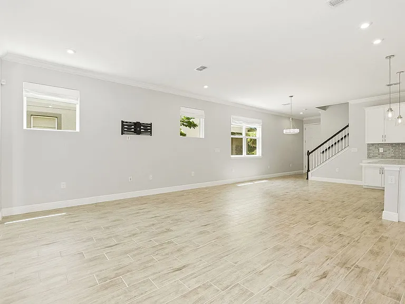
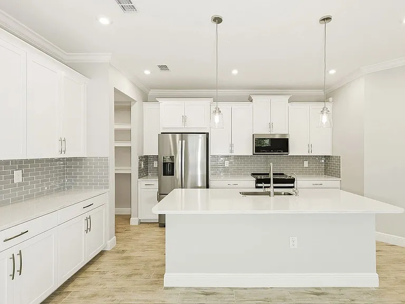
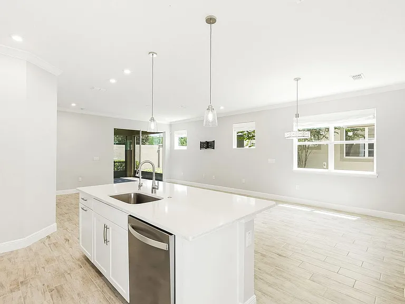
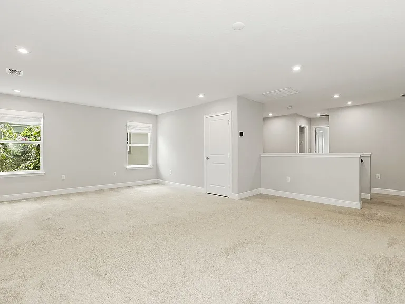
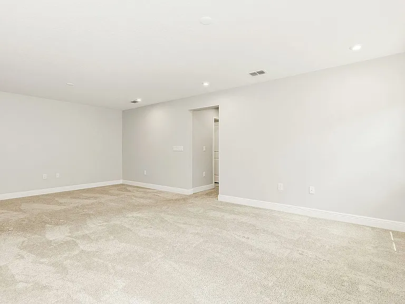
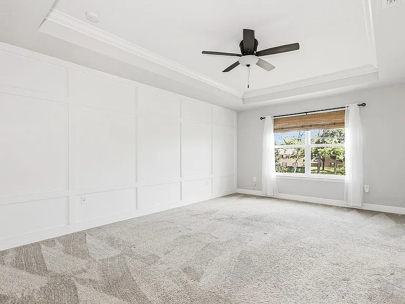
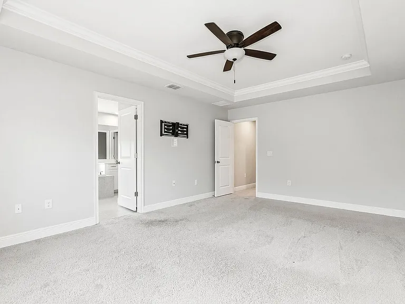
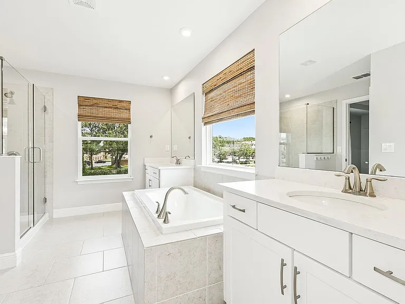
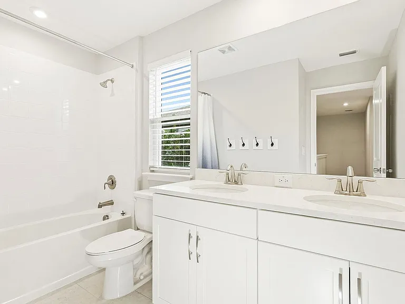
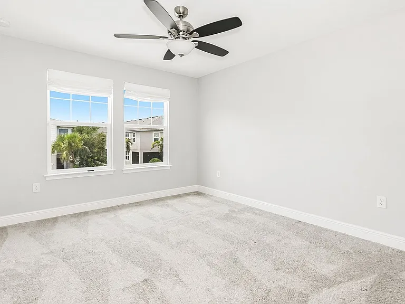
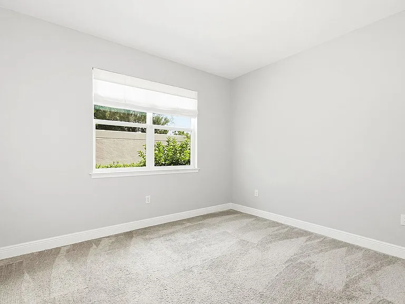
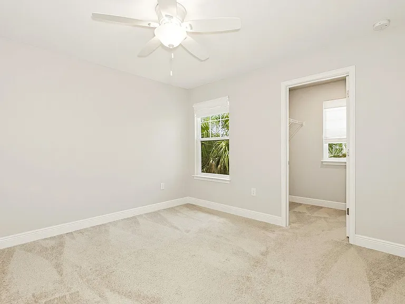
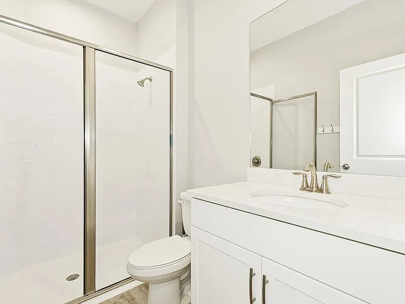
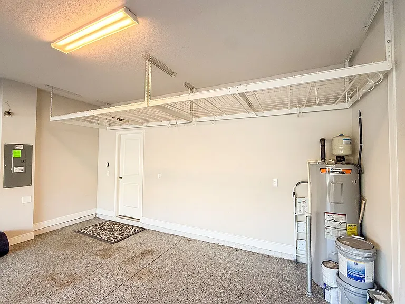
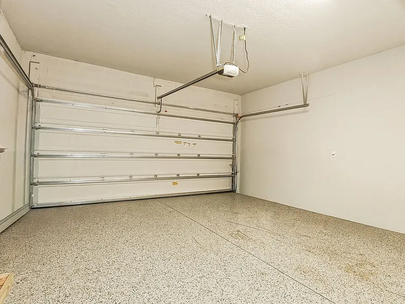
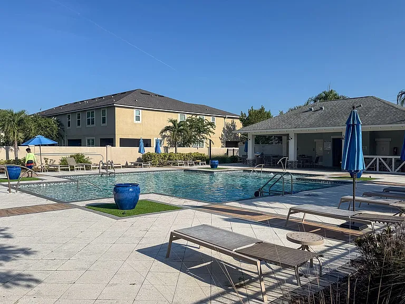
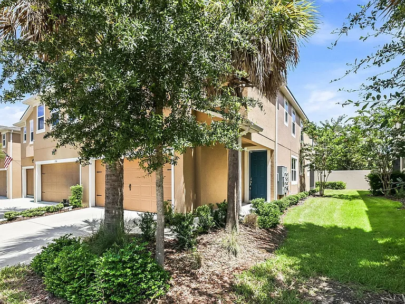
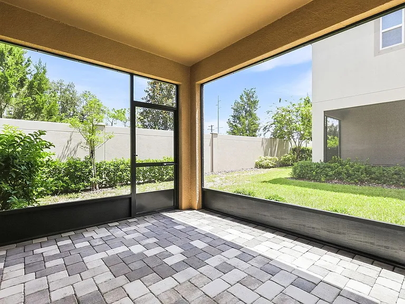
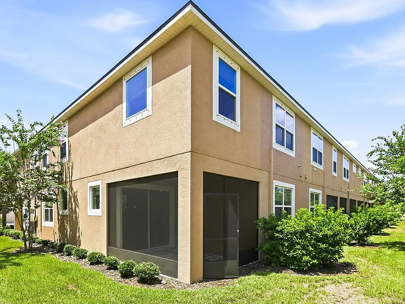
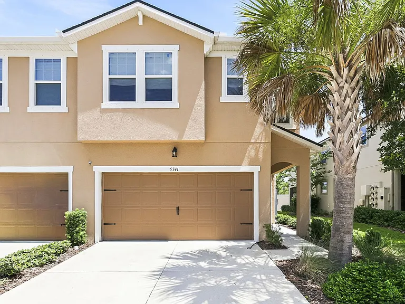
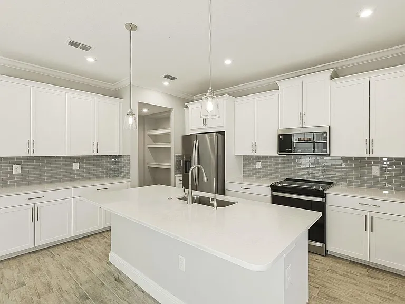
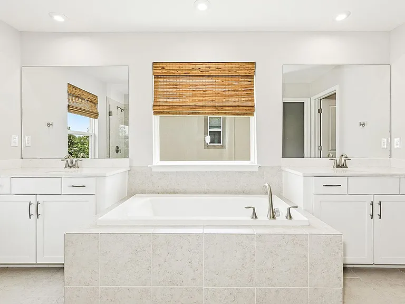
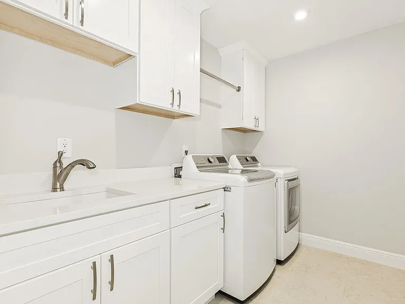
This premium end-unit townhome offers expansive living space, elevated finishes, and functional modern design. Built for comfortable living and effortless entertaining, the open layout features a versatile main-floor bedroom with a full bathroom, an expansive upstairs bonus room, and a modern kitchen equipped with white cabinetry, stainless steel appliances, and a walk-in pantry. Extra side windows across this corner unit maximize natural lighting throughout the main level. Residents enjoy upgraded property features, including an installed whole-home water softener and a reverse osmosis water filtration system. Additional functional upgrades include a dedicated laundry room with built-in cabinetry and a utility sink, suspended overhead garage storage racks, epoxy garage flooring, and a screened paver patio. Situated near the Veterans Expressway, this property ensures quick travel times to major employment centers while maintaining access to gated community amenities. HIGHLIGHTS: - Corner end-unit position offering extra natural light and enhanced privacy - Main-floor guest bedroom and full bathroom with walk-in shower - Modern kitchen with white cabinetry, stainless steel appliances, and walk-in pantry - Whole-home water softener system installed - Reverse osmosis drinking water system installed - Large second-floor bonus loft space - Primary bedroom with tray ceiling, custom feature wall, and large walk-in closet - Primary bath featuring dual vanities, garden tub, and separate glass shower - Walk-in closets and ceiling fans in all bedrooms - Recessed lighting throughout primary living areas - Large second-floor laundry room with utility sink and built-in cabinetry - Screened-in patio with custom paver flooring - Two-car garage with finished epoxy floor and suspended ceiling storage rack COMMUNITY: - Gated entry access - Community swimming pool and sun deck - Resident playground - Direct access to top-rated area schools - Minutes from Veterans Expressway / Suncoast Parkway for easy commuting to Tampa TOUR & OBLIGO: - Tour the home today via our Self-Guided touring system - Lower move-in costs with our Security Deposit Alternative powered by Obligo WHAT'S INCLUDED: - Grounds maintenance and landscaping - Whole-home water softener and reverse osmosis system usage - Security Deposit alternative available through Obligo. - Washer and Dryer TERMS: - 12-month lease minimum. - No Smoking! - Renter's insurance is required. - Resident Benefits Package is required ($40/month): Includes on-time rent credit reporting, air filters, utility concierge service, and resident rewards. - Pet policy: Pet friendly; pets/animals must be registered at petscreening dot com. Pet fee and monthly pet rent apply. - Move-in Costs: First month's rent; Security deposit equal to 1 month's rent; $75 lease generation fee; Pet fee & pet rent if applicable. Last month's rent or increased deposit may be requested. AMENITIES: * Water Softener * Reverse Osmosis Drinking Water * Ceiling Fans * Community Pool * Washer & Dryer * Gated Community * Playground * Central air conditioning * Patio * Two Car Garage By submitting your information on this page you consent to being contacted by the Property Manager and RentEngine via SMS, phone, or email.

The property manager

Nearby schools

Students who live in 5741 Grand Sonata Ave attend the following Hillsborough (Unified School District) public schools:
GreatSchools ratings are based on test scores and additional metrics when available.

5741 Grand Sonata Ave
By contacting this property, you agree to our Terms of Use. Visit our Privacy Portal for more information. When you click “Send message”, we’ll send your inquiry to the property manager so they can reach out and answer your questions.

Find similar homes

Spot something off?Good catch. Flag it and help keep listings legit.