5738 Villa Lorenzo Dr

5738 Villa Lorenzo Dr — Photo 1
5738 Villa Lorenzo Dr — Photo 2
5738 Villa Lorenzo Dr — Photo 3
5738 Villa Lorenzo Dr — Photo 4
5738 Villa Lorenzo Dr — Photo 5
5738 Villa Lorenzo Dr — Photo 6
5738 Villa Lorenzo Dr — Photo 7
5738 Villa Lorenzo Dr — Photo 8
5738 Villa Lorenzo Dr — Photo 9
5738 Villa Lorenzo Dr — Photo 10
5738 Villa Lorenzo Dr — Photo 11
5738 Villa Lorenzo Dr — Photo 12
5738 Villa Lorenzo Dr — Photo 13
5738 Villa Lorenzo Dr — Photo 14
5738 Villa Lorenzo Dr — Photo 15
5738 Villa Lorenzo Dr — Photo 16
5738 Villa Lorenzo Dr — Photo 17
5738 Villa Lorenzo Dr — Photo 18
5738 Villa Lorenzo Dr — Photo 19
5738 Villa Lorenzo Dr — Photo 20
5738 Villa Lorenzo Dr — Photo 21
5738 Villa Lorenzo Dr — Photo 22
5738 Villa Lorenzo Dr — Photo 23
5738 Villa Lorenzo Dr — Photo 24
5738 Villa Lorenzo Dr — Photo 25
5738 Villa Lorenzo Dr — Photo 26
5738 Villa Lorenzo Dr — Photo 27
5738 Villa Lorenzo Dr — Photo 28
5738 Villa Lorenzo Dr — Photo 29
5738 Villa Lorenzo Dr — Photo 30
5738 Villa Lorenzo Dr — Photo 31
5738 Villa Lorenzo Dr — Photo 32
5738 Villa Lorenzo Dr — Photo 33
5738 Villa Lorenzo Dr — Photo 34
5738 Villa Lorenzo Dr — Photo 35
5738 Villa Lorenzo Dr — Photo 36
5738 Villa Lorenzo Dr — Photo 37
5738 Villa Lorenzo Dr — Photo 38
5738 Villa Lorenzo Dr — Photo 39
5738 Villa Lorenzo Dr — Photo 40
5738 Villa Lorenzo Dr — Photo 41
5738 Villa Lorenzo Dr — Photo 42
5738 Villa Lorenzo Dr — Photo 43
5738 Villa Lorenzo Dr — Photo 44
5738 Villa Lorenzo Dr — Photo 45
5738 Villa Lorenzo Dr — Photo 46
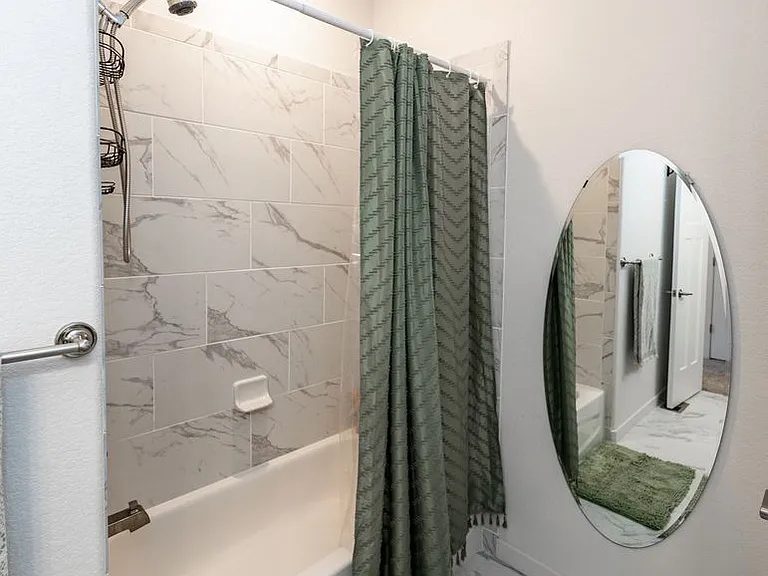
5738 Villa Lorenzo Dr — Photo 47
5738 Villa Lorenzo Dr — Photo 48
5738 Villa Lorenzo Dr — Photo 49
5738 Villa Lorenzo Dr — Photo 50
5738 Villa Lorenzo Dr — Photo 51

$3,495/ mo
Doesn't include deposits and fees
3 beds2.5 baths1808 sqft house
Available September 9
5738 Villa Lorenzo Dr

Your booked tour

What you get

Pet-friendly

Costs, fees, and lease terms

Pets

  • Dogs

    Allowed
  • Cats

    Allowed

The neighborhood

About the building

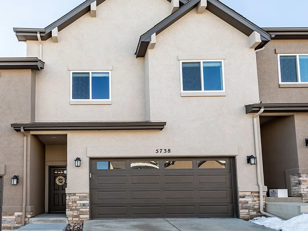
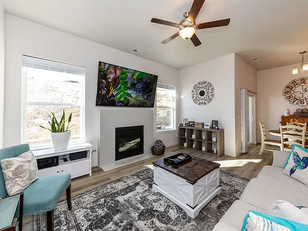
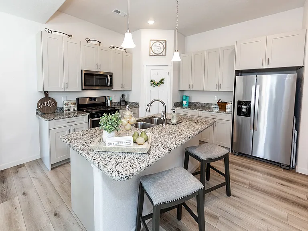
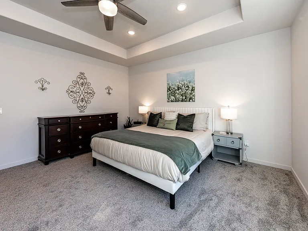
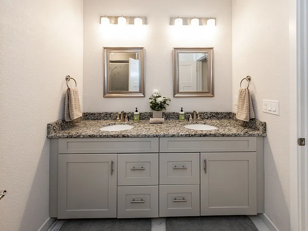
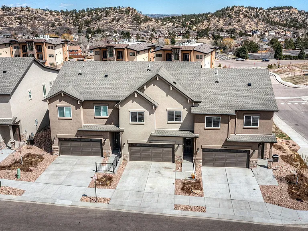
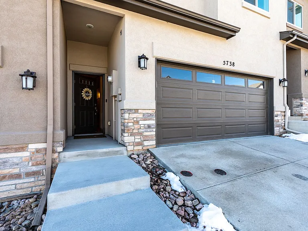
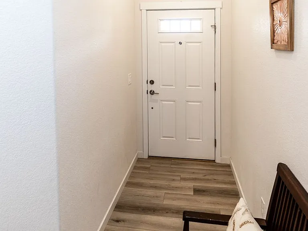
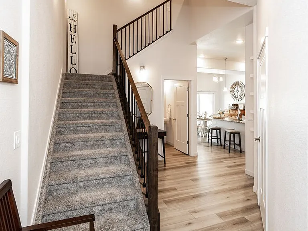
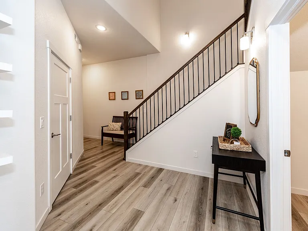
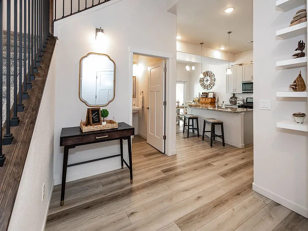
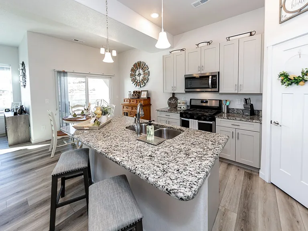
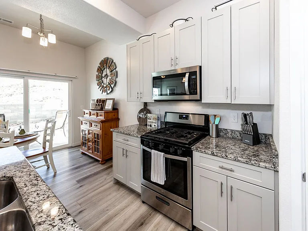
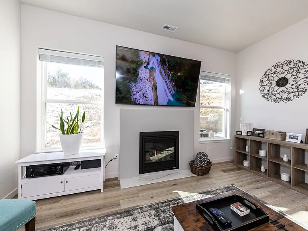
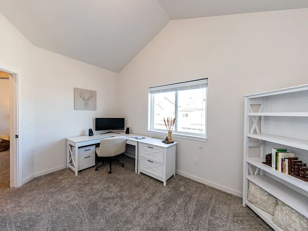
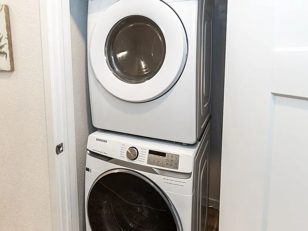
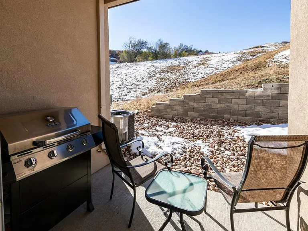
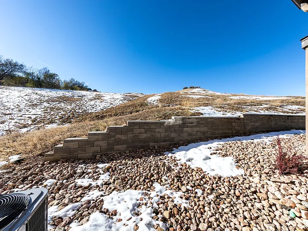
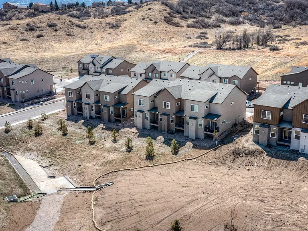
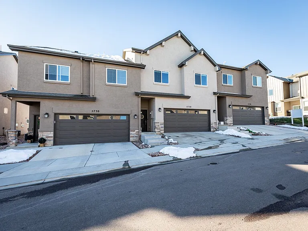
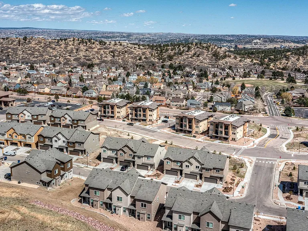
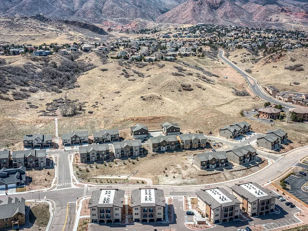
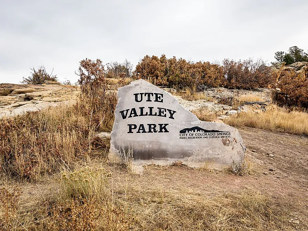
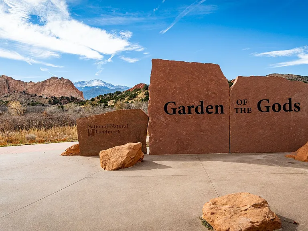
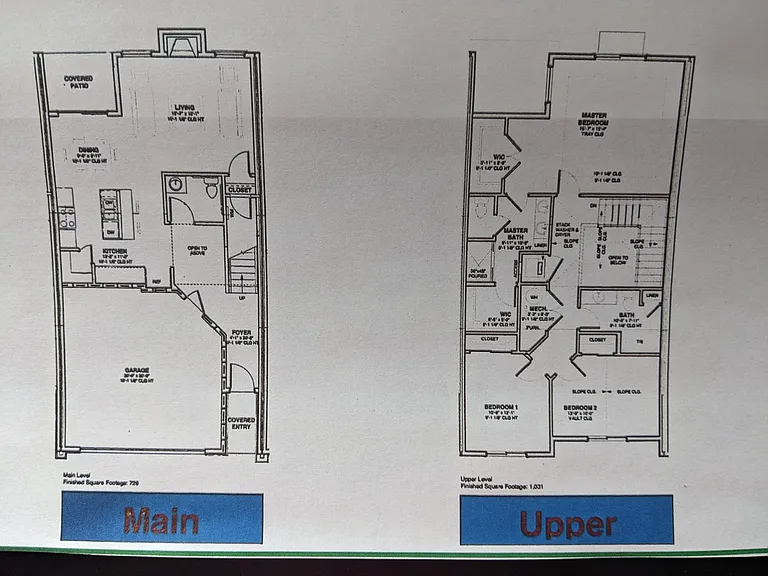
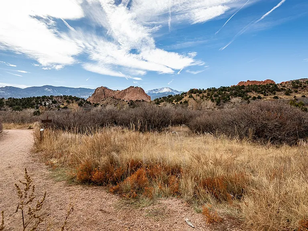
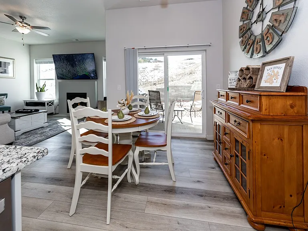
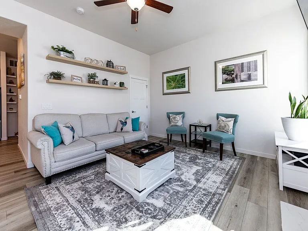
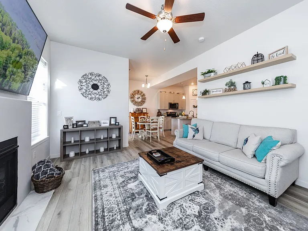
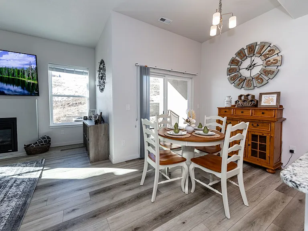
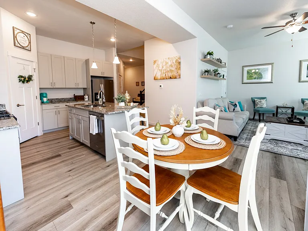
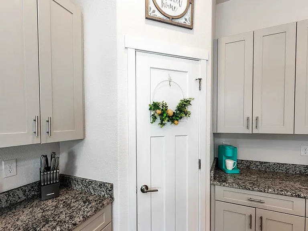
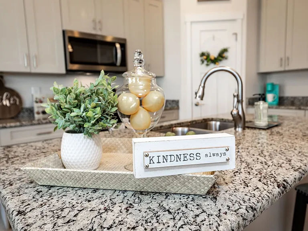
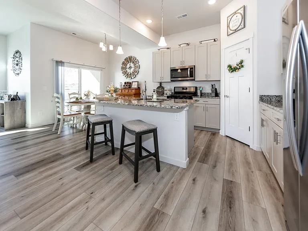
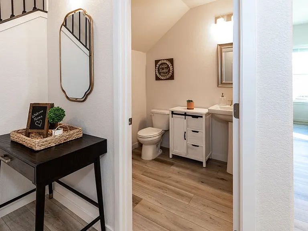
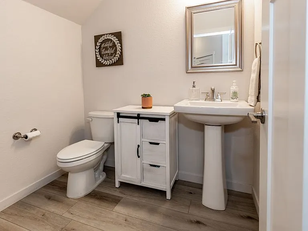
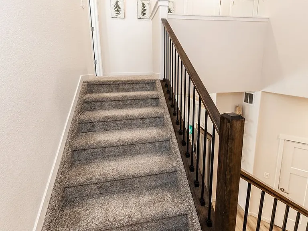
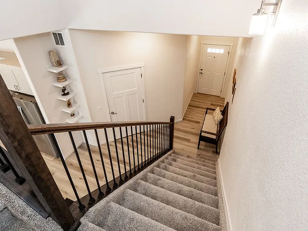
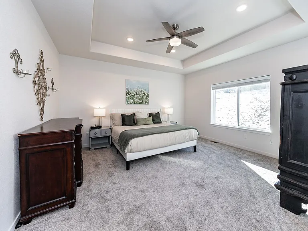
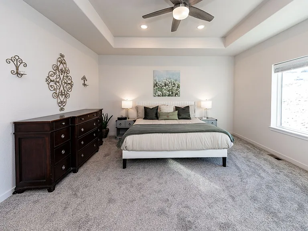
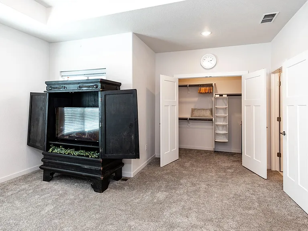
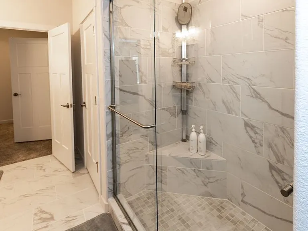
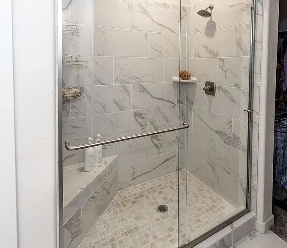
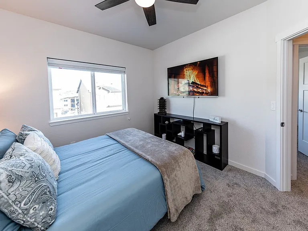
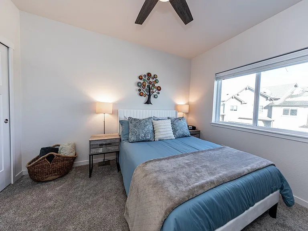
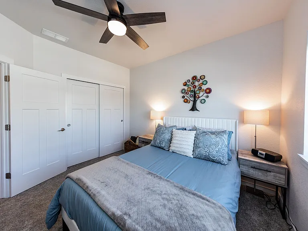
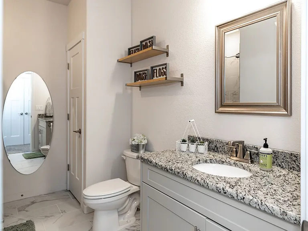
FULLY FURNISHED townhome in Mountain Shadows within walking distance to Ute Valley Park and only a few miles from Garden of the Gods. Home has tasteful finishes throughout, elevating the standard of modern living, with three bedrooms, two and half baths, and a two-car garage. The main level has luxury vinyl plank floors throughout, spacious living room with gas fire place, powder bath, and an immaculate, bright modern kitchen with large corner pantry. The gourmet kitchen boasts top-of-the-line stainless steel appliances with gas range, sleek granite countertops, all creating a refined space for culinary creativity and entertaining. Step outside the dining room to your private patio with BBQ grill and unobstructed views of Mt. Shadows Open Space. The upper level consists of a spacious principal suite with King Bed, dresser, and large TV, complete with a generous walk-in closet and attached bathroom featuring a dual-sink vanity, spa-like walk-in shower with bench, and another large walk-in closet. This serene retreat offers the ideal sanctuary for relaxation and rejuvenation. Two additional bedrooms one with a Queen bed, and TV, and the other with dedicated work space and a daybed with a trundle are located at the other end of the hall, a full bathroom, and laundry area with washer and dryer round out the upper level, providing luxurious accommodations for family members or guests. Convenience is yet another perk to this townhome, located just minutes from the Garden of the Gods, biking and hiking trails, shopping, food and entertainment. 2 Pet max are welcome. Trash, outside maintenance, snow removal, WIFI, and washer/dryer are included in rent. Utilities are included up to $100 per month in rent. 1. A prospective tenant has the right to provide to the landlord a portable tenant screening report, as defined in section 38-12-902(2.5), Colorado Revised Statutes; and 2. If a prospective tenant provides the landlord with a portable tenant screening report, the landlord is prohibited from: Charging the prospective tenant a rental application fee; or Charging the prospective tenant a fee for the landlord to access or use the portable tenant screening report

The property manager

Nearby schools

Students who live in 5738 Villa Lorenzo Dr attend the following Academy School District No. 20 in the County of EL Paso An (Unified School District) public schools:

GreatSchools ratings are based on test scores and additional metrics when available.

5738 Villa Lorenzo Dr

By contacting this property, you agree to our Terms of Use. Visit our Privacy Portal for more information. When you click “Send message”, we’ll send your inquiry to the property manager so they can reach out and answer your questions.

Find similar homes

Spot something off?Good catch. Flag it and help keep listings legit.