5726 Prentice Ave

5726 Prentice Ave — Photo 1
5726 Prentice Ave — Photo 2
5726 Prentice Ave — Photo 3
5726 Prentice Ave — Photo 4
5726 Prentice Ave — Photo 5
5726 Prentice Ave — Photo 6
5726 Prentice Ave — Photo 7
5726 Prentice Ave — Photo 8
5726 Prentice Ave — Photo 9
5726 Prentice Ave — Photo 10
5726 Prentice Ave — Photo 11
5726 Prentice Ave — Photo 12
5726 Prentice Ave — Photo 13
5726 Prentice Ave — Photo 14
5726 Prentice Ave — Photo 15
5726 Prentice Ave — Photo 16
5726 Prentice Ave — Photo 17
5726 Prentice Ave — Photo 18
5726 Prentice Ave — Photo 19
5726 Prentice Ave — Photo 20
5726 Prentice Ave — Photo 21
5726 Prentice Ave — Photo 22
5726 Prentice Ave — Photo 23
5726 Prentice Ave — Photo 24
5726 Prentice Ave — Photo 25
5726 Prentice Ave — Photo 26
5726 Prentice Ave — Photo 27
5726 Prentice Ave — Photo 28
5726 Prentice Ave — Photo 29
5726 Prentice Ave — Photo 30
5726 Prentice Ave — Photo 31
5726 Prentice Ave — Photo 32
5726 Prentice Ave — Photo 33
5726 Prentice Ave — Photo 34
5726 Prentice Ave — Photo 35
5726 Prentice Ave — Photo 36
5726 Prentice Ave — Photo 37
5726 Prentice Ave — Photo 38
5726 Prentice Ave — Photo 39
5726 Prentice Ave — Photo 40
5726 Prentice Ave — Photo 41
5726 Prentice Ave — Photo 42
5726 Prentice Ave — Photo 43
5726 Prentice Ave — Photo 44
5726 Prentice Ave — Photo 45
5726 Prentice Ave — Photo 46
5726 Prentice Ave — Photo 47
5726 Prentice Ave — Photo 48

$3,600/ mo
Doesn't include deposits and fees
4 beds2.5 baths2011 sqft house
Available June 1
5726 Prentice Ave
Your booked tour

What you get

Pet-friendlyIn-unit laundryParkingAir conditioning

Costs, fees, and lease terms

Lease terms

12 month (minimum) lease term required. Tenant pays for all utilities. Pets will be considered and will incur a monthly pet fee of $50 if accepted. Lawn maintenance and mowing IS INCLUDED in rent. (Previously owned) Washer & Dryer will be provided if requested. This home does have a large, unfenced yard. No Smoking inside the home. Once you fill out the application (message us for that), we will schedule a time to view. $3600 Rent / $3600 Deposit. You must email us to send you our application and then fill out the application to schedule a time to view - NO CHARGE for the application. The property will be available for showing by appointment only. Please bring a Driver's License to showing. Preferred Qualifications (may be negotiable): -Two years of rental history. -Verifiable Employment & Income. The income ratio is 2:1. The total income in the home is preferably two times the monthly rent to qualify. -Credit / background -- We do a credit and background check on EVERY adult (ages 18 & up) tenant prior to move in. The background check fee ($50 per adult tenant) is required once you decide to move forward with the unit AFTER viewing the property. WE DO NOT CHARGE THE BACKGROUND / CREDIT CHECK FEE UNTIL YOU DECIDE TO MOVE FORWARD WITH THE UNIT.

Pets

  • Dogs

    Allowed
  • Cats

    Allowed

The neighborhood

About the building

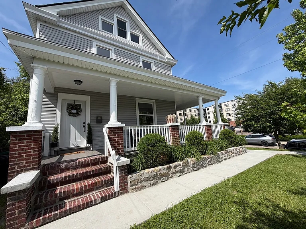
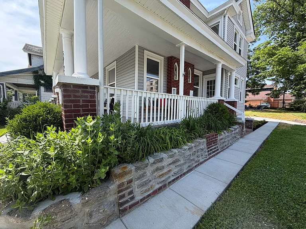
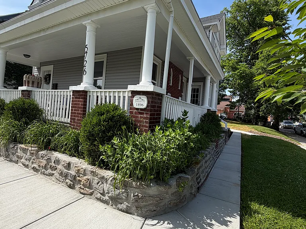
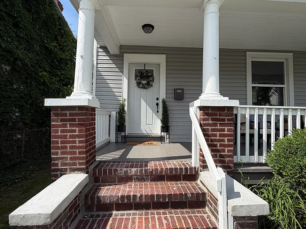
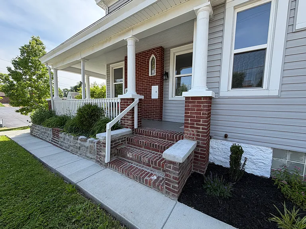
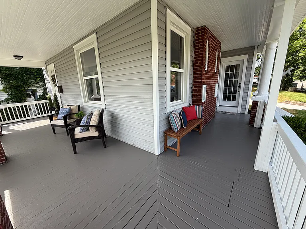
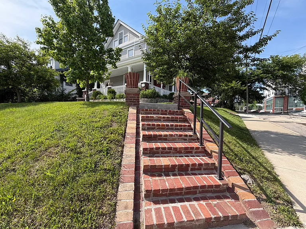
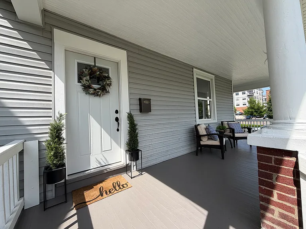
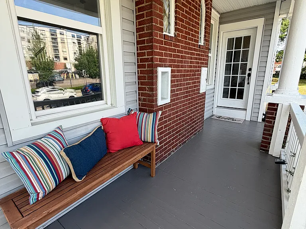
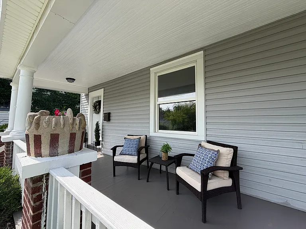
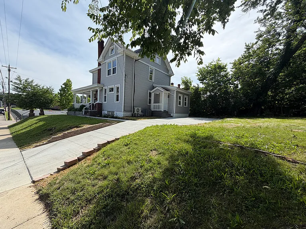
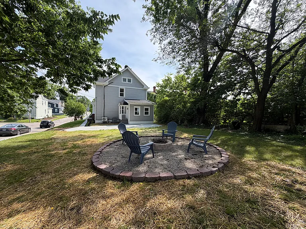
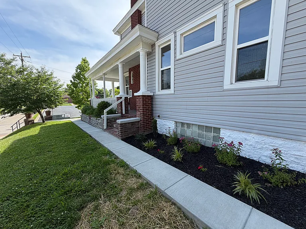
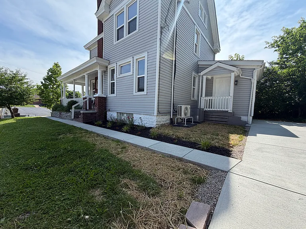
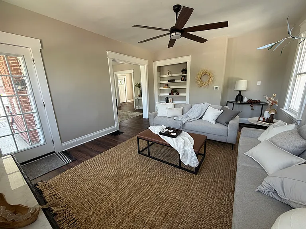
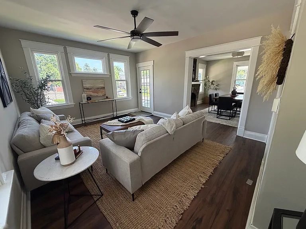
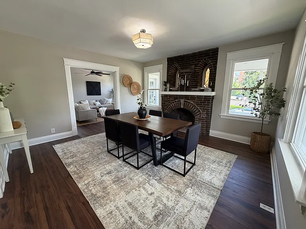
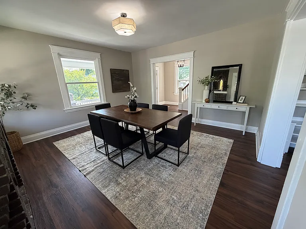
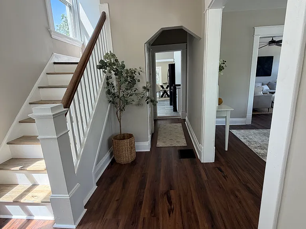
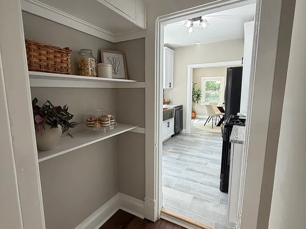
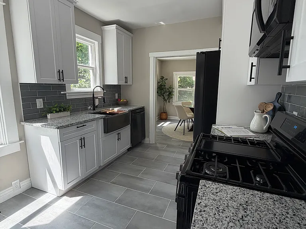
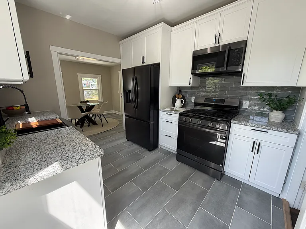
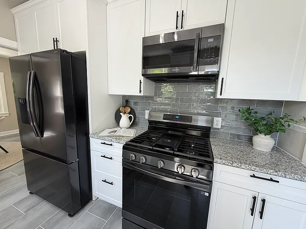
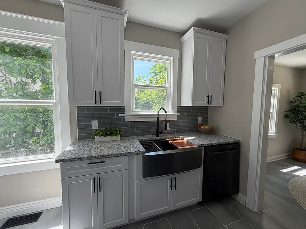
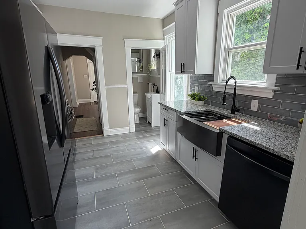
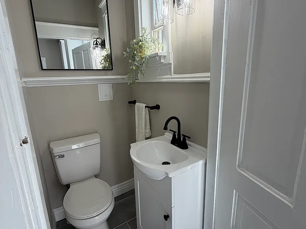
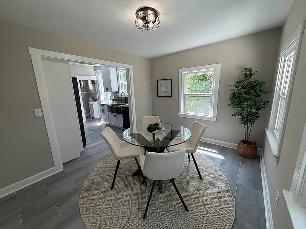
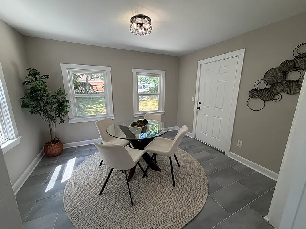
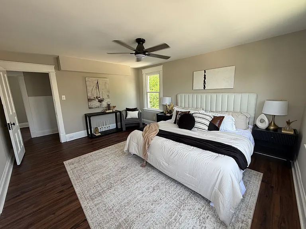
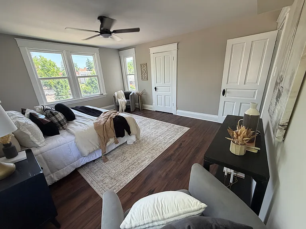
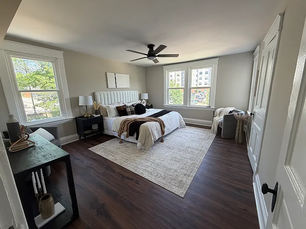
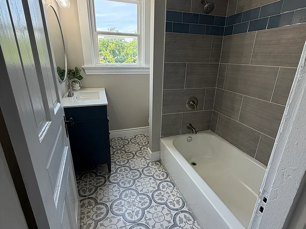
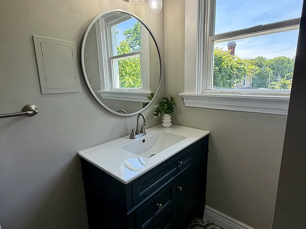
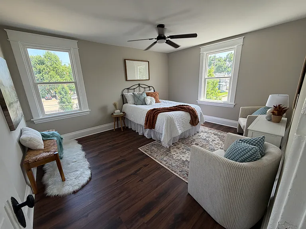
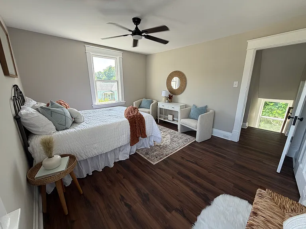
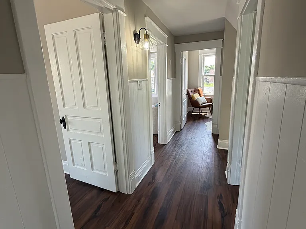
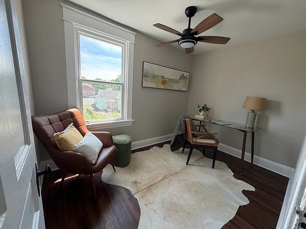
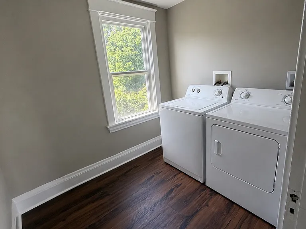
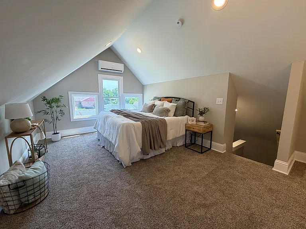
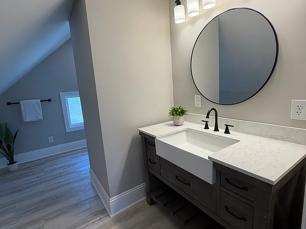
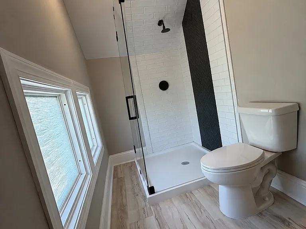
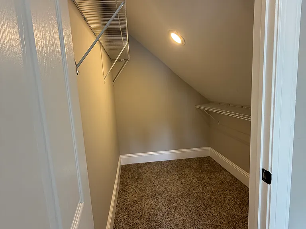
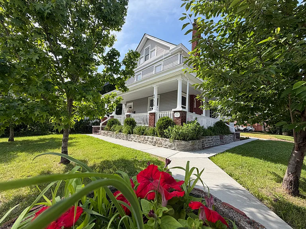
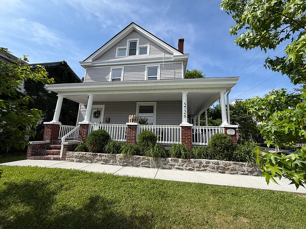
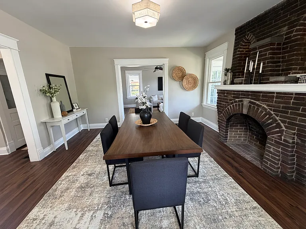
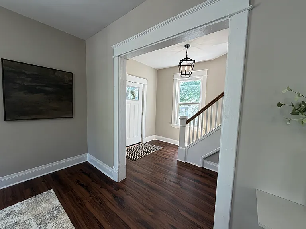
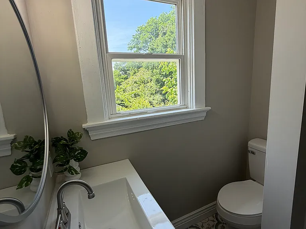
Beautifully Renovated 4-Bedroom, 2.5-Bath Historic Madisonville Home! Welcome home to this stunning historic Madisonville residence, thoughtfully renovated from top to bottom and ready for immediate move-in. Start your mornings on the charming wraparound front porch, surrounded by colorful landscaping, mature greenery, and newly installed walkways that enhance the home's curb appeal. The spacious backyard offers the convenience of off-street parking with a newly added driveway, along with a custom-built stone fire pit perfect for gathering with family and friends on cool, cozy evenings. Inside, you'll find a bright and inviting floor plan that seamlessly blends timeless character with modern comfort. The main level features a beautifully updated kitchen with sleek black stainless-steel appliances, a sunny breakfast nook, a convenient half bath, a generous living room, and an elegant formal dining room centered around the home's original fireplace. The second floor includes three well-sized bedrooms, a stylishly renovated full bath, and a dedicated large laundry room for added convenience. Retreat to the private third-floor primary suite, featuring a spacious walk-in closet and a luxurious custom glass walk-in shower. Throughout the home, abundant natural light showcases the perfect balance of historic charm and contemporary finishes. Major updates including flooring, appliances, HVAC, mini-split system, water heater, roof, electrical, and plumbing provide peace of mind and energy-efficient, low-maintenance living. Don't miss the opportunity to enjoy the character of a historic home with all the benefits of modern updates in one of Cincinnati's most desirable neighborhoods!

The property manager

Nearby schools

Students who live in 5726 Prentice Ave attend the following Cincinnati Public Schools (Unified School District) public schools:
Showing 3 of 10 schools.

GreatSchools ratings are based on test scores and additional metrics when available.

5726 Prentice Ave
By contacting this property, you agree to our Terms of Use. Visit our Privacy Portal for more information. When you click “Send message”, we’ll send your inquiry to the property manager so they can reach out and answer your questions.
Find similar homes

Spot something off?Good catch. Flag it and help keep listings legit.