5725 Harveston Way

5725 Harveston Way — Photo 1
5725 Harveston Way — Photo 2
5725 Harveston Way — Photo 3
5725 Harveston Way — Photo 4
5725 Harveston Way — Photo 5
5725 Harveston Way — Photo 6
5725 Harveston Way — Photo 7
5725 Harveston Way — Photo 8
5725 Harveston Way — Photo 9
5725 Harveston Way — Photo 10
5725 Harveston Way — Photo 11
5725 Harveston Way — Photo 12
5725 Harveston Way — Photo 13
5725 Harveston Way — Photo 14
5725 Harveston Way — Photo 15
5725 Harveston Way — Photo 16
5725 Harveston Way — Photo 17
5725 Harveston Way — Photo 18
5725 Harveston Way — Photo 19
5725 Harveston Way — Photo 20
5725 Harveston Way — Photo 21
5725 Harveston Way — Photo 22
5725 Harveston Way — Photo 23
5725 Harveston Way — Photo 24
5725 Harveston Way — Photo 25
5725 Harveston Way — Photo 26
5725 Harveston Way — Photo 27
5725 Harveston Way — Photo 28
5725 Harveston Way — Photo 29
5725 Harveston Way — Photo 30
5725 Harveston Way — Photo 31
5725 Harveston Way — Photo 32
5725 Harveston Way — Photo 33
5725 Harveston Way — Photo 34
5725 Harveston Way — Photo 35
Verified

$3,100/ mo
Doesn't include deposits and fees
4 beds3.5 baths2362 sqft house
Available August 3
5725 Harveston Way

Your booked tour

What you get

Pet-friendlyIn-unit laundryParkingAir conditioningPool

Costs, fees, and lease terms

Special offer!
We will never ask you to wire money or pay with gift cards, please report to us any fraudulent ads associated with one of our property listings.

Pricing comparison

$203

At $3,100, this listing is priced $203 more than the current market rate for a 4 bedroom home in Sacramento.

Pets

  • Dogs

    Not allowed
  • Cats

    Allowed

The neighborhood

About the building

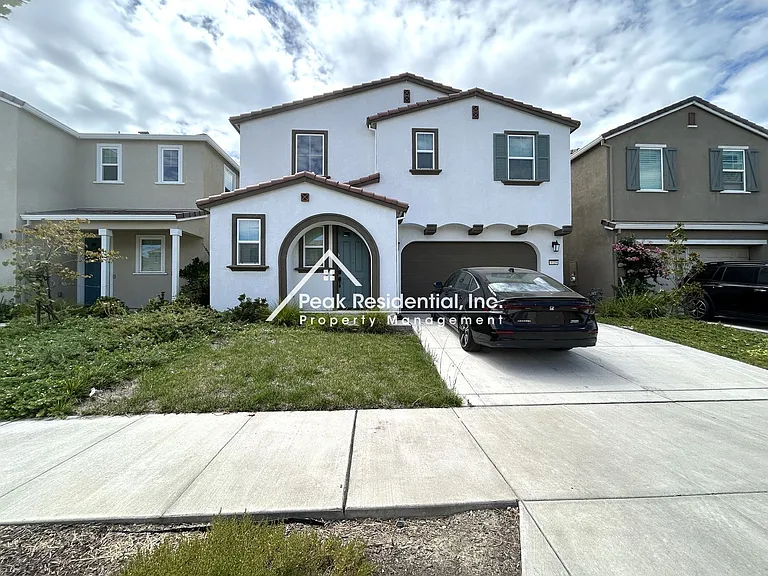
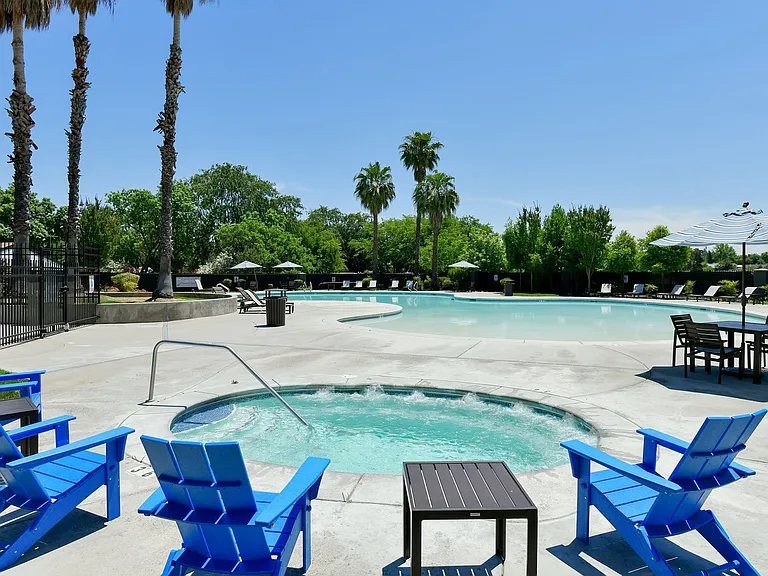
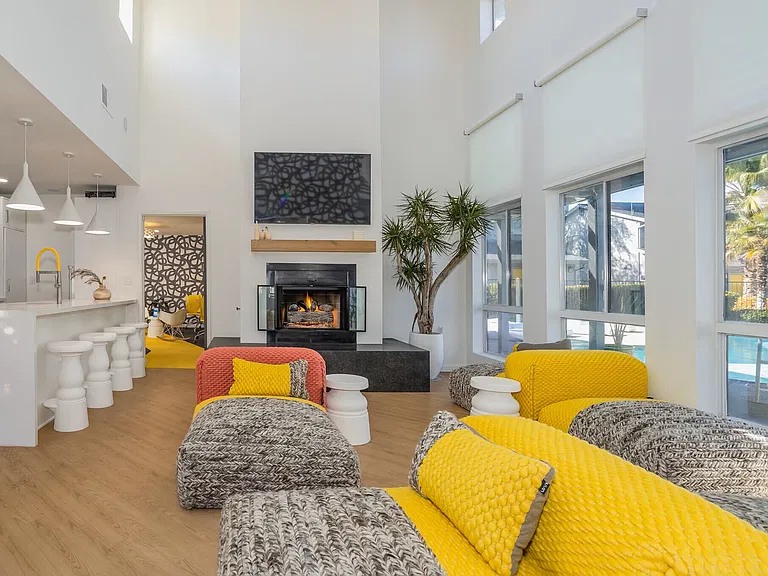
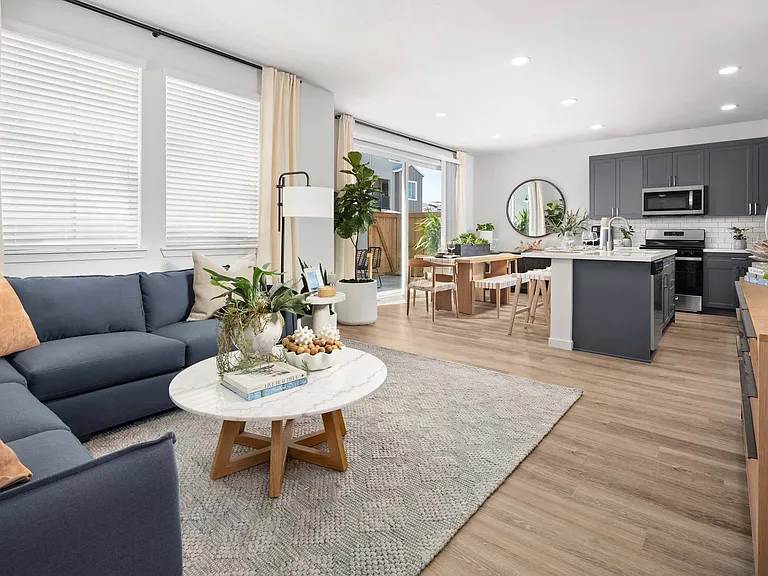
This Newer 4 bedroom 3.5 bathroom home is located in the North Lake Community in Natomas. Located near W Elkhorn Blvd and Lonetree Rd. Close to schools, parks, shopping, public transportation, freeway access, minutes from downtown Sacramento. Amenities includes living room (great room), large open kitchen with lots of cabinet & counter space, quartz counters, kitchen island, dishwasher, range, disposal, refrigerator, loft area with large balcony, central heat & air, laundry room with washer and dryer, master room walk in closet, 2 car garage, fenced yard, solar for reduced electricity bills, community club house, community pool. PLEASE DO NOT DISTURB THE CURRENT OCCUPANTS. This property requires a one-year lease. Pets negotiable with $50.00 monthly pet rent and breed restrictions. Renter Liability Insurance of minimum $100,000 is required. Tenant pays $290.00/month toward water, sewer, garbage, solar - balance of any monthly water billing over $70.00 and $29.00 Resident Benefit Package that may include and may change without notice all or part of the following: utility tracking and billing, insurance compliance, 24/7 maintenance call service, tenant portal and online payment option, moving concierge service, Pinata rent rewards program, core ID theft protection and if applicable an air filter will be delivered to the home every three (3) months. DRE #02133123 For more information or to view our showing calendar please visit peakresidential. The "Available Date" listed is an approximate move in date based on work that may be needed to prepare the home for a new tenant. The above property description and information is deemed to be accurate but is not guaranteed and may be changed without notice. We do business in accordance with all State and Federal Fair Housing Laws. Peak Residential, Inc. does not advertise on Craigslist or Facebook Marketplace. We will never ask you to wire money or pay with gift cards, please report to us any fraudulent ads associated with one of our property listings. RENTAL QUALIFICATIONS: You have a legal and verifiable income of approximately three (3) times the monthly rental rate after all expenses/debts are accounted for, positive credit history with NO evictions in the past 5 years and NO current bankruptcy proceedings and have at least 3 years of good rental history or property ownership. If a guarantor is necessary, the guarantor must also submit a completed application with a processing fee. The acceptance of a guarantor is not normal policy and may or may not be acceptable.

The property manager

Peak Residential, Inc.
Verified listing

5725 Harveston Way

Verified listing

By contacting this property, you agree to our Terms of Use. Visit our Privacy Portal for more information. When you click “Send message”, we’ll send your inquiry to the property manager so they can reach out and answer your questions.

Find similar homes

Frequently asked questions

What is this home's pet policy?

There are cats and small dogs allowed at 5725 Harveston Way. Please contact the property manager for up to date pet policy and fee information.

Is there laundry in the house?

This building offers in unit laundry.

Does the home offer parking?

Yes, 5725 Harveston Way provides parking.

What Sacramento neighborhood is 5725 Harveston Way in?

Your new apartment would be located in the Sacramento neighborhood.

What school district is this home in?

5725 Harveston Way is within the Twin Rivers Unified School District. Check out the additional Nearby Schools for more boundary details.

When was this listing last updated?

The property manager updated this rental listing 11 hours, 31 minutes ago.

Spot something off?Good catch. Flag it and help keep listings legit.