Back to search
Contact
Tour

5720 S Glennie Ln #B

5720 S Glennie Ln #B — Photo 1
5720 S Glennie Ln #B — Photo 2
5720 S Glennie Ln #B — Photo 3
5720 S Glennie Ln #B — Photo 4
5720 S Glennie Ln #B — Photo 5
5720 S Glennie Ln #B — Photo 6
5720 S Glennie Ln #B — Photo 7
5720 S Glennie Ln #B — Photo 8
5720 S Glennie Ln #B — Photo 9
5720 S Glennie Ln #B — Photo 10
5720 S Glennie Ln #B — Photo 11
5720 S Glennie Ln #B — Photo 12
5720 S Glennie Ln #B — Photo 13
5720 S Glennie Ln #B — Photo 14
5720 S Glennie Ln #B — Photo 15
5720 S Glennie Ln #B — Photo 16
5720 S Glennie Ln #B — Photo 17
5720 S Glennie Ln #B — Photo 18
5720 S Glennie Ln #B — Photo 19
5720 S Glennie Ln #B — Photo 20
5720 S Glennie Ln #B — Photo 21
5720 S Glennie Ln #B — Photo 22
5720 S Glennie Ln #B — Photo 23
5720 S Glennie Ln #B — Photo 24
5720 S Glennie Ln #B — Photo 25
5720 S Glennie Ln #B — Photo 26
5720 S Glennie Ln #B — Photo 27
5720 S Glennie Ln #B — Photo 28
5720 S Glennie Ln #B — Photo 29
5720 S Glennie Ln #B — Photo 30
5720 S Glennie Ln #B — Photo 31
5720 S Glennie Ln #B — Photo 32
5720 S Glennie Ln #B — Photo 33
5720 S Glennie Ln #B — Photo 34

$4,350/ mo
Doesn't include deposits and fees
3 beds3 baths1722 sqft condo
5720 S Glennie Ln #B
Your booked tour

What you get

Pet-friendlyParkingAir conditioningEv Charging Station

Costs, fees, and lease terms

Pets

  • Dogs

    Allowed
  • Cats

    Allowed

The neighborhood

About the building

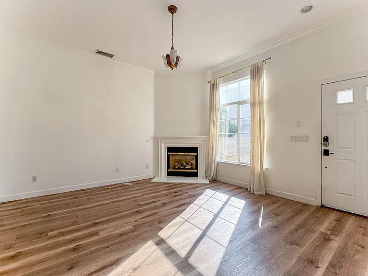
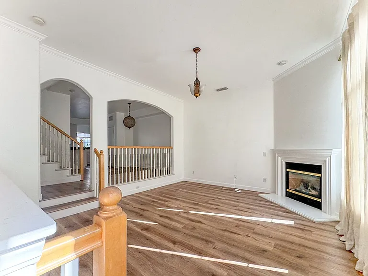
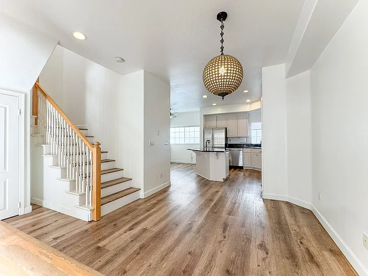
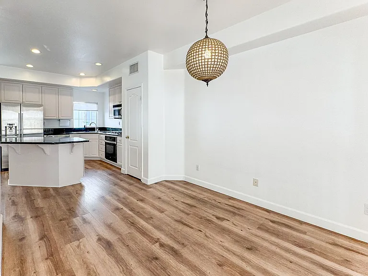
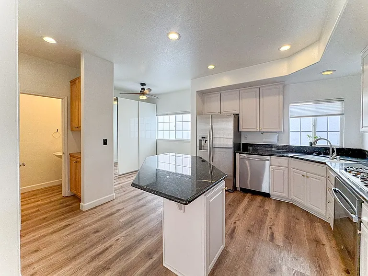
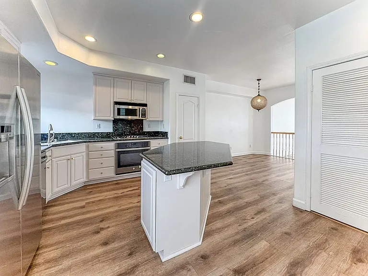
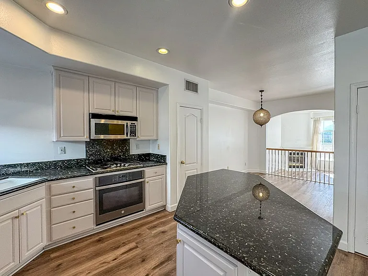
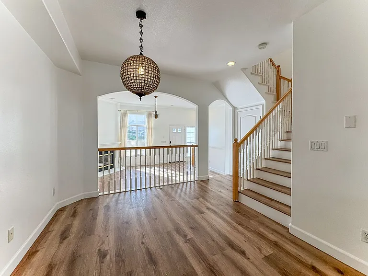
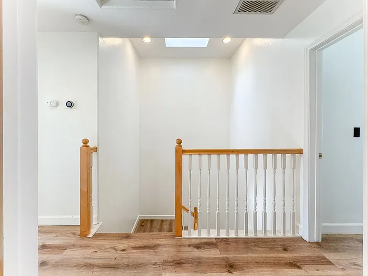
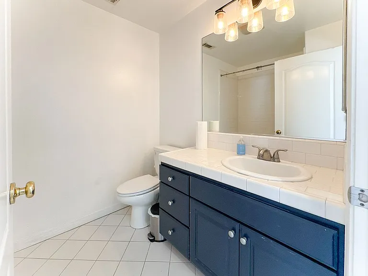
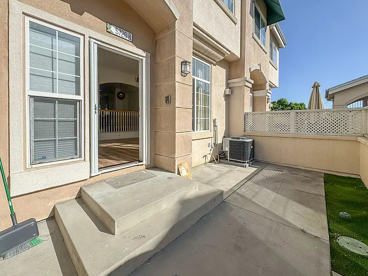
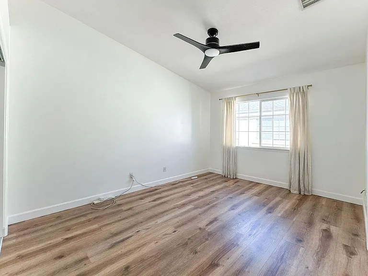
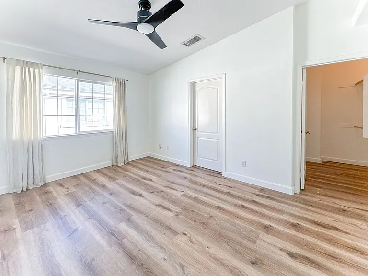
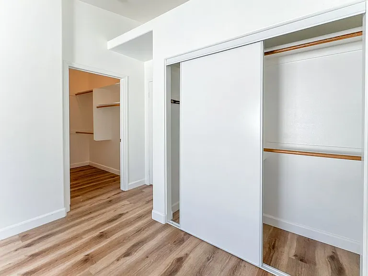
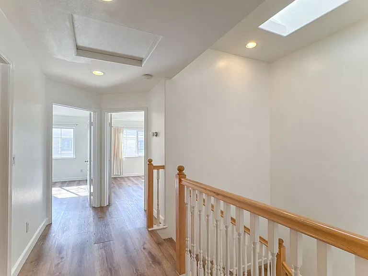
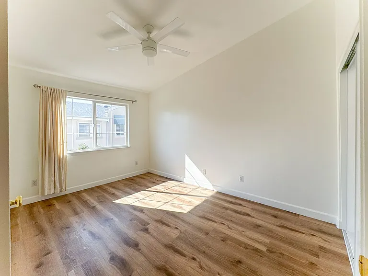
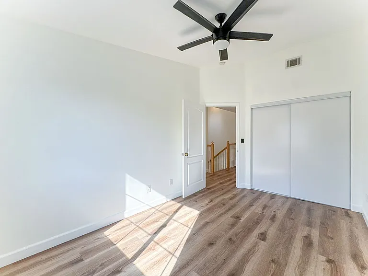
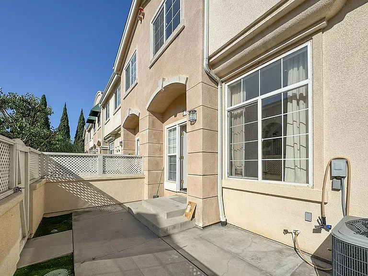
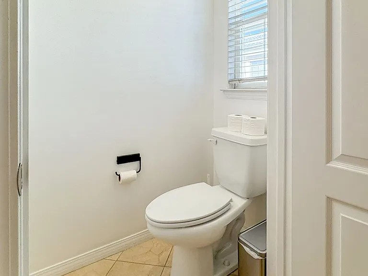
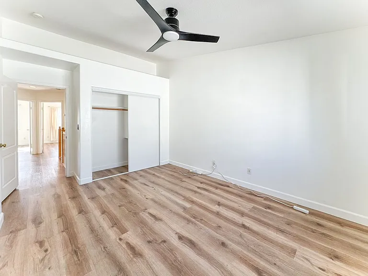
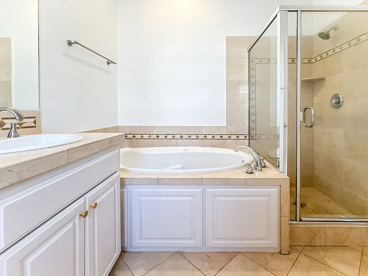
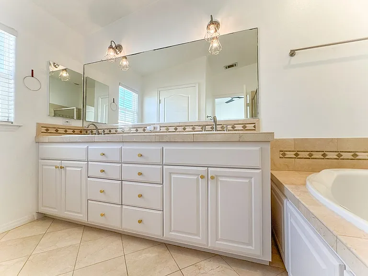
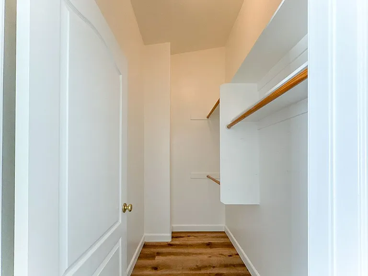
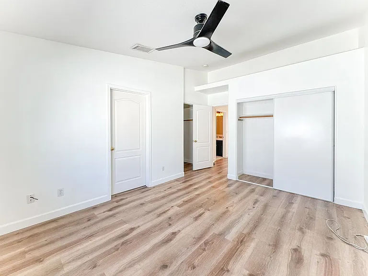
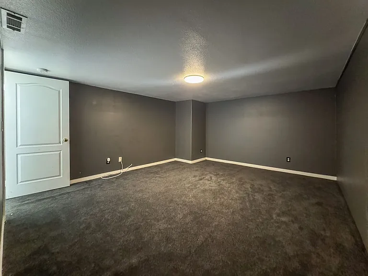
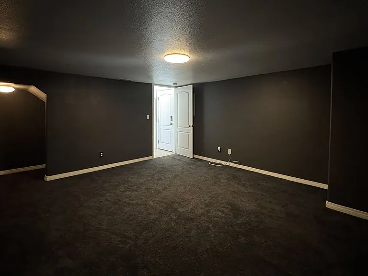
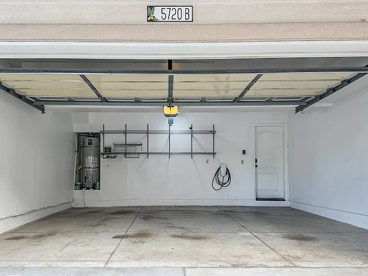
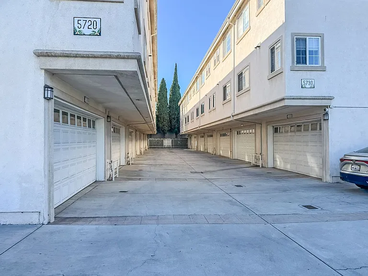
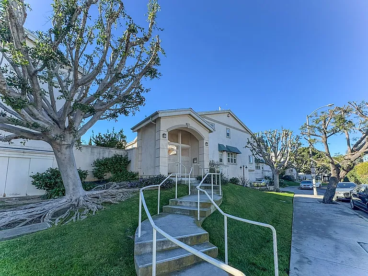
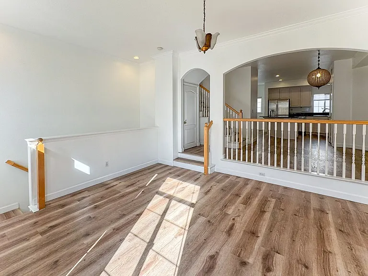
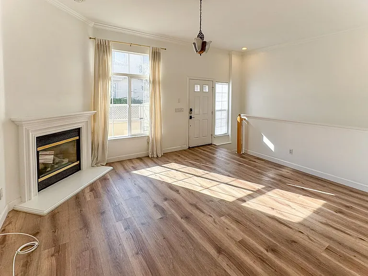
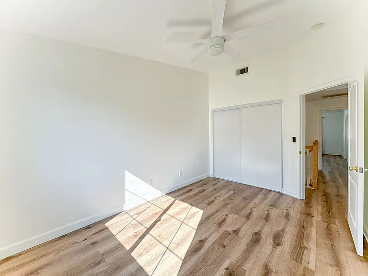
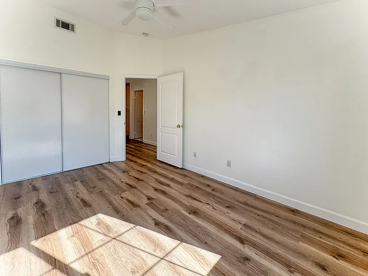
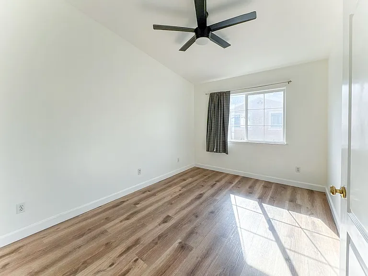
Stunning tri-level townhouse located within a gated community. The main level features an open-concept floor plan with soaring ceilings and a welcoming living room complete with a fireplace and direct access to a spacious private patio. The raised dining area flows into a light-filled kitchen equipped with a center island, abundant counter space, a breakfast nook, and a conveniently located half bath. A side-by-side washer and dryer are neatly tucked away in a dedicated closet. The first level offers direct access to the attached garage along with a versatile bonus room. The top floor includes three generously sized bedrooms, each with high ceilings and large closets. The hallway showcases a beautiful skylight that fills the space with natural light and a full bathroom. The primary suite includes two closets and a private en suite bathroom featuring a soaking tub, separate shower, and double vanity. Tesla EV Charging Plug in - Additional highlights include central A/C and heat and two side-by-side parking spaces within the attached garage. Situated in a premier location near Fairfax, Culver City, Beverlywood, and more. Pets considered, tenant pays all utilities except water, pets under 35lbs ok (2max). NOTE: Westside Property Management does not advertise on CRAIGSLIST or FACEBOOK. PLEASE DO NOT SUBMIT AN APPLICATION IF YOU HAVE NOT PERSONALLY VIEWED THE VACANT UNIT | SIGHT UNSEEN APPLICATIONS WILL NOT BE PROCESSED AND WILL BE DENIED. Tenant is required to have renter's insurance and name landlords as additional insured. Condos subject to HOA move-in fee. Central A/C Gated Entry

The property manager

5720 S Glennie Ln #B
Westside Property Management

Nearby schools

Students who live in 5720 S Glennie Ln #B attend the following Los Angeles Unified School District public schools:
GreatSchools ratings are based on test scores and additional metrics when available.

5720 S Glennie Ln #B
By contacting this property, you agree to our Terms of Use. Visit our Privacy Portal for more information. When you click “Send message”, we’ll send your inquiry to the property manager so they can reach out and answer your questions.

Find similar homes

Spot something off?Good catch. Flag it and help keep listings legit.