572 Knightsbridge Ct

572 Knightsbridge Ct — Photo 1
572 Knightsbridge Ct — Photo 2
572 Knightsbridge Ct — Photo 3
572 Knightsbridge Ct — Photo 4
572 Knightsbridge Ct — Photo 5
572 Knightsbridge Ct — Photo 6
572 Knightsbridge Ct — Photo 7
572 Knightsbridge Ct — Photo 8
572 Knightsbridge Ct — Photo 9
572 Knightsbridge Ct — Photo 10
572 Knightsbridge Ct — Photo 11
572 Knightsbridge Ct — Photo 12
572 Knightsbridge Ct — Photo 13
572 Knightsbridge Ct — Photo 14
572 Knightsbridge Ct — Photo 15
572 Knightsbridge Ct — Photo 16
572 Knightsbridge Ct — Photo 17
572 Knightsbridge Ct — Photo 18
572 Knightsbridge Ct — Photo 19
572 Knightsbridge Ct — Photo 20
572 Knightsbridge Ct — Photo 21
572 Knightsbridge Ct — Photo 22
572 Knightsbridge Ct — Photo 23
572 Knightsbridge Ct — Photo 24
572 Knightsbridge Ct — Photo 25
572 Knightsbridge Ct — Photo 26
572 Knightsbridge Ct — Photo 27

$3,250/ mo
Doesn't include deposits and fees
4 beds3 baths2110 sqft house
Available August 1
572 Knightsbridge Ct
Your booked tour

What you get

No petsIn-unit laundryParkingAir conditioning

Costs, fees, and lease terms

Lease terms

We are accepting applications as of 07\08. Please contact if you interested. LEASE TERMS Monthly rent $3250 Security Deposit $3250 Minimum: 12-month lease. No Smoking Landscaped backyard MINIMUM RENTAL QUALIFICATIONS - excellent Rental History. - proof of current monthly income - excellent credit score

Pets

  • Dogs

    Not allowed
  • Cats

    Not allowed

The neighborhood

About the building

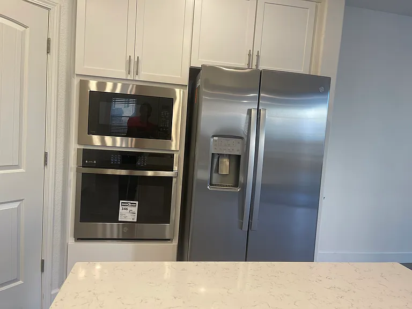
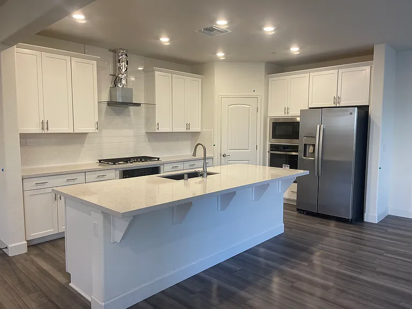
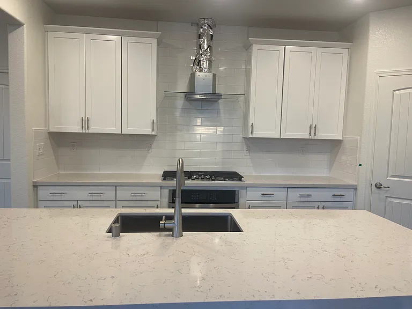
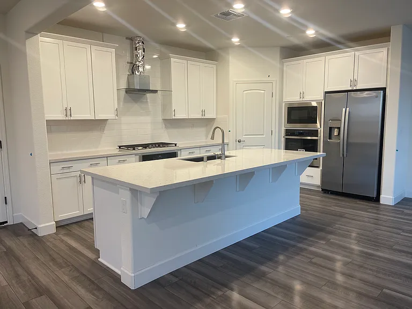
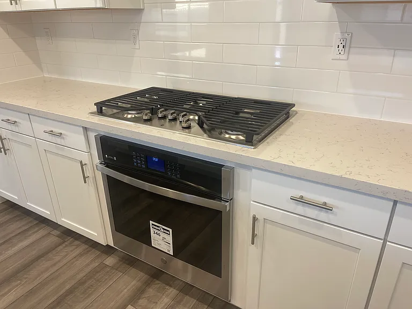
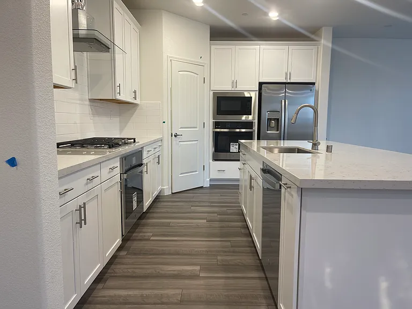
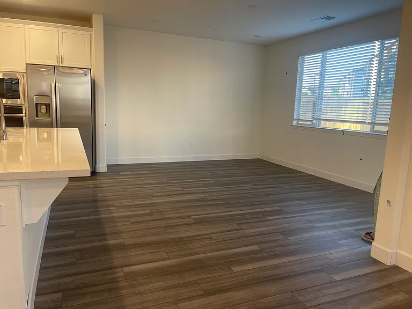
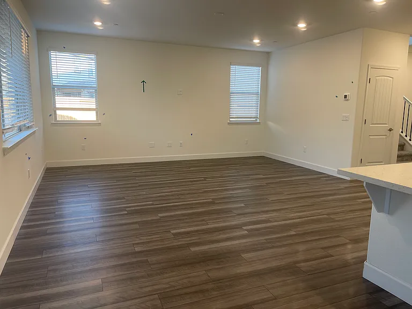
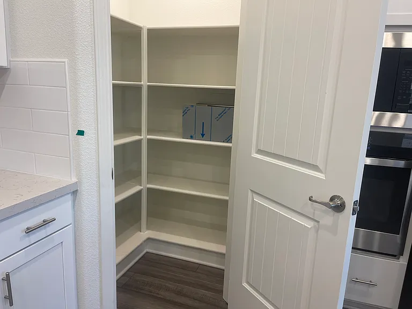
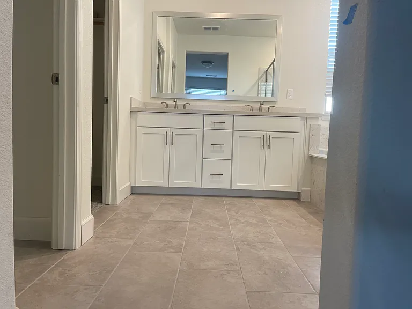
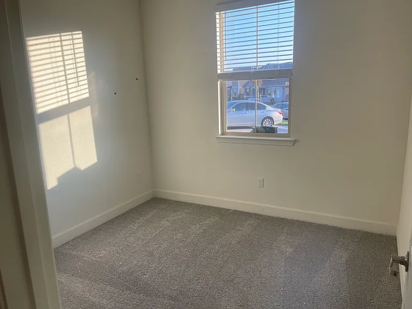
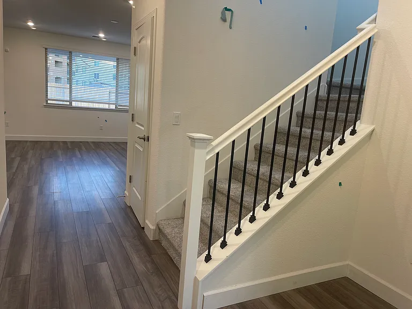
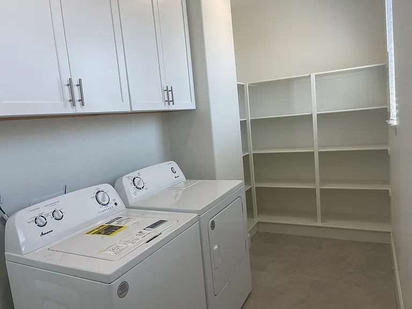
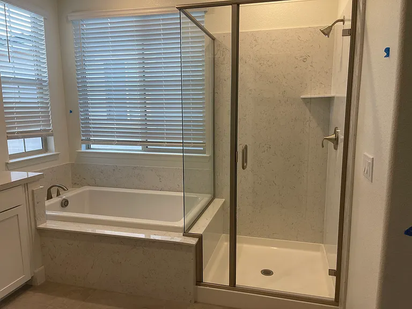
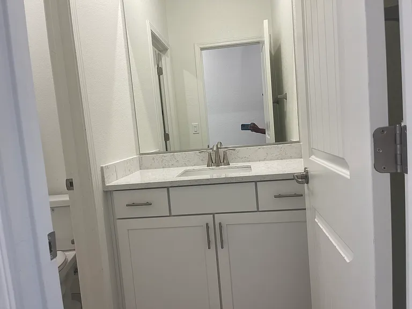
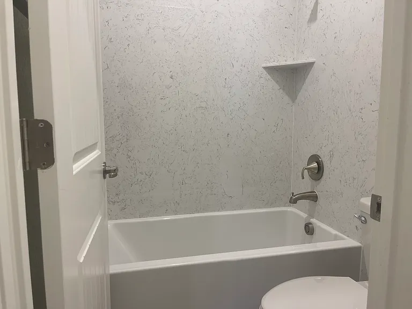
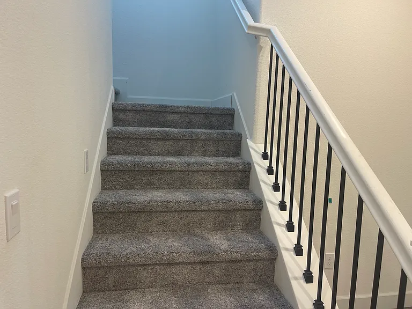
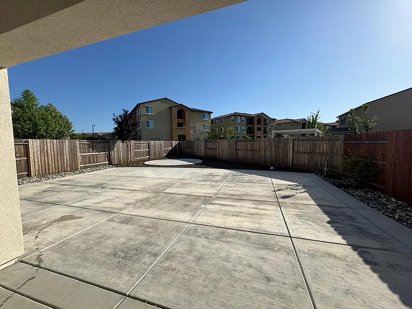
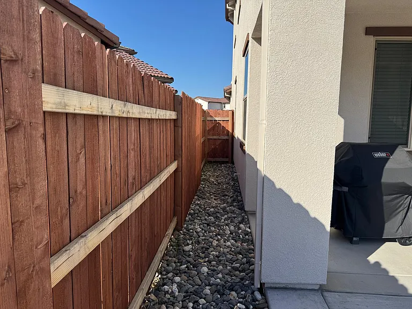
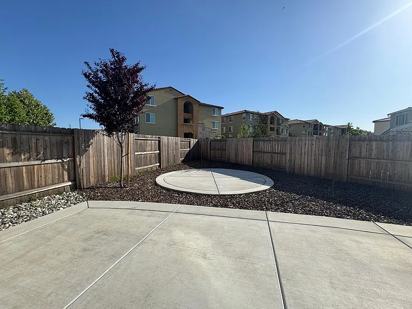
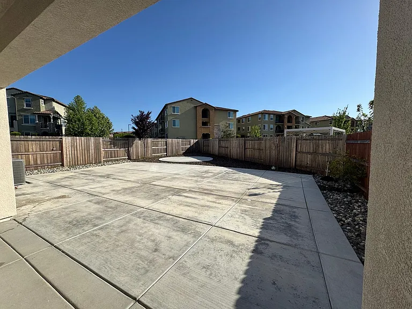
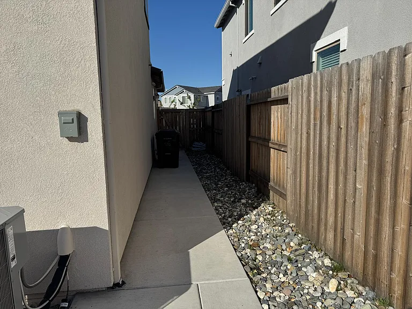
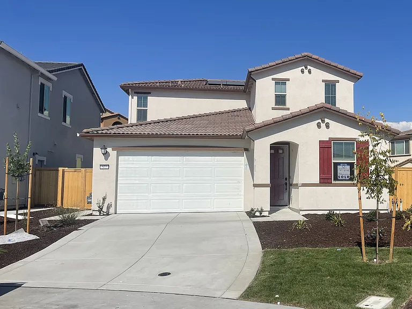
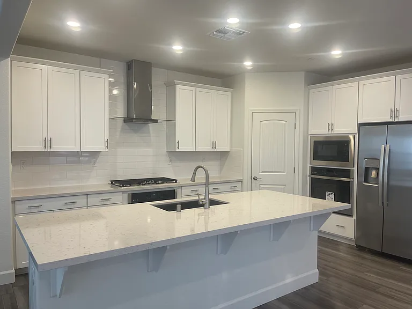
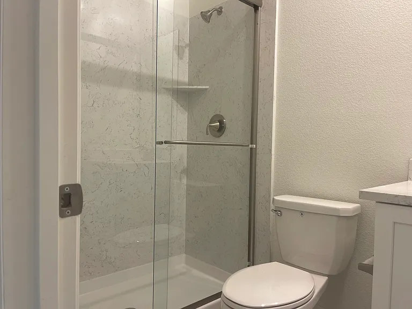
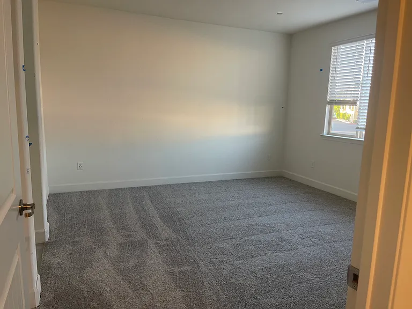
Almost new construction designer home Move-in ready in a Cul-de-sac with huge backyard and solar to save electricity bill. We are accepting applications. Please feel to text or call for any questions Bedrooms: 4 Bathrooms: 3 SQ FT: 2,110 Garage: 2 Car Garage Rent: $3,250 Solar: Free Utilities: Tenant pays: Power/Gas/Trash/water/sewer Landscape: Tenants responsible for lawn maintenance( Very less maintenance with Concrete) Appliances: Included stainless appliances, refrigerator, microwave, gas range oven, dishwasher, washer, and dryer Deposit: $3,250 Available: 08/01/2026 4 Bedroom with 3 full bath( 1 Bed Room and Full Bath downstairs and 3 Bed Room and 2 Full Bath Upstairs) One bedroom and full bath is located on the lower level which would make for an excellent in-law space or a perfect home office. The kitchen and breakfast nook are overlooking the large vaulted well-lit family room. Second floor has three bedroom and two bath with large Laundry room Highly-rated Schools: Blue Oaks Elementary School Grades: K-5 Distance: 0.6 mi ; rated 8/10 Robert C Cooley Middle School Grades: 6-8 Distance: 0.7 miles ; rated 7/10 Oakmont High School Grades: 9-12 Distance: 5.4 mi; rated 6/10 *Tenants are responsible for all utilities, gas, electricity, water, sewer, garbage and yard maintenance. Grocery and restaurants within 1 to 2 mile range including Safeway\Nugget Plaza etc.. LEASE TERMS Minimum: 12-month lease. MINIMUM RENTAL QUALIFICATIONS - Excellent Rental History. - proof of current monthly income - excellent credit score Kindly email us, will respond in the next few hours.

The property manager

Nearby schools

Students who live in 572 Knightsbridge Ct attend the following Roseville Joint Union High School District (Unified School District) and Roseville City Elementary School District (Unified School District) public schools:
GreatSchools ratings are based on test scores and additional metrics when available.

572 Knightsbridge Ct
By contacting this property, you agree to our Terms of Use. Visit our Privacy Portal for more information. When you click “Send message”, we’ll send your inquiry to the property manager so they can reach out and answer your questions.

Find similar homes

Spot something off?Good catch. Flag it and help keep listings legit.