5714 Penny Creek Dr

5714 Penny Creek Dr — Photo 1
5714 Penny Creek Dr — Photo 2
5714 Penny Creek Dr — Photo 3
5714 Penny Creek Dr — Photo 4
5714 Penny Creek Dr — Photo 5
5714 Penny Creek Dr — Photo 6
5714 Penny Creek Dr — Photo 7
5714 Penny Creek Dr — Photo 8
5714 Penny Creek Dr — Photo 9
5714 Penny Creek Dr — Photo 10
5714 Penny Creek Dr — Photo 11
5714 Penny Creek Dr — Photo 12
5714 Penny Creek Dr — Photo 13
5714 Penny Creek Dr — Photo 14
5714 Penny Creek Dr — Photo 15
5714 Penny Creek Dr — Photo 16
5714 Penny Creek Dr — Photo 17
5714 Penny Creek Dr — Photo 18
5714 Penny Creek Dr — Photo 19
5714 Penny Creek Dr — Photo 20
5714 Penny Creek Dr — Photo 21
5714 Penny Creek Dr — Photo 22
5714 Penny Creek Dr — Photo 23

$3,700/ mo
Doesn't include deposits and fees
3 beds2 baths2157 sqft house
5714 Penny Creek Dr
Your booked tour

What you get

No petsLaundryParkingAir conditioning

Costs, fees, and lease terms

Pricing comparison

$1524

At $3,700, this listing is priced $1524 more than the current market rate for a 3 bedroom home in Austin.

Pets

  • Dogs

    Not allowed
  • Cats

    Not allowed

The neighborhood

About the building

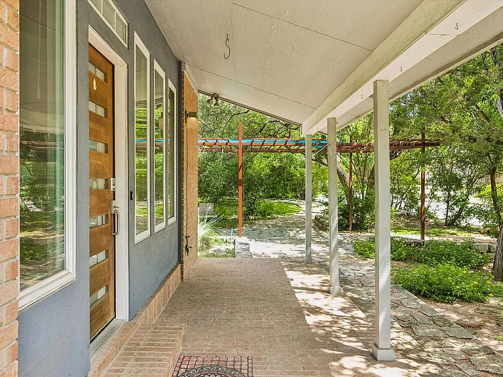
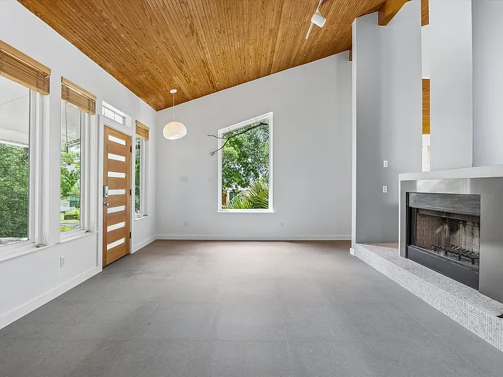
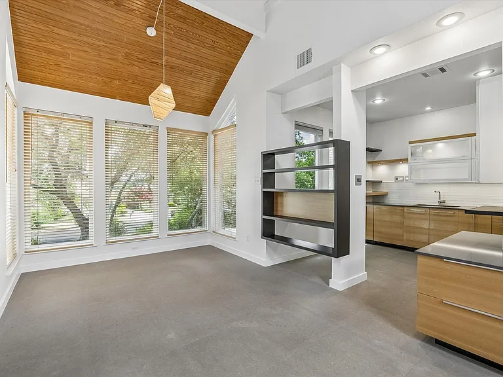
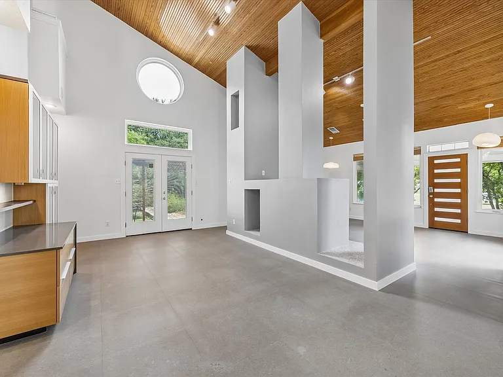
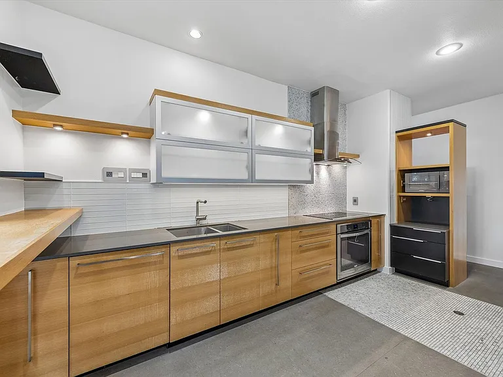
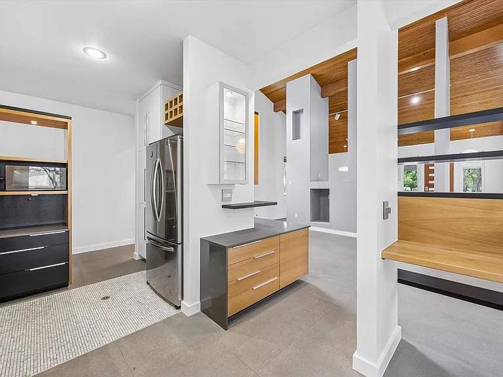
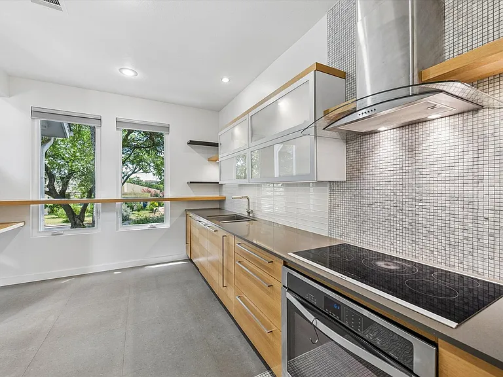
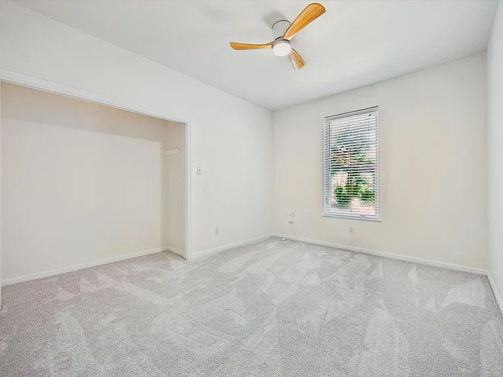
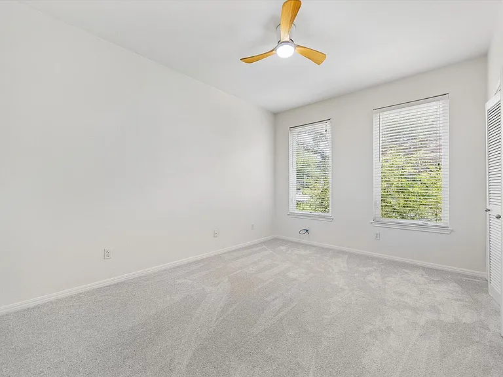
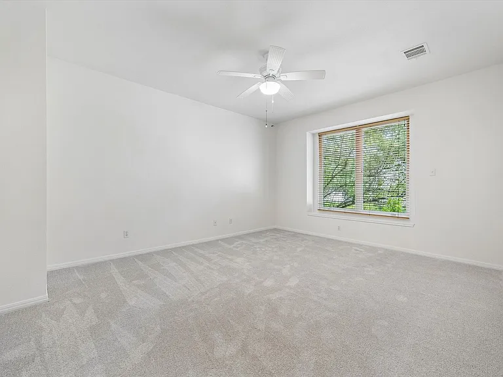
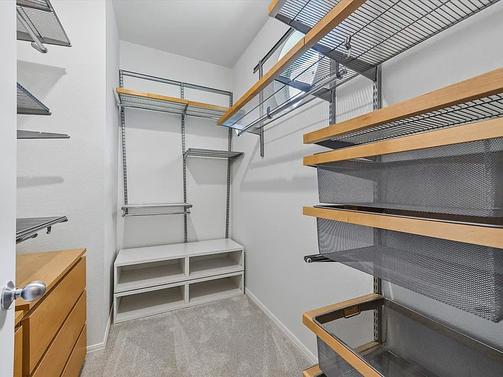
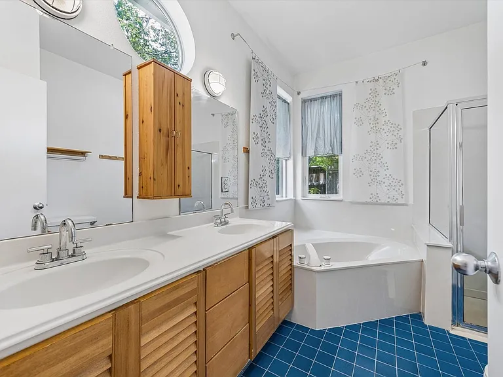
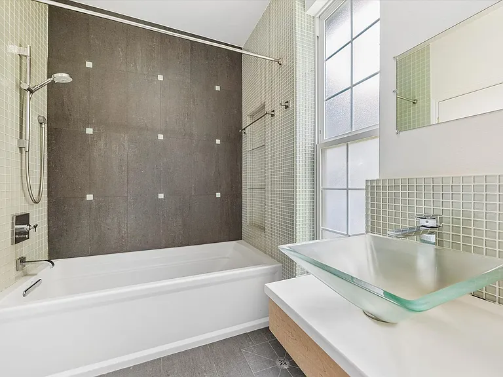
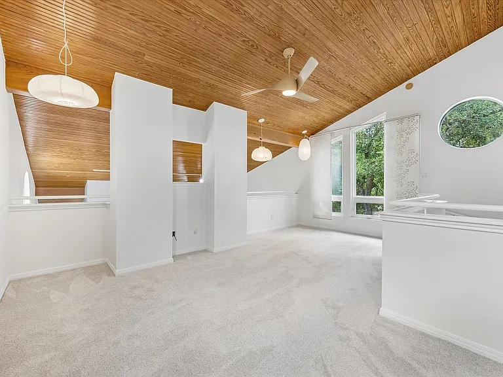
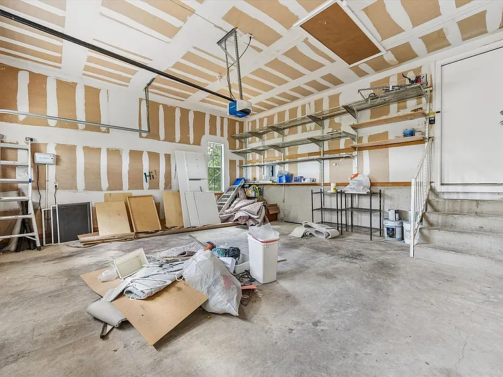
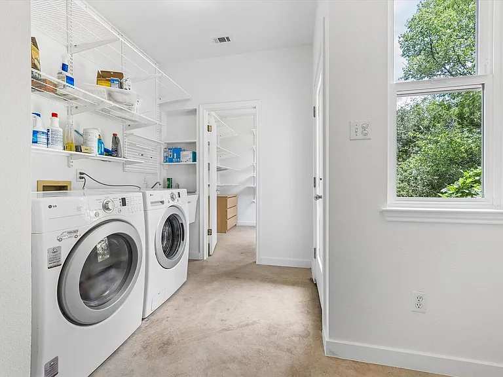
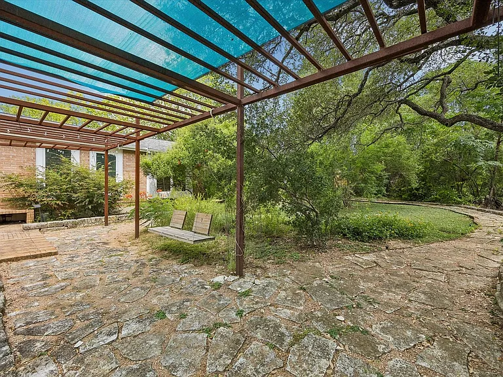
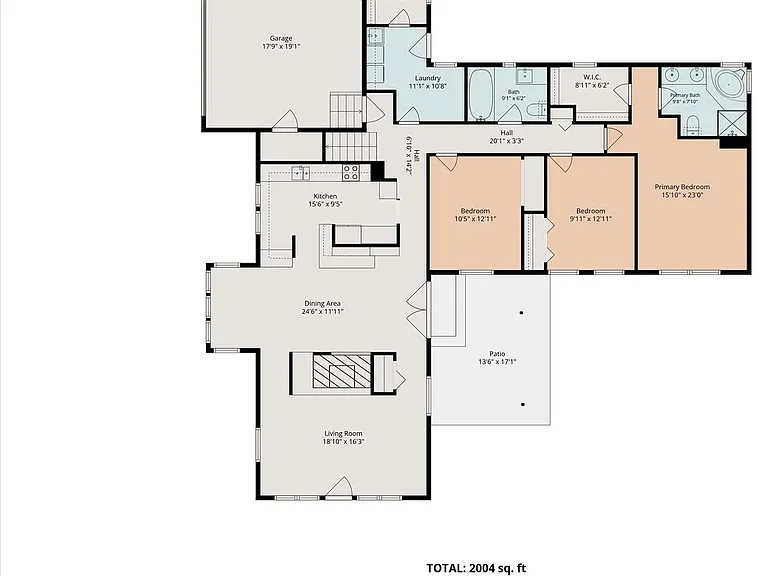
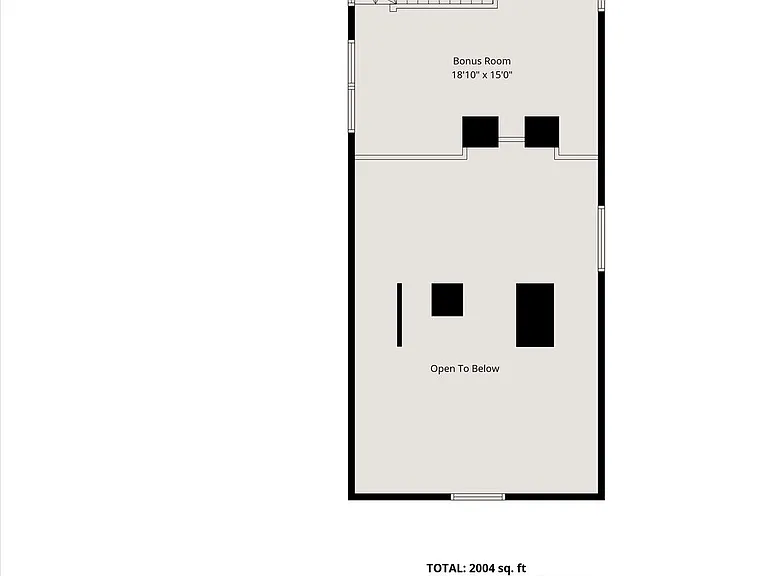
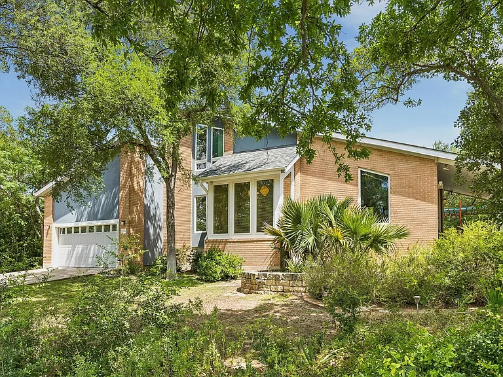
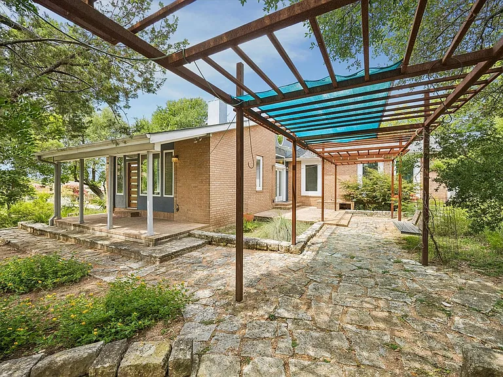
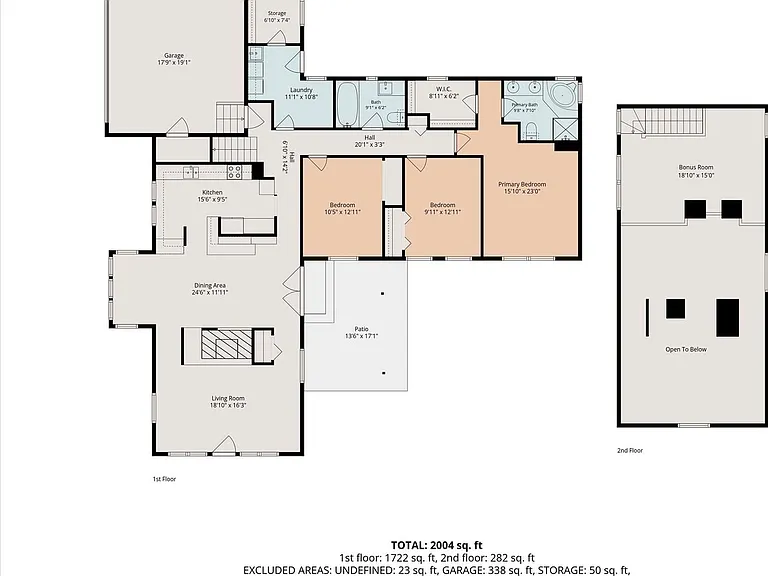
Set among mature trees in Bull Creek Bluff Estates, this 3-bedroom, 2-bath home offers two living areas, a spacious lofted mezzanine, dramatic vaulted wood-plank ceilings, abundant natural light, and quality finishes throughout in an established Northwest Austin neighborhood. With 2,157 square feet, the main level includes all three bedrooms, both bathrooms, an open kitchen, dining, and living area, and large windows that fill the home with natural light. Upstairs, a spacious lofted mezzanine overlooks the main living space and serves as a versatile second living area, home office, media room, guest space, fitness area, or creative studio. The recently remodeled kitchen opens directly to the living and dining areas and features warm wood cabinetry, dark countertops, a mosaic tile backsplash, a range hood, and generous workspace for everyday cooking and entertaining. Architectural details, including the dramatic vaulted wood-plank ceiling and circular porthole windows, give the home exceptional character, while a linear fireplace with a built-in firewood rack creates a warm focal point in the living room. The primary suite includes a large walk-in closet with a built-in shelving system. The recently remodeled hallway bathroom features updated finishes and a soaking tub, while the second bathroom also offers a soaking tub. New carpeting has been installed in all three bedrooms. Step outside to enjoy the large, wooded lot, where mature trees, a beautifully landscaped garden, and a covered pergola patio create a peaceful outdoor living space with plenty of room to relax or entertain. An attached garage, sprinkler system, and dedicated laundry room with an in-unit washer and dryer complete the home

The property manager

Nearby schools

Students who live in 5714 Penny Creek Dr attend the following Austin Independent School District (Unified School District) public schools:

GreatSchools ratings are based on test scores and additional metrics when available.

5714 Penny Creek Dr
By contacting this property, you agree to our Terms of Use. Visit our Privacy Portal for more information. When you click “Send message”, we’ll send your inquiry to the property manager so they can reach out and answer your questions.

Find similar homes

Spot something off?Good catch. Flag it and help keep listings legit.