5710 Long Valley Rd

5710 Long Valley Rd — Photo 1
5710 Long Valley Rd — Photo 2
5710 Long Valley Rd — Photo 3
5710 Long Valley Rd — Photo 4
5710 Long Valley Rd — Photo 5
5710 Long Valley Rd — Photo 6
5710 Long Valley Rd — Photo 7
5710 Long Valley Rd — Photo 8
5710 Long Valley Rd — Photo 9
5710 Long Valley Rd — Photo 10
5710 Long Valley Rd — Photo 11
5710 Long Valley Rd — Photo 12
5710 Long Valley Rd — Photo 13
5710 Long Valley Rd — Photo 14
5710 Long Valley Rd — Photo 15
5710 Long Valley Rd — Photo 16
5710 Long Valley Rd — Photo 17
5710 Long Valley Rd — Photo 18
5710 Long Valley Rd — Photo 19
5710 Long Valley Rd — Photo 20
5710 Long Valley Rd — Photo 21
5710 Long Valley Rd — Photo 22
5710 Long Valley Rd — Photo 23
5710 Long Valley Rd — Photo 24
5710 Long Valley Rd — Photo 25
5710 Long Valley Rd — Photo 26
5710 Long Valley Rd — Photo 27
5710 Long Valley Rd — Photo 28
5710 Long Valley Rd — Photo 29

$3,800/ mo
Doesn't include deposits and fees
3 beds3 baths2100 sqft condo
5710 Long Valley Rd

Your booked tour

What you get

Pet-friendlyIn-unit laundryParking

Costs, fees, and lease terms

Pets

  • Dogs

    Allowed
  • Cats

    Allowed

The neighborhood

About the building

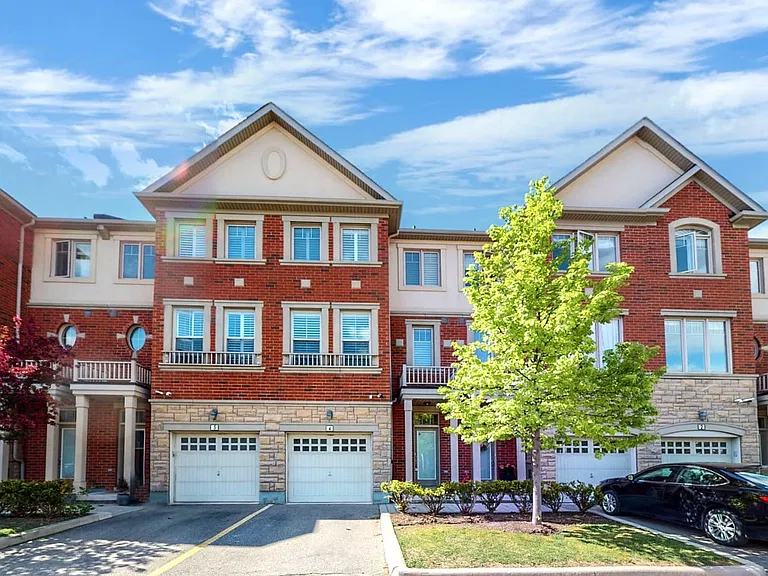
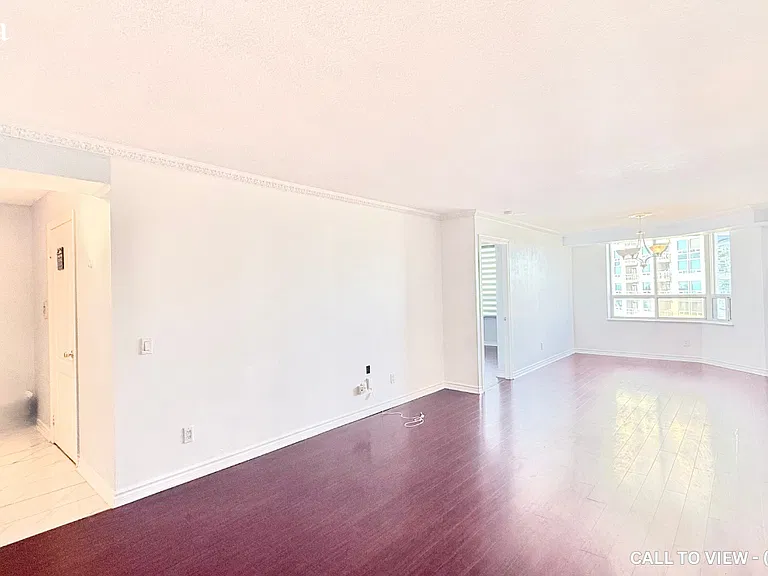
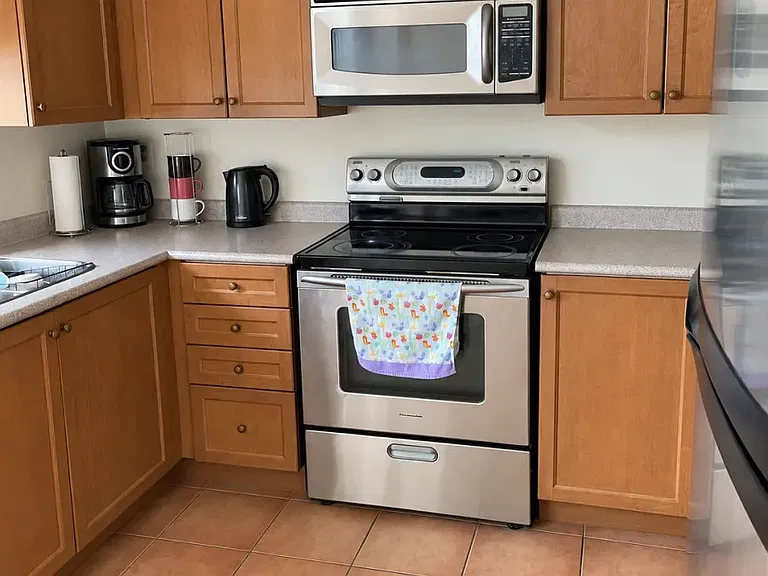
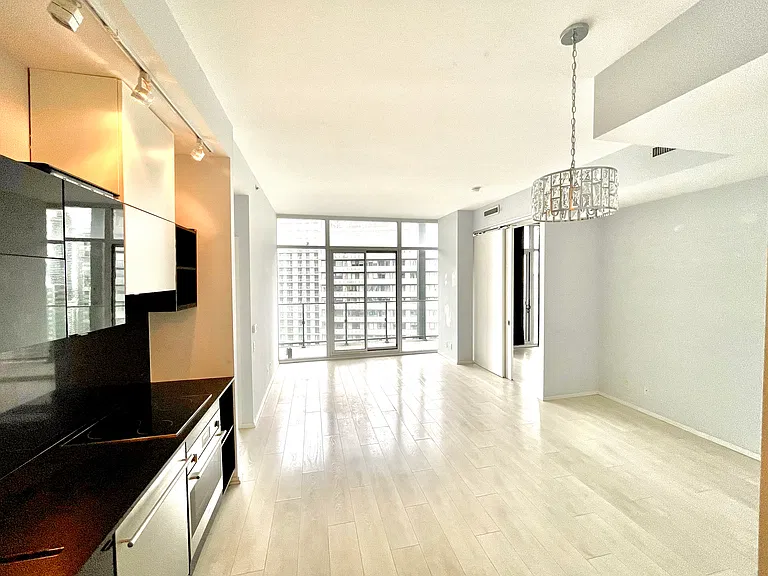
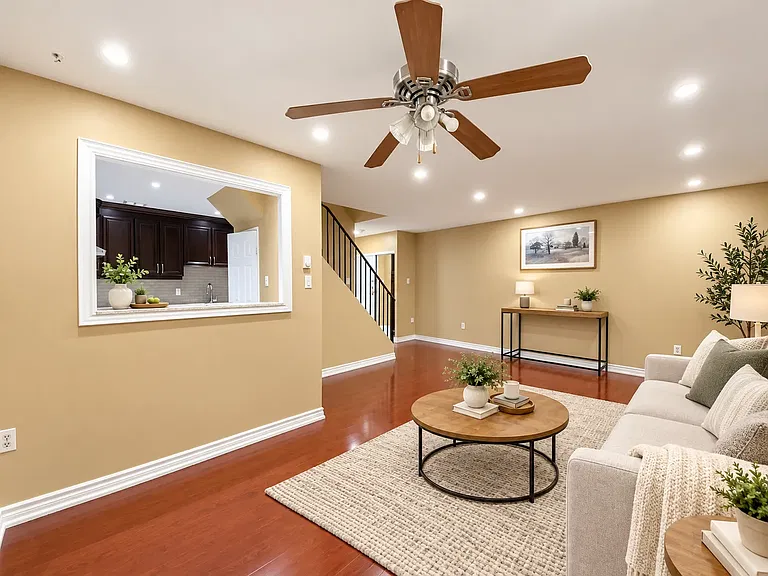
SPACIOUS 3-BEDROOM DETACHED HOME | 3 BATHS | 2,100 SQ FT | CHURCHILL MEADOWS 4-5710 Long Valley Rd, Mississauga, ON L5M 0M1 3 Bedrooms | 3 Bathrooms | Approx. 2,100 Sq Ft 1 Driveway Parking Spot Tenant Pays Utilities Available ASAP Upper Floors Only Walkout Basement & Garage Not Included SPACE, STYLE & COMFORT IN ONE OF MISSISSAUGA'S MOST DESIRABLE COMMUNITIES! Welcome to a beautifully maintained 3-bedroom, 3-bath home offering the space, privacy and comfort you've been searching for. With approximately 2,100 sq. ft. of living space, modern finishes, an open-concept design and abundant natural light, this home is ideal for families or professionals who want room to live, work and entertain comfortably. HOME HIGHLIGHTS 3 spacious bedrooms + 3 bathrooms Approx. 2,100 sq. ft. of beautifully laid-out living space Bright and spacious open-concept living & dining area Modern custom kitchen with generous cabinetry and ample counter space Large windows bringing in plenty of natural light Spacious primary bedroom with large closet & excellent storage Primary ensuite featuring a modern soaker tub + separate shower Stylish finishes throughout Outdoor area with BBQ space perfect for summer entertaining 1 driveway parking spot YOUR OWN SPACE TO LIVE & ENTERTAIN Enjoy a home designed for both everyday comfort and entertaining. The spacious living areas flow naturally into the kitchen and outdoor area, creating an inviting setting for family dinners, weekend BBQs or relaxing evenings at home. PRIME CHURCHILL MEADOWS LOCATION Enjoy the best of Mississauga convenience with everyday essentials, dining, recreation and transit all nearby. Shopping & Essentials: Walmart Supercentre Costco Wholesale Nations Fresh Foods Food Basics No Frills Shoppers Drug Mart Dollarama Erin Mills Town Centre Heartland Town Centre Restaurants & Cafes: Starbucks Tim Hortons McDonald's A&W Numerous restaurants, cafes and takeout options Parks, Schools & Recreation: Churchill Meadows Community Centre Churchill Meadows Community Common Osprey Marsh Neighbourhood parks, playgrounds & walking trails Excellent schools and recreational facilities nearby EASY COMMUTE & CONNECTIVITY Conveniently located near Winston Churchill Boulevard and Thomas Street, with easy access to major roads, public transit and highways connecting you to Mississauga, Oakville, Brampton and the GTA. Close to banks, medical centres, hospitals, grocery stores, restaurants, retail plazas and everything you need for everyday living. RENTAL DETAILS Upper floors only Walkout basement/ground floor not included Garage not included 1 driveway parking spot included Tenant pays utilities Available ASAP PERFECT FOR Families looking for a spacious home Professionals seeking comfortable upscale living Those wanting a quiet, well-connected Churchill Meadows community 2,100 SQ FT OF SPACE. 3 BEDROOMS. 3 BATHROOMS. MODERN COMFORT. PRIME LOCATION. If you've been waiting for a home where space meets style and convenience, this one deserves your attention. Book your private showing today and come experience it for yourself!

The property manager

Nearby schools

5710 Long Valley Rd

By contacting this property, you agree to our Terms of Use. Visit our Privacy Portal for more information. When you click “Send message”, we’ll send your inquiry to the property manager so they can reach out and answer your questions.

Find similar homes

Spot something off?Good catch. Flag it and help keep listings legit.