571 Leonard Ct

571 Leonard Ct — Photo 1
571 Leonard Ct — Photo 2
571 Leonard Ct — Photo 3
571 Leonard Ct — Photo 4
571 Leonard Ct — Photo 5
571 Leonard Ct — Photo 6
571 Leonard Ct — Photo 7
571 Leonard Ct — Photo 8
571 Leonard Ct — Photo 9
571 Leonard Ct — Photo 10
571 Leonard Ct — Photo 11
571 Leonard Ct — Photo 12
571 Leonard Ct — Photo 13
571 Leonard Ct — Photo 14
571 Leonard Ct — Photo 15
571 Leonard Ct — Photo 16
571 Leonard Ct — Photo 17
571 Leonard Ct — Photo 18
571 Leonard Ct — Photo 19
571 Leonard Ct — Photo 20
571 Leonard Ct — Photo 21
571 Leonard Ct — Photo 22
571 Leonard Ct — Photo 23
571 Leonard Ct — Photo 24
571 Leonard Ct — Photo 25
571 Leonard Ct — Photo 26
571 Leonard Ct — Photo 27
571 Leonard Ct — Photo 28
571 Leonard Ct — Photo 29
571 Leonard Ct — Photo 30
571 Leonard Ct — Photo 31
571 Leonard Ct — Photo 32
571 Leonard Ct — Photo 33
571 Leonard Ct — Photo 34
571 Leonard Ct — Photo 35
571 Leonard Ct — Photo 36
571 Leonard Ct — Photo 37
571 Leonard Ct — Photo 38
571 Leonard Ct — Photo 39
571 Leonard Ct — Photo 40
571 Leonard Ct — Photo 41
571 Leonard Ct — Photo 42
571 Leonard Ct — Photo 43
571 Leonard Ct — Photo 44
571 Leonard Ct — Photo 45
571 Leonard Ct — Photo 46
571 Leonard Ct — Photo 47
571 Leonard Ct — Photo 48
571 Leonard Ct — Photo 49
571 Leonard Ct — Photo 50

$5,500/ mo
Doesn't include deposits and fees
4 beds3 bathshouse
571 Leonard Ct
Your booked tour

What you get

In-unit laundryAir conditioningPool

Costs, fees, and lease terms

The neighborhood

About the building

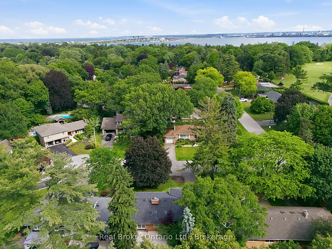
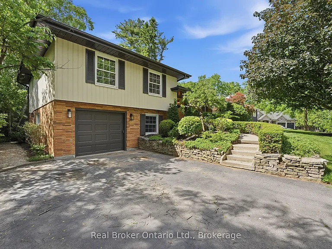
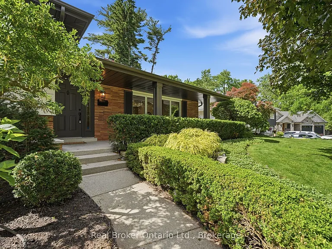
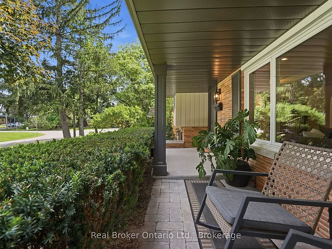
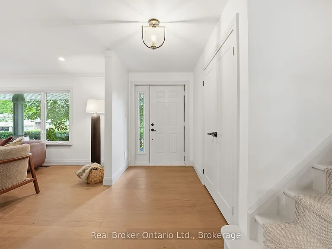
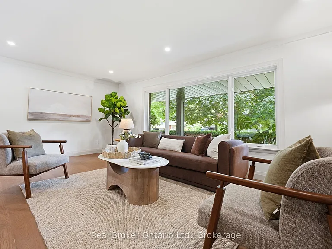
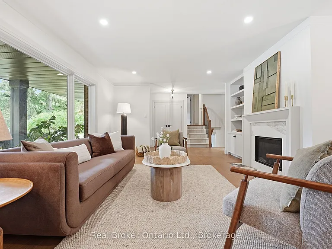
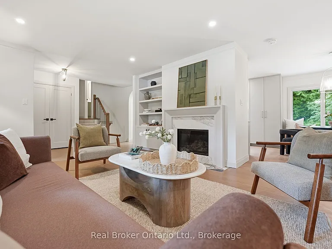
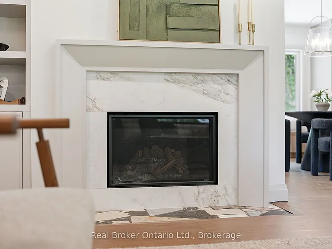
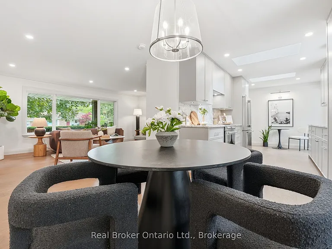
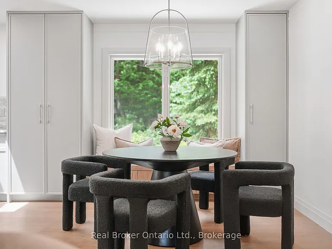
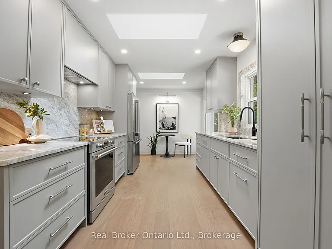
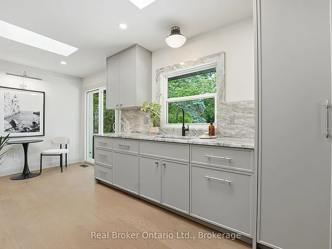
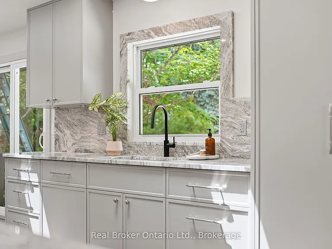
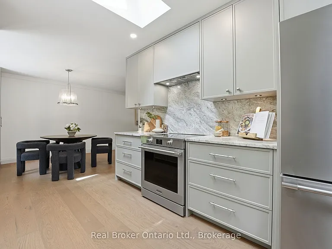
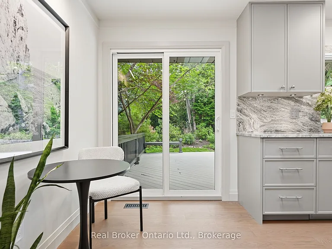
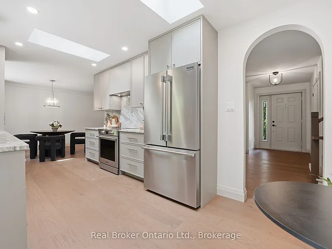
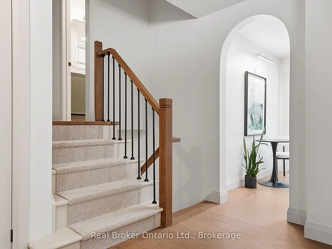
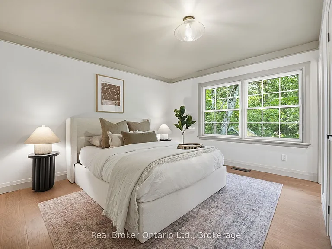
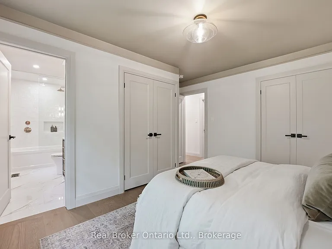
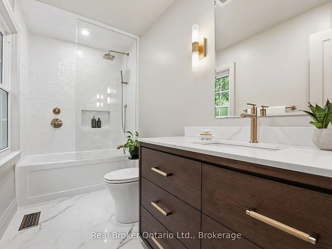
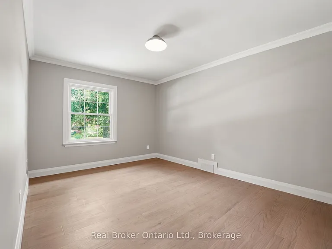
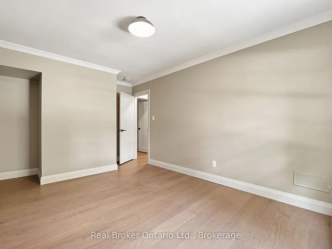
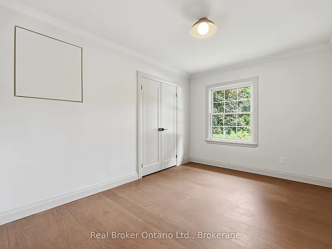
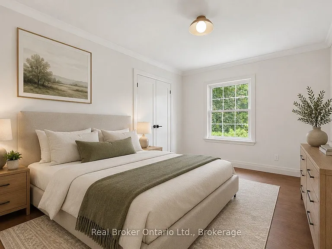
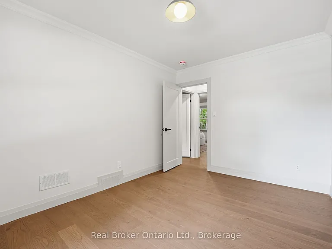
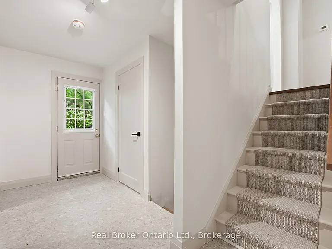
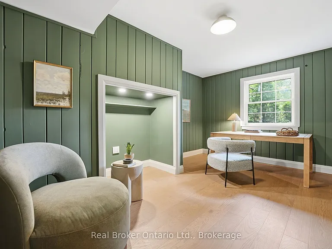
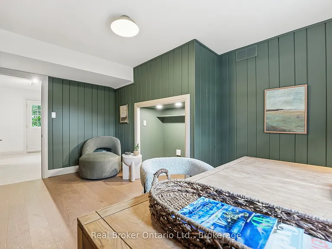
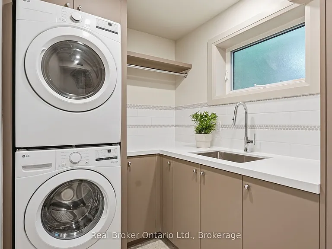
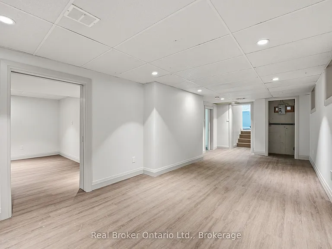
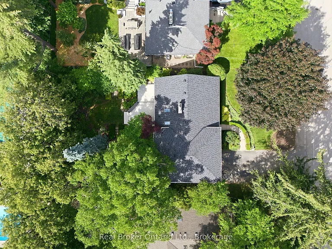
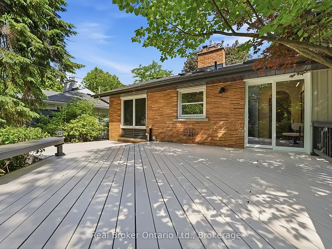
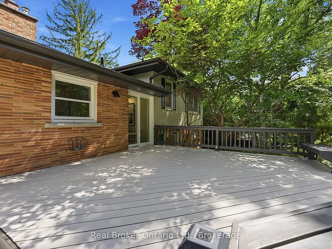
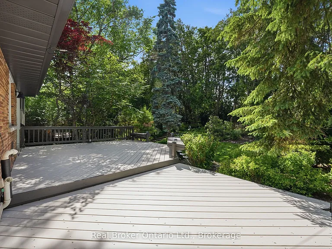
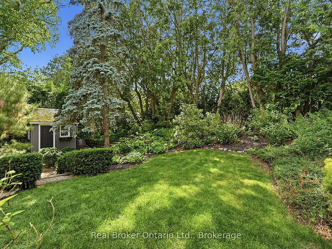
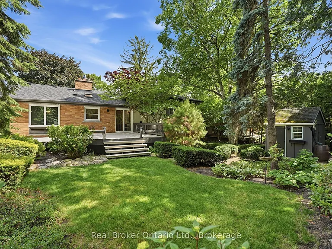
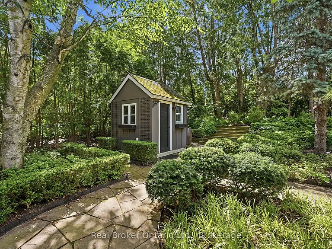
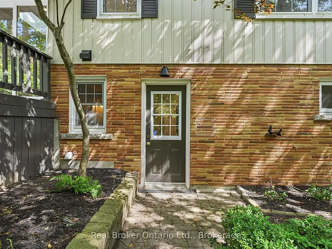
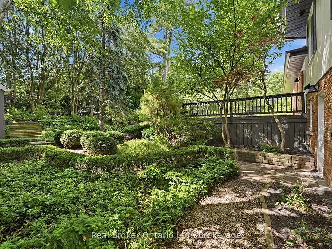
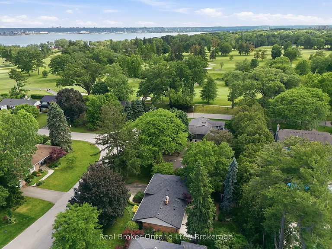
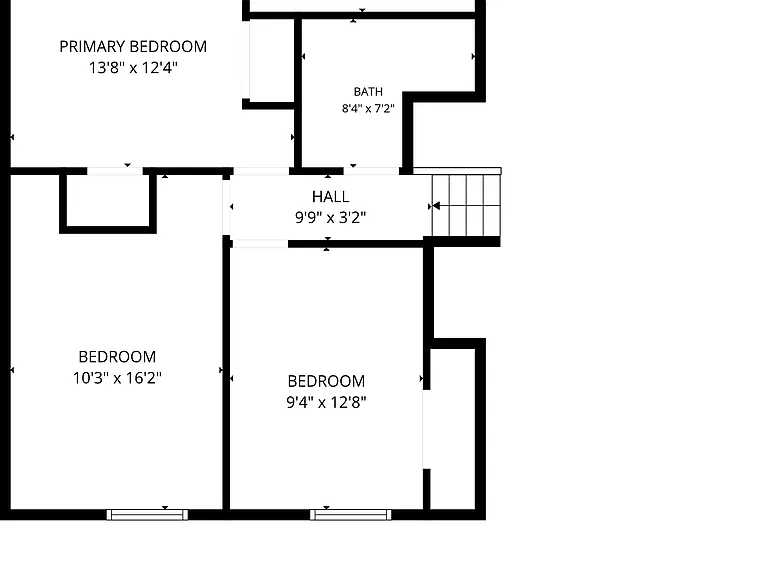
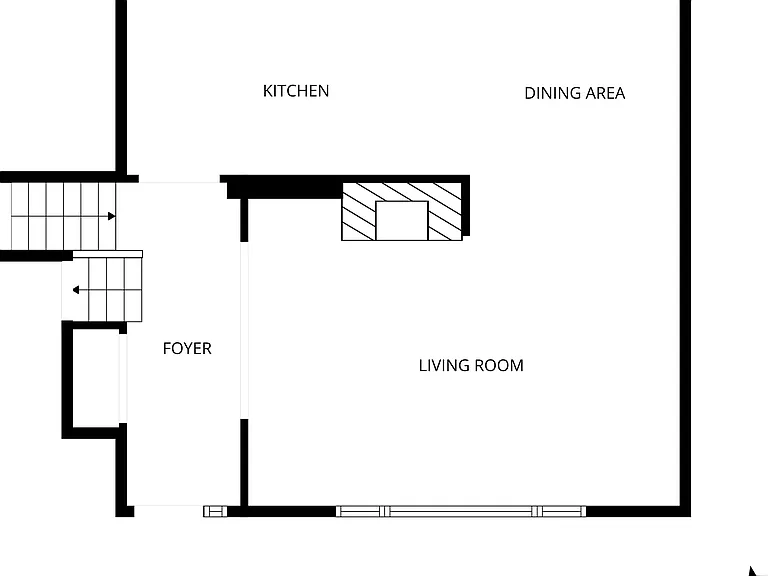
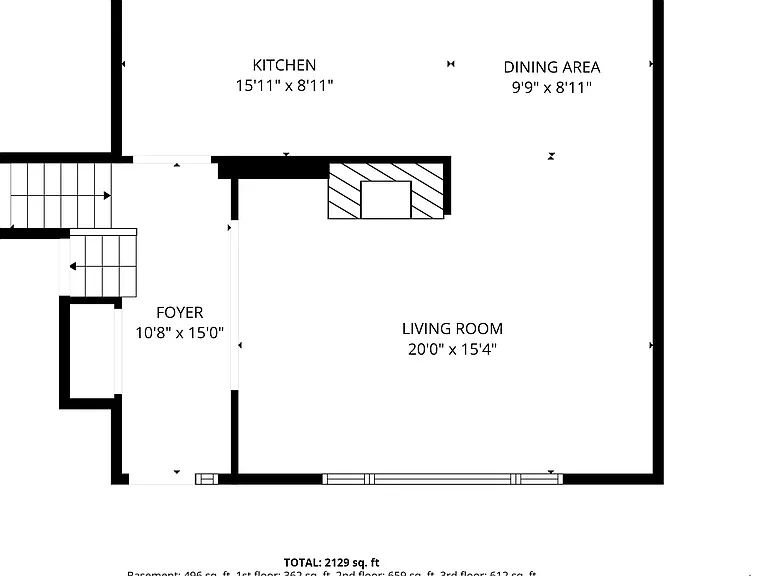
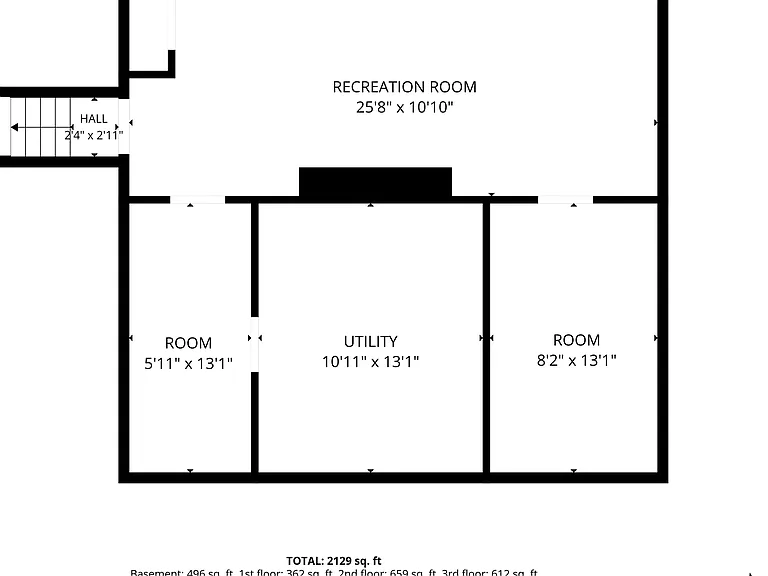
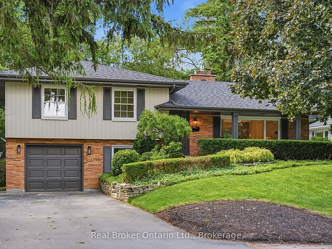
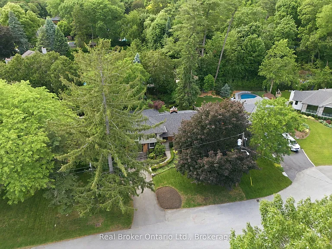
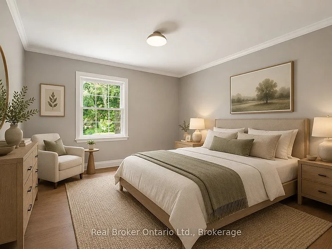
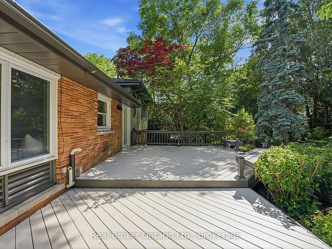
Tucked into one of Aldershot's most desirable neighbourhoods on a quiet cul-de-sac with no through traffic, this fully renovated 4-level side split offers the perfect blend of timeless design and everyday comfort. A charming covered front porch welcomes you-ideal for morning coffee or relaxing evenings.Inside, a designer archway off the foyer creates a striking sightline through to the custom kitchen and out to the newly installed sliding doors leading to the backyard. The beautifully appointed galley kitchen features natural stone countertops and backsplash, slim shaker cabinetry, and exceptional attention to detail. The inviting living room is anchored by a gas fireplace with custom built-ins, while the sun-filled dining area offers oversized windows, built-in bench seating with storage, and an ideal space for entertaining.The upper level features two spacious bedrooms served by a beautifully updated 3-piece bathroom with a walk-in shower. The private primary suite includes its own ensuite-an uncommon and highly sought-after feature in Aldershot.Just a few steps down, you'll find a versatile fourth bedroom with an oversized window, perfect as a guest room, home office, or flex space. This level also includes a mudroom with laundry, a convenient powder room, and direct access to the attached garage. The finished basement provides additional living space, ideal for movie nights, a home gym, playroom, or a quiet retreat.Outside, the fully landscaped backyard has been thoughtfully designed for entertaining and enjoying the outdoors. Set on an impressive 70 x 120 ft lot, this solid brick home is just steps from the Burlington Golf & Country Club and offers quick access to major highways via King Road.Designer renovated from top to bottom, this exceptional home offers 4 bedrooms, 2.5 bathrooms, and an unparalleled opportunity to own in one of Burlington's most established and sought-after communities.

The property manager

Nearby schools

571 Leonard Ct
By contacting this property, you agree to our Terms of Use. Visit our Privacy Portal for more information. When you click “Send message”, we’ll send your inquiry to the property manager so they can reach out and answer your questions.
Find similar homes

Spot something off?Good catch. Flag it and help keep listings legit.