5709 Buffridge Trl

5709 Buffridge Trl — Photo 1
5709 Buffridge Trl — Photo 2
5709 Buffridge Trl — Photo 3
5709 Buffridge Trl — Photo 4
5709 Buffridge Trl — Photo 5
5709 Buffridge Trl — Photo 6
5709 Buffridge Trl — Photo 7
5709 Buffridge Trl — Photo 8
5709 Buffridge Trl — Photo 9
5709 Buffridge Trl — Photo 10
5709 Buffridge Trl — Photo 11
5709 Buffridge Trl — Photo 12
5709 Buffridge Trl — Photo 13
5709 Buffridge Trl — Photo 14
5709 Buffridge Trl — Photo 15
5709 Buffridge Trl — Photo 16
5709 Buffridge Trl — Photo 17
5709 Buffridge Trl — Photo 18
5709 Buffridge Trl — Photo 19
5709 Buffridge Trl — Photo 20
5709 Buffridge Trl — Photo 21
5709 Buffridge Trl — Photo 22
5709 Buffridge Trl — Photo 23
5709 Buffridge Trl — Photo 24

$4,600/ mo
Doesn't include deposits and fees
4 beds3 baths2859 sqft house
5709 Buffridge Trl
Your booked tour

What you get

Costs, fees, and lease terms

Pricing comparison

$2100

At $4,600, this listing is priced $2100 more than the current market rate for a 4 bedroom home in Dallas.

The neighborhood

About the building

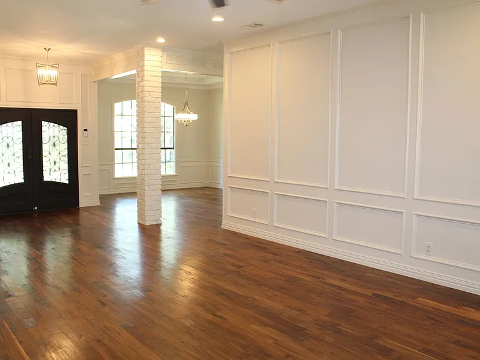
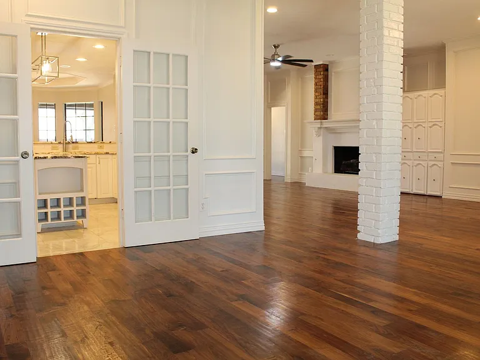
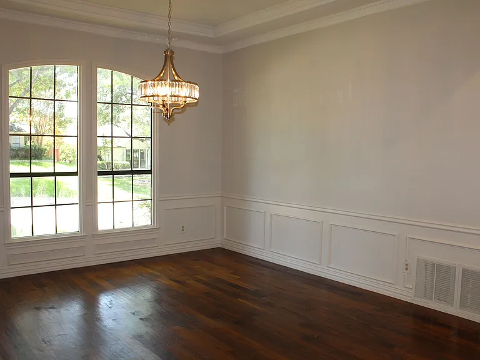
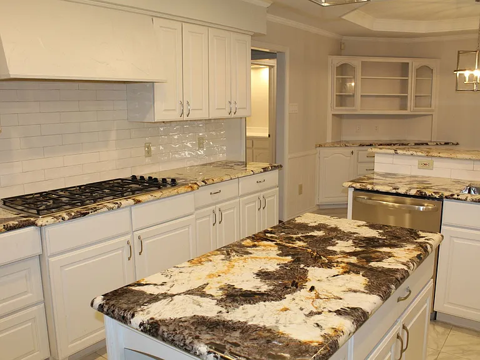
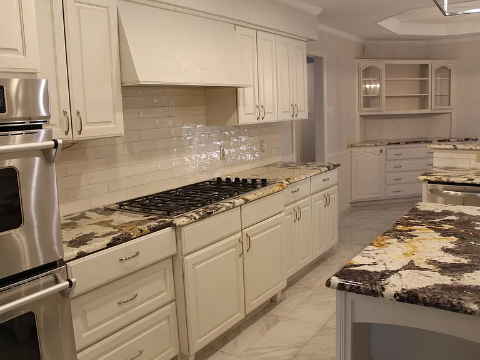
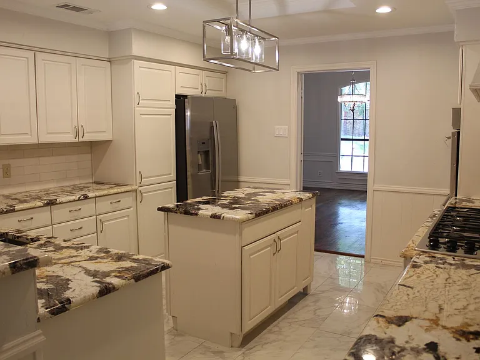
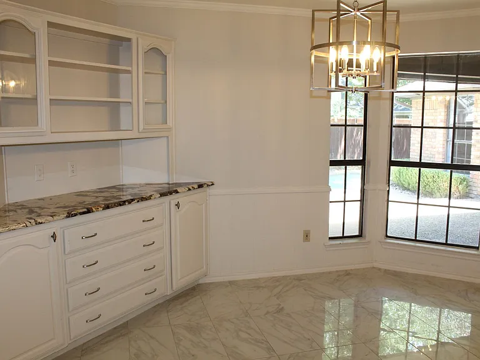
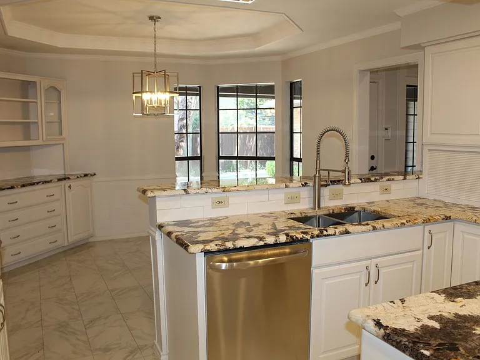
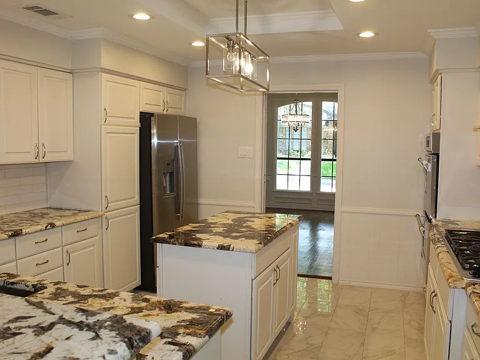
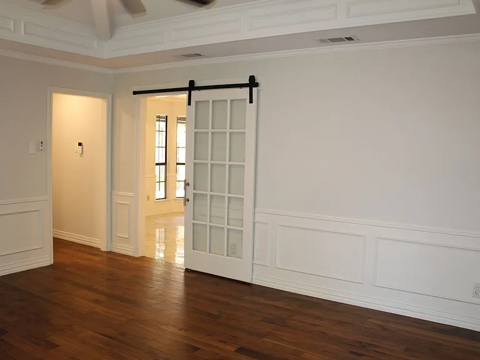
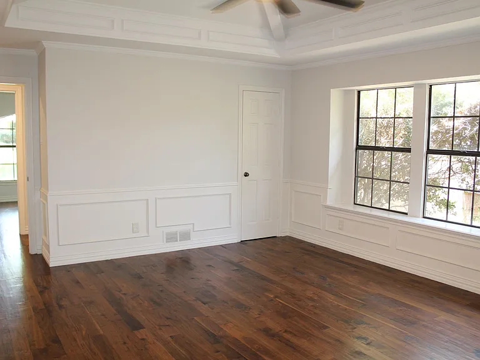
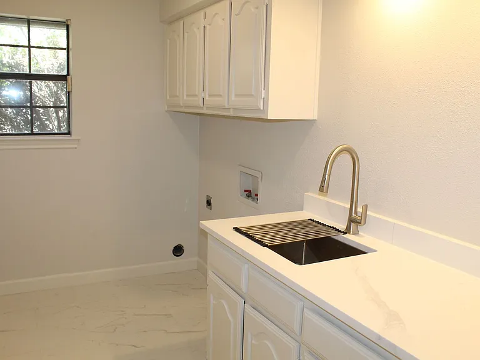
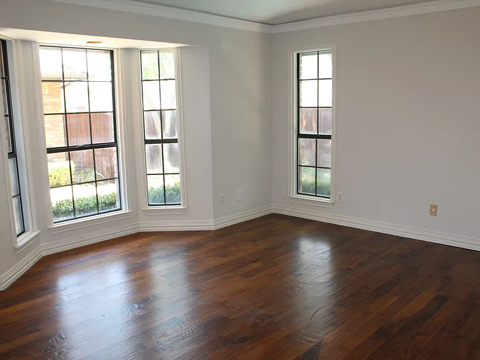
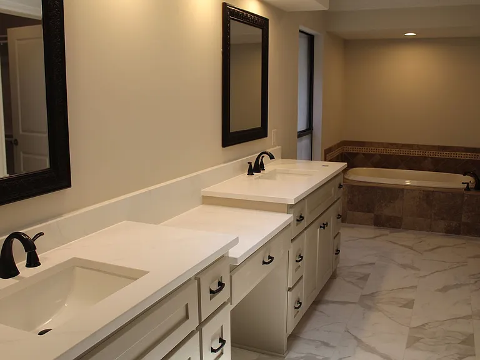
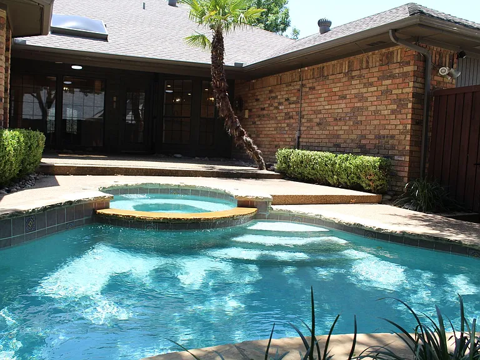
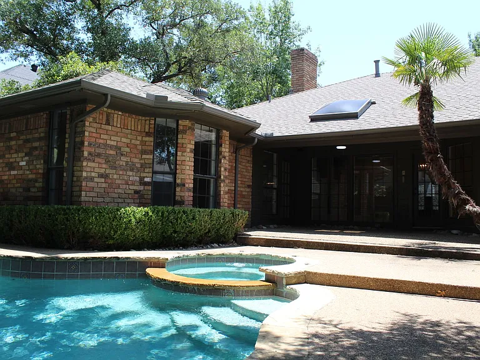
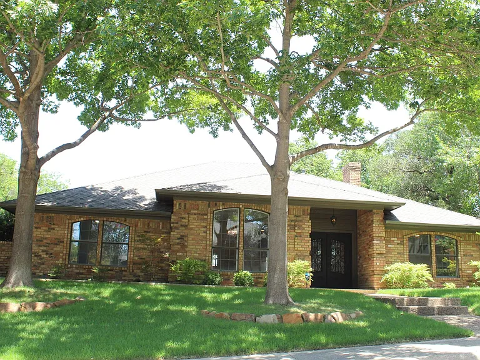
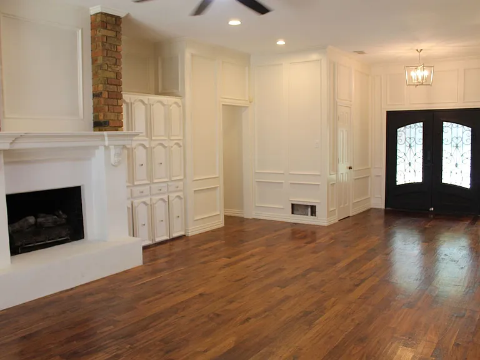
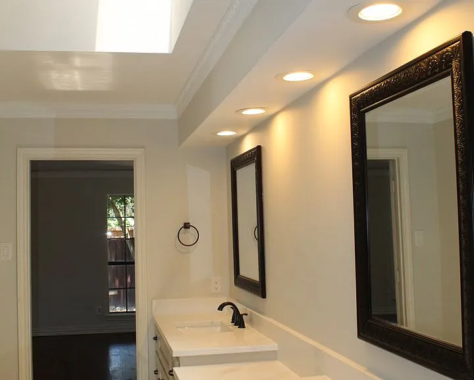
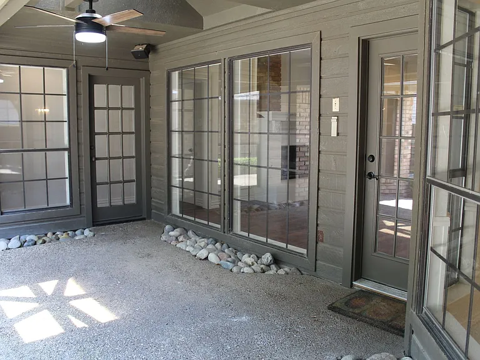
Best on the market. High end property. Move in ready. Beautifully maintained single story home in Bent Trail. 4 bedroom, 2 living areas, pool and spa. Inviting entry, with custom metal doors. Main living area has a wall of windows that overlooks the low maintenance backyard, wood burning fireplace, tasteful crown molding and box molding. Hand scraped hardwood floors, no carpet. Dream kitchen has it all, Island with bult in wine rack, unique granite countertops, gas double oven, 6 burner gas cooktop, stainless steel appliances, deep sinks, recess lighting, abundant storage, Refrigerator, marble floors, attached to breakfast nook with bult in China hutch, also looks over the beautiful backyard with covered patio. The back family room has a small pane window sliding door and box frame ceiling. Primary suite has stunning views of the pool & spa, bay window, box frame ceiling, dual vanities, 2 sinks, his & hers walk in closets, makeup vanity, deep garden tub, separate shower, marble floor and skylight for natural light. Oversized utility room with sink, built in cabinets, countertop space, and marble floor. Decorative lighting throughout. This property is a must see. Tenant to verify schools & measurements. We prepare the Lease. All Ebby Halliday Property Management residents are enrolled in the Resident Benefits Package (RBP) for $24.95 per month, which includes credit building to help boost the resident's credit score with timely rent payments, up to $1M Identity Theft Protection, HVAC air filter delivery (for applicable properties), our best-in-class resident rewards program, and much more! More details upon application. Not warranted: All window screens. Not Cats.

The property manager

Nearby schools

Students who live in 5709 Buffridge Trl attend the following Plano Independent School District (Unified School District) public schools:
Showing 4 of 5 schools.

GreatSchools ratings are based on test scores and additional metrics when available.

5709 Buffridge Trl
By contacting this property, you agree to our Terms of Use. Visit our Privacy Portal for more information. When you click “Send message”, we’ll send your inquiry to the property manager so they can reach out and answer your questions.

Find similar homes

Spot something off?Good catch. Flag it and help keep listings legit.