5705 Toscana Trce

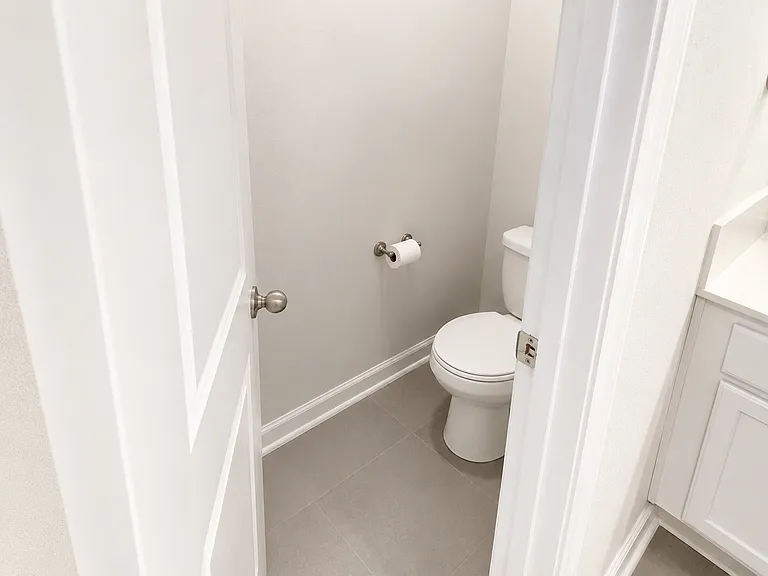
5705 Toscana Trce — Photo 1
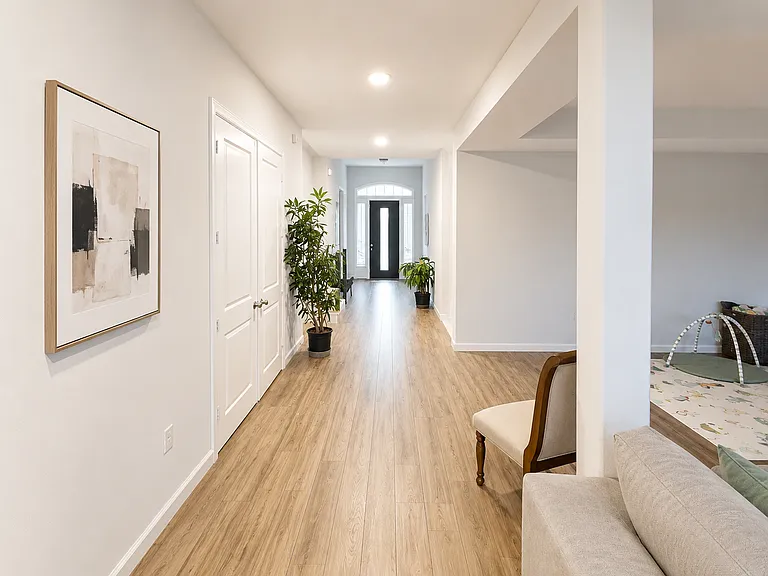
5705 Toscana Trce — Photo 2
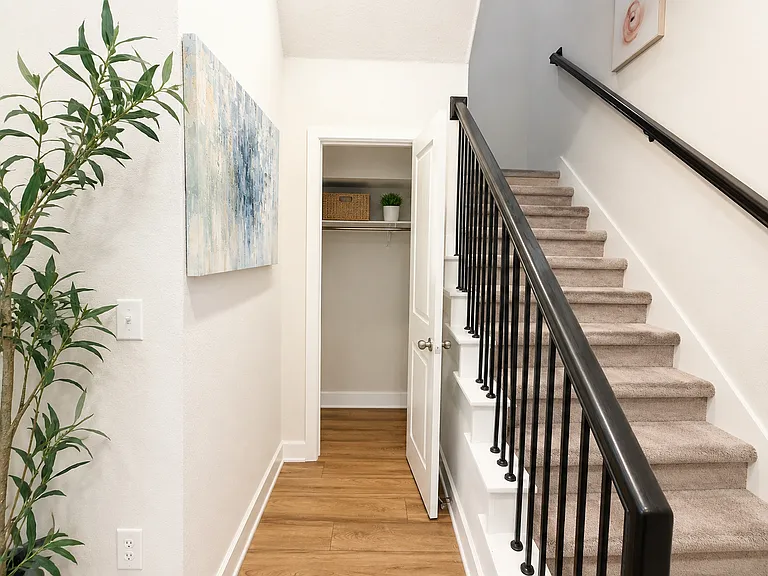
5705 Toscana Trce — Photo 3
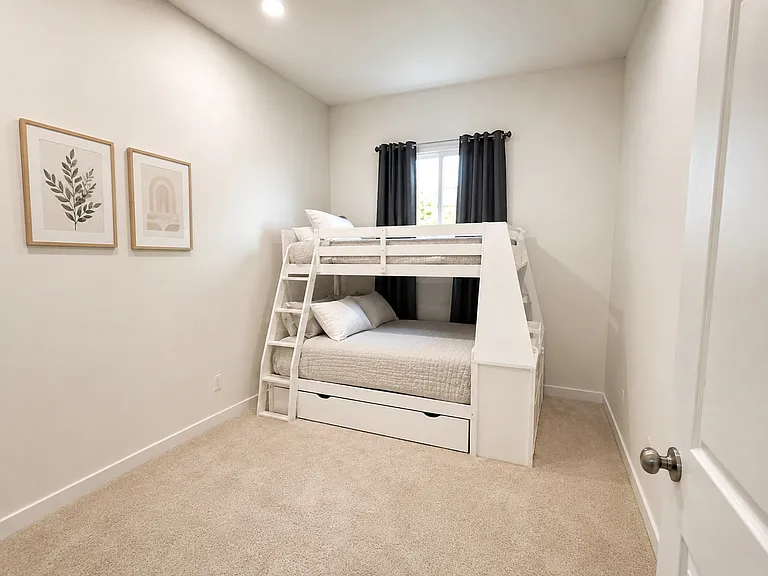
5705 Toscana Trce — Photo 4
5705 Toscana Trce — Photo 5
5705 Toscana Trce — Photo 6
5705 Toscana Trce — Photo 7
5705 Toscana Trce — Photo 8
5705 Toscana Trce — Photo 9
5705 Toscana Trce — Photo 10
5705 Toscana Trce — Photo 11
5705 Toscana Trce — Photo 12
5705 Toscana Trce — Photo 13
5705 Toscana Trce — Photo 14
5705 Toscana Trce — Photo 15
5705 Toscana Trce — Photo 16
5705 Toscana Trce — Photo 17
5705 Toscana Trce — Photo 18
5705 Toscana Trce — Photo 19
5705 Toscana Trce — Photo 20
5705 Toscana Trce — Photo 21
5705 Toscana Trce — Photo 22
5705 Toscana Trce — Photo 23
5705 Toscana Trce — Photo 24
5705 Toscana Trce — Photo 25
5705 Toscana Trce — Photo 26
5705 Toscana Trce — Photo 27
5705 Toscana Trce — Photo 28
5705 Toscana Trce — Photo 29

This pad was taken off the market on 05/31/26.Explore listings in the same area.
$3,225/ mo
Doesn't include deposits and fees
4 beds3 baths3400 sqft house
No longer available
5705 Toscana Trce
Your booked tour

What you get

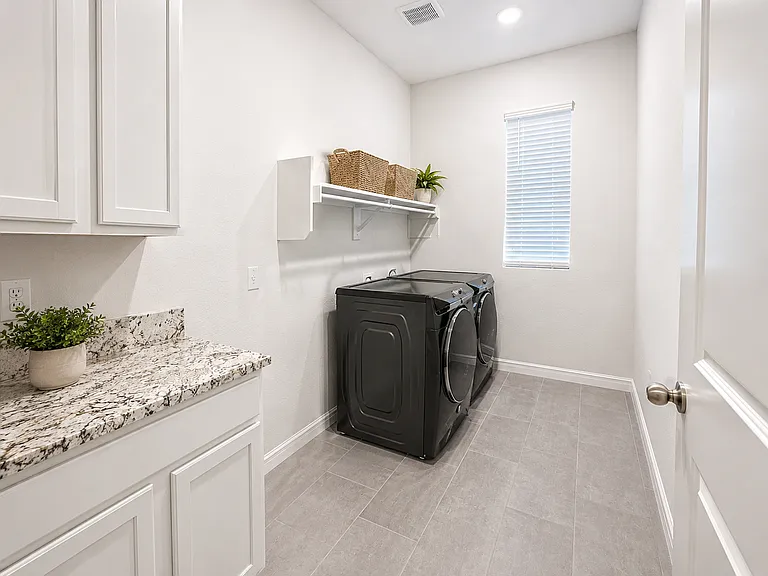
No petsIn-unit laundryParkingAir conditioning

Costs, fees, and lease terms

Lease terms

1. 12-18Month Rental Lease agreement. 2. No Smoking/Vape inside home. 3. 1-Month Heads up for Lease break Lease terms will be communicated via another online lease vendor.

Pricing comparison

$624

At $3,225, this listing is priced $624 more than the current market rate for a 4 bedroom home in Round Rock.

Pets

  • Dogs

    Not allowed
  • Cats

    Not allowed

The neighborhood

About the building

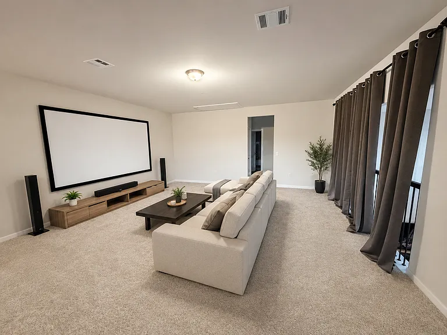
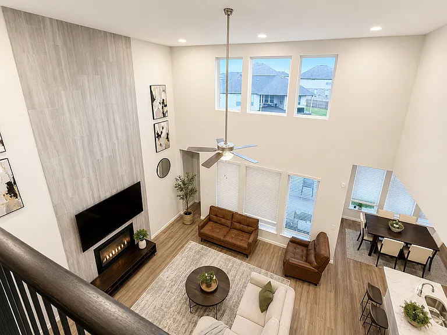
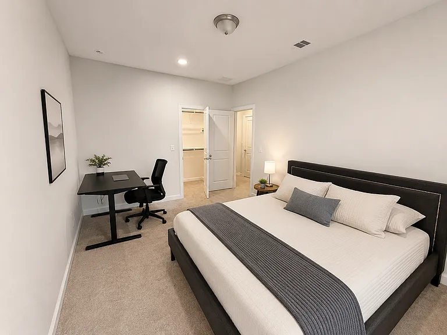
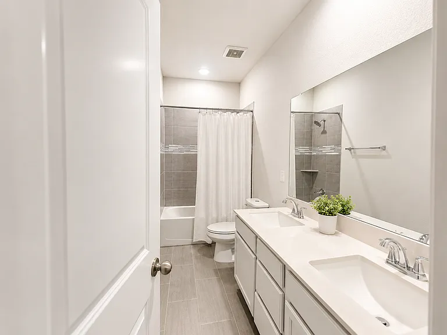
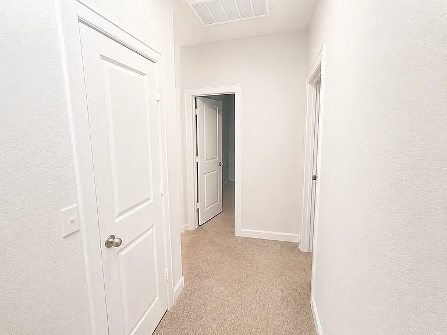
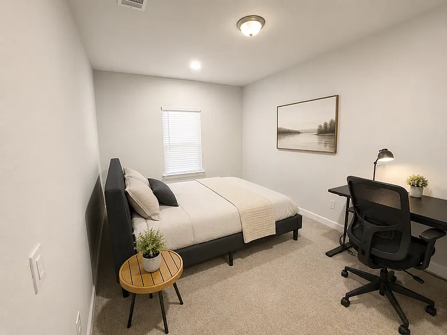
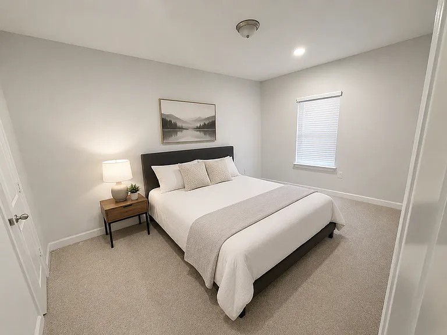
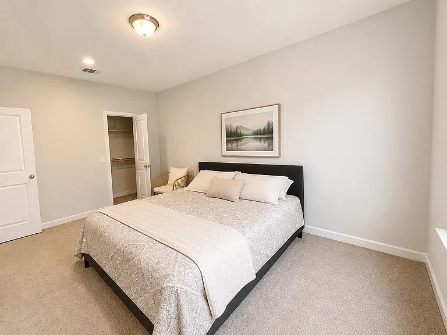
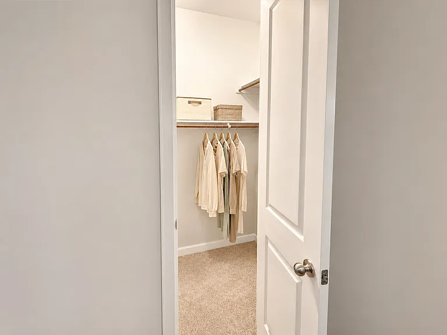
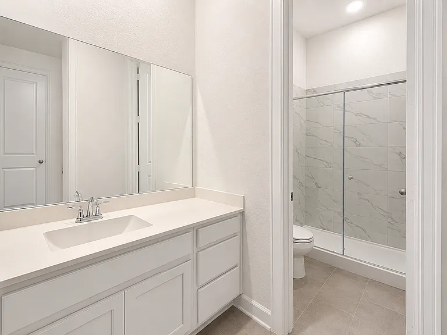
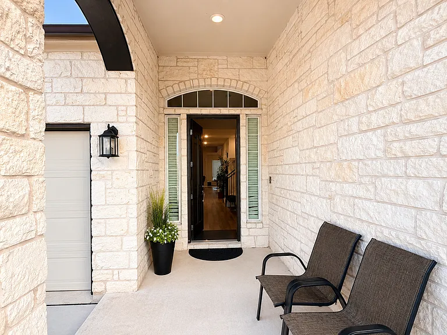
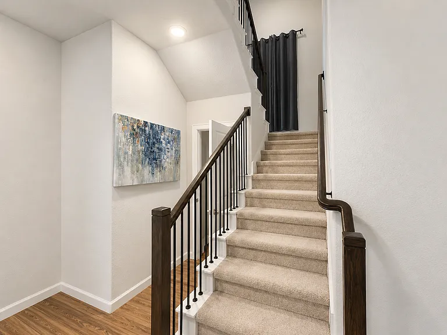
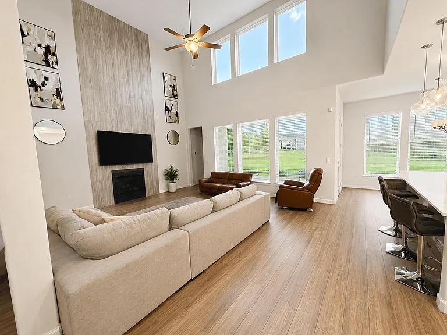
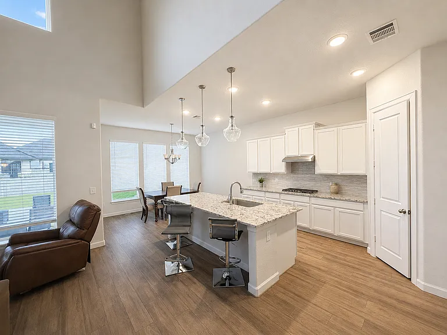
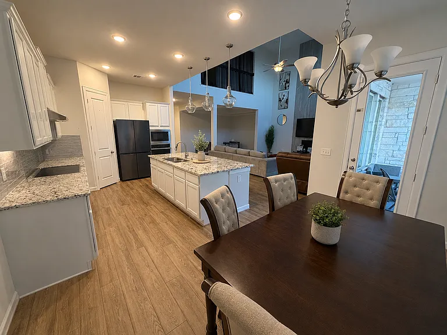
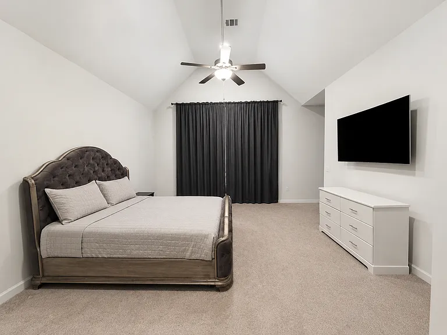
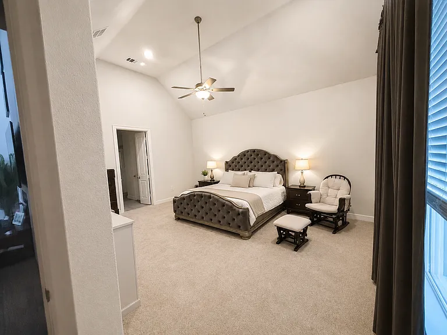
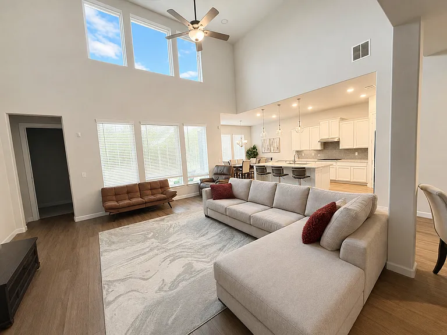
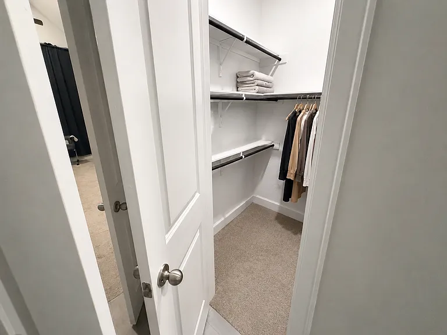
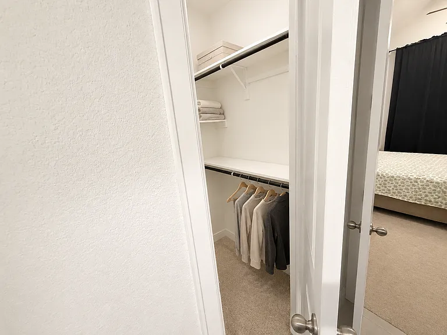
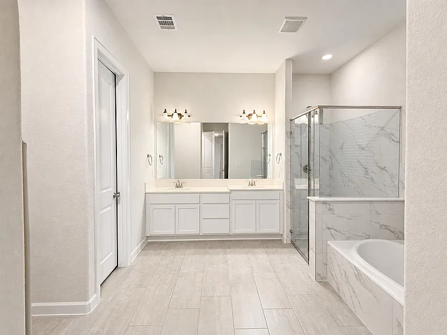
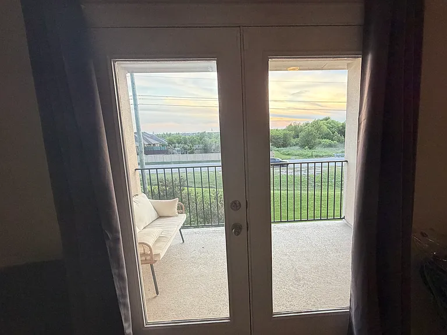
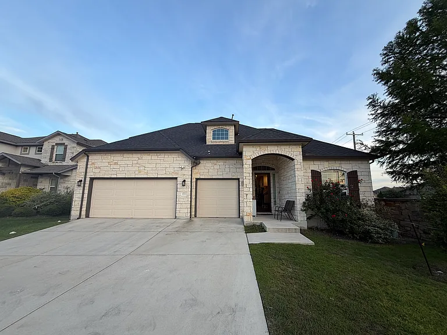
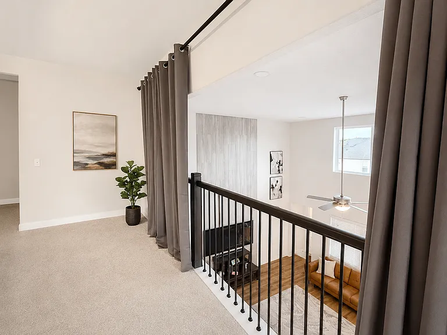
Description Beautiful, spacious home in the Sienna community available for rent starting May 15. This home offers a bright, open layout with high ceilings, abundant natural light, and a modern open-concept living, dining, and kitchen area. The main living area features dramatic double-height ceilings, large windows, a fireplace wall, and an open flow into the kitchen and dining space. The kitchen includes white cabinetry, a large center island, stone-style countertops, pendant lighting, and plenty of storage and prep space. The home includes multiple flexible living areas, including an upstairs media/game room or loft-style entertainment space, plus an outdoor patio/balcony area on the second floor. Bedrooms are spacious and can work well for family, guests, or home-office needs. The primary suite includes a large bedroom, walk-in closet, and a modern bathroom with dual vanity, shower, and soaking tub. The property has an ample private driveway, a welcoming stone-front exterior, and sits as the first home near the community entrance, making access convenient. The Sienna community is also building a walking path directly in front of the home, adding a great lifestyle amenity for walking, jogging, and neighborhood access. Key Features Available May 15 $3,250/month Utilities not included Spacious open-concept living area High ceilings and large windows Modern kitchen with island Multiple living/flex spaces Upstairs media / game / loft area Outdoor patio/balcony on Floor 2 Primary suite with walk-in closet Large private driveway First home near community entrance Walking path being built directly in front of the home Located in Sienna community AI Staging Disclaimer Some listing photos are AI-staged and digitally decluttered to show the home's potential. Actual furniture, decor, and personal items may differ from the images. Home layout, fixtures, and permanent features are represented for rental marketing purposes. Suggested Zillow "Lease Terms" Text Rent is $3,250/month. Utilities are not included. Available from May 15. Tenant responsible for utilities and routine care per lease terms. for details or showing requests.

The property manager

Nearby schools

Find similar homes

Spot something off?Good catch. Flag it and help keep listings legit.