5705 Heather View Ln

5705 Heather View Ln — Photo 1
5705 Heather View Ln — Photo 2
5705 Heather View Ln — Photo 3
5705 Heather View Ln — Photo 4
5705 Heather View Ln — Photo 5
5705 Heather View Ln — Photo 6
5705 Heather View Ln — Photo 7
5705 Heather View Ln — Photo 8
5705 Heather View Ln — Photo 9
5705 Heather View Ln — Photo 10
5705 Heather View Ln — Photo 11
5705 Heather View Ln — Photo 12
5705 Heather View Ln — Photo 13
5705 Heather View Ln — Photo 14
5705 Heather View Ln — Photo 15

$1,199/ mo
Doesn't include deposits and fees
3 beds2 bathshouse
5705 Heather View Ln
Your booked tour

What you get

No pets

Costs, fees, and lease terms

Pricing comparison

$646

At $1,199, this listing is priced $646 cheaper than the current market rate for a 3 bedroom home in Fort Wayne.

Pets

  • Dogs

    Not allowed
  • Cats

    Not allowed

The neighborhood

About the building

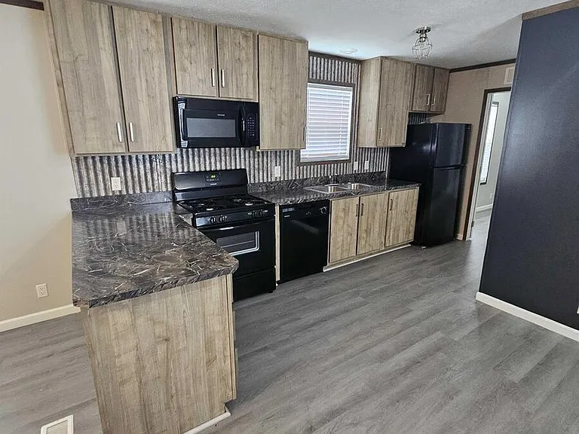
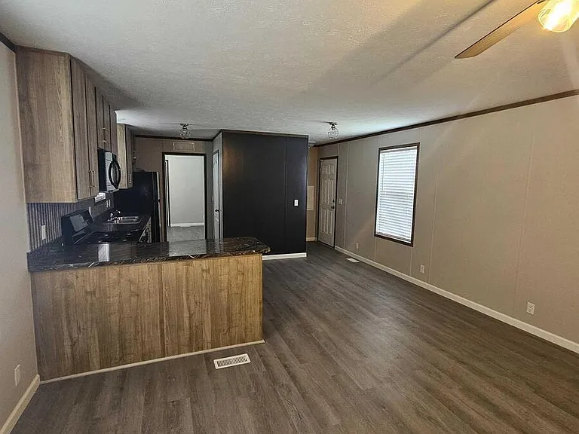
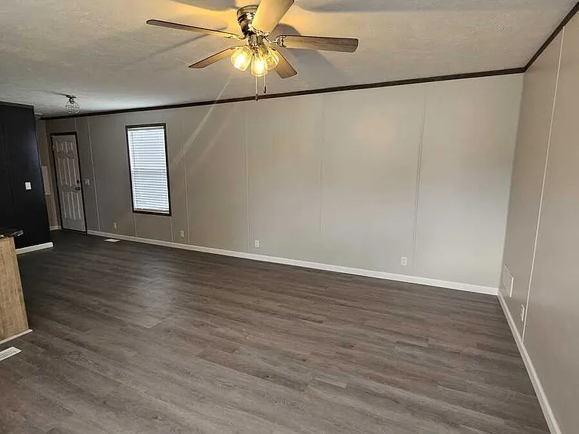
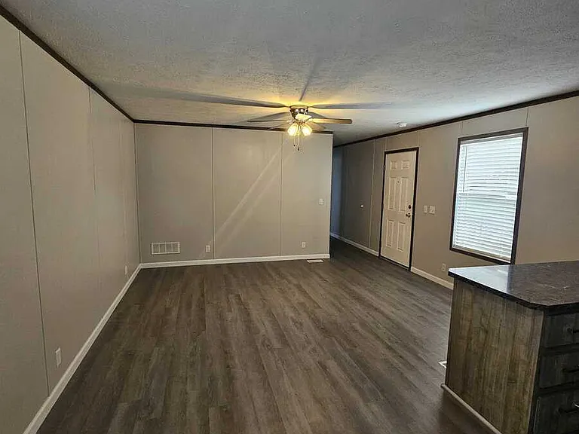
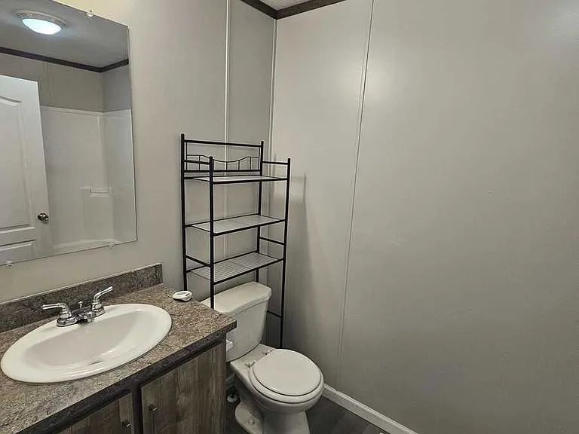
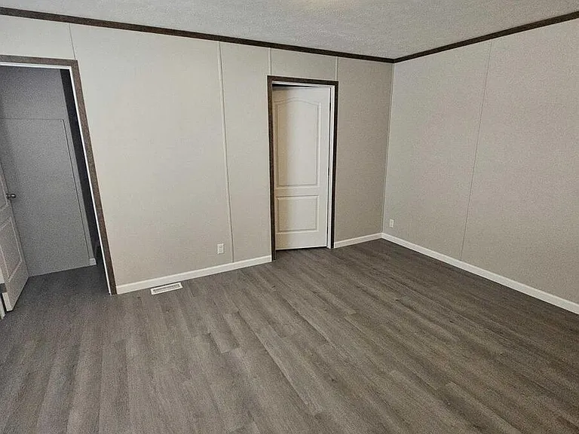
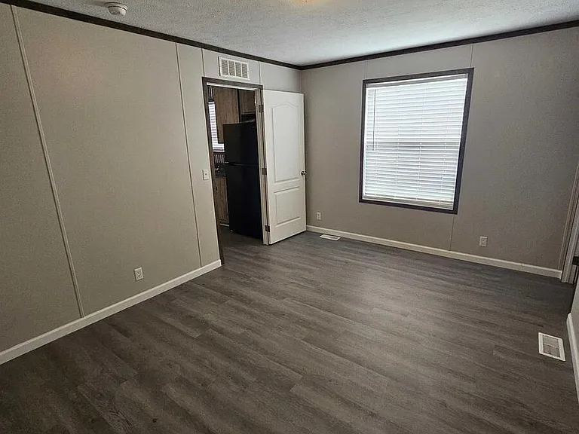
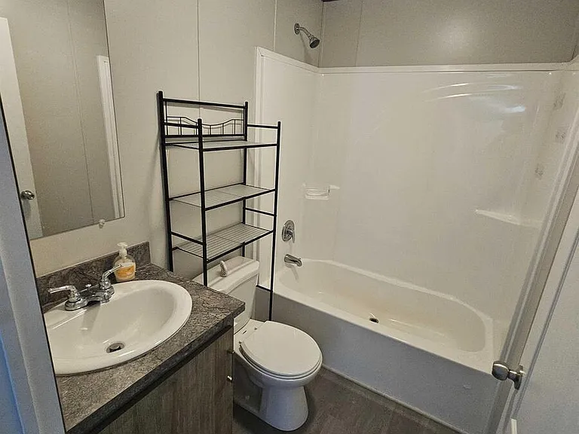
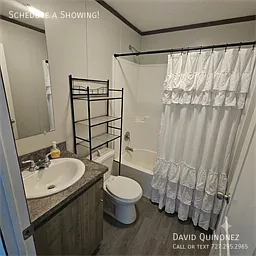
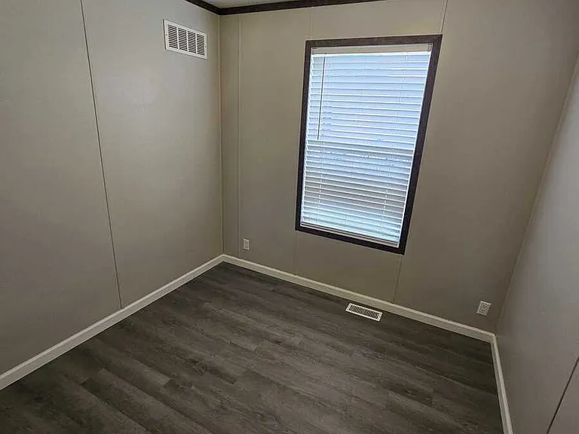
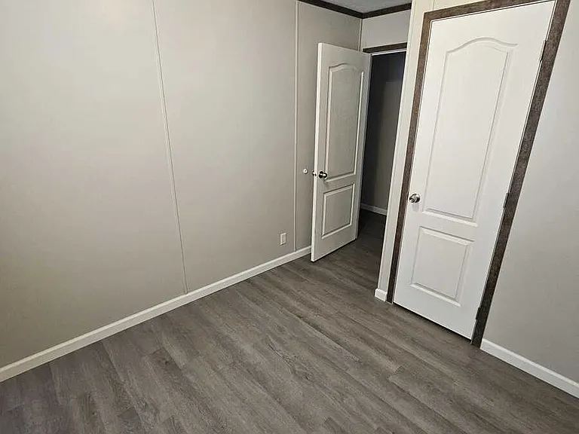
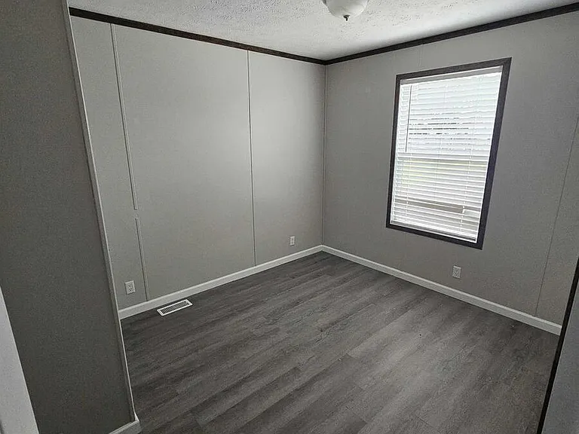
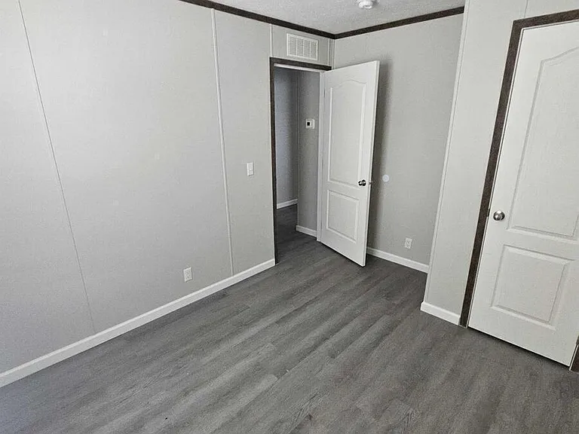
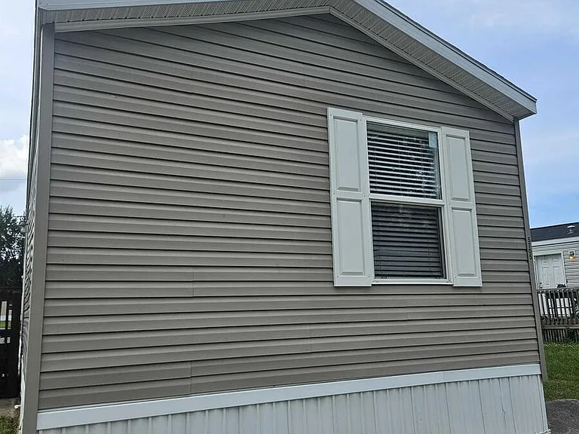
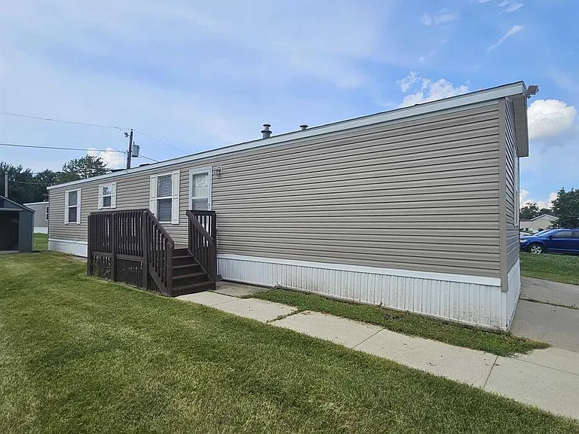
Modern 2019 3-Bedroom Home with Flexible Financing in Fort Wayne Step into long-term personal stability and ownership independence with this beautifully maintained 2019-built single-wide home in Ridgebrook Hills. Featuring an open-concept layout, modern finishes, and flexible purchasing optionsincluding an accessible Rent Credit Programthis home offers an ideal balance of comfort, style, and affordable living. Promotional Incentives & Financial Advantages The Independence Promotional Package: Celebrate your path to self-reliance with up to $4,276 in total savings! Qualifying buyers receive a $2,500 price reduction plus a $1,776 down payment match to help secure homeownership. In-Office Fee Waiver: Receive a 100% waiver on all application fees when you submit your application in-office on the same day as your home walkthrough. Property Details Location: 5705 Heather View, Fort Wayne, IN 46818 Pricing: $48,999 Purchase Price | $1,199/month Rent Credit Program Bedrooms / Bathrooms: 3 Beds / 2 Baths Year Built: 2019 Key Interior & Exterior Features Kitchen: Fully appointed with rustic wood-grain cabinetry, dark faux-marble countertops, corrugated metal accent backsplash, raised snack bar overhang, and black appliances (gas range, built-in microwave, dishwasher, and refrigerator). Primary & Secondary Bathrooms: Primary bath features a matching wood vanity, full tub/shower surround, brushed fixtures, and an added over-toilet metal organizer. Flooring & Finishes: Weathered grey wood-grain vinyl plank flooring running continuously throughout all living spaces, bedrooms, and bathrooms for easy cleaning. Architectural Features: Open living area with ceiling fan, dark wood trim accents, dark feature wall in the dining space, and a custom dark-stained exterior wooden front deck and stairs. Community Information Situated in Ridgebrook Hills, residents enjoy a tranquil community environment with easy access to Fort Wayne shopping centers, dining, major roadways, and local school districts. SECURE YOUR PRIVATE SHOWING TODAY! Claim your slot on the schedule right now and take the first step toward owning your future!

The property manager

Nearby schools

Students who live in 5705 Heather View Ln attend the following Fort Wayne Community Schools (Unified School District) public schools:

GreatSchools ratings are based on test scores and additional metrics when available.

5705 Heather View Ln

By contacting this property, you agree to our Terms of Use. Visit our Privacy Portal for more information. When you click “Send message”, we’ll send your inquiry to the property manager so they can reach out and answer your questions.

Find similar homes

Spot something off?Good catch. Flag it and help keep listings legit.