5703 Iron Dr

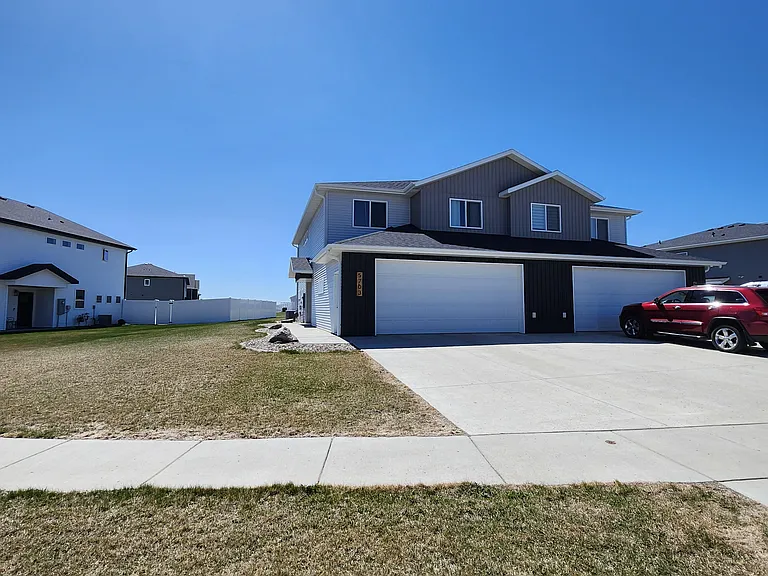
Beautiful twin home in Silver Ranch, near Silver Ranch Elementary School.
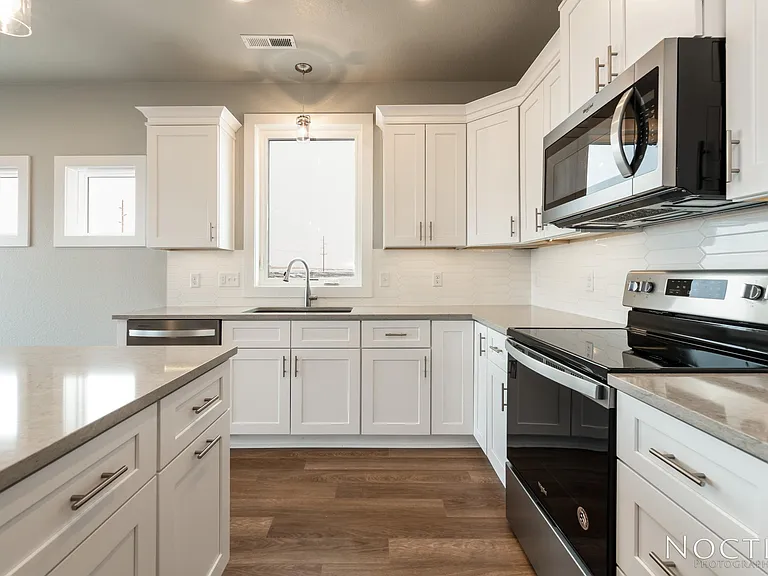
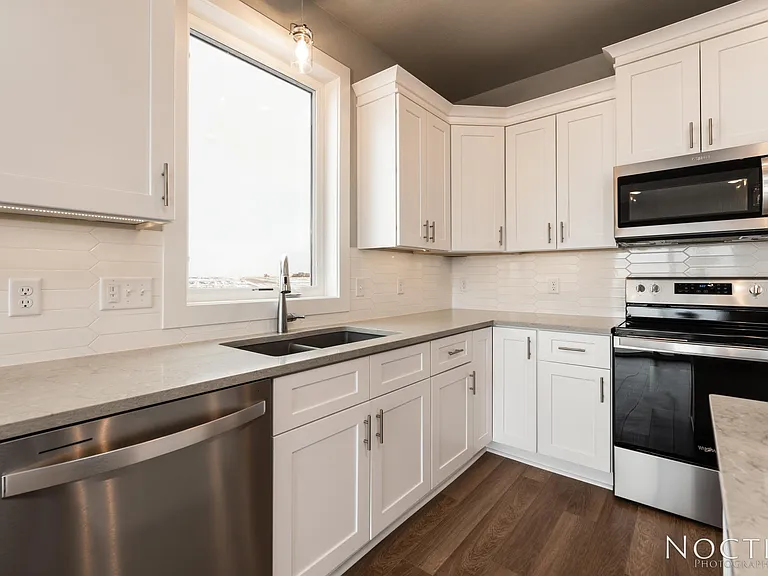
Beautiful kitchen. (Photo of another unit with similar finishes and quality.)
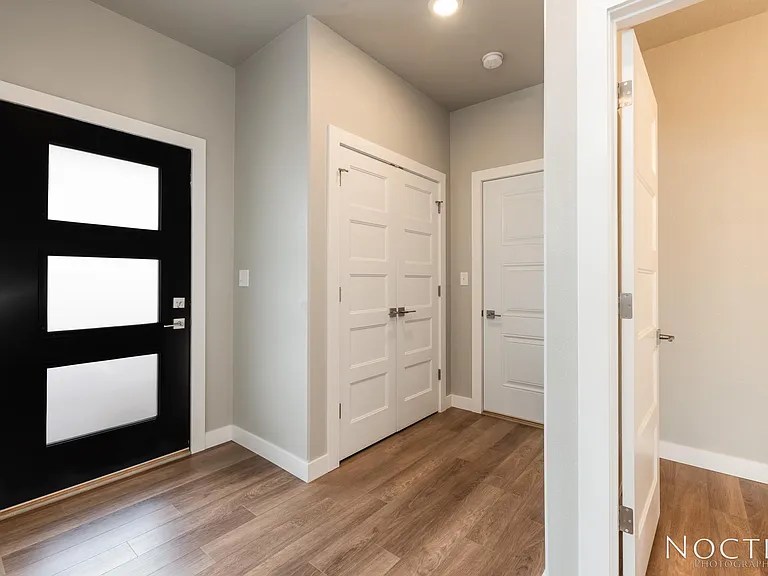
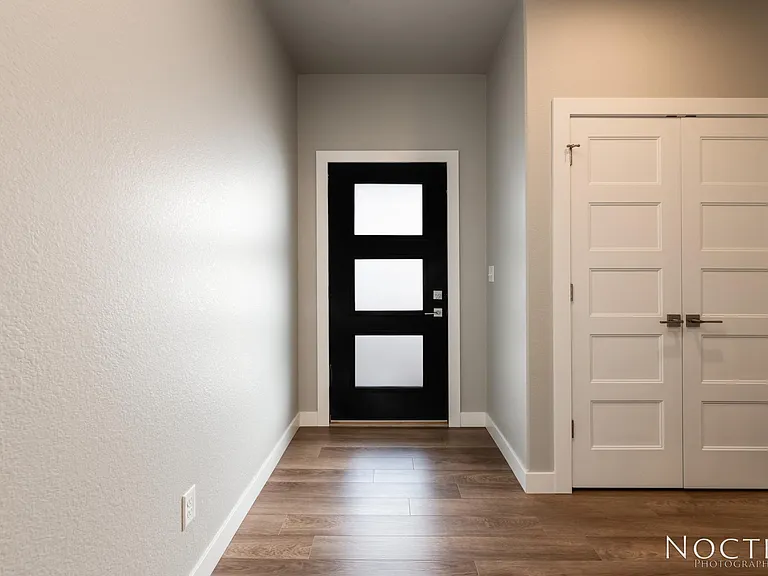
Entry way. (Photo of another unit with similar finishes and quality.)
Entry way with closet. (Photo of another unit with similar finishes and quality.)
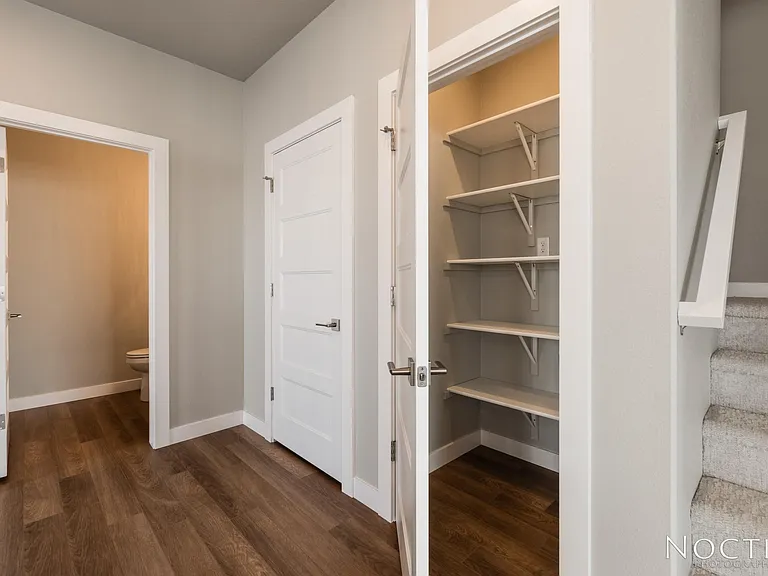
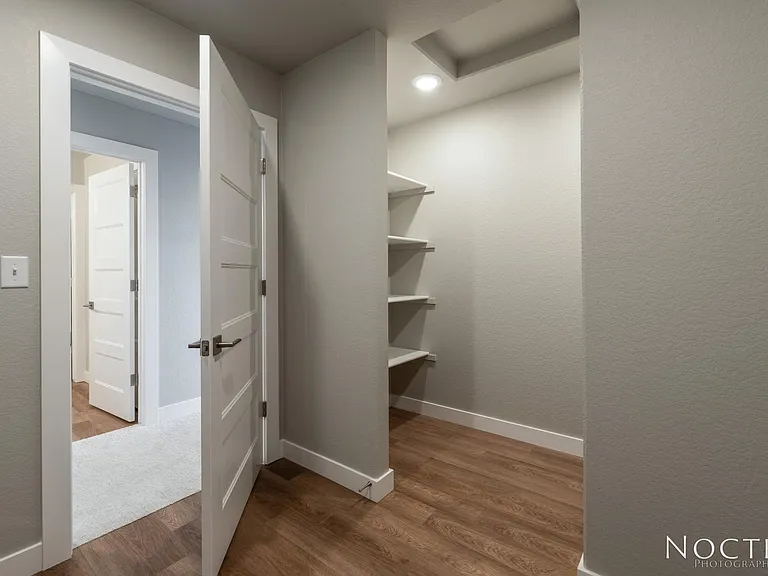
Off the entry way is 1/2 bath, storage space, and pantry. (Photo of another unit with similar finishes and quality.)
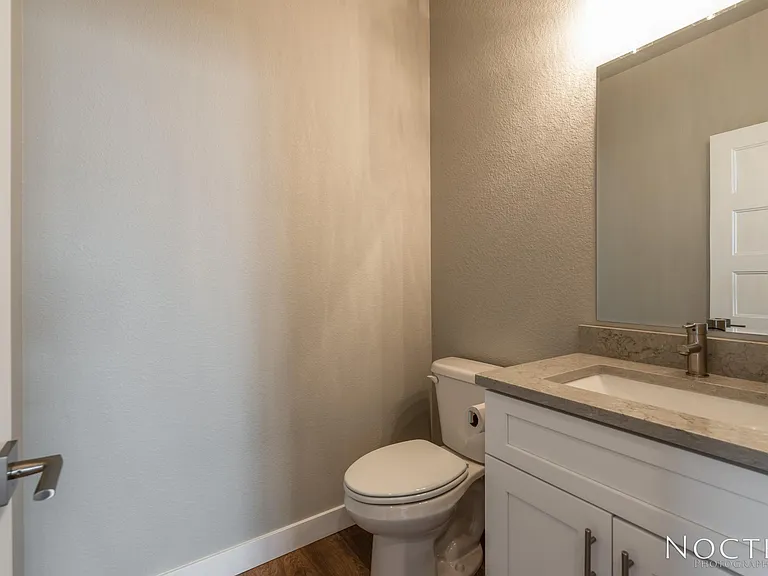
Off the entry way is 1/2 bath. (Photo of another unit with similar finishes and quality.)
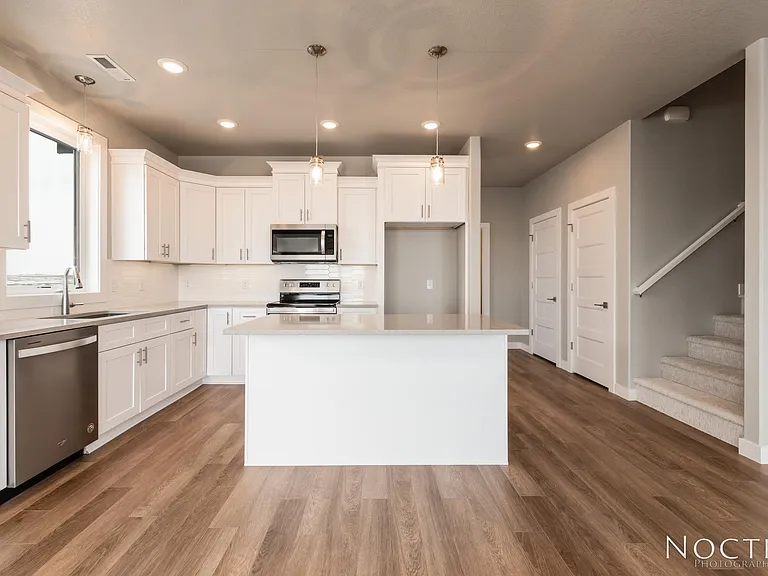
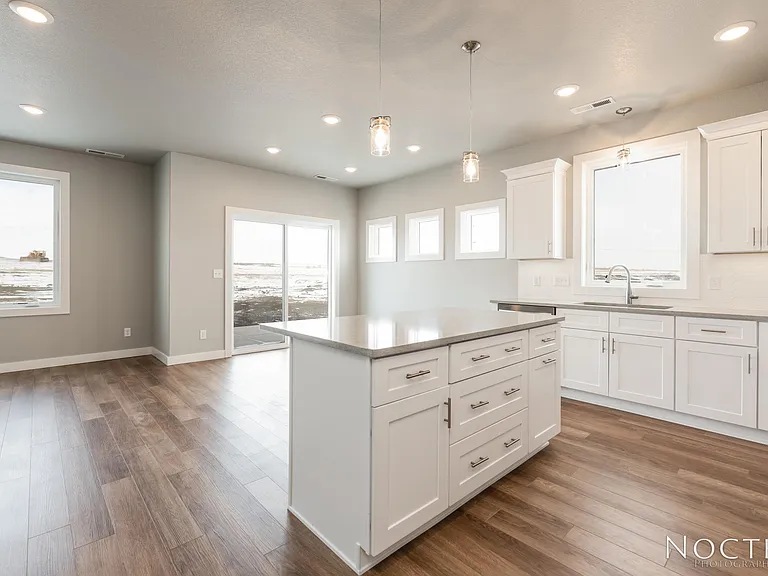
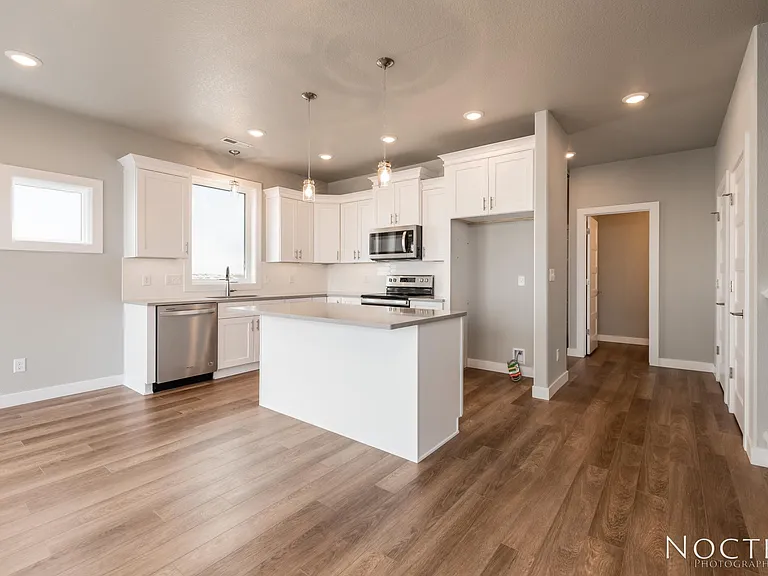
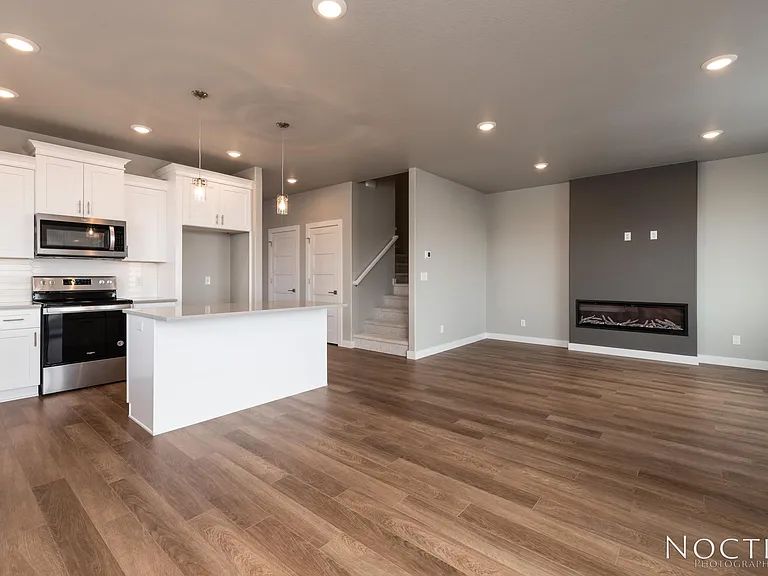
Beautiful kitchen into an open living space. (Photo of another unit with similar finishes and quality.)
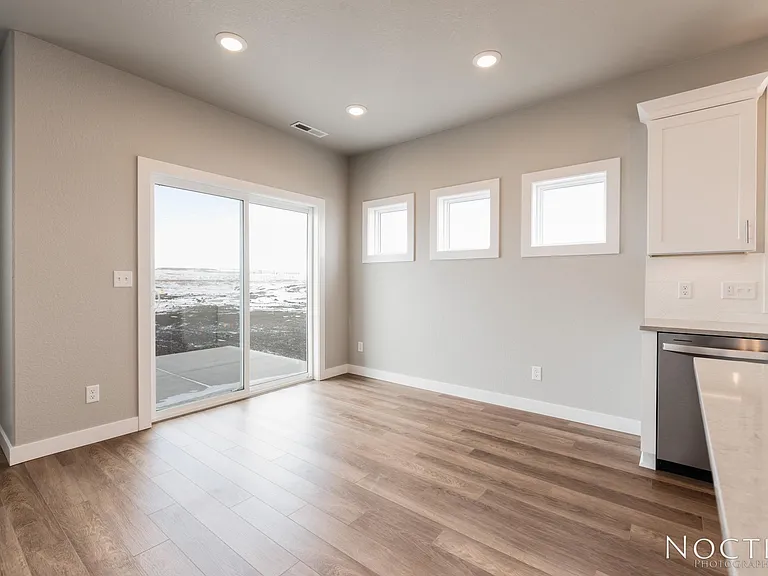
Beautiful dining area in an open living space. (Photo of another unit with similar finishes and quality.)
Beautiful kitchen and dining area in an open living space. (Photo of another unit with similar finishes and quality.)
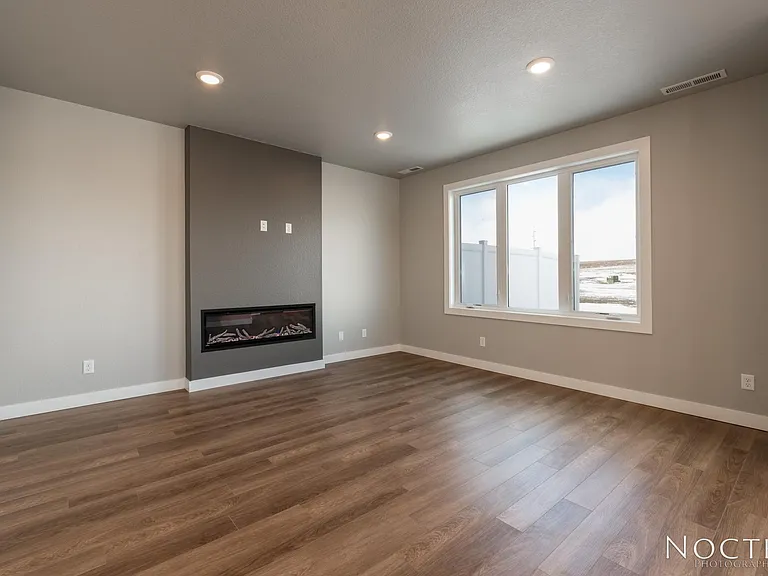
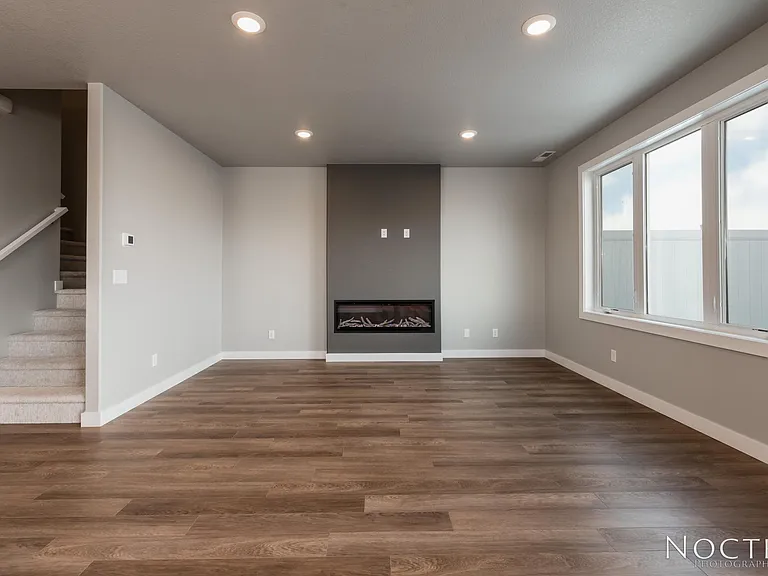
Living room with electric fireplace off the open kitchen and dining space. (Photo of another unit with similar finishes and quality.)
Grand open living space. (Photo of another unit with similar finishes and quality.)
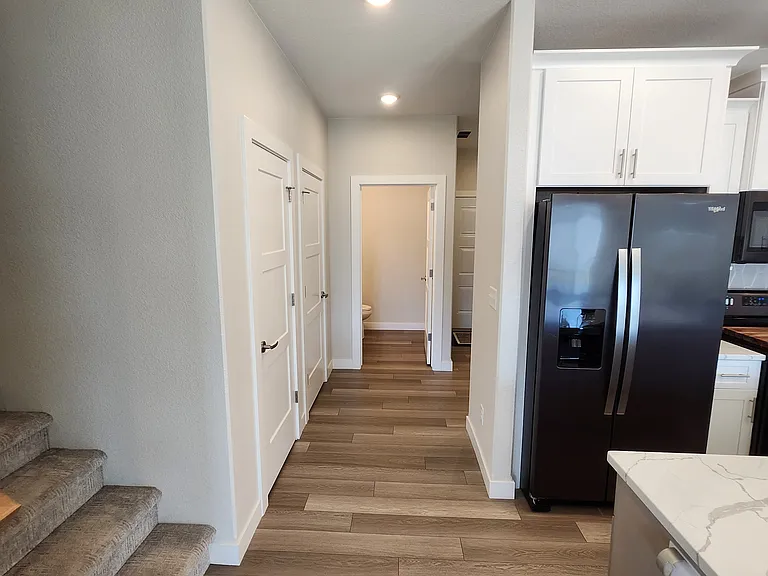
Looking toward the hallway leading to the half-bath, entrance to the garage, and also the main entrance. (Photo is of the unit.)
Grand open living space. (Photo of another unit with similar finishes and quality.)
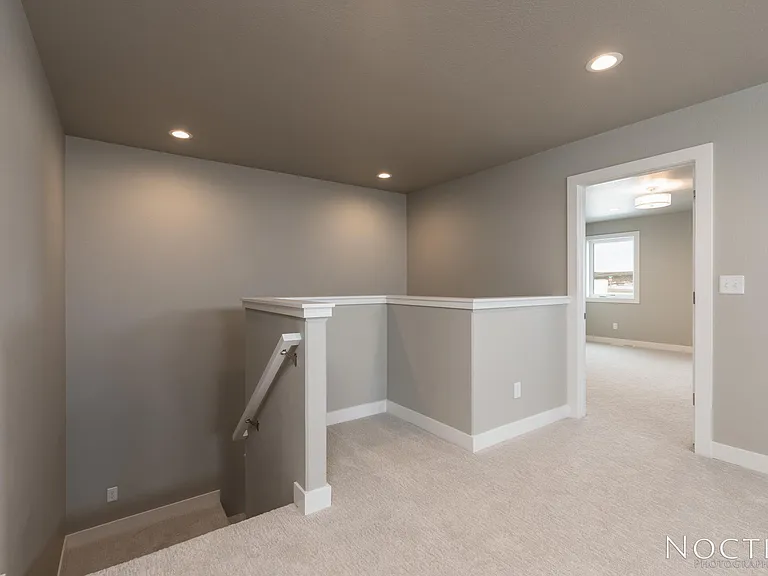
Stairs leading to a bonus room. Doorway leads to master bedroom. (Photo of another unit with similar finishes and quality.)
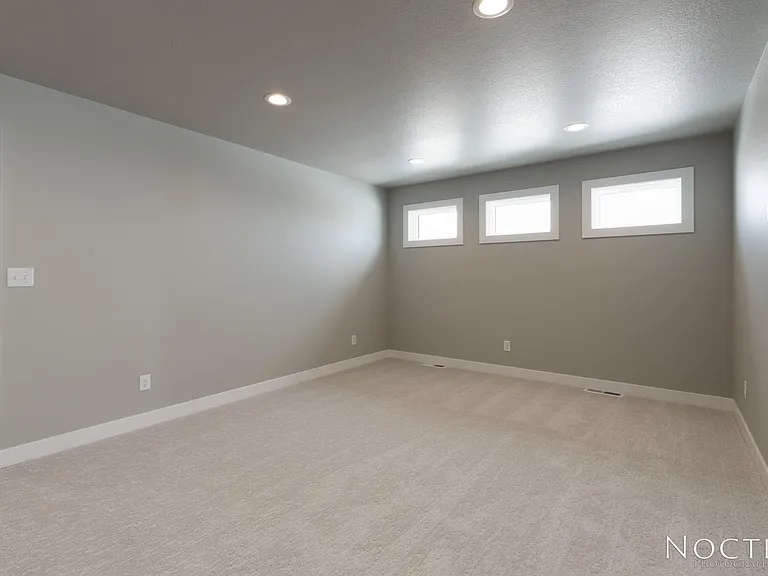
Bonus room off the stairs. (Photo of another unit with similar finishes and quality.)
Bonus room off the stairs. Doorway in the corner leads to master bedroom. (Photo of another unit with similar finishes and quality.)
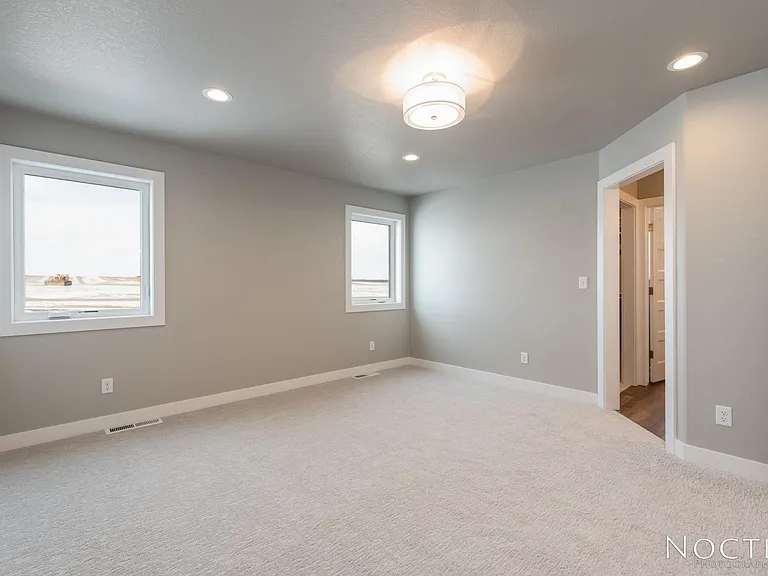
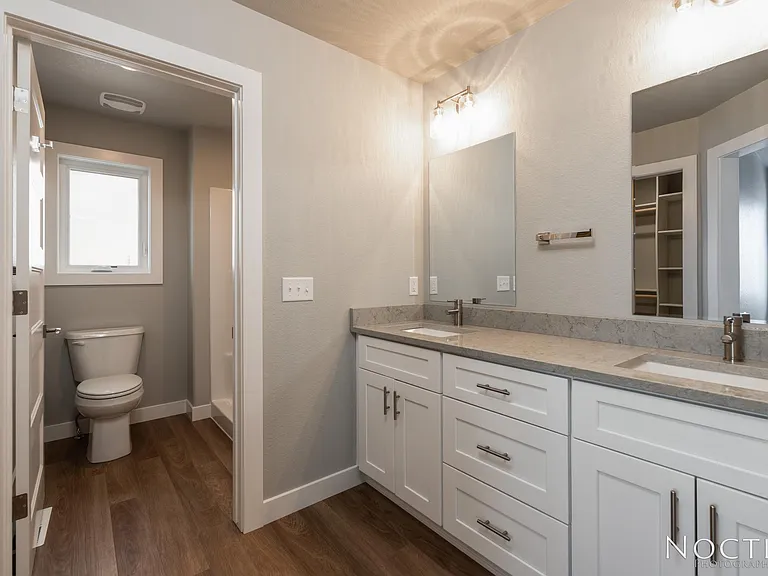
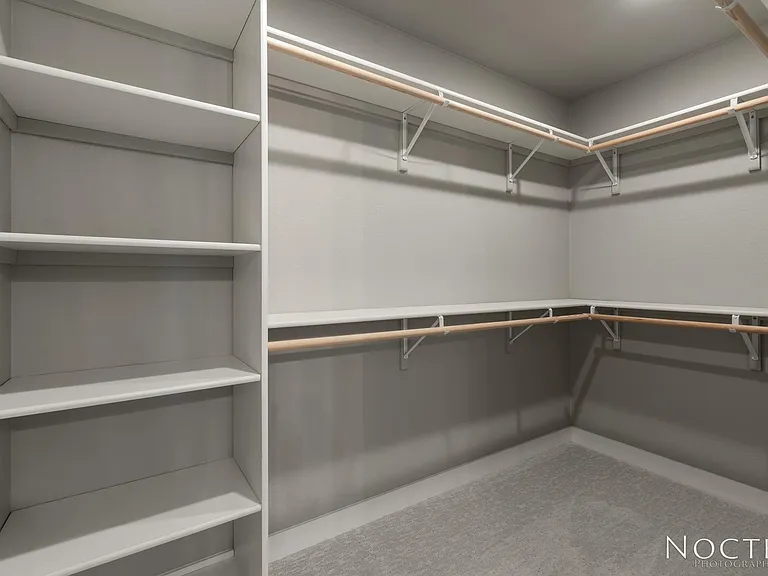
Master bedroom with ensuite bath and grand closet. (Photo of another unit with similar finishes and quality.)
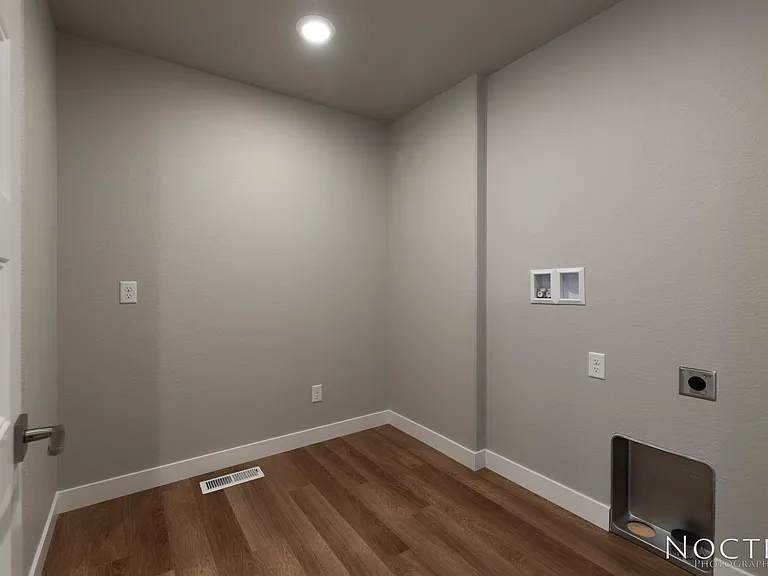
Huge laundry room with extra storage that is upstairs with all of the bedrooms. Washer and dryer will be provided. (Photo of another unit with similar finishes and quality.)
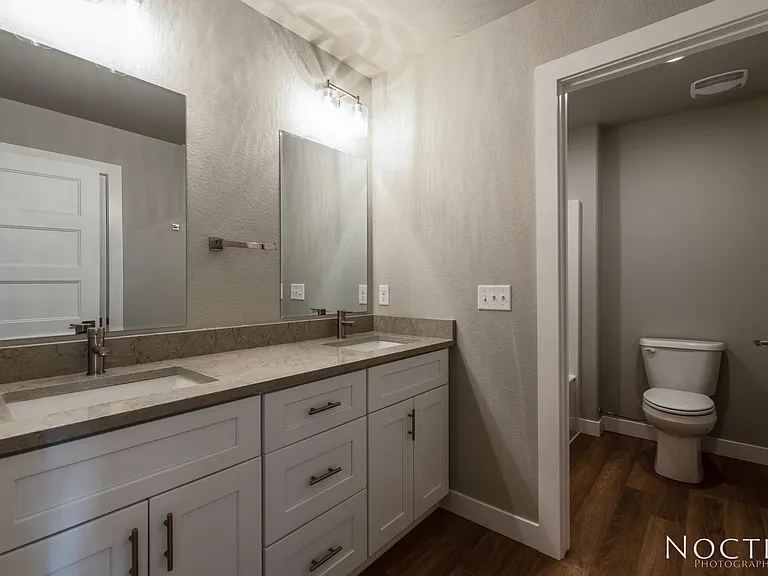
Guest bath off upstairs next to the two large bedrooms. (Photo of another unit with similar finishes and quality.)
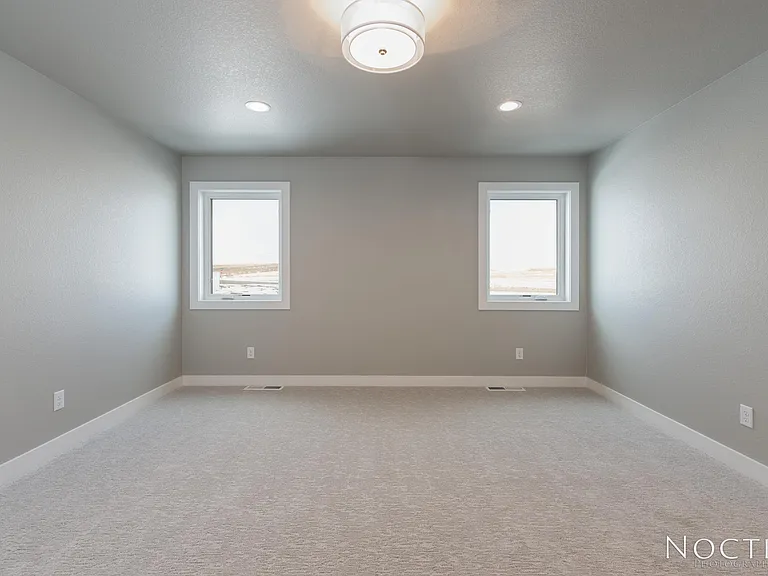
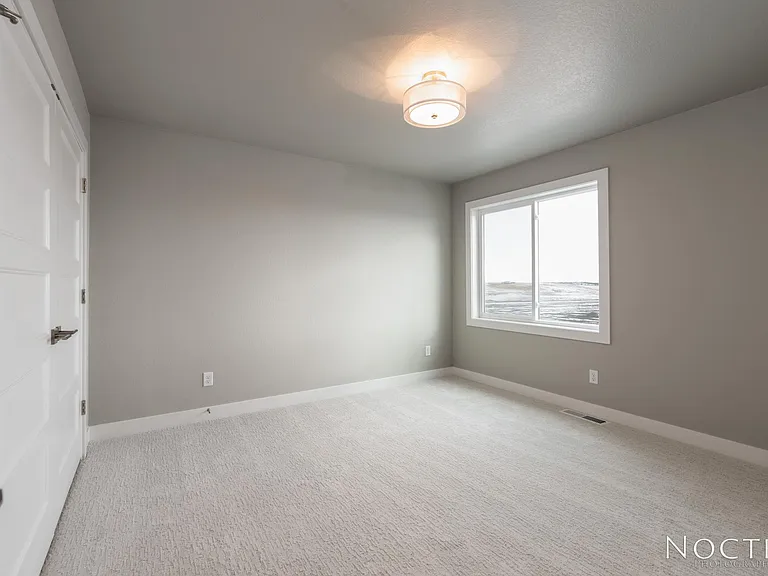
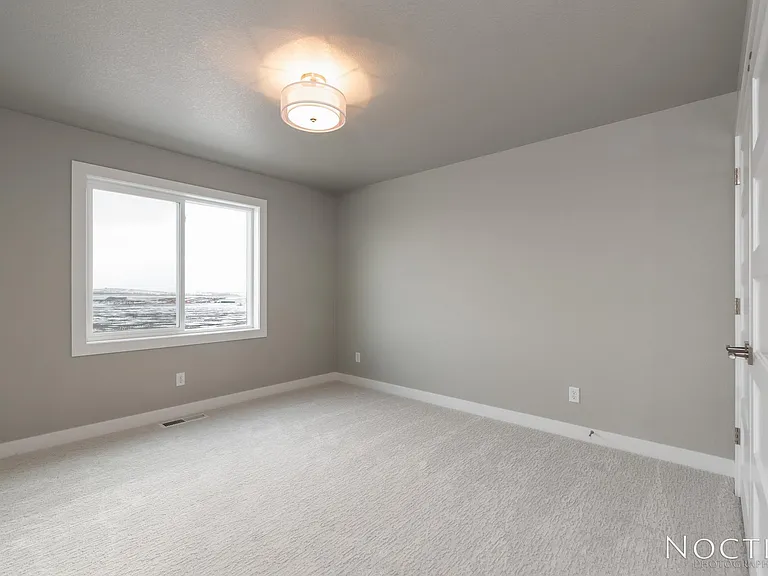
One of two extra bedrooms upstairs. (Photo of another unit with similar finishes and quality.)
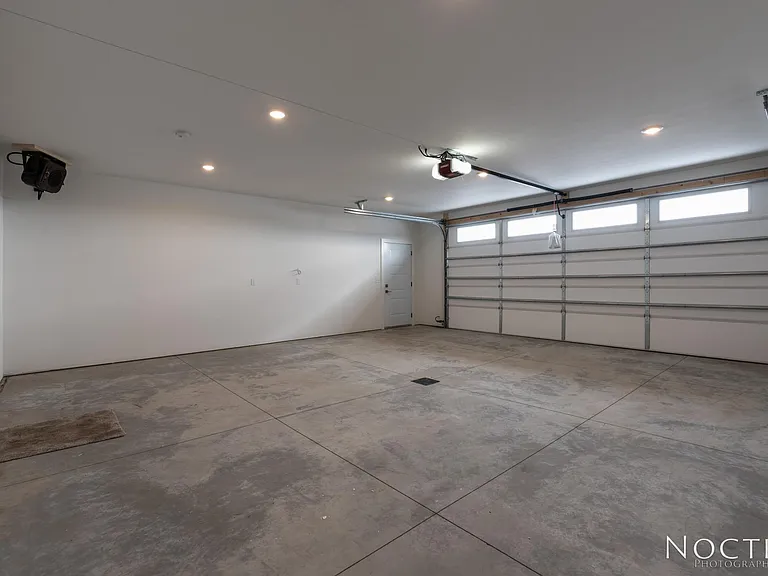
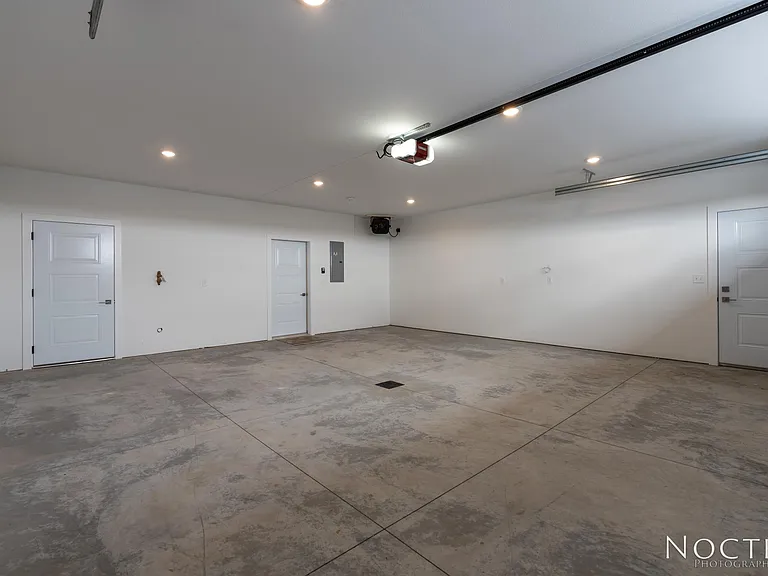
Extra large garage. (Photo of another unit with similar finishes and quality.)

$2,525/ mo
Doesn't include deposits and fees
3 beds2.5 baths2017 sqft townhouse
Available September 4
5703 Iron Dr
Your booked tour

What you get

Pet-friendlyIn-unit laundryParkingAir conditioning

Costs, fees, and lease terms

Lease terms

Tenant pays gas and electric; water/trash; and takes care of snow removal/lawn care. There is a $100 per month pet fee for the first two pets and $25 for each additional pet thereafter. Prior to occupancy, Tenant agrees to provide proof of renters insurance where the liability coverage on said policy must be for at least $500,000. Tenants will agree to Lovely Homes LLC policies as part of the lease. Rents are to be paid via auto funds transfer.

Pricing comparison

$455

At $2,525, this listing is priced $455 more than the current market rate for a 3 bedroom home in Bismarck.

Pets

  • Dogs

    Allowed
    Number allowed2
  • Cats

    Allowed
    Number allowed3

The neighborhood

About the building

Located in the Silver Ranch development, just several blocks from Silver Ranch Elementary school, is this beautiful, modern two-story twin home for rent. It features 3 bedrooms and 2 1/2 bathrooms. The main level is spacious with 9-foot-tall ceilings and a 50-inch electric fireplace in the living room. In the kitchen you will find stainless steel appliances, quartz countertops, soft close cabinets, tiled backsplash. The Upper Level Retreat has all three bedrooms tucked away for privacy. Just off the stairs is a spacious flex/living area. On one side of the flex/living area is the extra-large primary bedroom that features an ensuite bath showcasing a double sink vanity with quartz countertops. Off of the primary bath you will find a large walk-in closet complete with shelving. On the other side of the flex/living space is a hallway leading to an oversized laundry room with washer and dryer (not pictured but included), a full bath with double-vanity with quartz countertops, and two additional large bedrooms. Lastly, the heated 2-stall larger garage is fully finished and equipped with an electric heater, making North Dakota winters much more manageable. Photos are of a similar unit with the same quality. The unit available may have different color schemes than what is pictured, but the quality of finishes is the same. Contact Kilee Harmon, Part Owner and Licensed Real Estate Agent

The property manager

Nearby schools

Students who live in 5703 Iron Dr attend the following Bismarck 1 School District (Unified School District) public schools:
GreatSchools ratings are based on test scores and additional metrics when available.

5703 Iron Dr
By contacting this property, you agree to our Terms of Use. Visit our Privacy Portal for more information. When you click “Send message”, we’ll send your inquiry to the property manager so they can reach out and answer your questions.

Find similar homes

Spot something off?Good catch. Flag it and help keep listings legit.