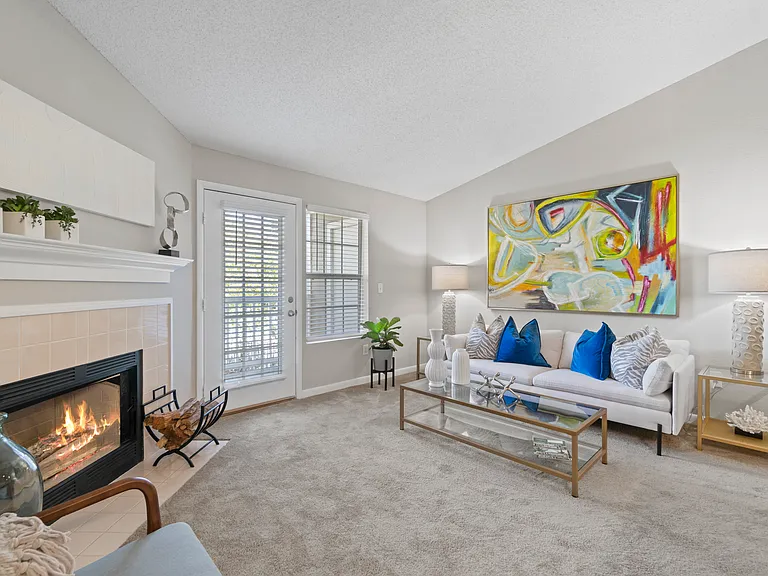
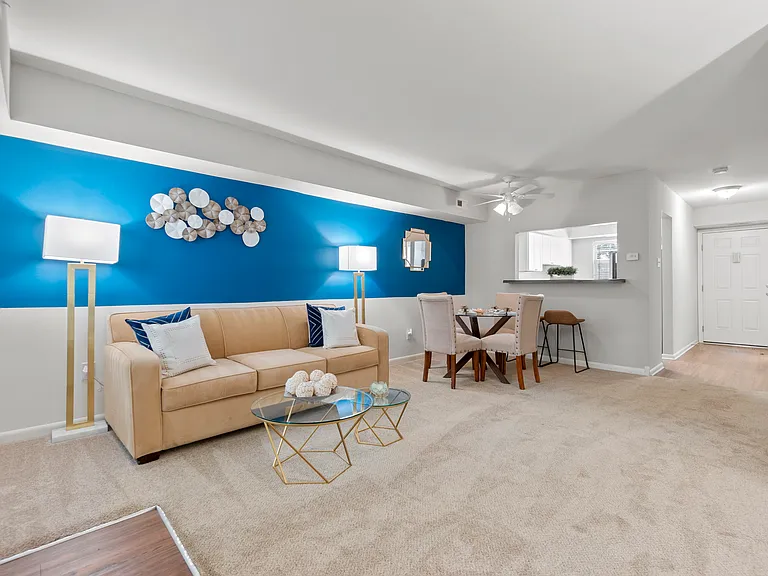
5701 Hereld Green Dr

5701 Hereld Green Dr — Photo 1
5701 Hereld Green Dr — Photo 2
5701 Hereld Green Dr — Photo 3
5701 Hereld Green Dr — Photo 4
5701 Hereld Green Dr — Photo 5
5701 Hereld Green Dr — Photo 6
5701 Hereld Green Dr — Photo 7
5701 Hereld Green Dr — Photo 8
5701 Hereld Green Dr — Photo 9
5701 Hereld Green Dr — Photo 10
5701 Hereld Green Dr — Photo 11
5701 Hereld Green Dr — Photo 12
5701 Hereld Green Dr — Photo 13
5701 Hereld Green Dr — Photo 14
5701 Hereld Green Dr — Photo 15
5701 Hereld Green Dr — Photo 16
5701 Hereld Green Dr — Photo 17
5701 Hereld Green Dr — Photo 18
5701 Hereld Green Dr — Photo 19
5701 Hereld Green Dr — Photo 20
5701 Hereld Green Dr — Photo 21
5701 Hereld Green Dr — Photo 22
5701 Hereld Green Dr — Photo 23
5701 Hereld Green Dr — Photo 24
5701 Hereld Green Dr — Photo 25
5701 Hereld Green Dr — Photo 26
5701 Hereld Green Dr — Photo 27
5701 Hereld Green Dr — Photo 28
5701 Hereld Green Dr — Photo 29
5701 Hereld Green Dr — Photo 30
5701 Hereld Green Dr — Photo 31
5701 Hereld Green Dr — Photo 32
5701 Hereld Green Dr — Photo 33

$2,595/ mo
Doesn't include deposits and fees
3 beds2 baths1538 sqft house
5701 Hereld Green Dr

Your booked tour

What you get

LaundryParkingAir conditioning

Costs, fees, and lease terms

The neighborhood

About the building

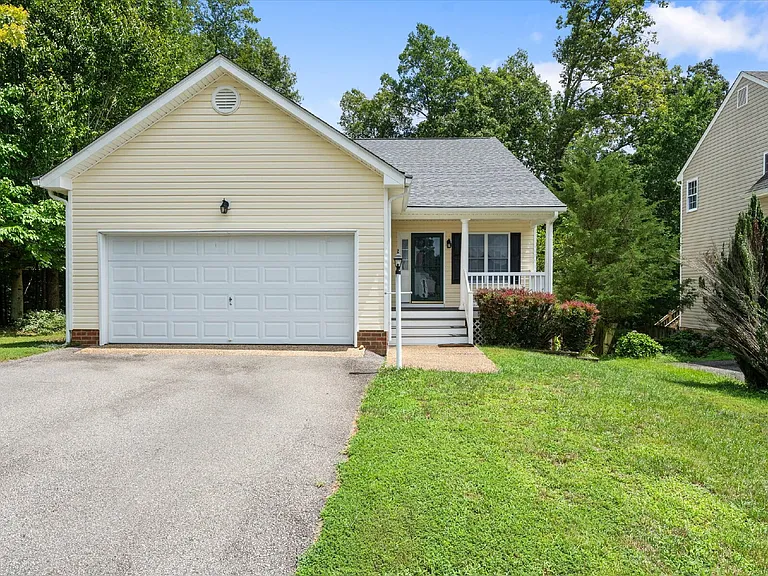
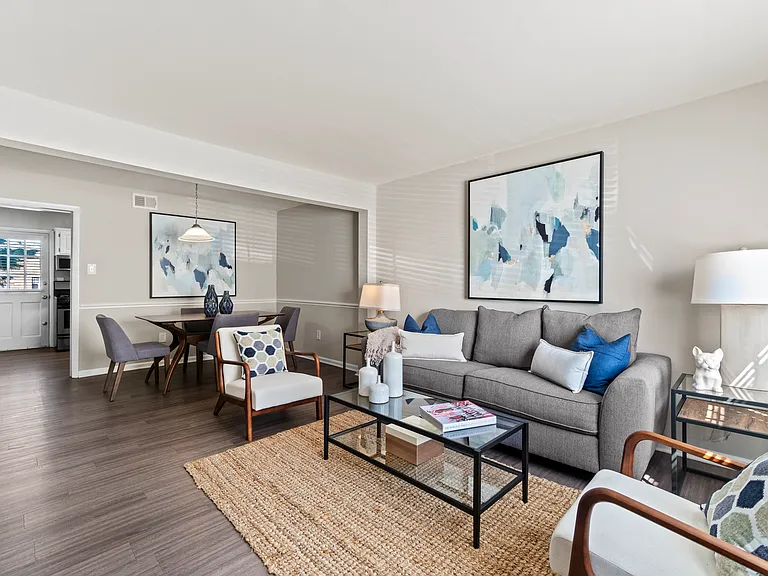
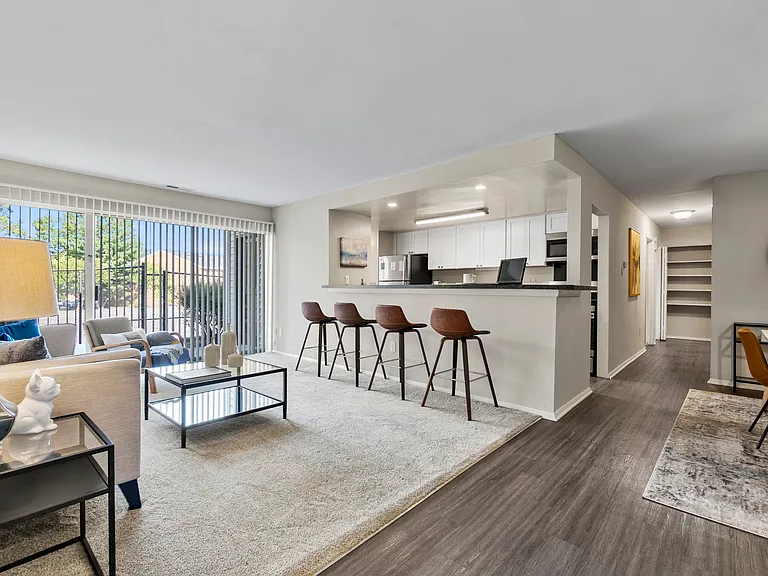
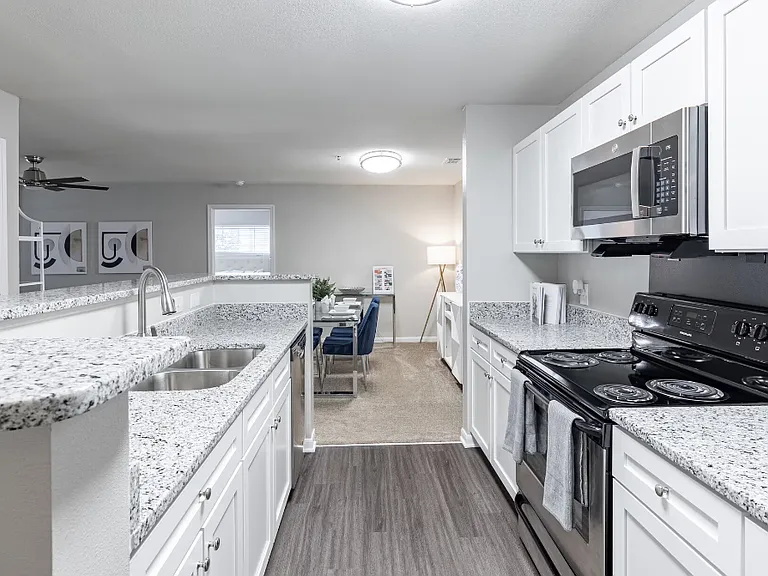
Description *Tours of property* -Tours will NOT be scheduled via phone call -Please schedule tours online -Once application is submitted/passed, phone interview will follow -No Zelle payments or Cash App payments are used for deposits. Welcome to 5701 Hereld Green Drive, a beautifully maintained one-level ranch in the desirable Qualla Farms community of Chesterfield! This 3-bedroom, 2-bathroom home offers approximately 1,500 square feet of comfortable living space with an open floor plan perfect for everyday living and entertaining. Inside, you'll find a spacious family room with a cozy living room that flows into the dining area and well-appointed kitchen featuring ample cabinet space, a pantry, center island, and a full appliance package. The private primary suite includes dual closets and an en-suite bathroom, while two additional bedrooms share a full hallway bath. Enjoy relaxing on the screened rear porch or entertaining on the back deck overlooking the backyard. Additional features include luxury vinyl plank flooring, central heating and air conditioning, washer and dryer hookups, an attached two-car garage, and a double-width paved driveway. Conveniently located just minutes from Route 288 and Hull Street Road, this home provides quick access to shopping, dining, grocery stores, and everyday conveniences. Nearby attractions include Westchester Commons, Commonwealth Centre, Rockwood Park, Pocahontas State Park, Magnolia Green Golf Club, and a variety of popular restaurants, with downtown Richmond only about 25 minutes away. Children residing in the home will attend Thelma Crenshaw Elementary School, Bailey Bridge Middle School, and Manchester High School. *This home includes grass cutting service with monthly rent. This exceptional home combines comfort, convenience, and an outstanding location, making it a wonderful place to call home. Schedule your private showing today! *Tours of property* -Tours will NOT be scheduled via phone call -Please schedule tours online -Once application is submitted/passed, phone interview will follow -No Zelle payments or Cash App payments are used for deposits. True Property Management Benefit Package is designed to provide convenience and cost savings to each of our residents. By applying, Resident(s) agree to be automatically enrolled in the program and agrees to pay an additional $50 per month. This program includes: - HVAC filter delivery every 90 days, which will help you save up to 15% on monthly heating & cooling bills (where applicable) - 24/7 online maintenance reporting aimed at making reporting those pesky maintenance issues easy and timely - Access to your account and documents through our easy-to-use online portal - One-click payment options to stay up to date on rent, utilities, and more - Semiannual preventative maintenance walk throughs to keep the house in tip-top condition - Self check-in to make move-in day seamless and easy - $100k liability insurance policy for residents - Credit Building for residents - Resident Rewards Platform - Identity Theft Protection - Move-In Concierge for easy set up for utilities - Pest Control through Pest Share Application: -All occupants 18 or over are required to complete a rental application and authorize a credit and background check -$50 non-refundable application fee per applicant (including screening) -$95 non-refundable lease administration fee due at lease signing -Renters Insurance Required -Credit score minimum 635 would require a 1-month deposit -This property is not available for tenants with a monthly income of less than 3x rent. Utilities: -Utilities are not included -All utilities are the responsibility of the tenant to set up before the move-in date. **Tenant must provide proof utilities have been set up prior to move-in date** *Tours of property* -Tours will NOT be scheduled via phone call -Please schedule tours online -Once application is submitted/passed, phone interview will follow -No Zelle payments or Cash App payments are used for deposits.

The property manager

Nearby schools

Students who live in 5701 Hereld Green Dr attend the following Chesterfield County Public Schools (Unified School District) public schools:

GreatSchools ratings are based on test scores and additional metrics when available.

5701 Hereld Green Dr

By contacting this property, you agree to our Terms of Use. Visit our Privacy Portal for more information. When you click “Send message”, we’ll send your inquiry to the property manager so they can reach out and answer your questions.

Find similar homes

Spot something off?Good catch. Flag it and help keep listings legit.