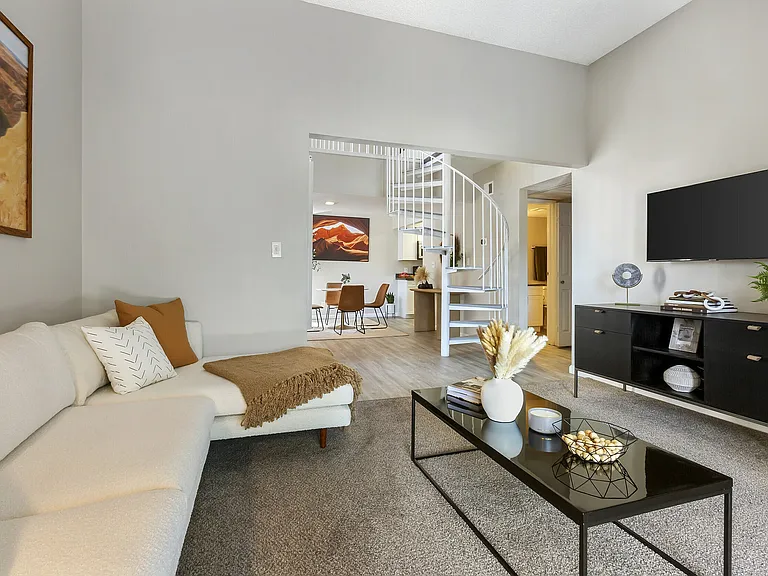
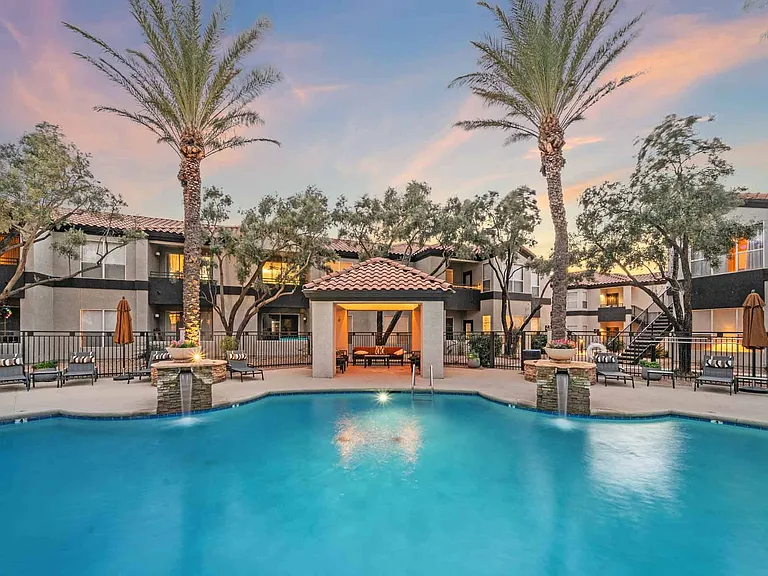
5701 E Glenn St #43

5701 E Glenn St #43 — Photo 1
5701 E Glenn St #43 — Photo 2
5701 E Glenn St #43 — Photo 3
5701 E Glenn St #43 — Photo 4
5701 E Glenn St #43 — Photo 5
5701 E Glenn St #43 — Photo 6
5701 E Glenn St #43 — Photo 7
5701 E Glenn St #43 — Photo 8
5701 E Glenn St #43 — Photo 9
5701 E Glenn St #43 — Photo 10
5701 E Glenn St #43 — Photo 11
5701 E Glenn St #43 — Photo 12
5701 E Glenn St #43 — Photo 13
5701 E Glenn St #43 — Photo 14
5701 E Glenn St #43 — Photo 15
5701 E Glenn St #43 — Photo 16
5701 E Glenn St #43 — Photo 17
5701 E Glenn St #43 — Photo 18
5701 E Glenn St #43 — Photo 19
5701 E Glenn St #43 — Photo 20
5701 E Glenn St #43 — Photo 21
5701 E Glenn St #43 — Photo 22
5701 E Glenn St #43 — Photo 23
5701 E Glenn St #43 — Photo 24
5701 E Glenn St #43 — Photo 25
5701 E Glenn St #43 — Photo 26
5701 E Glenn St #43 — Photo 27
5701 E Glenn St #43 — Photo 28
5701 E Glenn St #43 — Photo 29
5701 E Glenn St #43 — Photo 30
5701 E Glenn St #43 — Photo 31
5701 E Glenn St #43 — Photo 32
5701 E Glenn St #43 — Photo 33
5701 E Glenn St #43 — Photo 34
5701 E Glenn St #43 — Photo 35
5701 E Glenn St #43 — Photo 36
5701 E Glenn St #43 — Photo 37
5701 E Glenn St #43 — Photo 38

$1,800/ mo
Doesn't include deposits and fees
3 beds2.5 baths1650 sqft condo
5701 E Glenn St #43

Your booked tour

What you get

Cat-friendlyLaundryParkingAir conditioningSecurity

Costs, fees, and lease terms

Pets

  • Cats

    Not allowed

The neighborhood

About the building

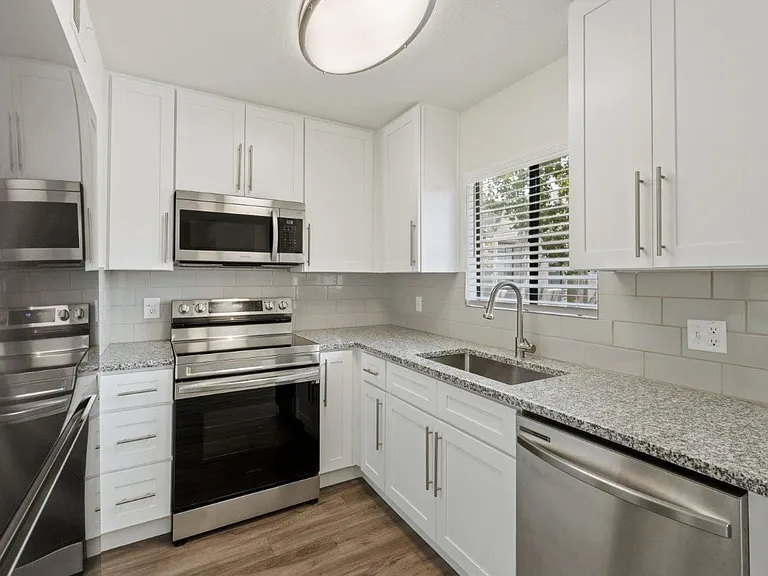
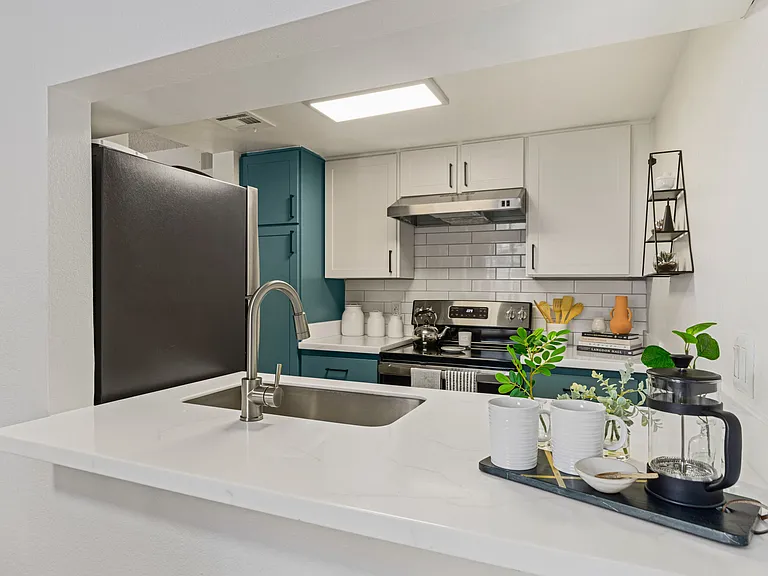
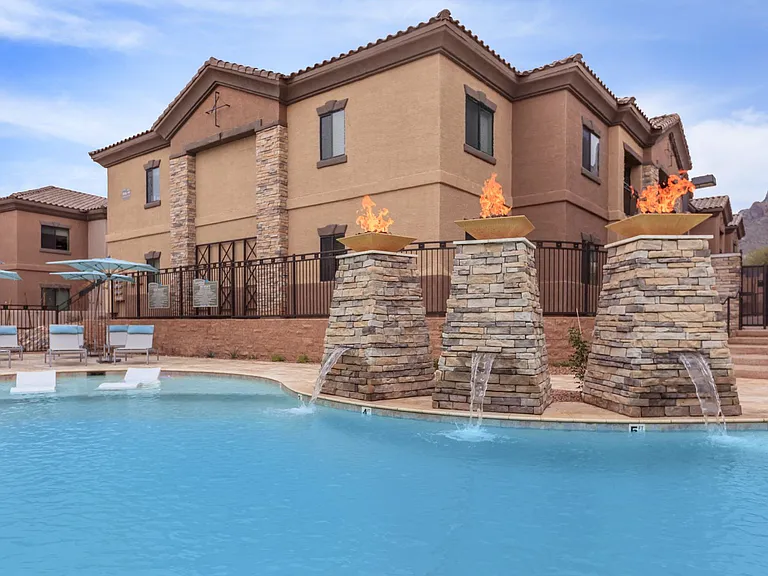
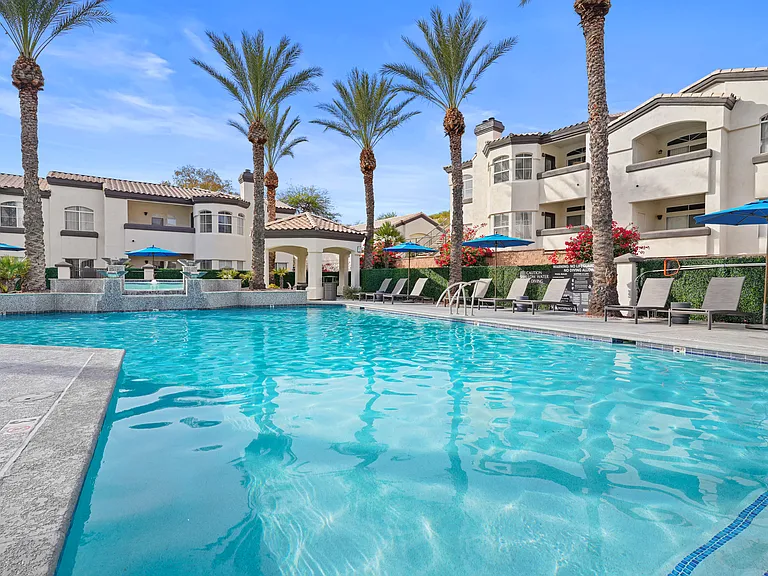
* Spacious two story three-bedroom 2.5 bath condo Approx. 1650sq ft * Appliances include electric range, refrigerator, and dishwasher, cabinets were just freshly painted * Spacious living room with brand new flooring and ceiling fans with two sliding glass doors leading to the backyard. * Formal dining room with brand new flooring and a sliding glass door that leads to the front courtyard/patio. * All bedrooms and two bathrooms are located upstairs. * Large main bedroom features vaulted ceilings, large walk-in closet and private bathroom that includes dual sink. * AC * Washer and dryer hook ups * Very large low maintenance backyard with storage and covered patio * Two assigned covered parking spots * No smoking inside * Tenant is responsible for electric, gas, water, sewer, and trash; owner will take care of HOA fee. * Community pool * Close to TMC, shopping, and more, Rent: $1800.00 Deposit: $1800.00 Security deposit is OAC, additional deposit may be required. PET POLICY: PET POLICY: One small dog (no cats), maximum of 25lbs, non-aggressive breeds. Non-refundable pet fee of $250. APPLICATION FEES: $50 All persons residing in home or Co-signing, 18 years of age or older must apply. NON-REFUNDABLE ADMIN FEE: $199 Listed by Dorado Real Estate and Business Services Property Manager: Erika Harding. **Equal Housing Opportunity** RENTAL CRITERIA: Verifiable Gross monthly income: $3 times rent Rental history: Good- evictions 7 yrs. or older or landlord collections Good Credit: Minimum score: 580 Criminal Background: Per HUD Guidelines: If the Applicant would like management to review additional information regarding the felony conviction or the current arrest or warrant as part of their rental application, the Applicant is permitted to submit that information to management along with their application and Management will review that information on a case-by-case basis.

The property manager

5701 E Glenn St #43
Dorado Real Estate and Business Services

Nearby schools

Students who live in 5701 E Glenn St #43 attend the following Tucson Unified District (Unified School District) public schools:

Showing 4 of 6 schools.

GreatSchools ratings are based on test scores and additional metrics when available.

5701 E Glenn St #43

By contacting this property, you agree to our Terms of Use. Visit our Privacy Portal for more information. When you click “Send message”, we’ll send your inquiry to the property manager so they can reach out and answer your questions.

Find similar homes

Similar listings comparison

This listing

5701 E Glenn St #43

1 bed$1,343+$1,106+$1,410+$1,575$1,293+$1,225+
2 beds$1,269+$1,799$1,426+$1,650+$1,699+$1,481+$1,499+
3 beds$1,800$1,733+$1,949+$1,873+$1,820+$2,045+$1,875+$1,806+$1,749+
Total monthly price
Total price
Total price
Distance3.6 miles away7.0 miles away5.2 miles away6.9 miles away8.0 miles away7.8 miles away4.0 miles away3.6 miles away
PetsNo Cats AllowedCats and Dogs AllowedCats and Dogs AllowedCats and Dogs AllowedCats and Dogs AllowedCats and Dogs AllowedCats and Dogs AllowedCats and Dogs AllowedCats and Dogs Allowed
LaundryWasher/Dryer HookupsIn UnitIn Unit, SharedIn Unit, SharedIn UnitIn UnitIn UnitIn UnitIn Unit
SecurityGated EntryNight Patrol, Gated Entry, Controlled AccessGated EntryNight Patrol, Gated Entry
A/CYesYesYesYesYesYes
DishwasherYesYesYesYes
ParkingYesYesYesYesYesYesYesYes
GymYesYesYesYesYesYes
PoolYesYesYesYesYesYesYesYes
Spot something off?Good catch. Flag it and help keep listings legit.