- 91.5 mi
Walnut Grove Elementary School
Public, Grades PK - 5
What you get
Status: ParkingStatus: No petsStatus: In-unit laundryStatus: Architecture Style: TraditionalStatus: Ceiling Fan
Units available in this building
Costs, fees, and lease terms
Pricing comparison
Pets
- Status: Not allowed
Dogs
- Status: Not allowed
Cats
Competition for this rental
- Viewed 1 time this past week.
- No one has contacted this listing.
The neighborhood
570 Sterling Pointe Ct, Lawrenceville, GA, 30043
Loading map
About the building
MOVE-IN READY! Beautiful 4-bedroom, 2.5-bath traditional home in the desirable Sterling Pointe community. Conveniently located just minutes from I-85, shopping, restaurants, grocery stores, banks, parks, and everyday conveniences.
The property manager
4 bed, 2.5 bath, 1729 sqft, $2,400
First United Realty of Ga, Inc.
Nearby schools
Students who live in 4 bed, 2.5 bath, 1729 sqft, $2,400 attend the following Gwinnett County School District public schools:
- 91.5 mi
Walnut Grove Elementary School
Public, Grades PK - 5
- 71.2 mi
Creekland Middle School
Public, Grades 6 - 8
- 61.2 mi
Collins Hill High School
Public, Grades 9 - 12
GreatSchools ratings are based on test scores and additional metrics when available.
Find similar homes
| Similar listings | 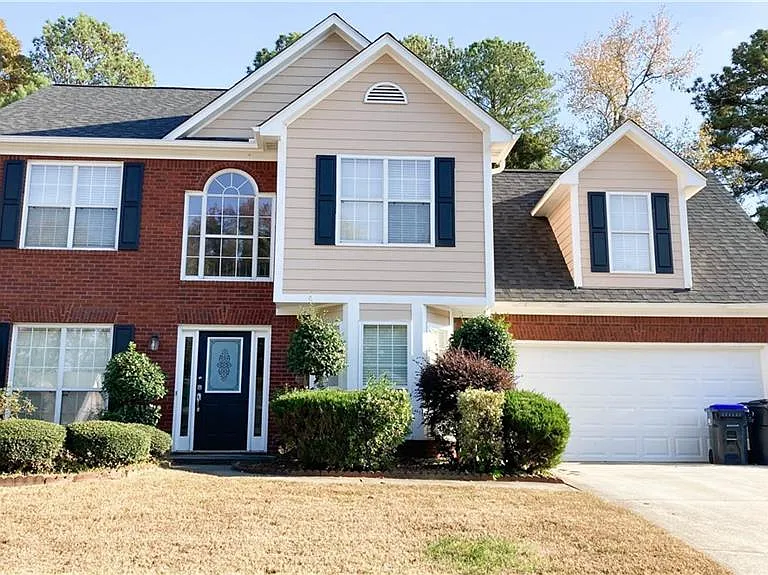 This listing 4 bed, 2.5 bath, 1729 sqft, $2,400 |  The Towns at Braselton |  The Forum |  Summerwell Deerhaven | 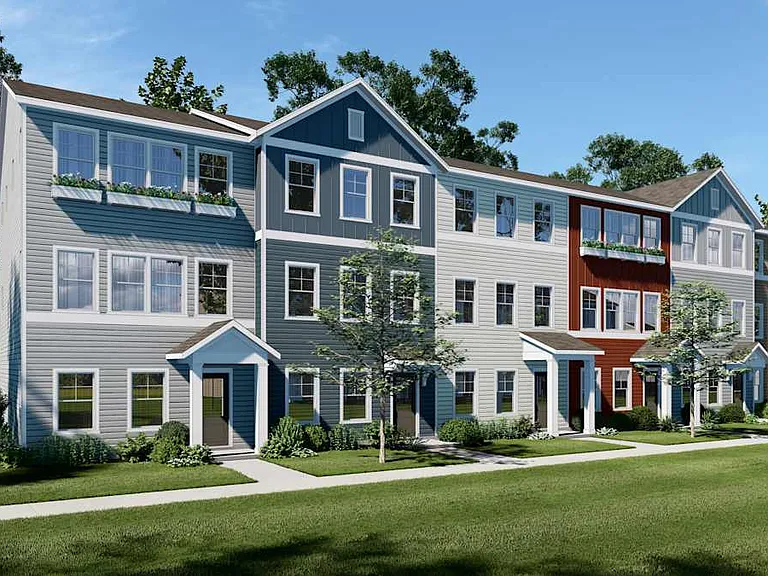 Crescent Valley | 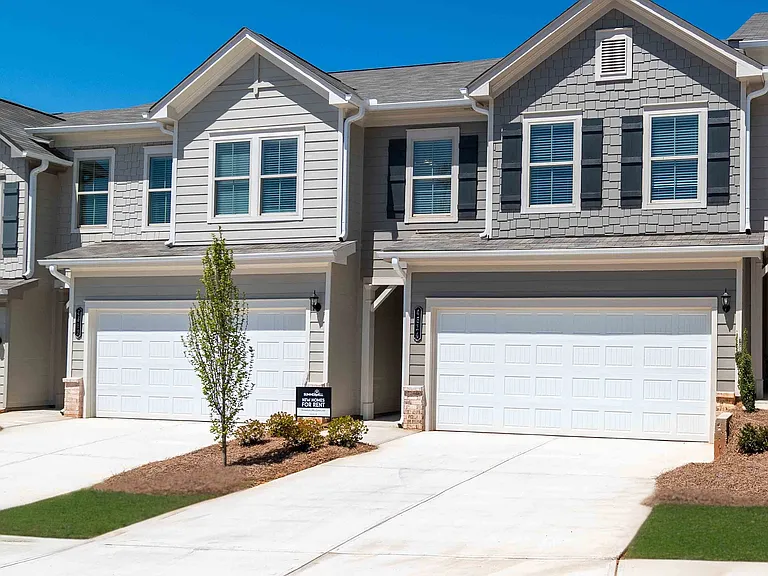 Summerwell Mill Creek | 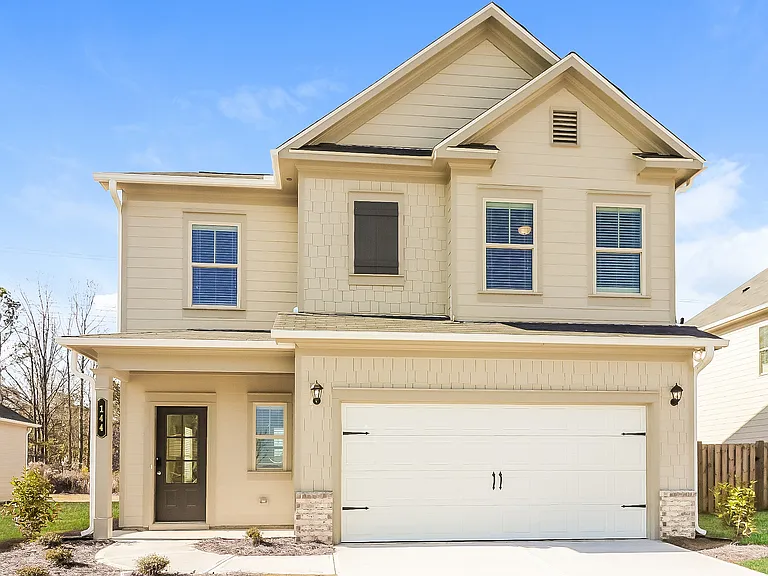 Summerwell Legacy |
|---|
More from this provider
Most popular nearby
Pet-friendly rentals nearby
Recently viewed homes
Legal info
Listing source
Spot something off?Good catch. Flag it and help keep listings legit.