570 Idlewood Dr NW

570 Idlewood Dr NW — Photo 1
570 Idlewood Dr NW — Photo 2
570 Idlewood Dr NW — Photo 3
570 Idlewood Dr NW — Photo 4
570 Idlewood Dr NW — Photo 5
570 Idlewood Dr NW — Photo 6
570 Idlewood Dr NW — Photo 7
570 Idlewood Dr NW — Photo 8
570 Idlewood Dr NW — Photo 9
570 Idlewood Dr NW — Photo 10
570 Idlewood Dr NW — Photo 11
570 Idlewood Dr NW — Photo 12
570 Idlewood Dr NW — Photo 13
570 Idlewood Dr NW — Photo 14
570 Idlewood Dr NW — Photo 15
570 Idlewood Dr NW — Photo 16
570 Idlewood Dr NW — Photo 17
570 Idlewood Dr NW — Photo 18
570 Idlewood Dr NW — Photo 19
570 Idlewood Dr NW — Photo 20
570 Idlewood Dr NW — Photo 21
570 Idlewood Dr NW — Photo 22
570 Idlewood Dr NW — Photo 23
570 Idlewood Dr NW — Photo 24
570 Idlewood Dr NW — Photo 25
570 Idlewood Dr NW — Photo 26
570 Idlewood Dr NW — Photo 27
570 Idlewood Dr NW — Photo 28
570 Idlewood Dr NW — Photo 29
570 Idlewood Dr NW — Photo 30
570 Idlewood Dr NW — Photo 31

$5,500/ mo
Doesn't include deposits and fees
5 beds3.5 baths4067 sqft house
570 Idlewood Dr NW

Your booked tour

What you get

In-unit laundryParkingAir conditioningPool

Costs, fees, and lease terms

Lease terms

12 Months

Pricing comparison

$2034

At $5,500, this listing is priced $2034 cheaper than the current market rate for a 5 bedroom home in Sandy Springs.

The neighborhood

About the building

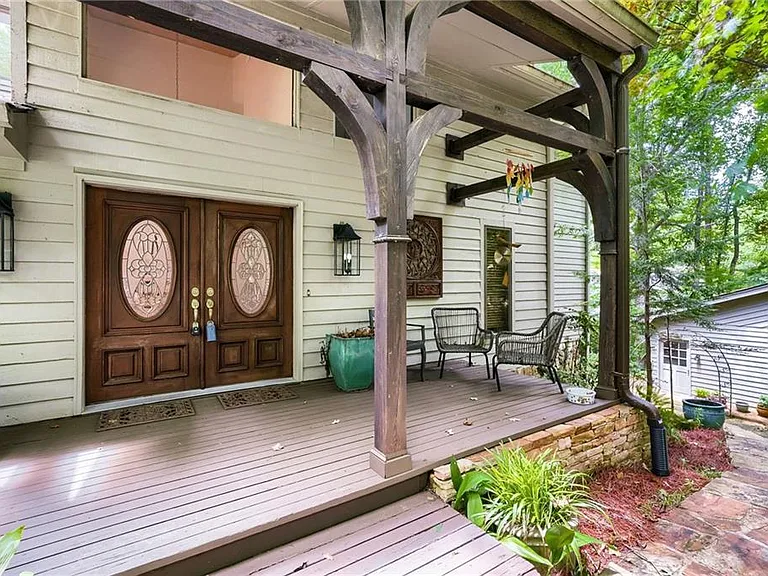
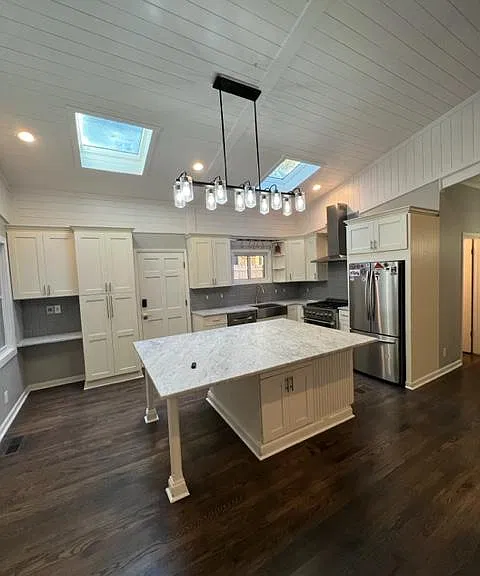
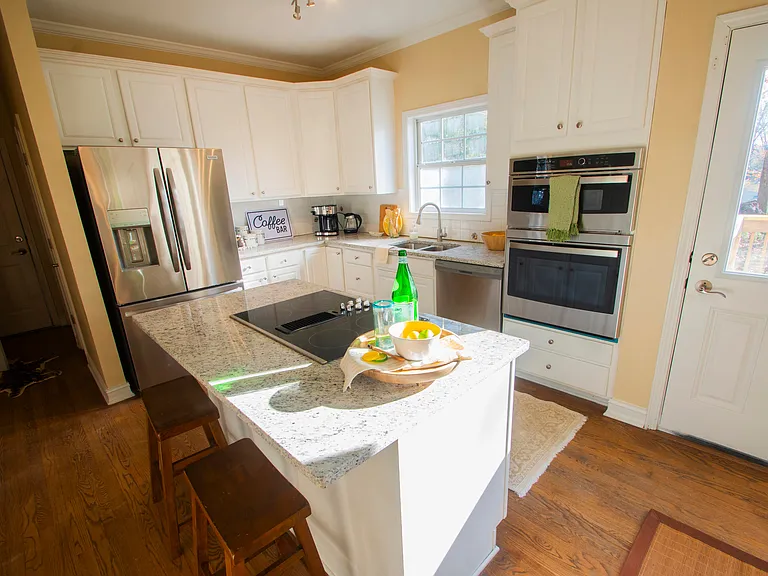
A stunning contemporary retreat nestled among mature trees, blending unique architecture with nature. Featuring soaring ceilings, a floor to ceiling stone fireplace, expansive multi level decks, and walls of windows overlooking a private wooded setting, this home offers the feel of a luxury mountain lodge just minutes from city conveniences. Step through the impressive custom double doors into a high ceiling foyer that showcases the home's architectural character. Rich hardwood flooring throughout the entire house in all 3 floors (no carpet). The expansive living room features soaring vaulted cedar ceilings with skylights. The open layout flows seamlessly into a spacious dining area. Renovated kitchen with white cabinets with new granite countertop, backsplash and SS appliances. A sunny breakfast area provides direct access to the expansive deck, creating an effortless indoor-outdoor connection. New light fixtures and many recessed lights throughout. Adjacent to the kitchen is a warm and inviting family room featuring wood paneled walls, a second stone fireplace, and large sliding glass doors that open to the covered deck. Big laundry room with extra cabinets is located on main floor, a large powder room and many closets spaces. Upstairs you will find the impressive master bedroom with an electric fireplace, high ceiling, and renovated master bath. 2 additional bedrooms with a shared renovated hallway bathroom. All bedrooms have an access to a beautiful porch with a stunning view. Terrace level includes 2 bedrooms and 1 renovated bathroom, a 2nd family room with built-in library and a large bonus room that can be used as an office, game room or a yoga/gym studio, walkout to a huge deck. An oversized double detached garage provides covered parking space and storage area. Nestled on a beautifully wooded lot with mature trees, bamboo, natural stone hardscaping, and abundant greenery, the property offers a rare sense of seclusion and tranquility while remaining conveniently located near shopping, dining, parks, and major commuter routes. The combination of extensive decking, custom masonry, and lush natural surroundings gives this home the ambiance of a luxury mountain lodge, making every day feel like a weekend getaway.

The property manager

Nearby schools

Students who live in 570 Idlewood Dr NW attend the following Fulton County School District (Unified School District) public schools:

GreatSchools ratings are based on test scores and additional metrics when available.

570 Idlewood Dr NW

By contacting this property, you agree to our Terms of Use. Visit our Privacy Portal for more information. When you click “Send message”, we’ll send your inquiry to the property manager so they can reach out and answer your questions.

Find similar homes

Spot something off?Good catch. Flag it and help keep listings legit.