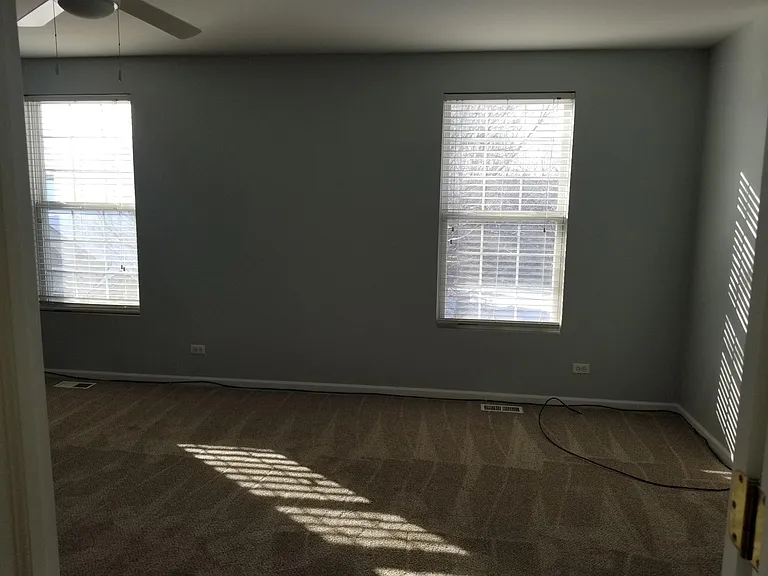
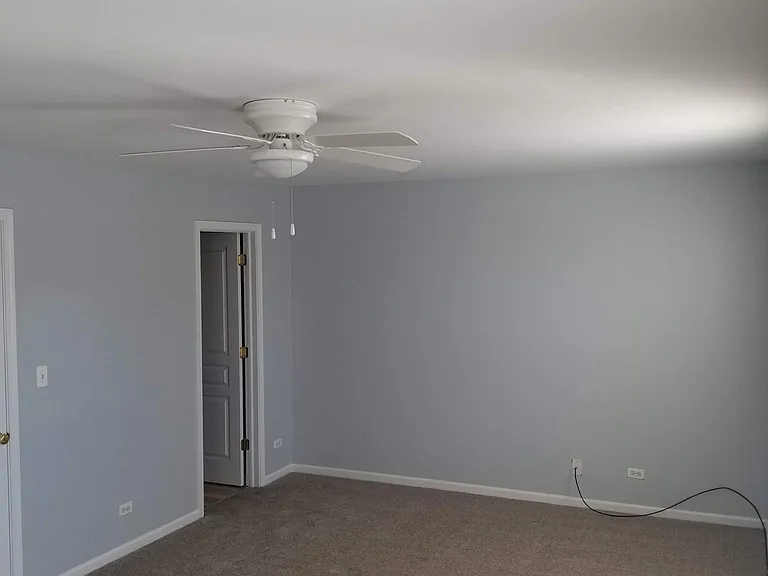
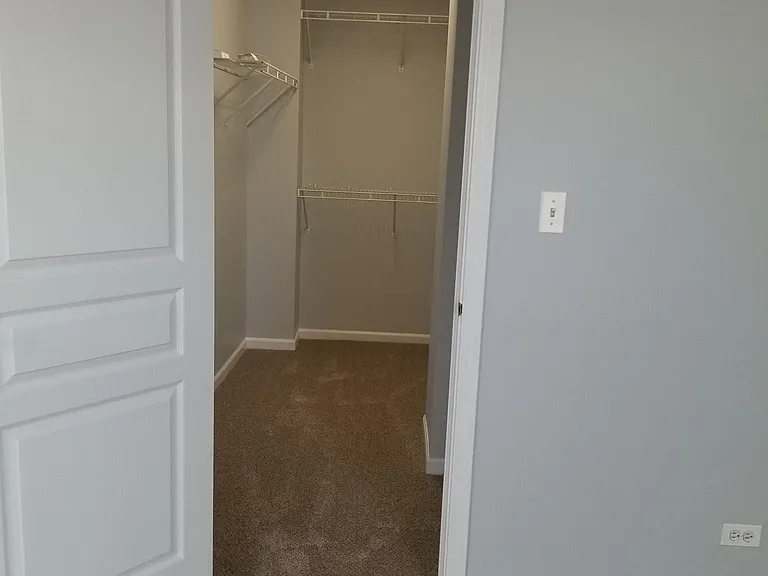
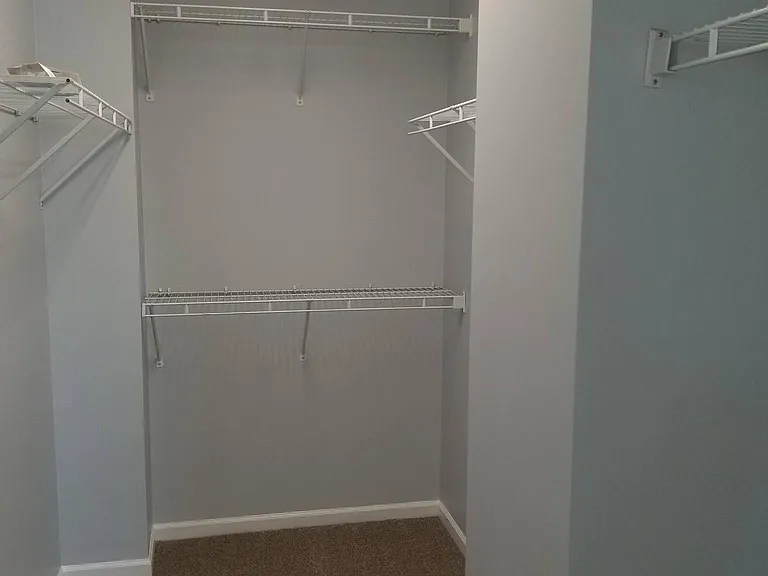
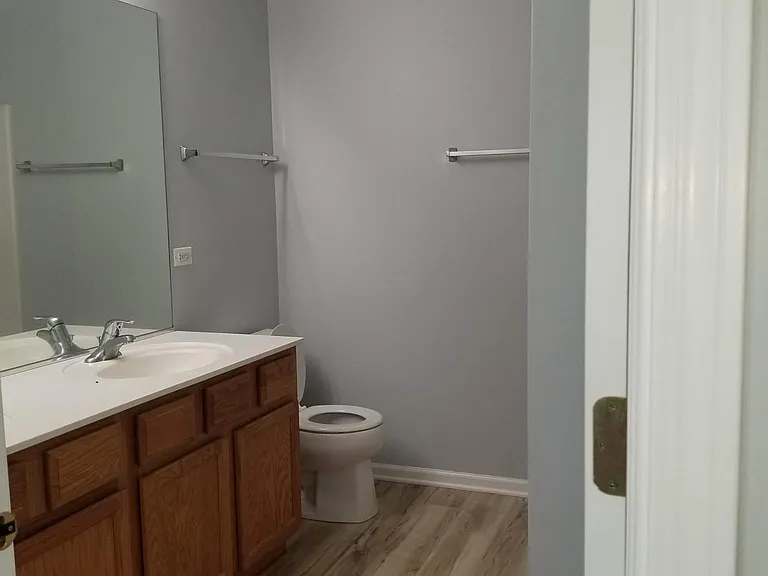
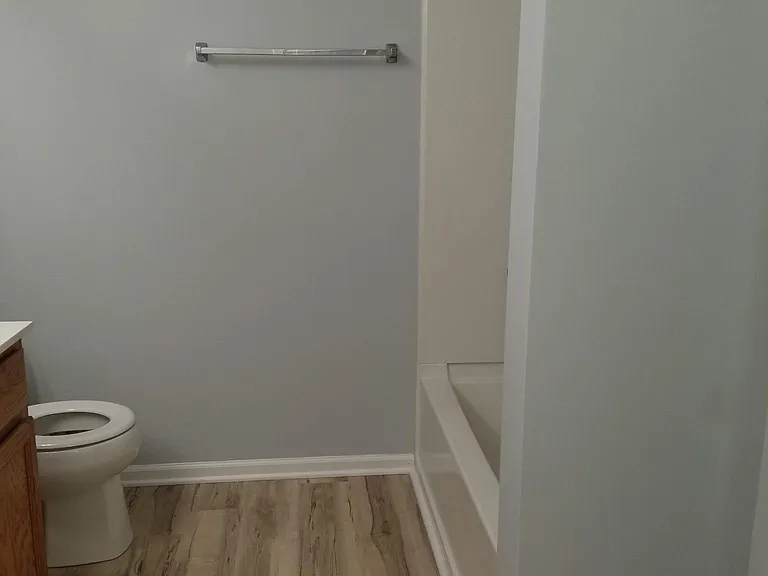
570 Conservatory Ln

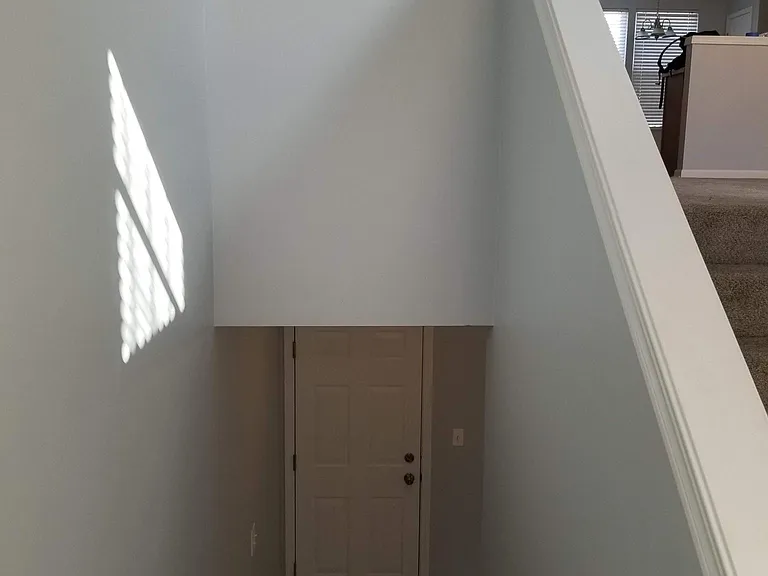
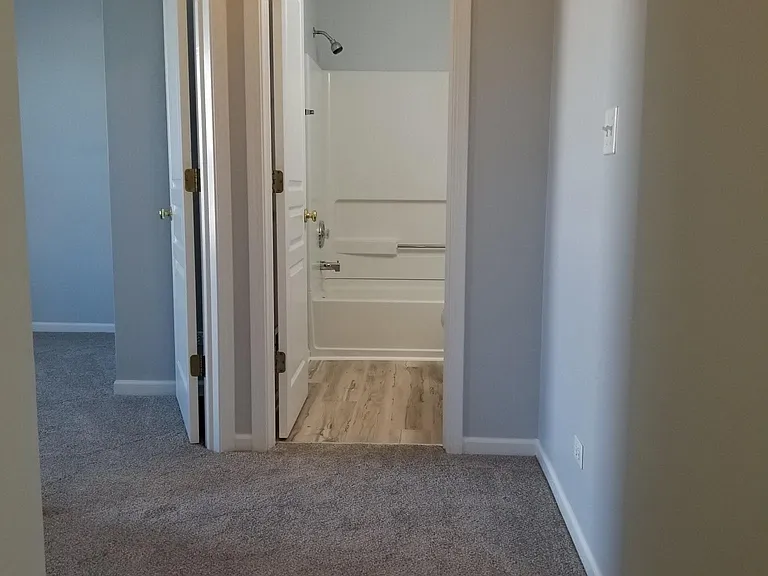
570 Conservatory Ln — Photo 1
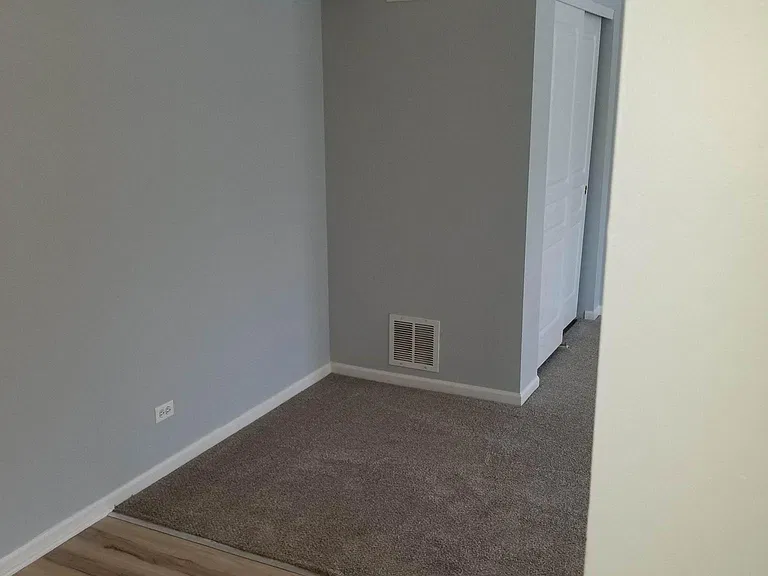
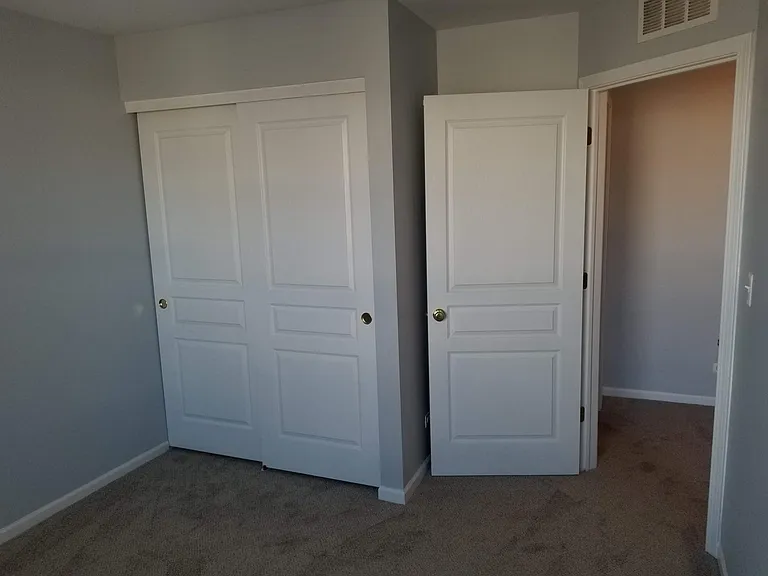
570 Conservatory Ln — Photo 2
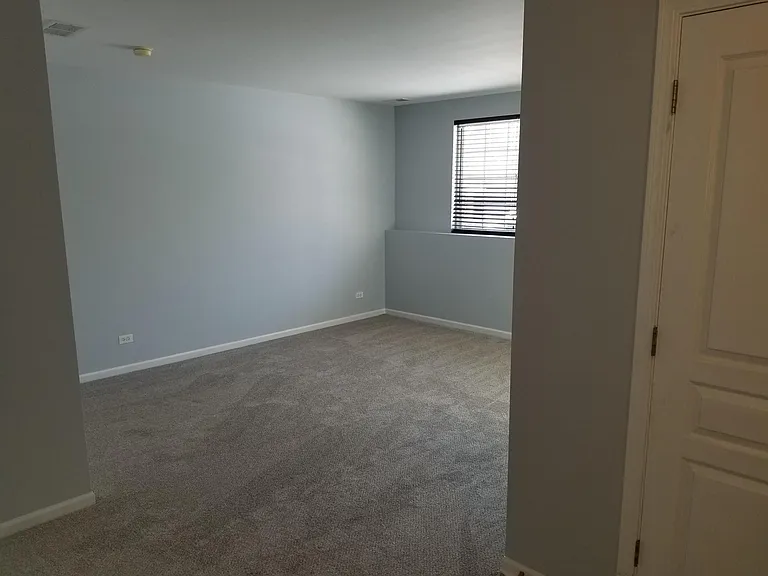
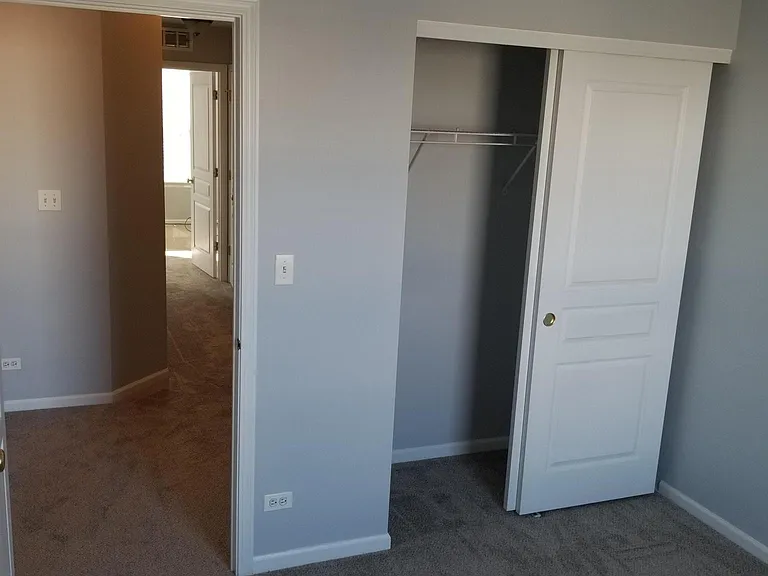
570 Conservatory Ln — Photo 3
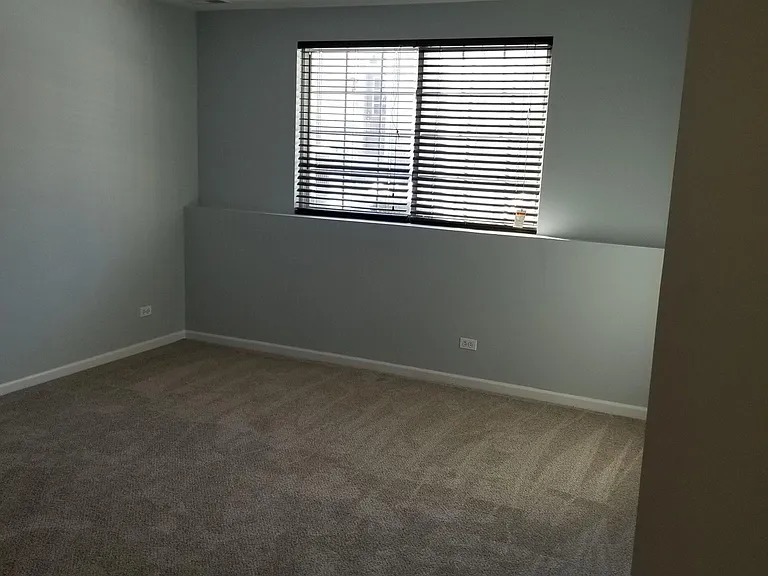
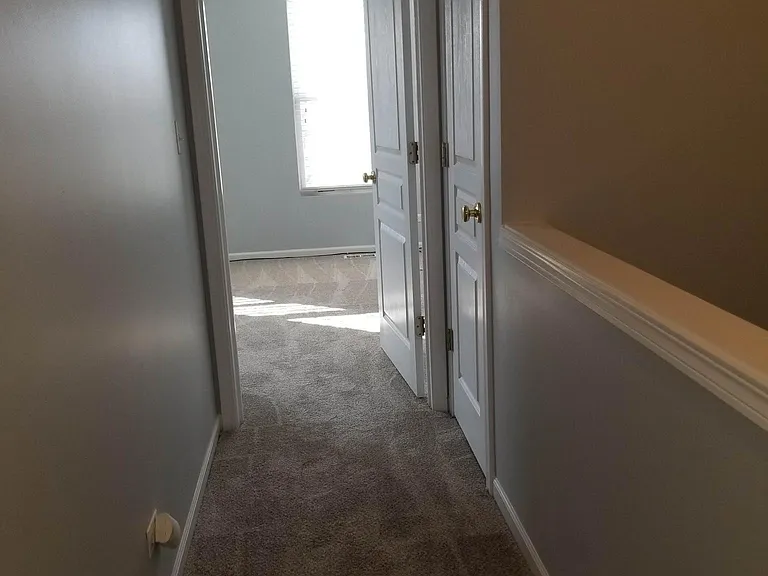
570 Conservatory Ln — Photo 4
570 Conservatory Ln — Photo 5
570 Conservatory Ln — Photo 6
570 Conservatory Ln — Photo 7
570 Conservatory Ln — Photo 8
570 Conservatory Ln — Photo 9
570 Conservatory Ln — Photo 10
570 Conservatory Ln — Photo 11
570 Conservatory Ln — Photo 12
570 Conservatory Ln — Photo 13
570 Conservatory Ln — Photo 14
570 Conservatory Ln — Photo 15
570 Conservatory Ln — Photo 16
570 Conservatory Ln — Photo 17
570 Conservatory Ln — Photo 18
570 Conservatory Ln — Photo 19
570 Conservatory Ln — Photo 20
570 Conservatory Ln — Photo 21
570 Conservatory Ln — Photo 22
570 Conservatory Ln — Photo 23
570 Conservatory Ln — Photo 24
570 Conservatory Ln — Photo 25
570 Conservatory Ln — Photo 26
570 Conservatory Ln — Photo 27
570 Conservatory Ln — Photo 28
570 Conservatory Ln — Photo 29
570 Conservatory Ln — Photo 30

$3,000/ mo
Doesn't include deposits and fees
3 beds2.5 baths2020 sqft townhouse
570 Conservatory Ln
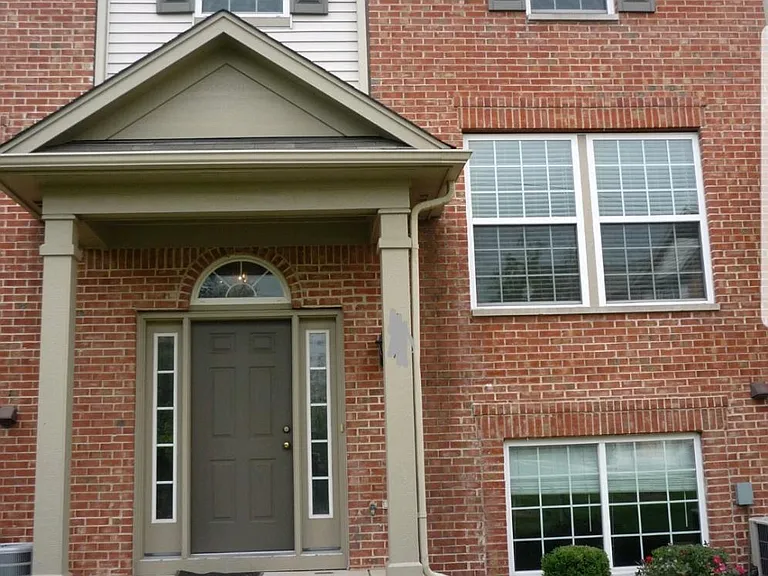
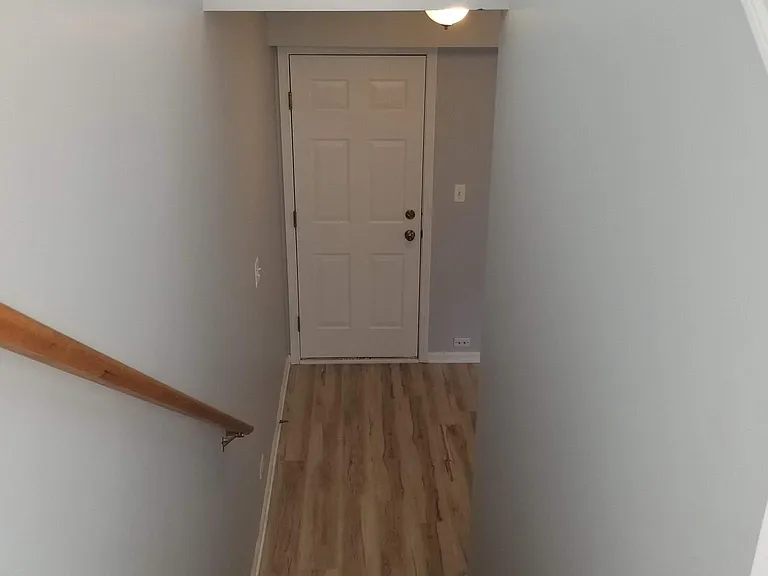
Your booked tour

What you get

No petsIn-unit laundryParkingAir conditioning

Costs, fees, and lease terms

Special offer!
Limited-Time Move-In Incentive Qualified applicants who sign a 12-month lease within 7 days of approval will receive a $500 credit toward first month's rent. Well-qualified applicants preferred. Strong applications will receive priority consideration.

Lease terms

All applicants must provide a copy of valid driver's license or ID, current/prior landlord information to be verified, last two pay stubs along with supporting tax documents and all applicants/residents age 18 and over must submit to credit and background check. $50.00 NON REFUNDABLE APPLICATION AND CREDIT CHECK PER APPLICANT. Applicants must also sign and submit required City of Aurora Criminal Activity Addendum.

Pricing comparison

$143

At $3,000, this listing is priced $143 more than the current market rate for a 3 bedroom home in Aurora.

Pets

  • Dogs

    Not allowed
  • Cats

    Not allowed

The neighborhood

About the building

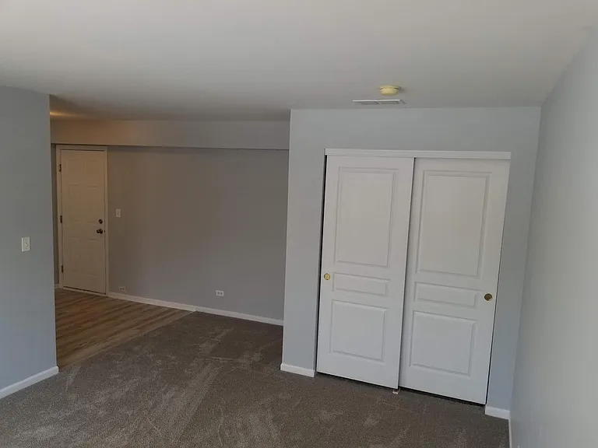
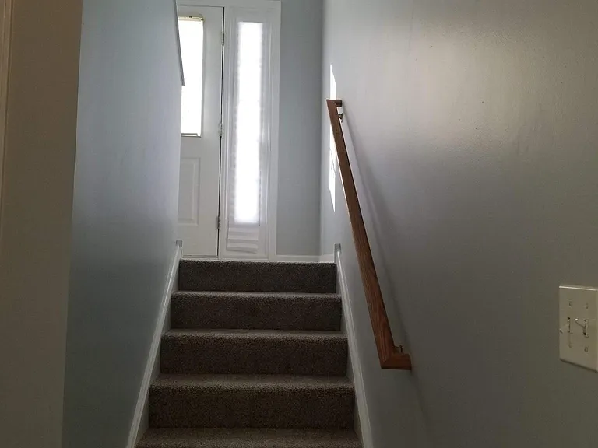
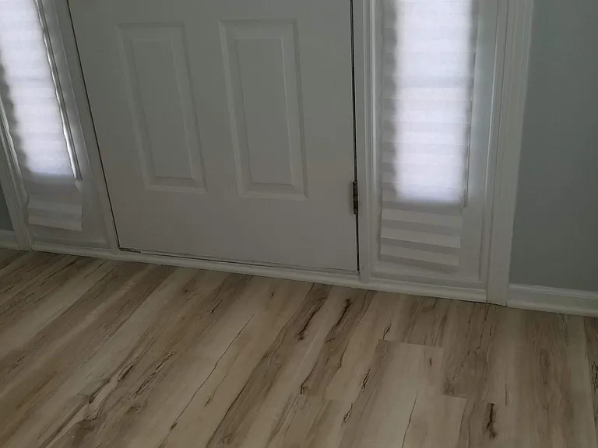
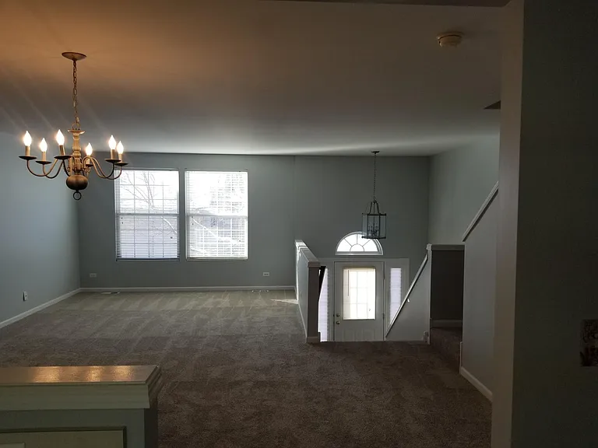
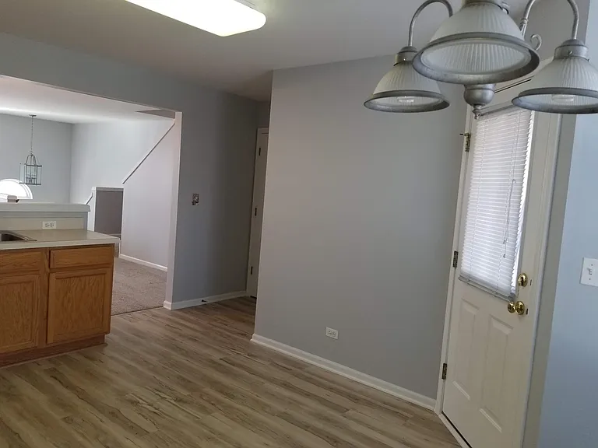
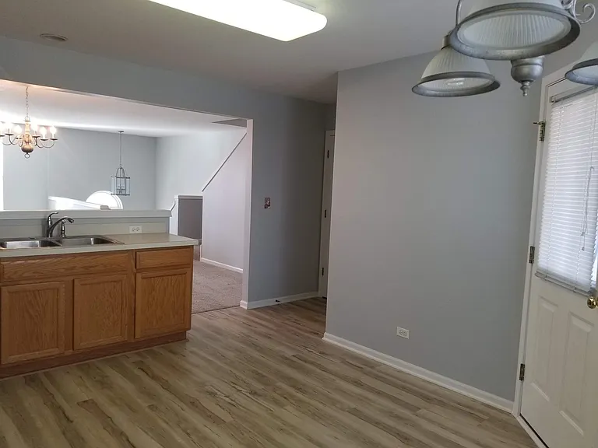
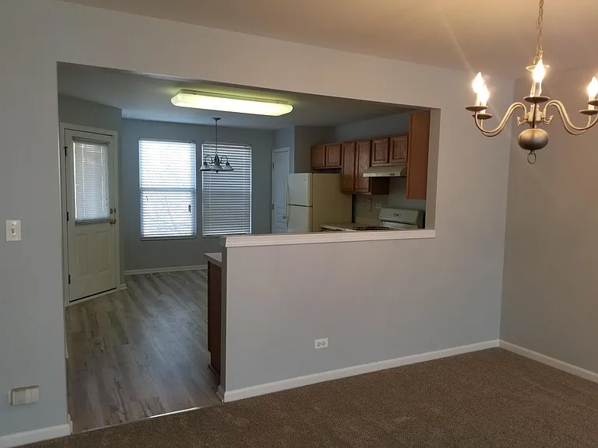
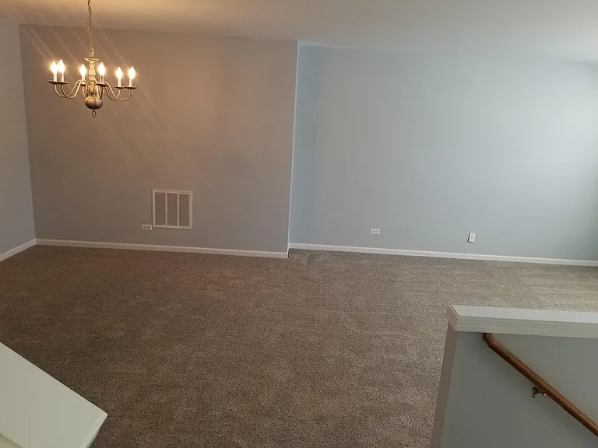
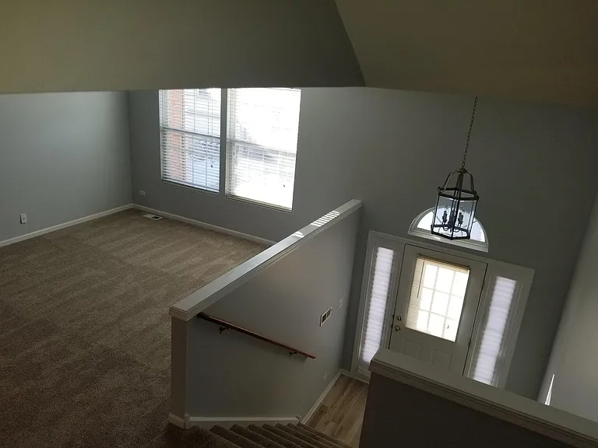
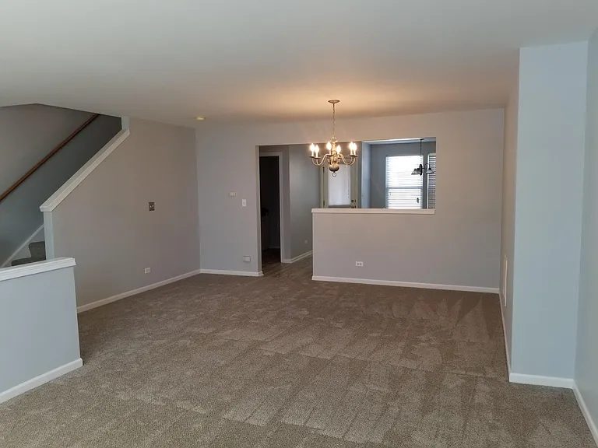
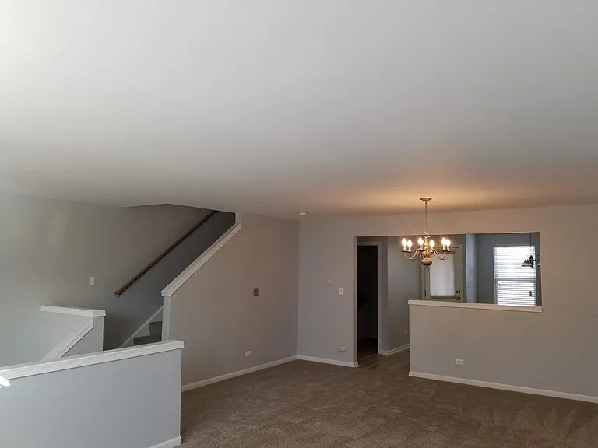
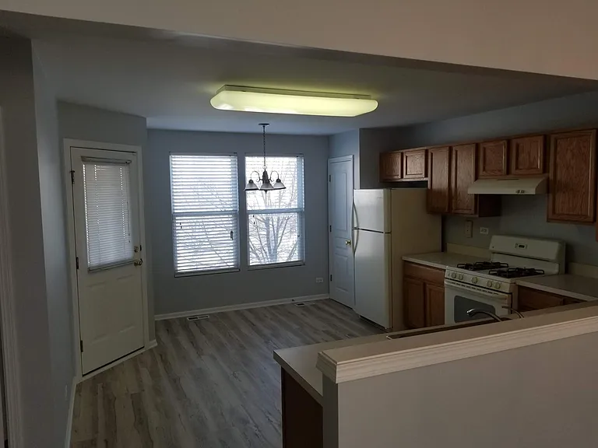
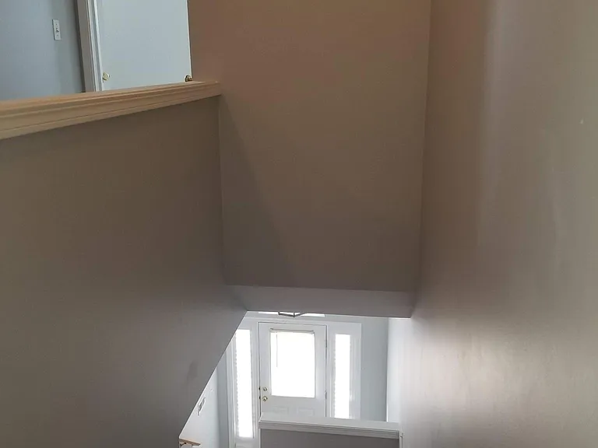
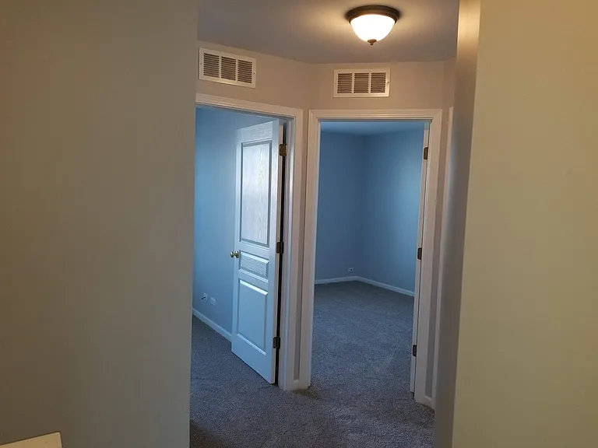
3BR + FLEX ROOM | 2.5 BA | Finished English Basement | 2.5-Car Garage | $500 Move-In Credit | District 204 Rare Opportunity in Madison Park 3BR + FLEX ROOM | 2.5 BA | 2.5-Car Garage | Over 2,000 Sq Ft Welcome to one of the most versatile and value-packed townhomes in the community. This beautifully updated, sun-filled home offers over 2,000 sq ft of living space, a finished English basement, and a rare 2.5-car garage, features that are hard to find in comparable rentals. What Sets This Home Apart 3 Bedrooms + Finished English Basement (ideal 4th bedroom, office, gym, or media room) 2.5 Bathrooms 2.5-Car Attached Garage + Driveway Parking Private Covered Balcony for relaxing or entertaining Fresh modern paint throughout Newer plush carpet with premium padding + luxury vinyl plank flooring Bright, open layout filled with natural sunlight Smart, Functional Layout Main Level: Open-concept living & dining area flowing into a spacious eat-in kitchen with pantry and direct access to a covered balcony Lower Level: Finished English basement with full-size window and large storage closet, perfect for flexible living space Upper Level: o Primary suite with walk-in closet and Updated double vanity bath o Two additional bedrooms with generous closet space Convenience: Full-size washer & dryer + guest powder room Prime Location Minutes to Metra Train Station Approximately 4 minutes to I-88 for easy commuting Close to Fox Valley Mall, Premium Outlets, restaurants, nightlife & Naperville Riverwalk Located in highly sought-after Indian Prairie School District 204 Exceptional Rental Value Monthly rent includes: Water Lawn care & landscaping Snow removal Exterior maintenance (Many comparable rentals charge separately for these services) Limited-Time Move-In Incentive Qualified applicants who sign a 12-month lease within 7 days of approval will receive a $500 credit toward first month's rent. Well-qualified applicants preferred. Strong applications will receive priority consideration. Rental Details Available Immediately Non-smoking home Pets: Dogs considered (breed/weight restrictions + fees); No cats Application requirements: o Valid ID o Income verification (pay stubs/tax documents) o Rental history verification o Credit & background check o $50 non-refundable application fee per adult (18+) Why This Home Stands Out Flexible space. More storage. Bigger garage. Included services. Homes with this layout, value, and location rarely come available, schedule your showing today.

The property manager

Nearby schools

Students who live in 570 Conservatory Ln attend the following Indian Prairie Community Unit School District 204 (Unified School District) public schools:
GreatSchools ratings are based on test scores and additional metrics when available.

570 Conservatory Ln
By contacting this property, you agree to our Terms of Use. Visit our Privacy Portal for more information. When you click “Send message”, we’ll send your inquiry to the property manager so they can reach out and answer your questions.

Find similar homes

Spot something off?Good catch. Flag it and help keep listings legit.